997 Main St # 1
997 Main St # 1
997 Main St # 1
997 Main St # 1
997 Main St # 1
997 Main St # 1
997 Main St # 1
997 Main St # 1
997 Main St # 1
997 Main St # 1
997 Main St # 1
997 Main St # 1
997 Main St # 1
997 Main St # 1
997 Main St # 1
997 Main St # 1
997 Main St # 1
997 Main St # 1
997 Main St # 1
997 Main St # 1
997 Main St # 1
997 Main St # 1
997 Main St # 1
997 Main St # 1
997 Main St # 1
997 Main St # 1
997 Main St # 1
997 Main St # 1
997 Main St # 1
997 Main St # 1
997 Main St # 1
997 Main St # 1
997 Main St # 1
SEE ALL PHOTOS
997 Main St # 1
997 Main St # 1
997 Main St # 1
997 Main St # 1
997 Main St # 1
997 Main St # 1
997 Main St # 1
997 Main St # 1
997 Main St # 1
997 Main St # 1
997 Main St # 1
997 Main St # 1
997 Main St # 1
997 Main St # 1
997 Main St # 1
997 Main St # 1
997 Main St # 1
997 Main St # 1
997 Main St # 1
997 Main St # 1
997 Main St # 1
997 Main St # 1
997 Main St # 1
997 Main St # 1
997 Main St # 1
997 Main St # 1
997 Main St # 1
997 Main St # 1
997 Main St # 1
997 Main St # 1
997 Main St # 1
997 Main St # 1
997 Main St # 1
Sold

997 Main St # 1

997 Main St # 1, Wakefield, MA 01880

$680,000
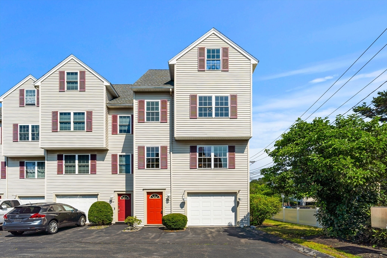
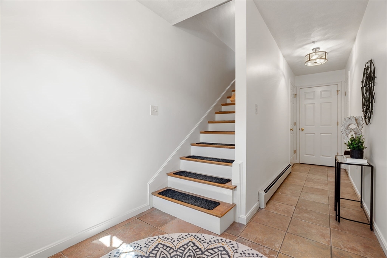
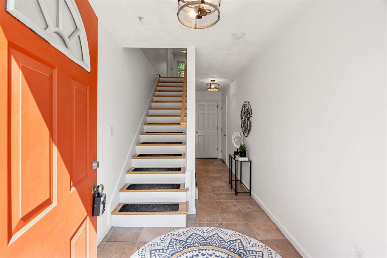
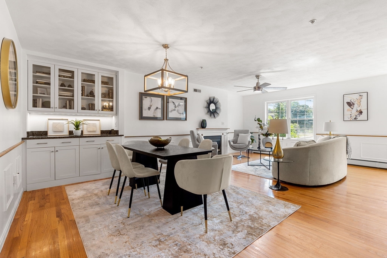
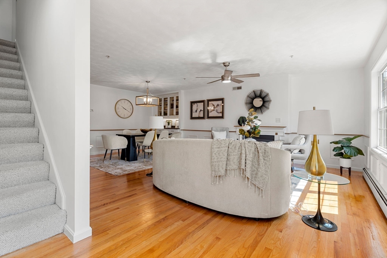
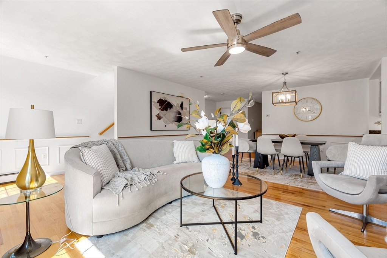
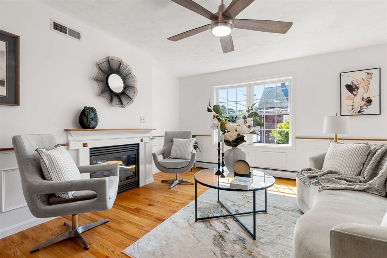
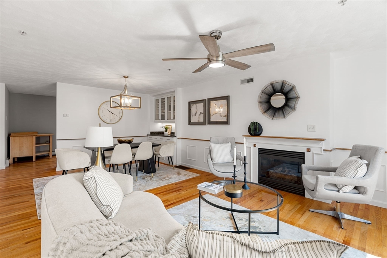
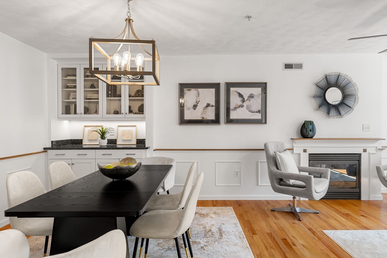
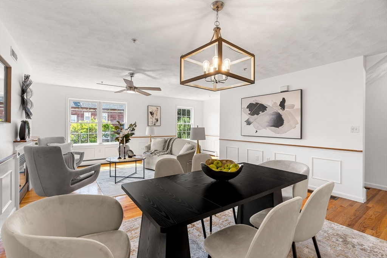
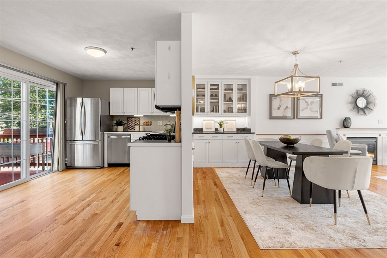
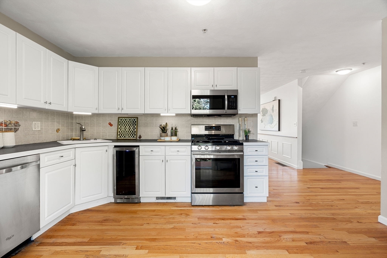
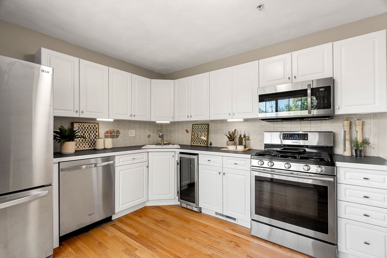
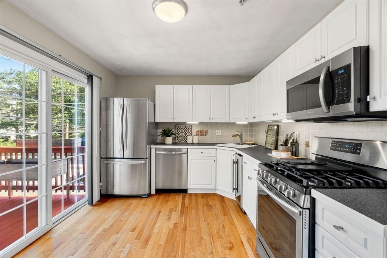
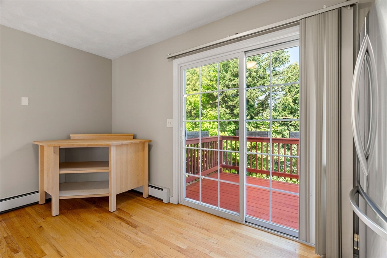
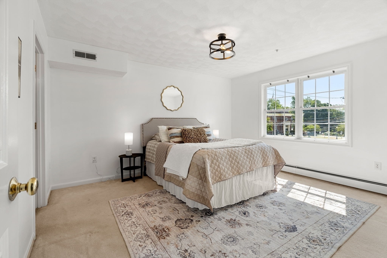
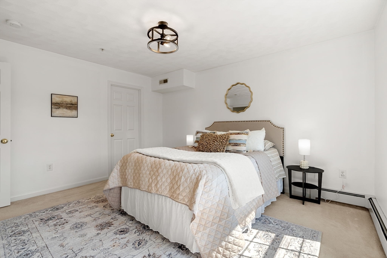
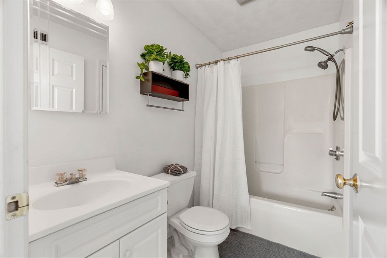
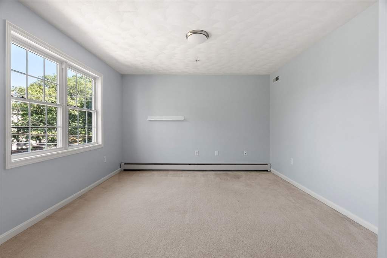
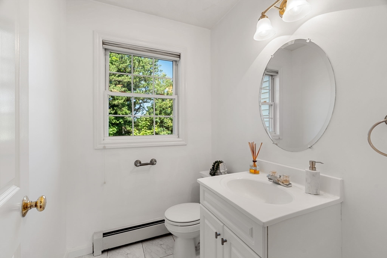
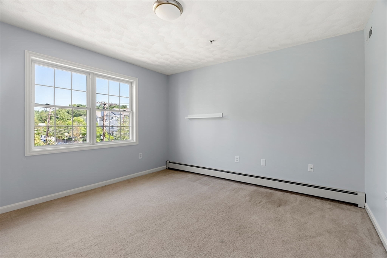
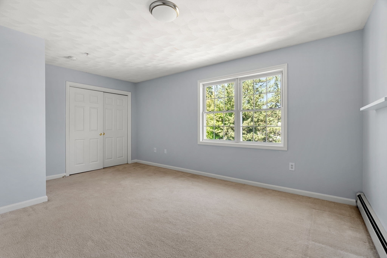
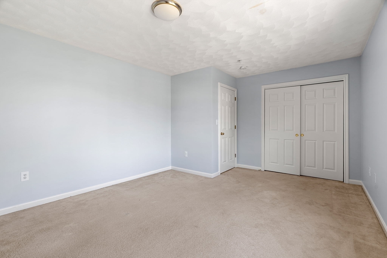
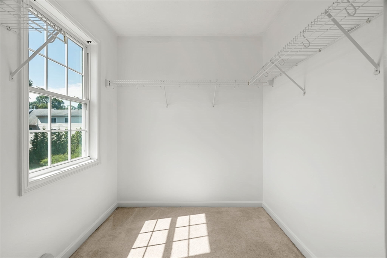
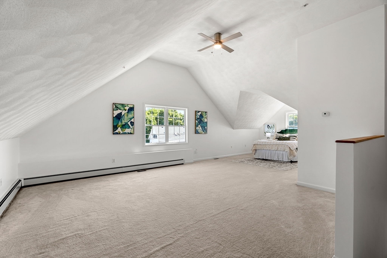
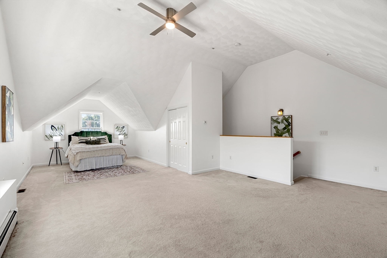
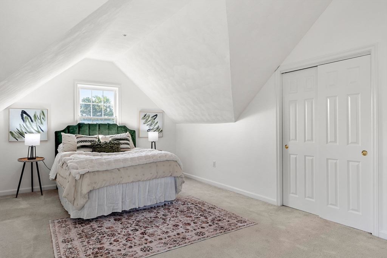
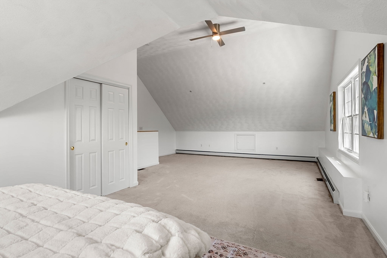
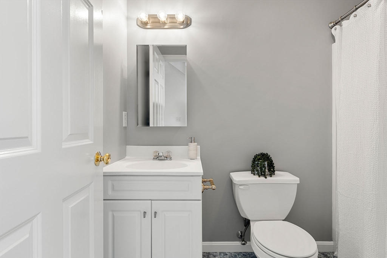
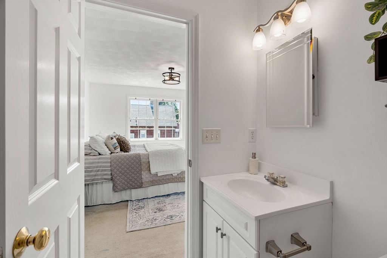
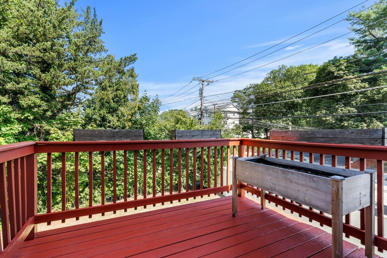
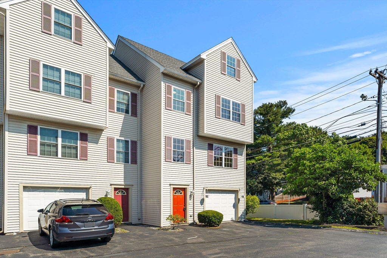
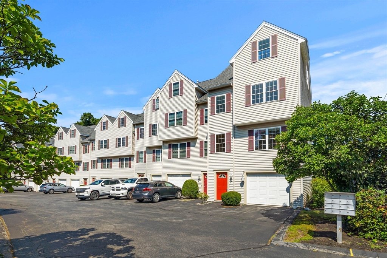
If you are looking for space and convenience 997 Main St is the one! Enter into the foyer with attached garage, additional storage, and mudroom. The main living area has a fantastic layout that is fantastic for entertaining friends and family with an open living and dining area with a gas fireplace and large kitchen with direct access to the private deck. A half bath completes this floor. Upstairs features a fantastic primary complete with full bath and walk-in closet, second bedroom, hall bath, and two linen closets. Upstairs features the third bedroom which would be an incredible primary suite or playroom with soaring cathedral ceilings, and large closet. Newer heating and central air (2020) and water heater (2022) keep bills low. The location is just steps from the commuter rail, restaurants, and the Greenwood School. Join us for one of the open houses on Saturday 1:30-3 and Sunday 11:30-1pm. Offers reviewed Tuesday 8/19 at 12N.

3
beds

3
baths

2,806 Sq.Ft. LIVING AREA

Brendan Kent

Brendan Kent

Features & Amenities

Interior

  • total bedrooms3
  • Total bathrooms3
  • full bathrooms2
  • half bathroom1
  • Laundry room In Basement, In Unit
  • Flooring Wood, Tile
  • Fireplace Living Room
  • APPLIANCES Range, Dishwasher, Refrigerator, Washer, Dryer, Wine Refrigerator

Area & Lot

  • Status Sold
  • Date Sold September 23, 2025
  • Living Area2,806 Sq.Ft.
  • Total Area2,806 Sq.Ft.
  • MLS® ID73418199
  • TypeCondo
  • YEAR BUILT2000
  • NeighborhoodWakefield
  • Elementary SchoolGreenwood
  • Middle SchoolGalvin
  • High SchoolWakefield High School

Exterior

  • STORIES4
  • Garage Space1.0
  • water SourcePublic
  • utilitiesfor Gas Range
  • roofShingle
  • parkingAttached, Garage Door Opener
  • HEAT TYPEBaseboard, Natural Gas
  • AIR CONDITIONINGCentral Air
  • sewerPublic Sewer
  • other exterior FeaturesDeck

Financial

  • Sales Price$680,000
  • Real Estate Tax $6,432/yr
  • HOA $328/mo
  • Zoning SR

Work With Us

Bringing together a team with the passion, dedication, and resources to help our clients reach their buying and selling goals. With you every step of the way.

Follow Me on Instagram