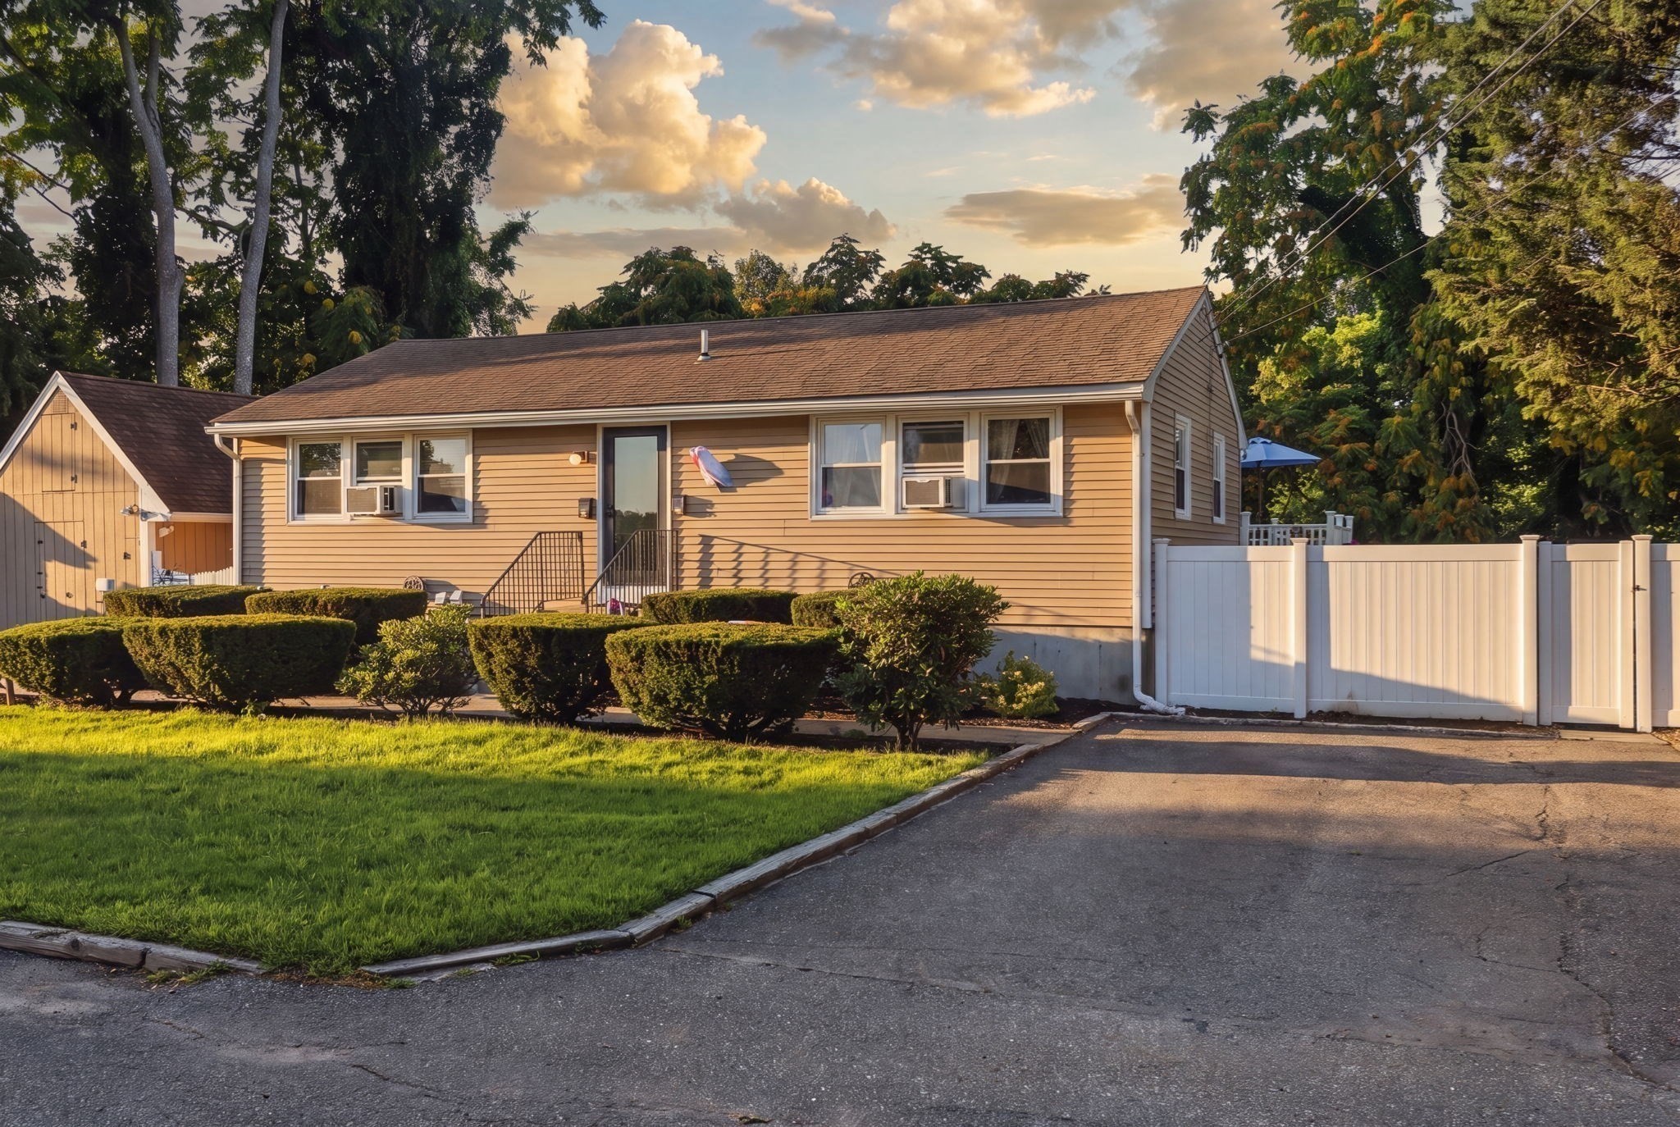
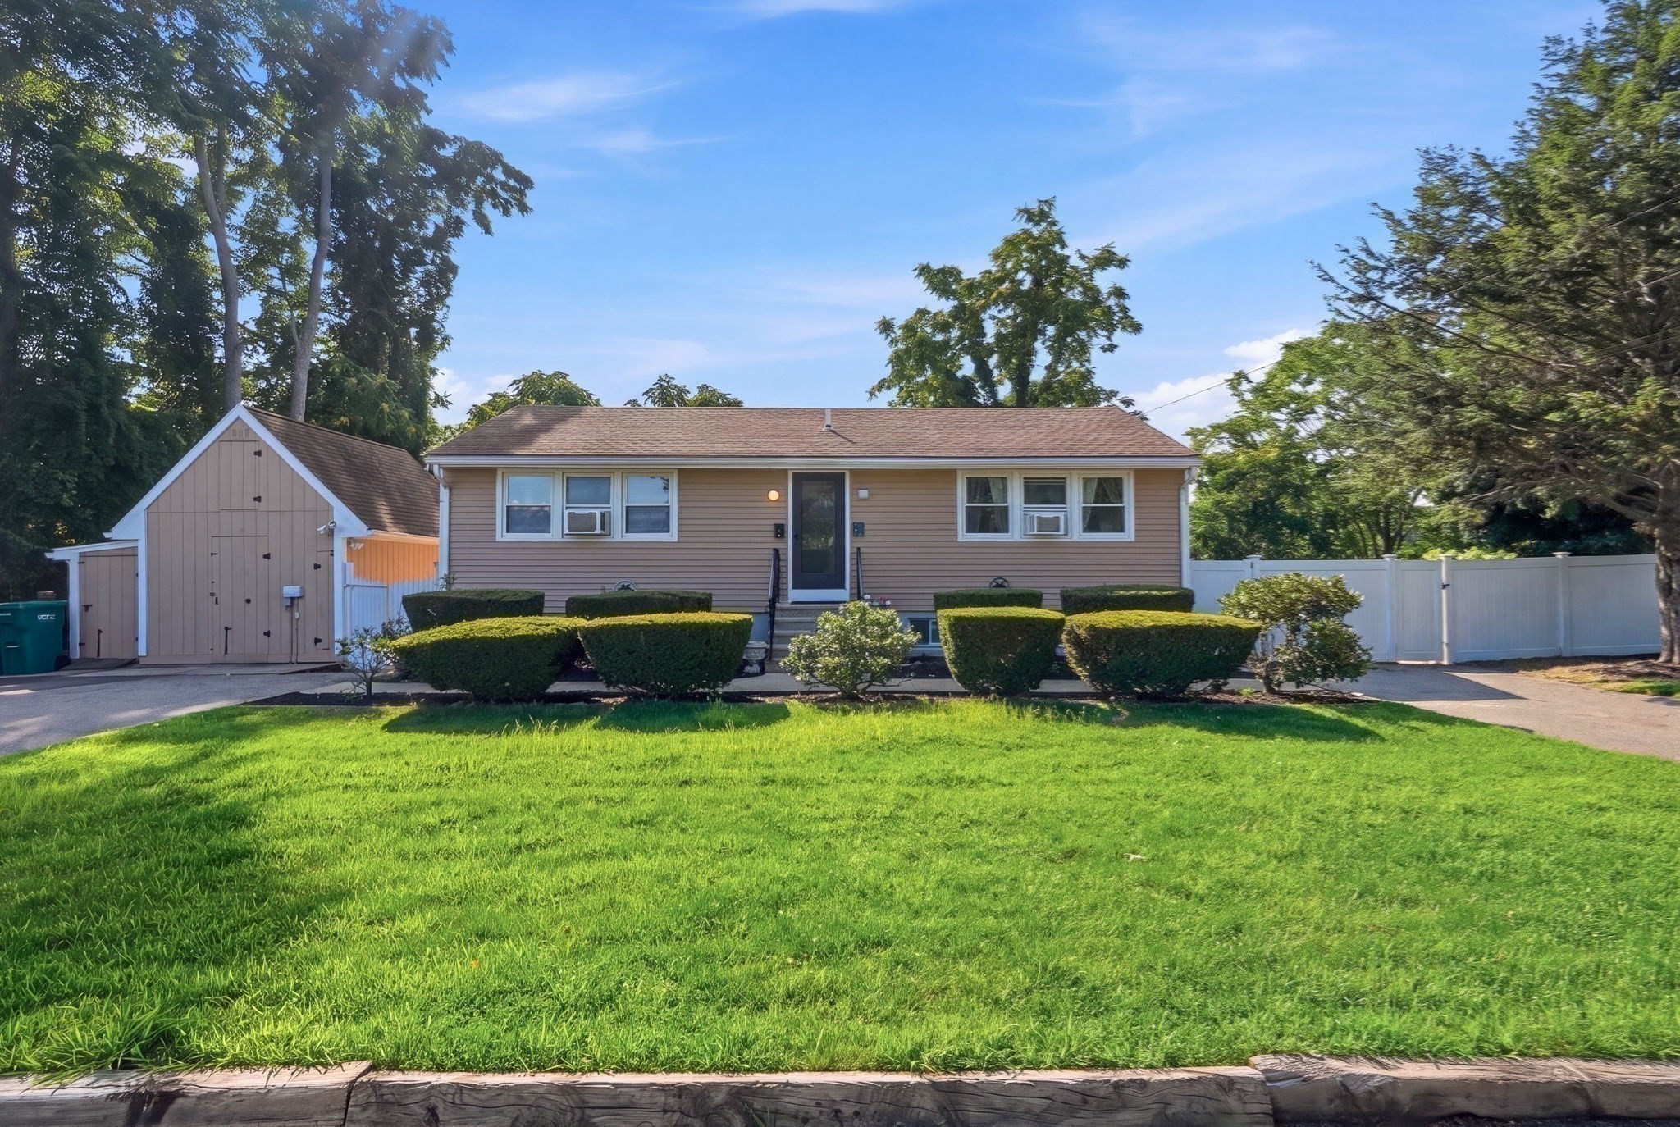
Single-story tan-sided home with clipped hedges and a white fence in warm evening light.
99 Central St # 99
99 Central St # 99
99 Central St # 99
99 Central St # 99
99 Central St # 99
99 Central St # 99
99 Central St # 99
99 Central St # 99
99 Central St # 99
99 Central St # 99
99 Central St # 99
99 Central St # 99
99 Central St # 99
99 Central St # 99
99 Central St # 99
99 Central St # 99
99 Central St # 99
99 Central St # 99
99 Central St # 99
99 Central St # 99
99 Central St # 99
99 Central St # 99
99 Central St # 99
99 Central St # 99
99 Central St # 99
99 Central St # 99
99 Central St # 99
99 Central St # 99
99 Central St # 99
99 Central St # 99
99 Central St # 99
99 Central St # 99
99 Central St # 99
99 Central St # 99
99 Central St # 99
99 Central St # 99
SEE ALL PHOTOS
Single-story tan-sided home with clipped hedges and a white fence in warm evening light.
99 Central St # 99
99 Central St # 99
99 Central St # 99
99 Central St # 99
99 Central St # 99
99 Central St # 99
99 Central St # 99
99 Central St # 99
99 Central St # 99
99 Central St # 99
99 Central St # 99
99 Central St # 99
99 Central St # 99
99 Central St # 99
99 Central St # 99
99 Central St # 99
99 Central St # 99
99 Central St # 99
99 Central St # 99
99 Central St # 99
99 Central St # 99
99 Central St # 99
99 Central St # 99
99 Central St # 99
99 Central St # 99
99 Central St # 99
99 Central St # 99
99 Central St # 99
99 Central St # 99
99 Central St # 99
99 Central St # 99
99 Central St # 99
99 Central St # 99
99 Central St # 99
99 Central St # 99
99 Central St # 99
Sold

99 Central St # 99

99 Central St # 99, Woburn, MA 01801

$556,000
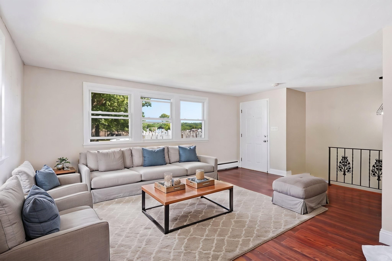
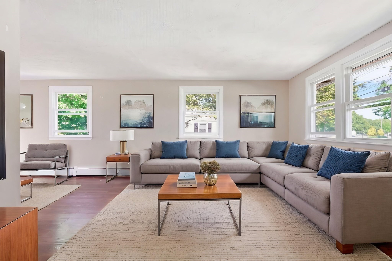
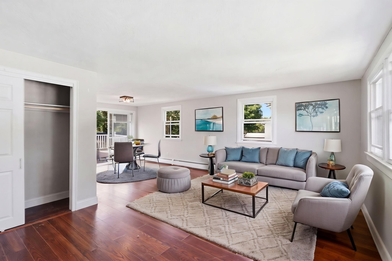
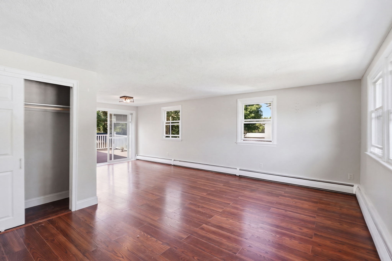
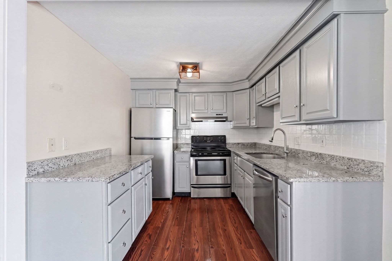
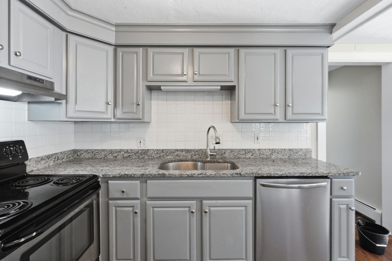
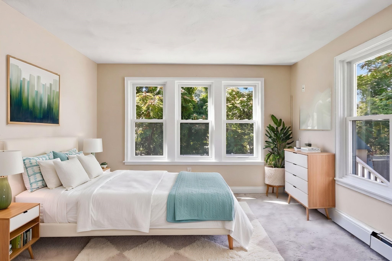
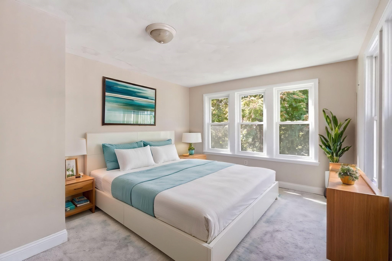
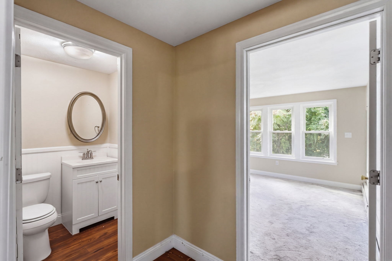
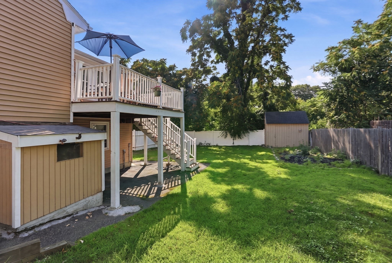
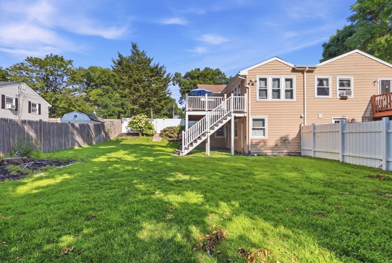
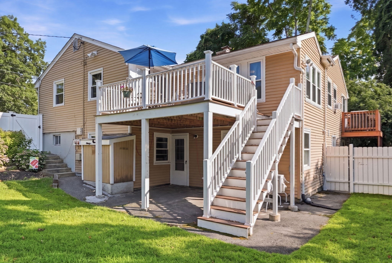
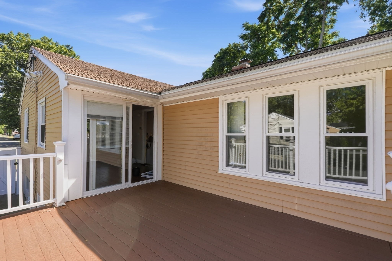
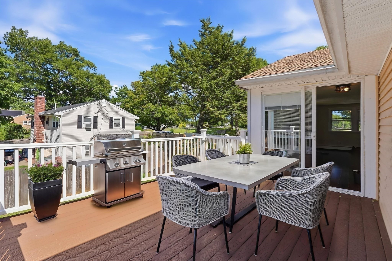
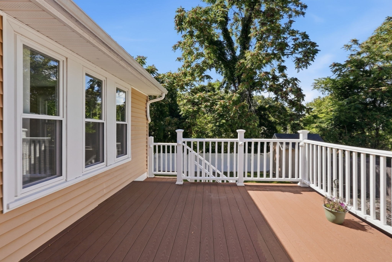
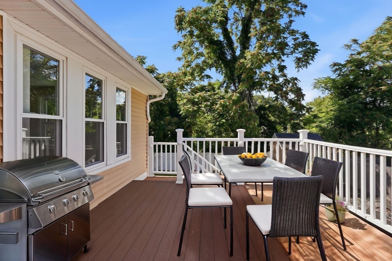
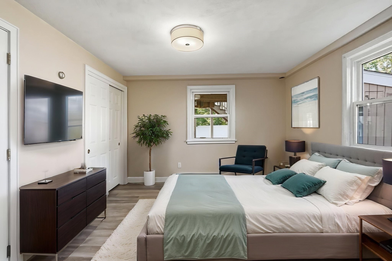
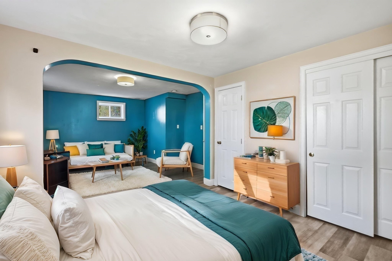
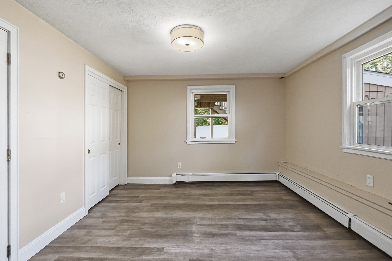
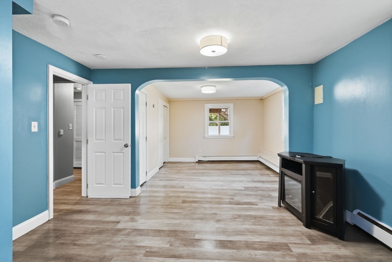
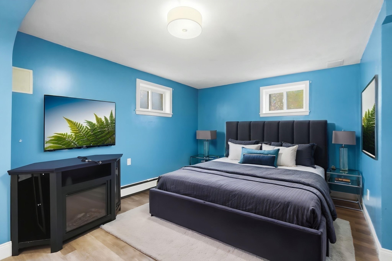
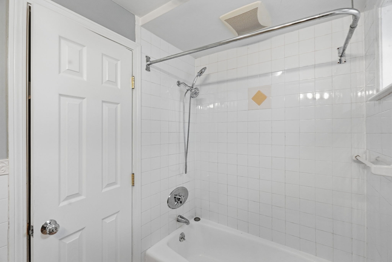
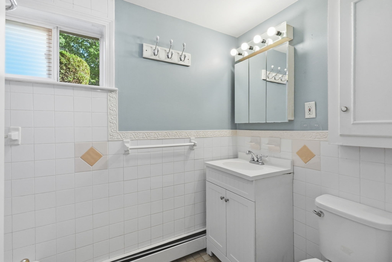
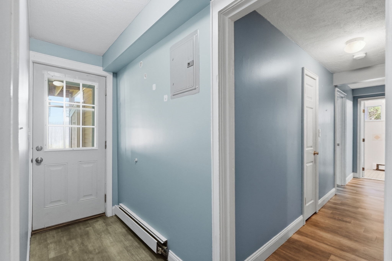
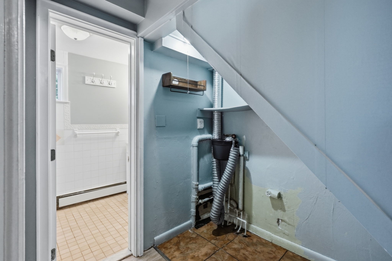
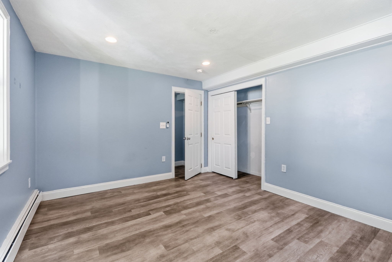
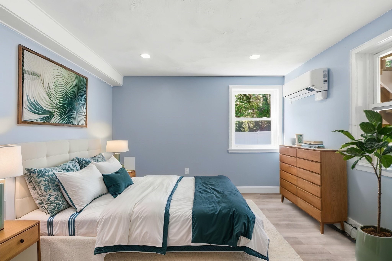
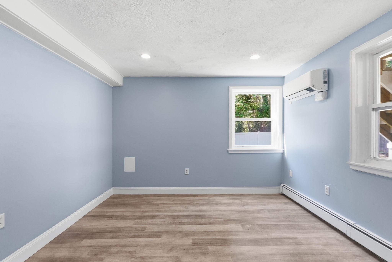
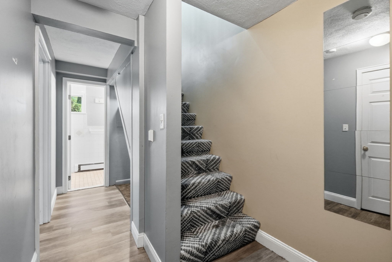
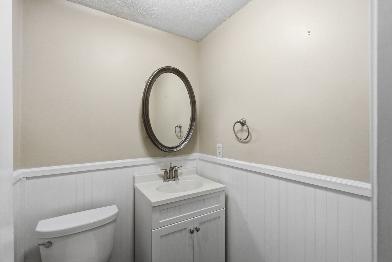
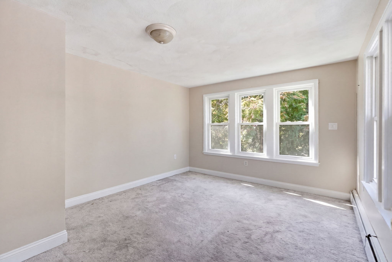
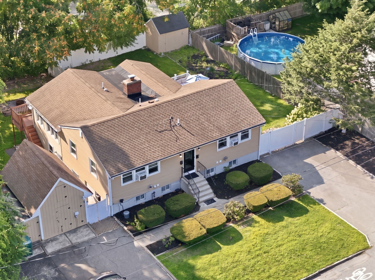
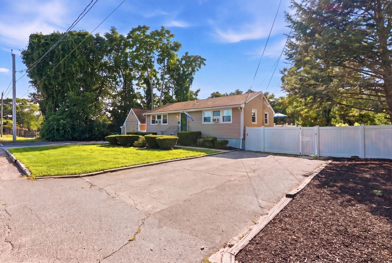
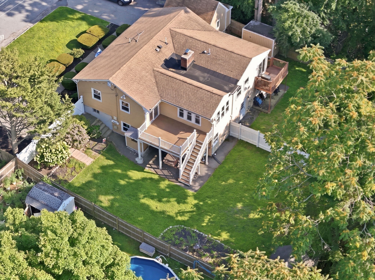
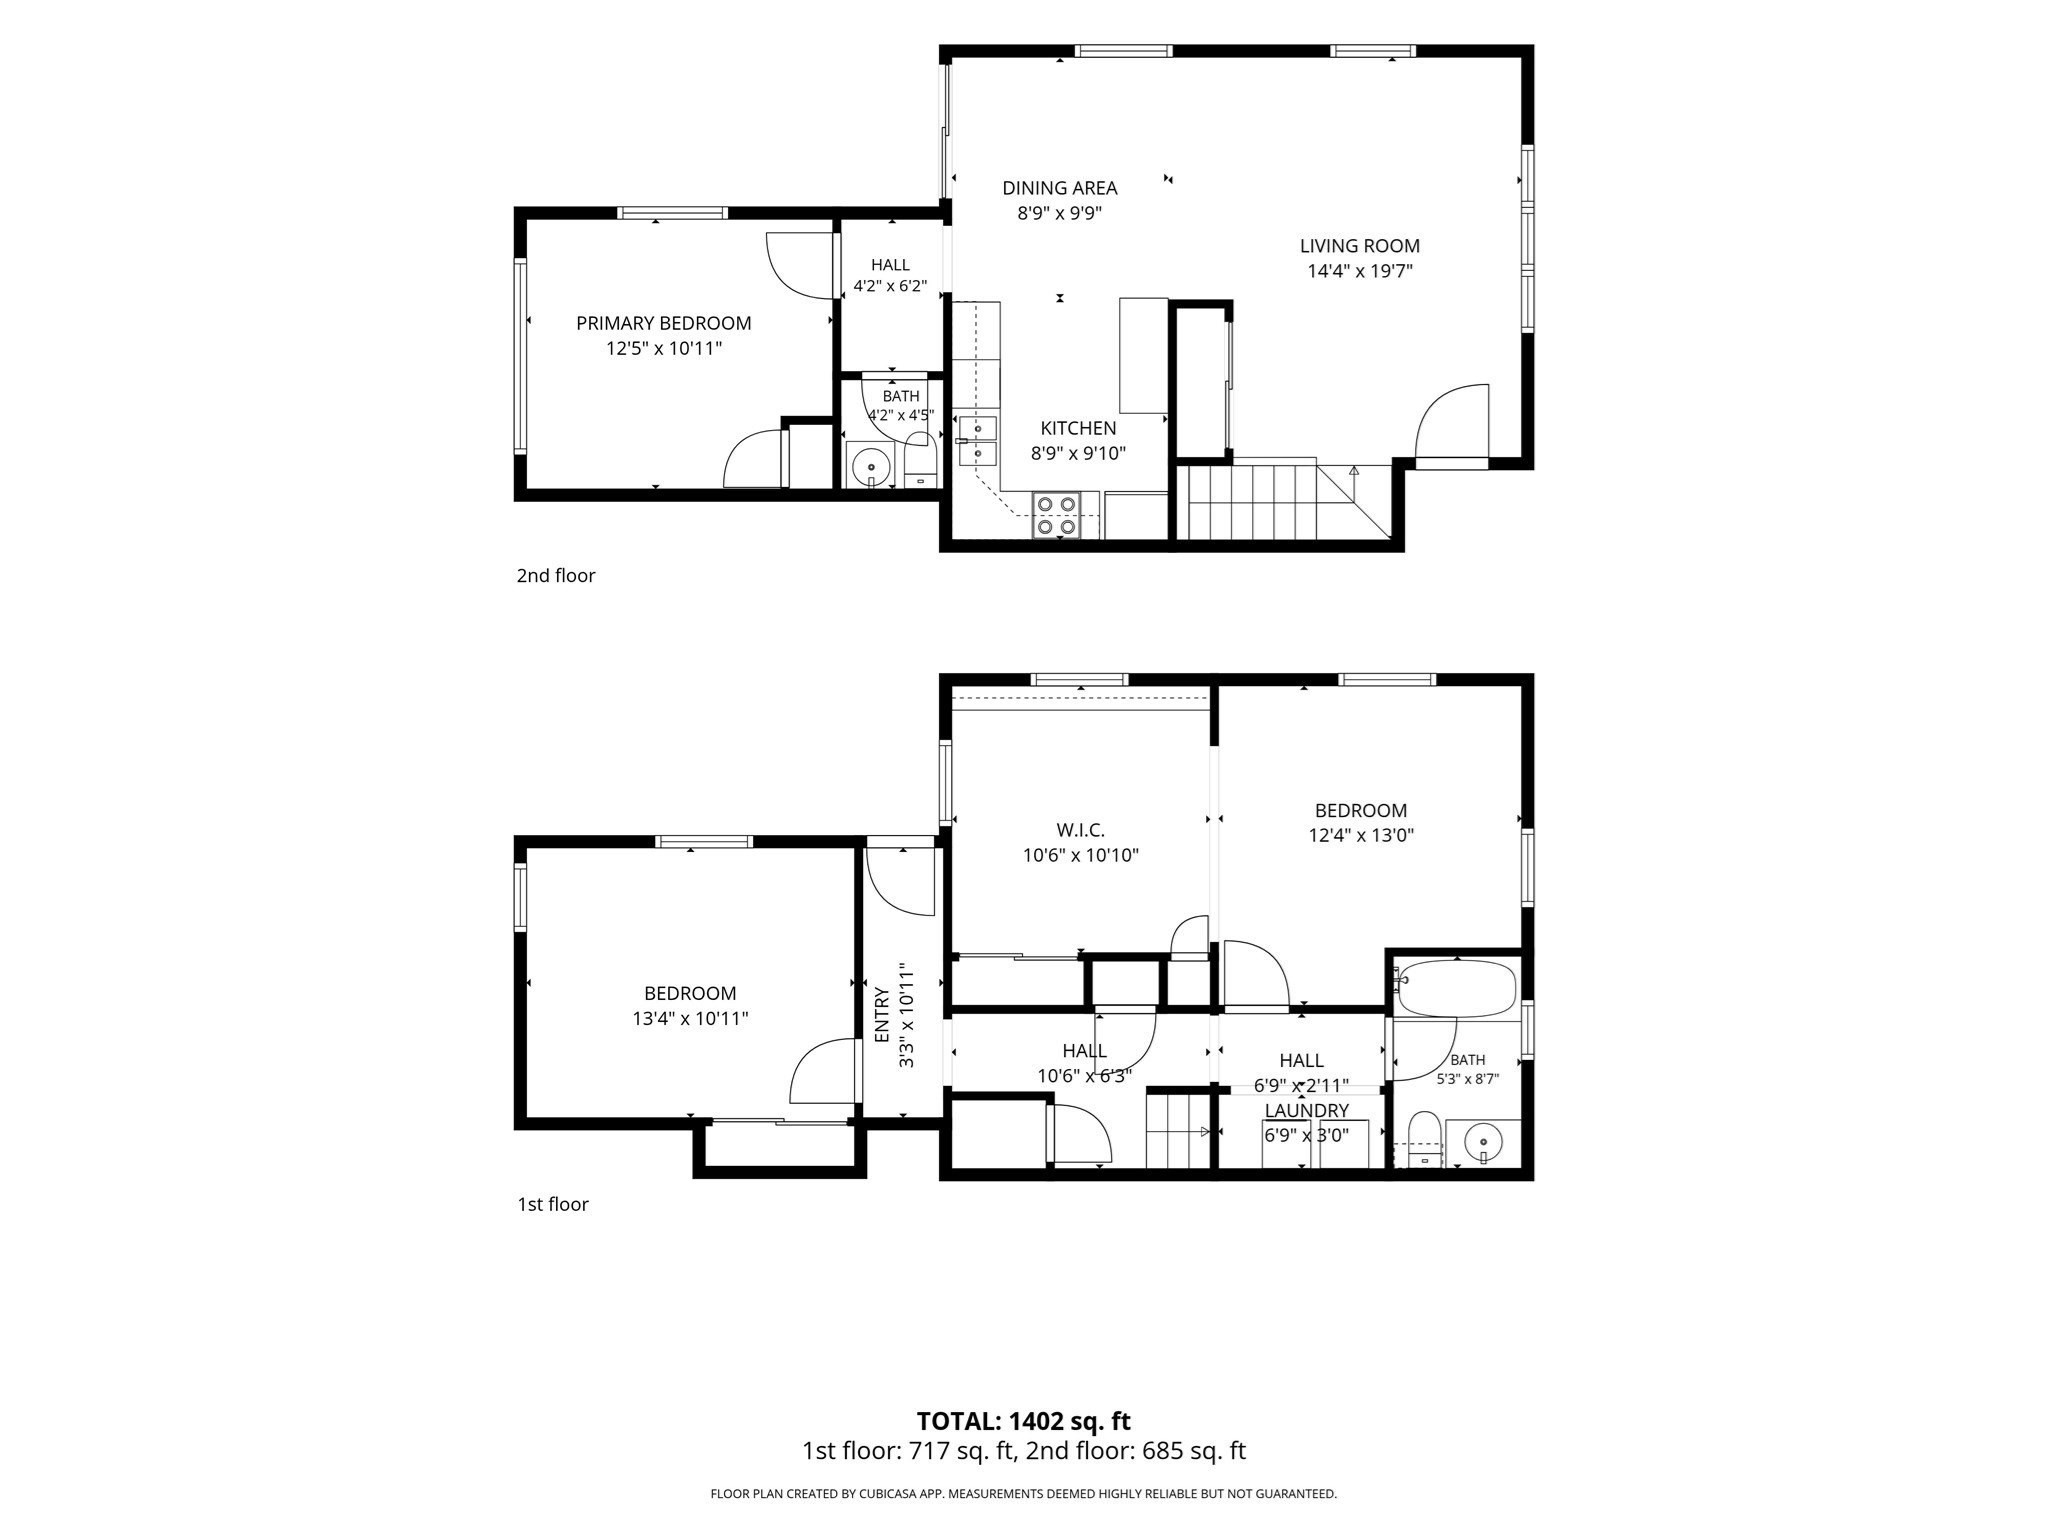
This Woburn townhome offers something rare: privacy, space, and affordability all in one package. Step inside to discover a thoughtfully laid out home that works for anyone. Upstairs, the open concept living room flows into the kitchen, with a large deck overlooking your private, fenced yard perfect for entertaining or letting pets run free. A half bath and spacious bedroom complete the top floor level. Downstairs, two additional bedrooms, laundry area, full bath, and direct outdoor access give you flexibility and room to breathe. With a four-car driveway and two levels of living space, this townhome checks several boxes. All major systems are in excellent condition, making it move-in ready. You're steps from Leland Park, minutes from Lord Hobo Brewery and several other restaurants, and just five minutes to both I-93 and I-95. Boston is a quick 25-minute drive away. Amazing location with convenient city access. Three bedrooms, two baths, two levels, private yard, and a lot of parking for under $600,000. Perfect for first-time buyers or empty nesters staying close to home. First showing at Open house Friday, 9/11/26 at 5:30 PM

3
beds

2
baths

1,402 Sq.Ft. LIVING AREA

Michael & Shawna Smith

Michael & Shawna Smith

Features & Amenities

Interior

  • total bedrooms3
  • Total bathrooms2
  • full bathroom1
  • half bathroom1
  • Laundry room In Basement, In Unit
  • Flooring Tile, Carpet, Wood Laminate
  • APPLIANCES Range, Dishwasher, Microwave, Refrigerator

Area & Lot

  • Status Sold
  • Date Sold October 30, 2026
  • Living Area1,402 Sq.Ft.
  • Total Area1,402 Sq.Ft.
  • MLS® ID73573643
  • TypeCondo
  • YEAR BUILT1970
  • Elementary SchoolWps
  • Middle SchoolWps
  • High SchoolWhs

Exterior

  • STORIES2
  • water SourcePublic
  • utilitiesfor Electric Oven
  • roofShingle
  • parkingOff Street, Paved
  • HEAT TYPEBaseboard, Oil
  • AIR CONDITIONINGNone
  • sewerPublic Sewer

Financial

  • Sales Price$556,000
  • Real Estate Tax $4,758/yr
  • HOA $280/mo
  • Zoning R-1

Work With Us

Bringing together a team with the passion, dedication, and resources to help our clients reach their buying and selling goals. With you every step of the way.

Follow Me on Instagram