98 Main St # G2
98 Main St # G2
98 Main St # G2
98 Main St # G2
98 Main St # G2
98 Main St # G2
98 Main St # G2
98 Main St # G2
98 Main St # G2
98 Main St # G2
98 Main St # G2
98 Main St # G2
98 Main St # G2
98 Main St # G2
98 Main St # G2
98 Main St # G2
98 Main St # G2
98 Main St # G2
98 Main St # G2
98 Main St # G2
98 Main St # G2
98 Main St # G2
98 Main St # G2
98 Main St # G2
98 Main St # G2
98 Main St # G2
SEE ALL PHOTOS
98 Main St # G2
98 Main St # G2
98 Main St # G2
98 Main St # G2
98 Main St # G2
98 Main St # G2
98 Main St # G2
98 Main St # G2
98 Main St # G2
98 Main St # G2
98 Main St # G2
98 Main St # G2
98 Main St # G2
98 Main St # G2
98 Main St # G2
98 Main St # G2
98 Main St # G2
98 Main St # G2
98 Main St # G2
98 Main St # G2
98 Main St # G2
98 Main St # G2
98 Main St # G2
98 Main St # G2
98 Main St # G2
98 Main St # G2
Sold

98 Main St # G2

98 Main St # G2, Stoneham, MA 02180

$310,000
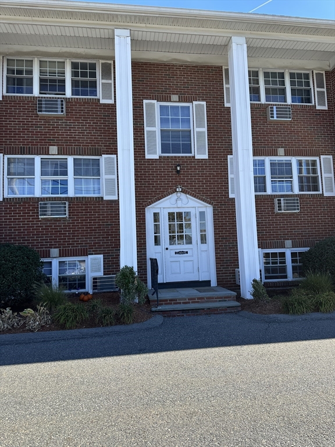
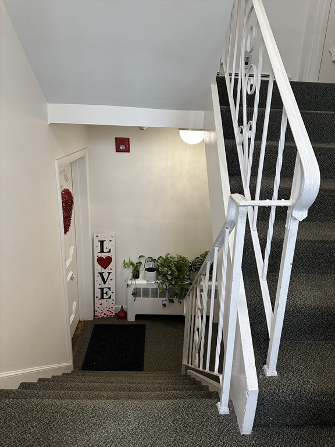
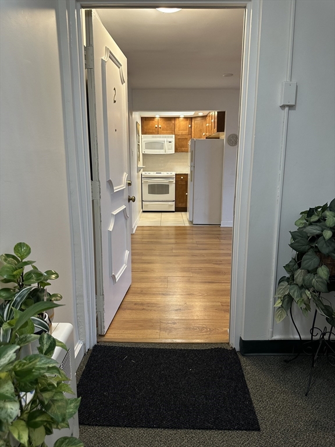
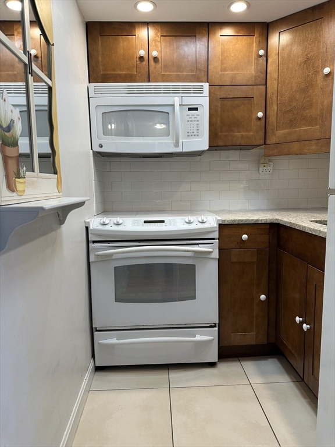
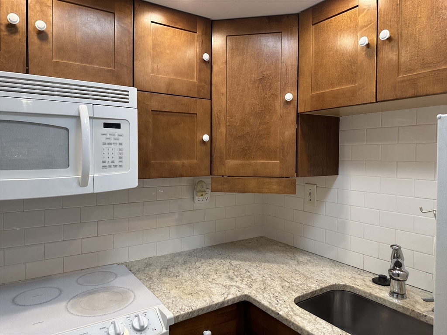
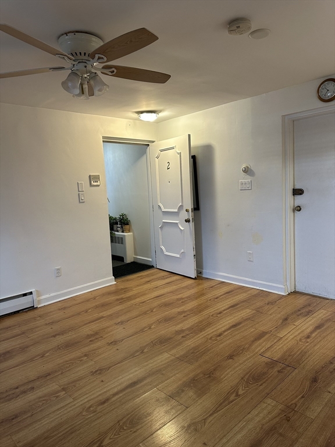
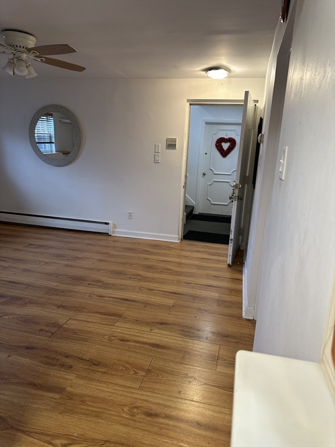
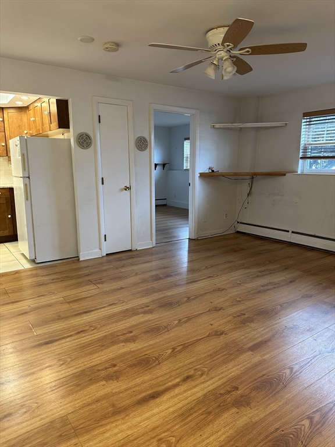
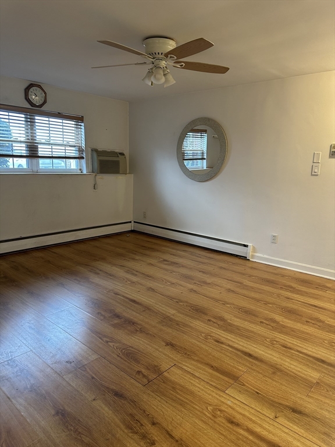
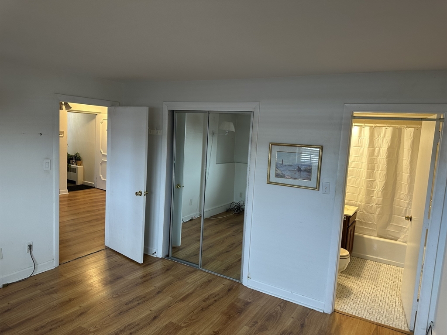
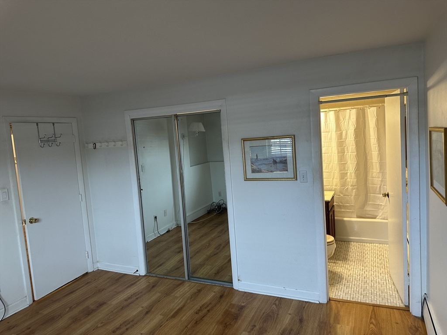
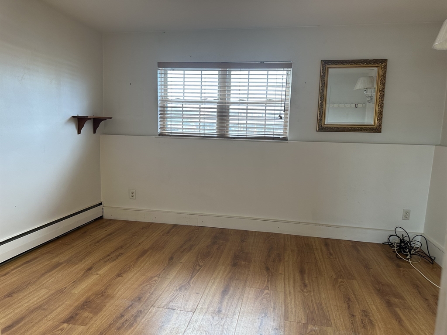
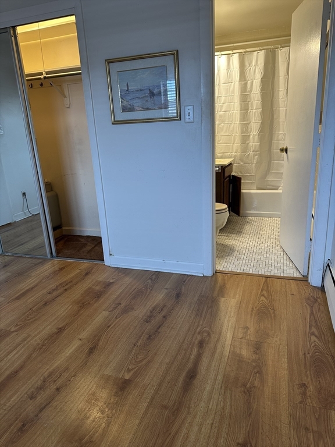
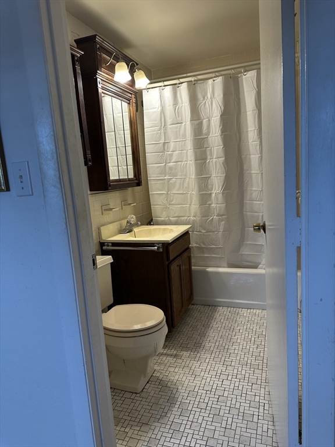
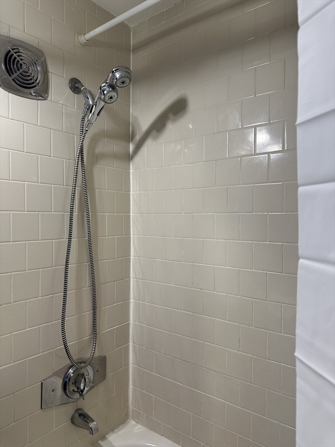
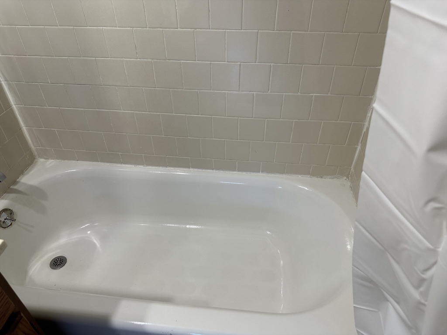
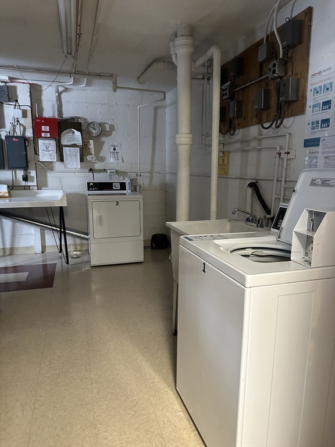
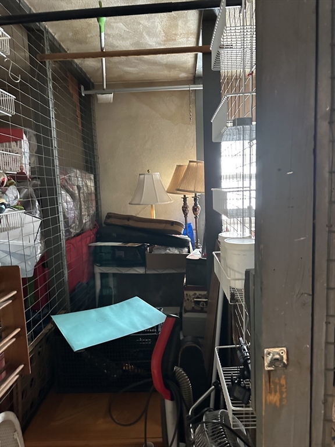
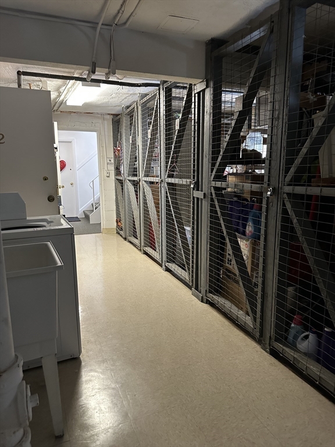
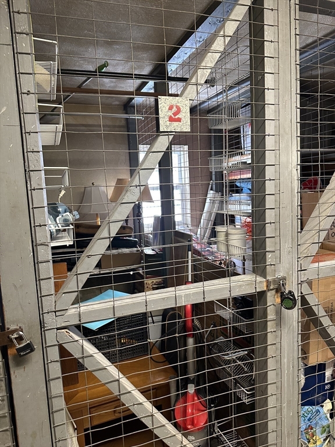
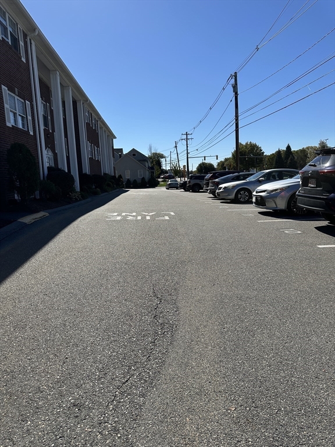
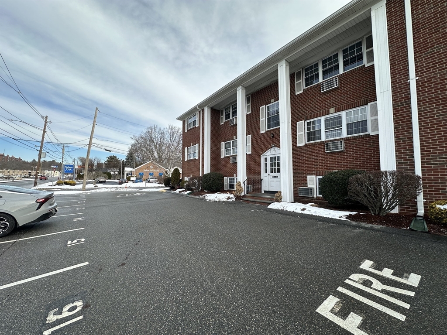
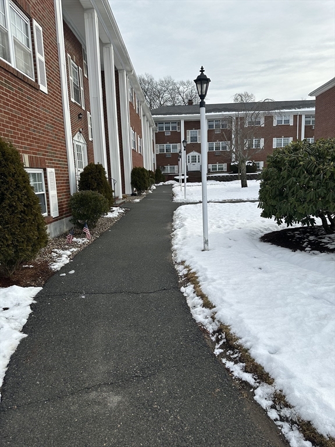
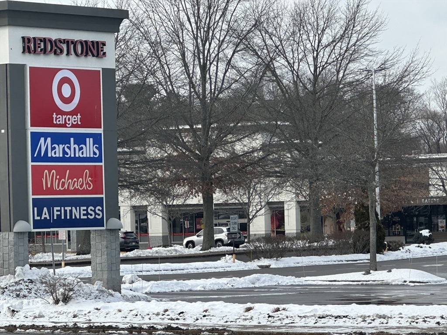
Happy New Year! Take advantage of this rare opportunity to add your personal touch to this 1-bedroom ground floor condo at Redstone Village! You cannot beat the convenient location offering a wide variety of experiences, such as dining, recreational, physical fitness, shopping, Stone Zoo and more. The entrance leads to a spacious open floor plan living/dining room combination area, then onto to your galley kitchen. The generously sized bedroom with en-suite has a double sliding door closet & is more than adequate for a queen-size bedroom set. It is truly a space that feels both comfortable and functional. Now imagine how easy it is to access your spacious private storage area and common laundry area just by opening your back door. Last but not least, your back entrance leads to your 1 car assigned parking space & refuse bin. For those of you that don't know, Stoneham is under a 10-mile ride to Boston and has access to major highways=suburban living without sacrificing convenience.

1
bed

1
bath

483 Sq.Ft. LIVING AREA

Julia Norman

Julia Norman

Features & Amenities

Interior

  • total bedrooms1
  • Total bathroom1
  • full bathroom1
  • Laundry room Common Area, In Building
  • APPLIANCES Dishwasher, Disposal

Area & Lot

  • Status Sold
  • Date Sold March 31, 2026
  • Living Area483 Sq.Ft.
  • Total Area483 Sq.Ft.
  • MLS® ID73465558
  • TypeCondo
  • YEAR BUILT1961
  • NeighborhoodStoneham

Exterior

  • STORIES1
  • water SourcePublic
  • roofAsphalt/Composition Shingles
  • HEAT TYPEBaseboard
  • AIR CONDITIONINGWall Unit(s)
  • sewerPublic Sewer
  • HOA AmenitiesHot Water
  • security FeaturesIntercom, Security System
  • other exterior FeaturesProfessional Landscaping

Financial

  • Sales Price$310,000
  • Real Estate Tax $2,500/yr
  • HOA $386/mo
  • Zoning R

Work With Us

Bringing together a team with the passion, dedication, and resources to help our clients reach their buying and selling goals. With you every step of the way.

Follow Me on Instagram