97 Elmwood Street # 207
SEE ALL PHOTOS
97 Elmwood Street # 207
Sold

97 Elmwood Street # 207

97 Elmwood Street # 207, Cambridge, MA 02140

$1,150,000
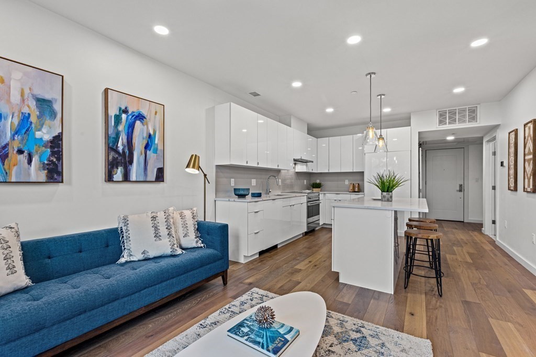
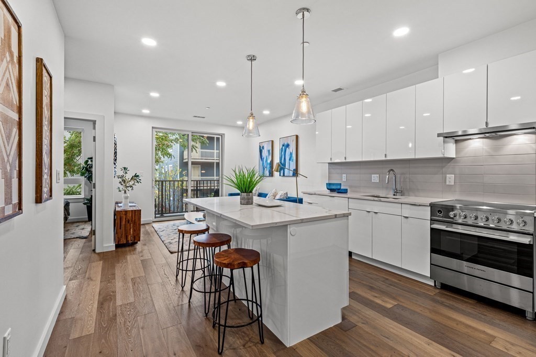
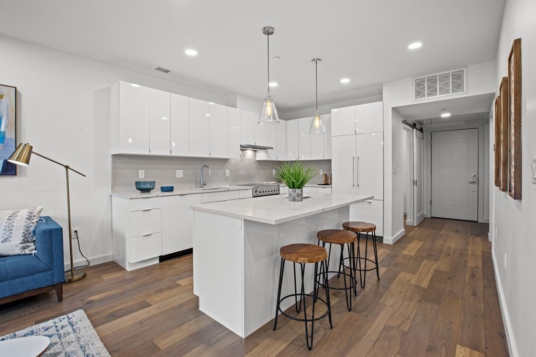
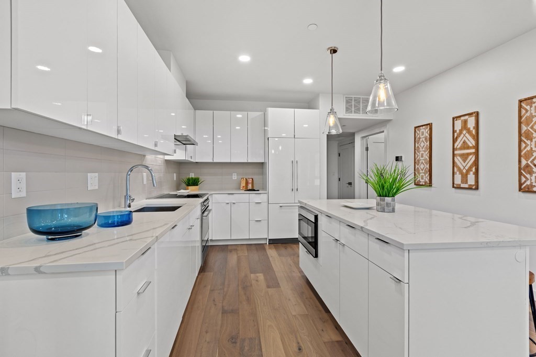
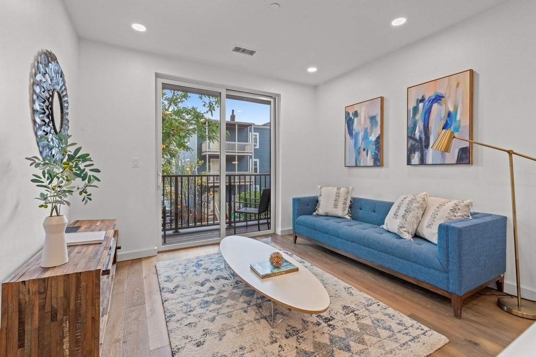
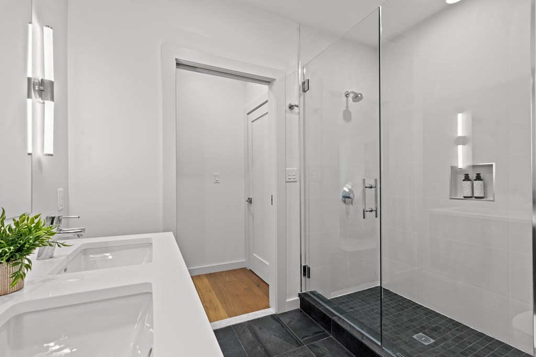
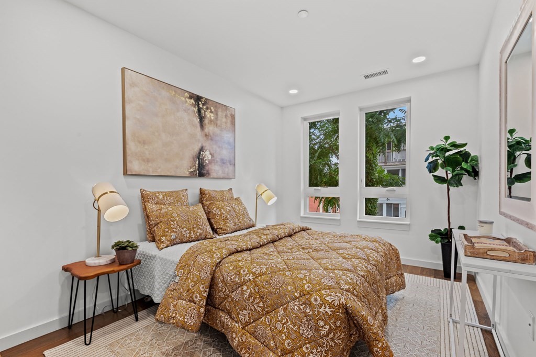
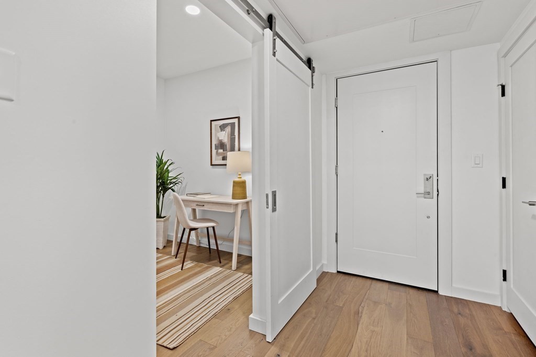
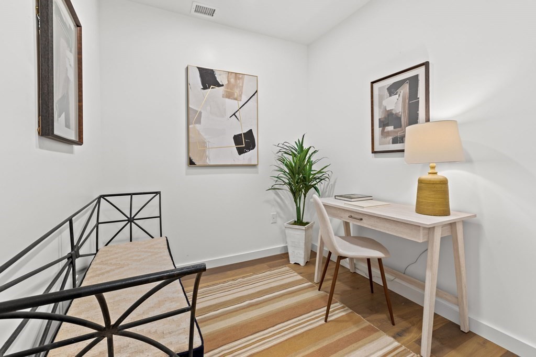
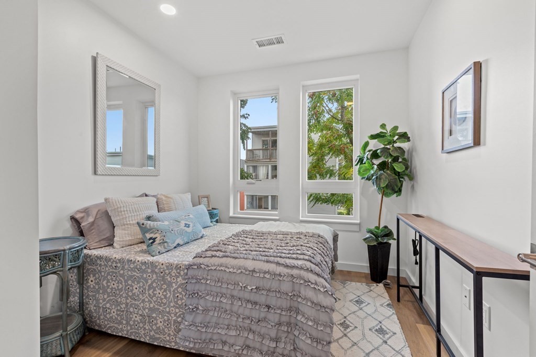
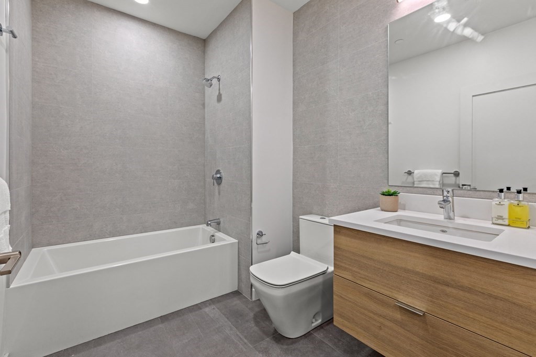
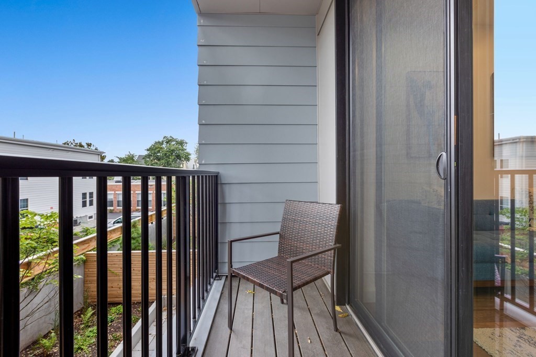
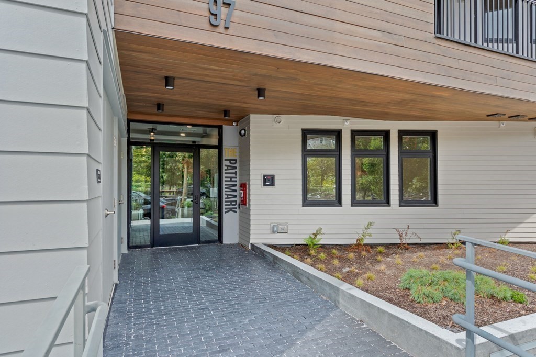
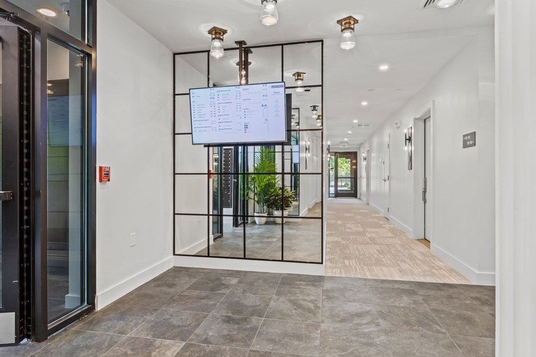
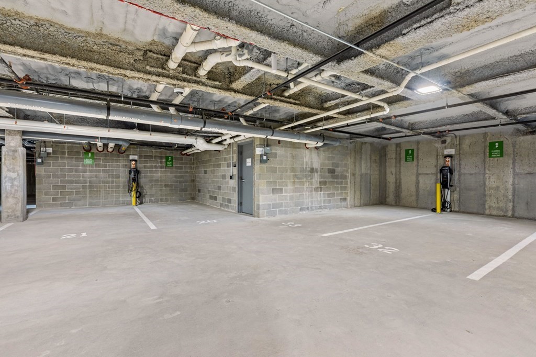
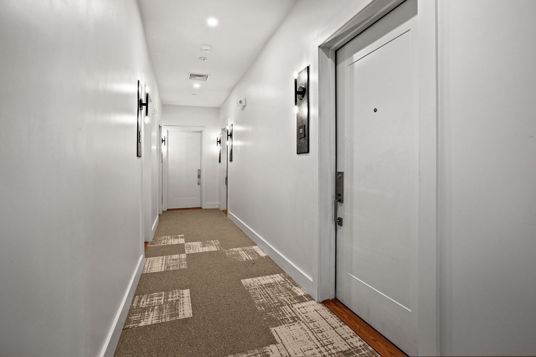
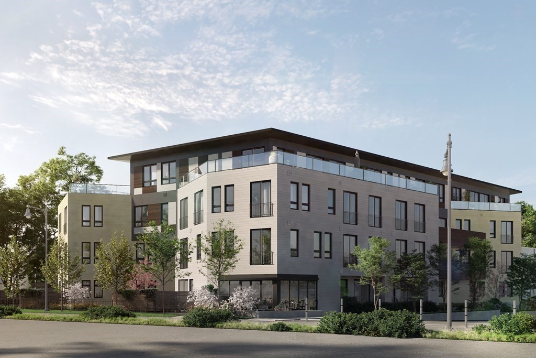
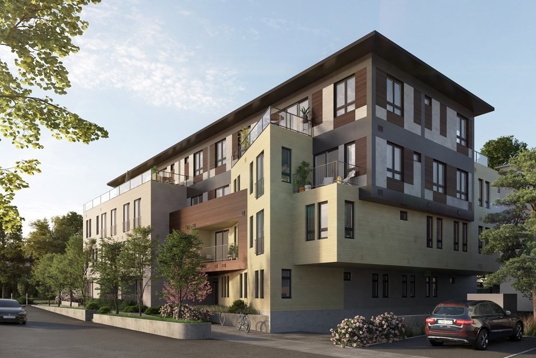
The Pathmark, is an exquisite collection of new condominium homes, seamlessly connected to the Cambridge community by the Linear Park path, moments from the heart of Davis Square. Each of the 34 units has a unique flow, clean lines, and an elegance that inspires residents to embrace a more authentic, intentional life. Unit 207 is a two-bedroom, two-bathroom unit with a study and a private deck. The home is anchored with a large island, quartz countertops, custom cabinets, European wide plank flooring, and high-end paneled Fisher Paykel appliances. With options for garage parking and personalized bike lockers, the Pathmark is strategically situated just around the corner from the Davis Square Red Line T station and various bus lines. These homes provide seamless connectivity to the vibrancy of Cambridge, Somerville, and Greater Boston.

2
beds

2
baths

922 Sq.Ft. LIVING AREA

Matt Bixby

Matt Bixby

Features & Amenities

Interior

  • total bedrooms2
  • Total bathrooms2
  • full bathrooms2
  • Laundry room In Unit, Electric Dryer Hookup, Washer Hookup
  • Flooring Tile, Engineered Hardwood
  • APPLIANCES Range, Disposal, Microwave, Refrigerator, Freezer, ENERGY STAR Qualified Dishwasher
  • other interior Features Internet Available - Unknown

Area & Lot

  • Status Sold
  • Date Sold December 30, 2024
  • Living Area922 Sq.Ft.
  • Total Area922 Sq.Ft.
  • MLS® ID73164242
  • TypeCondo
  • YEAR BUILT2023
  • NeighborhoodCambridge

Exterior

  • STORIES1
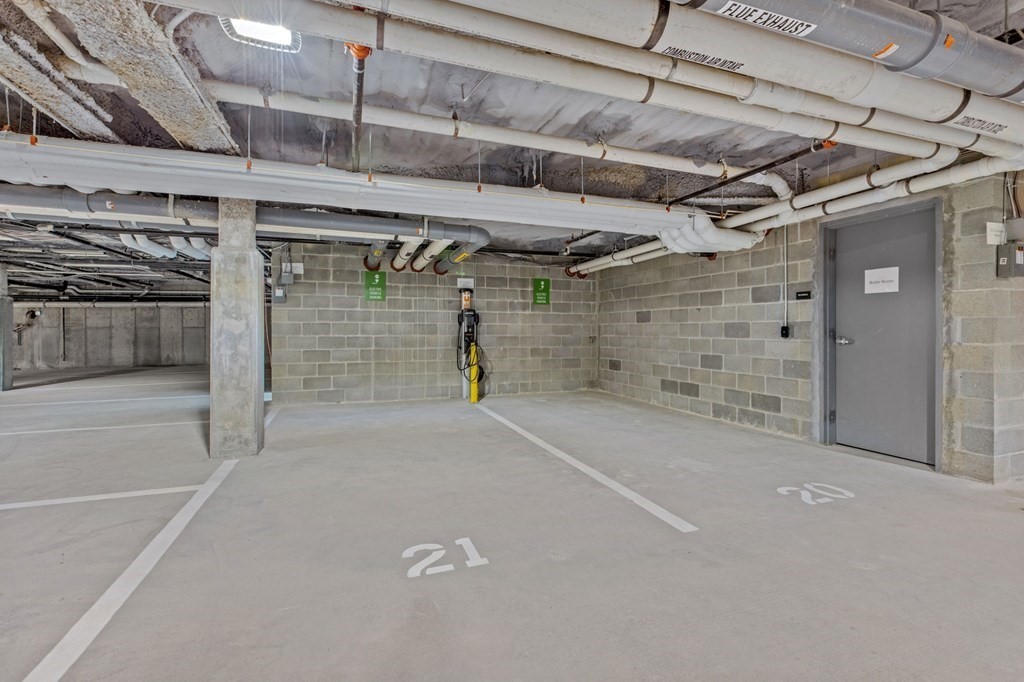
  • Garage Space1.0
  • water SourcePublic
  • utilitiesfor Electric Range, for Electric Oven, for Electric Dryer, Washer Hookup
  • roofRubber
  • parkingUnder, Off Street, Deeded, Paved
  • HEAT TYPEHeat Pump, Unit Control
  • AIR CONDITIONINGHeat Pump, Unit Control
  • sewerPublic Sewer
  • HOA AmenitiesElevator(s)
  • other exterior FeaturesDeck

Financial

  • Sales Price$1,150,000
  • HOA $558/mo
  • Zoning BA-2

Work With Us

Bringing together a team with the passion, dedication, and resources to help our clients reach their buying and selling goals. With you every step of the way.

Follow Me on Instagram