9 Palmer Ave
9 Palmer Ave
9 Palmer Ave
9 Palmer Ave
9 Palmer Ave
9 Palmer Ave
9 Palmer Ave
9 Palmer Ave
9 Palmer Ave
9 Palmer Ave
9 Palmer Ave
9 Palmer Ave
9 Palmer Ave
9 Palmer Ave
9 Palmer Ave
9 Palmer Ave
9 Palmer Ave
9 Palmer Ave
9 Palmer Ave
9 Palmer Ave
9 Palmer Ave
9 Palmer Ave
9 Palmer Ave
9 Palmer Ave
9 Palmer Ave
SEE ALL PHOTOS
9 Palmer Ave
9 Palmer Ave
9 Palmer Ave
9 Palmer Ave
9 Palmer Ave
9 Palmer Ave
9 Palmer Ave
9 Palmer Ave
9 Palmer Ave
9 Palmer Ave
9 Palmer Ave
9 Palmer Ave
9 Palmer Ave
9 Palmer Ave
9 Palmer Ave
9 Palmer Ave
9 Palmer Ave
9 Palmer Ave
9 Palmer Ave
9 Palmer Ave
9 Palmer Ave
9 Palmer Ave
9 Palmer Ave
9 Palmer Ave
9 Palmer Ave
Sold

9 Palmer Ave

9 Palmer Ave, Danvers, MA 01923

$650,000
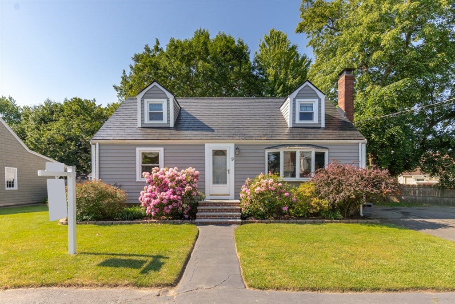
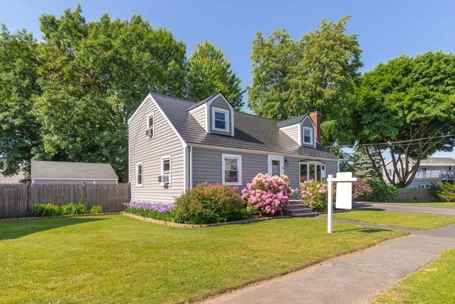
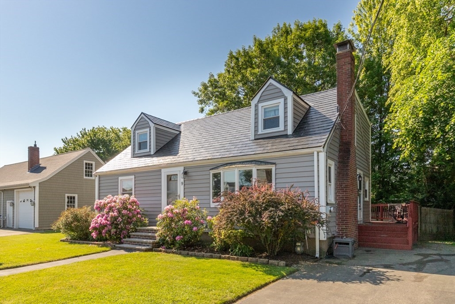
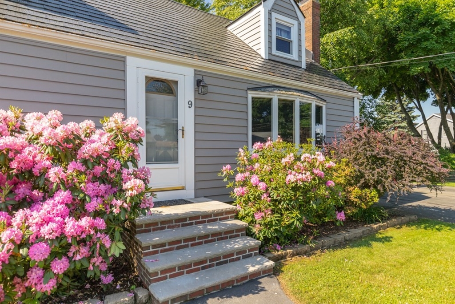
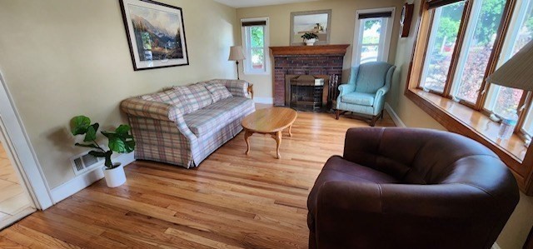
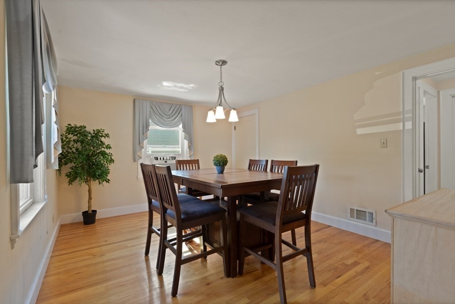
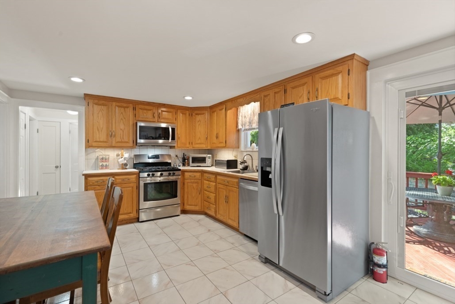
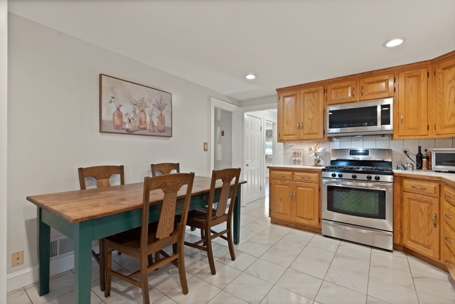
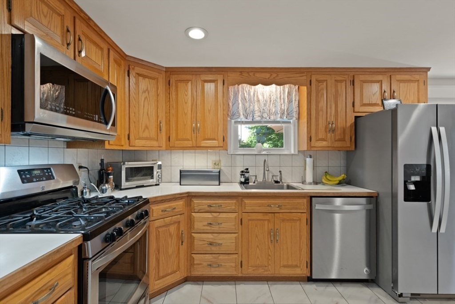
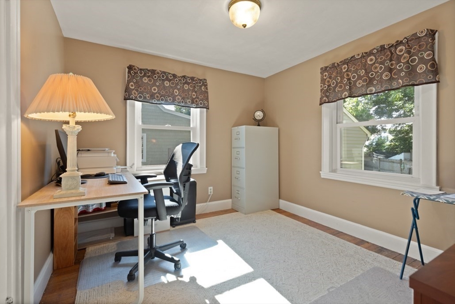
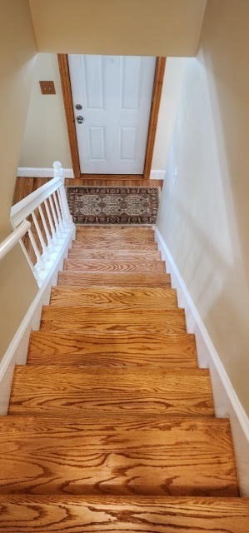
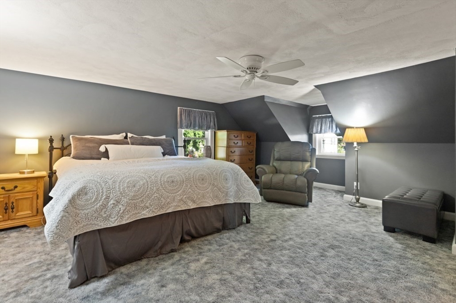
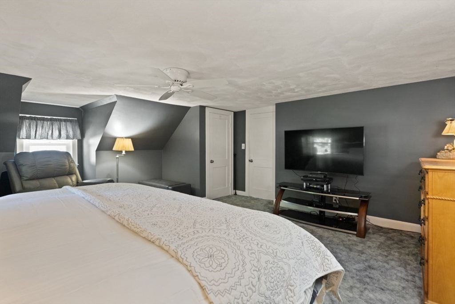
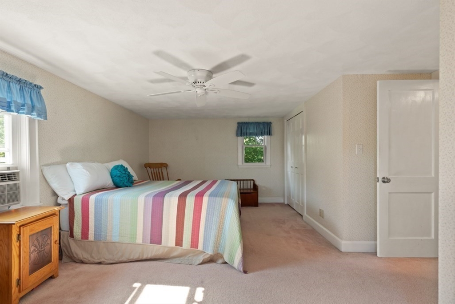
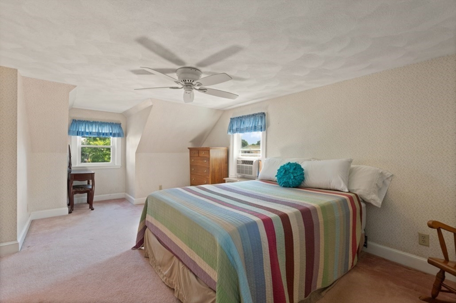
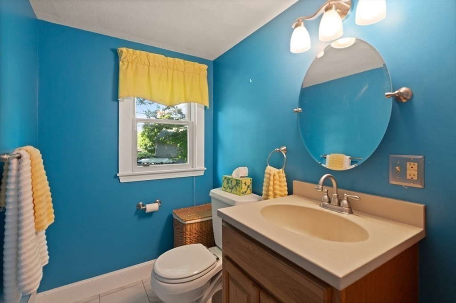
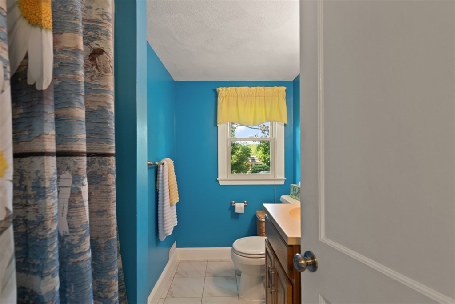
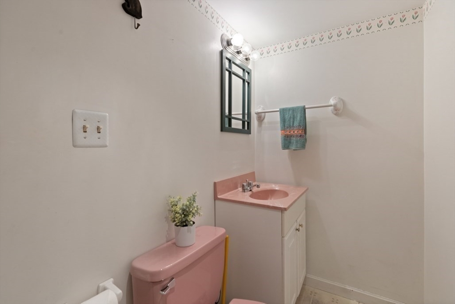
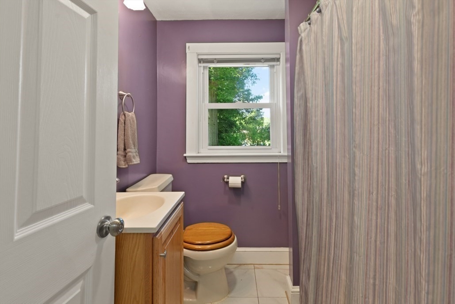
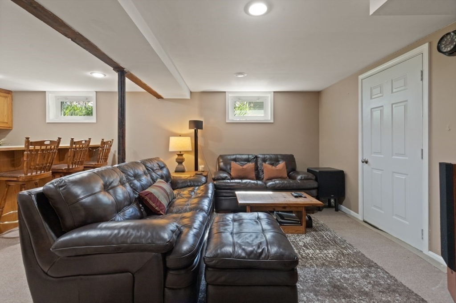
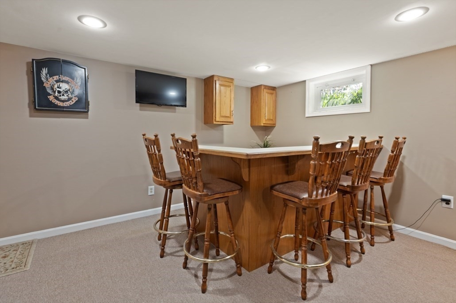
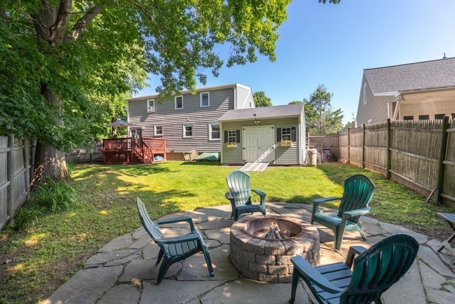
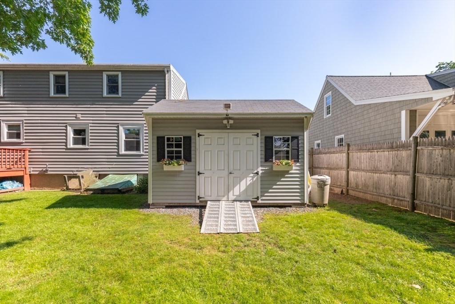
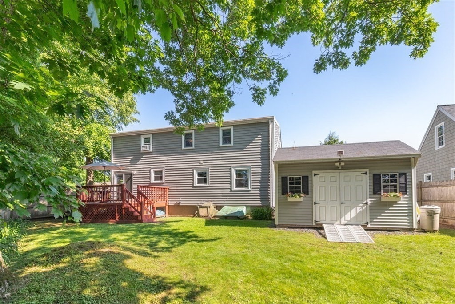
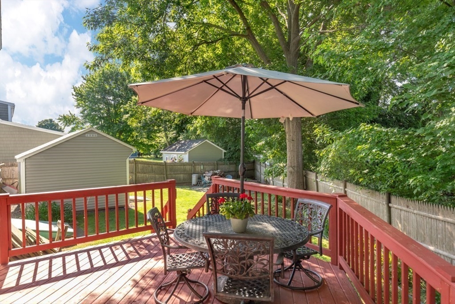
Opportunity to own a well-maintained home in Danvers that is guaranteed to check all your requirement boxes! Situated on a fully fenced in lot providing ample outdoor entertainment space that includes a wraparound deck and a cozy firepit area for making smores! The huge custom Reeds Ferry Shed adds an abundance of storage value. Inside features a large eat in kitchen with slider to the deck, dining room, full bath, 1st floor bedroom, and living room with wood burning fireplace and bay window. 2nd level offers two great size bedrooms loaded with closet space and a full bath. The basement area comes equipped with a large bar area, family room tv space, half bath and a separate enormous storage, laundry, work bench room. Many updates include, windows, roof, siding, doors, hot water tank, and oil tank. Recent updates include all first level refinished floors/stairs. Located in a neighborhood surrounded by direct access to the highway, shopping and restaurants.

3
beds

3
baths

1,858 Sq.Ft. LIVING AREA

8,002 Sq.Ft. lot

Michelle Doyle

Michelle Doyle

Features & Amenities

Interior

  • total bedrooms3
  • Total bathrooms3
  • full bathrooms2
  • half bathroom1
  • Laundry room Gas Dryer Hookup, Washer Hookup, In Basement
  • Flooring Tile, Carpet, Hardwood
  • Fireplace Living Room
  • APPLIANCES Gas Water Heater, Dishwasher, Disposal, Microwave, Washer, Dryer

Area & Lot

  • Status Sold
  • Date Sold August 28, 2024
  • Living Area1,858 Sq.Ft.
  • Total Area1,858 Sq.Ft.
  • Lot Area8,002 Sq.Ft.
  • MLS® ID73247804
  • TypeResidential
  • YEAR BUILT1955
  • Architecture StylesCape
  • Elementary SchoolGreat Oak
  • Middle SchoolHolten-Richmond
  • High SchoolDhs

Exterior

  • water SourcePublic
  • utilitiesfor Gas Range, for Gas Dryer
  • roofRubber, Metal
  • parkingPaved Drive, Off Street, Paved
  • HEAT TYPEForced Air, Oil
  • AIR CONDITIONINGWindow Unit(s)
  • sewerPublic Sewer
  • SubstructureConcrete Perimeter
  • other exterior FeaturesDeck - Wood, Rain Gutters, Storage

Financial

  • Sales Price$650,000
  • Real Estate Tax $6,657/yr
  • Zoning R1

Work With Us

Bringing together a team with the passion, dedication, and resources to help our clients reach their buying and selling goals. With you every step of the way.

Follow Me on Instagram