9 Gooseneck Lane # 9
SEE ALL PHOTOS
9 Gooseneck Lane # 9
Sold

9 Gooseneck Lane # 9

9 Gooseneck Lane # 9, Swampscott, MA 01907

$475,000
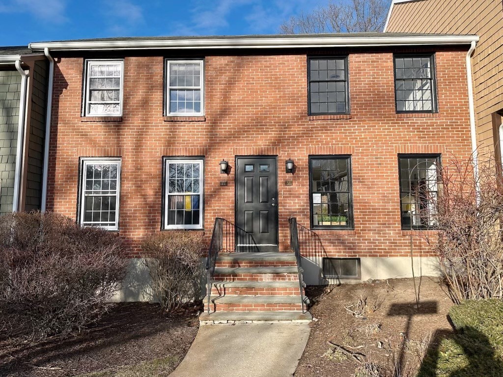
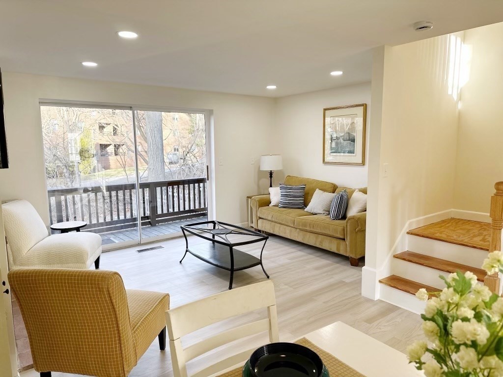
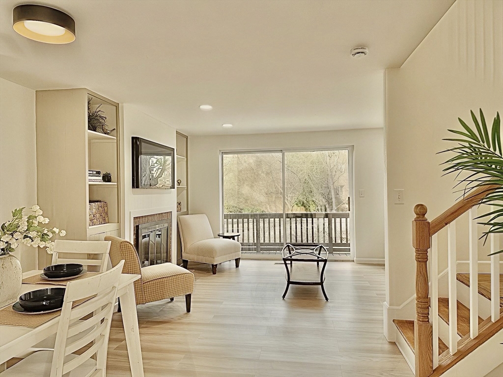
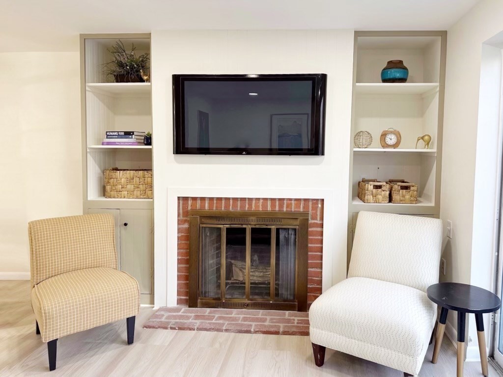
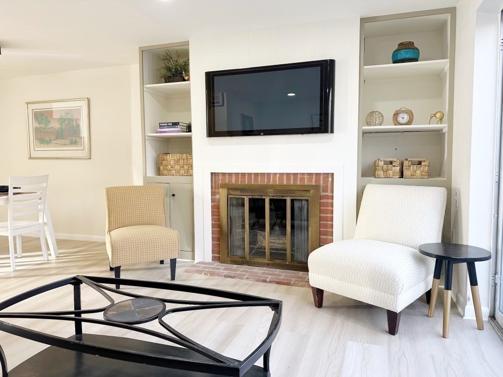
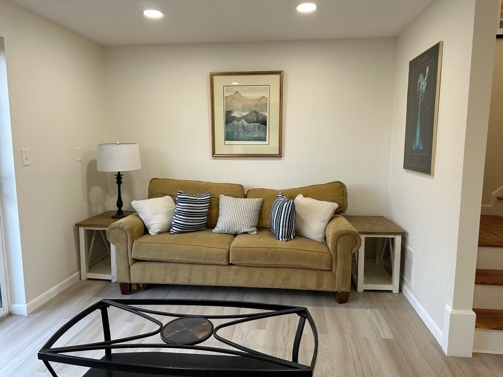
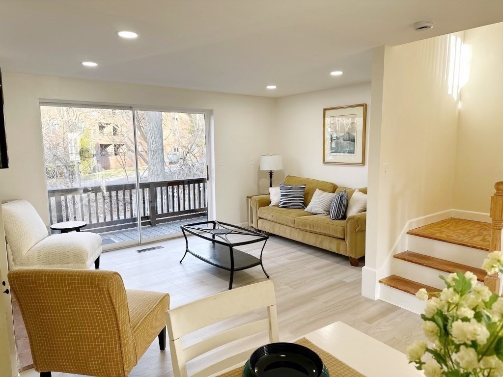
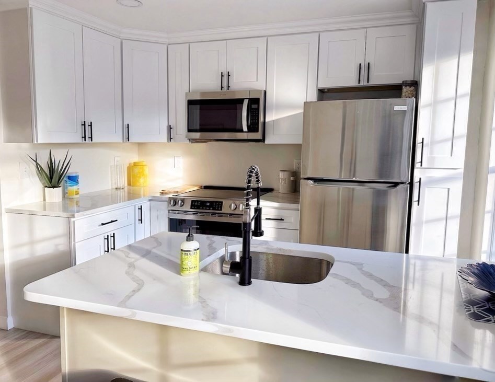
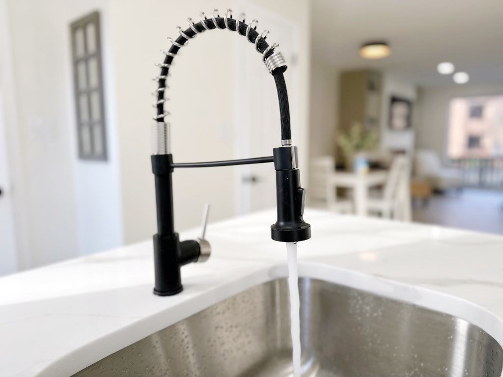
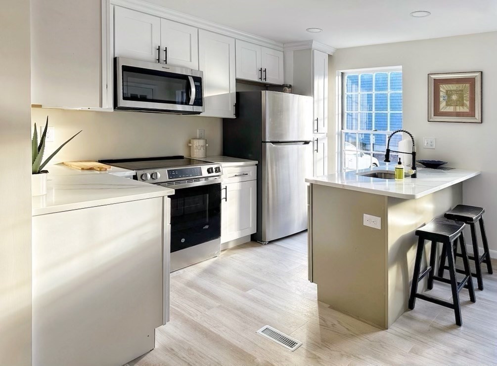
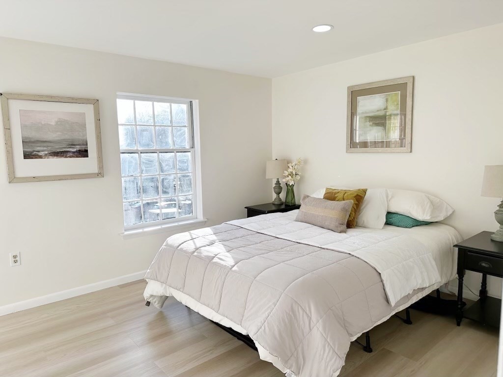
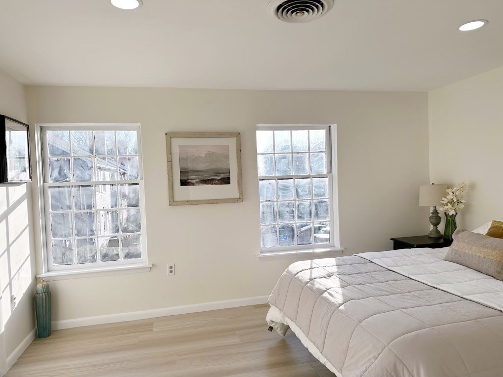
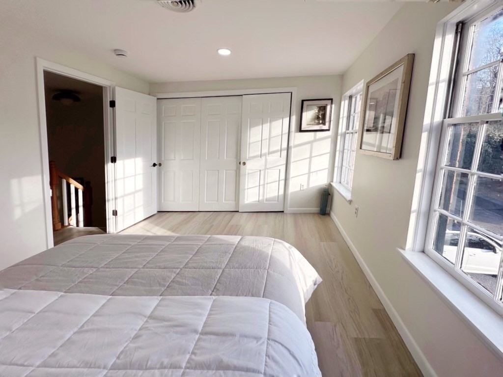
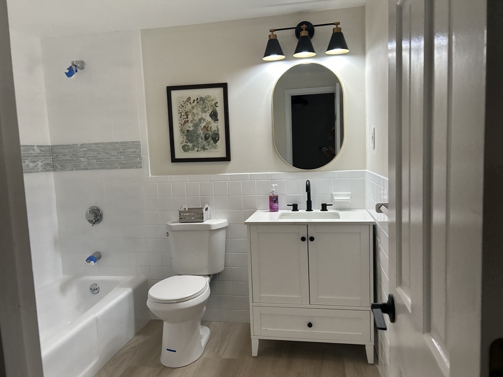
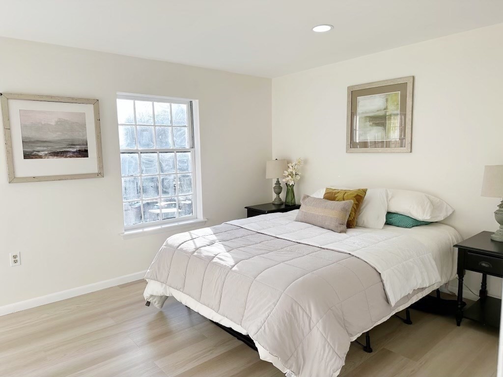
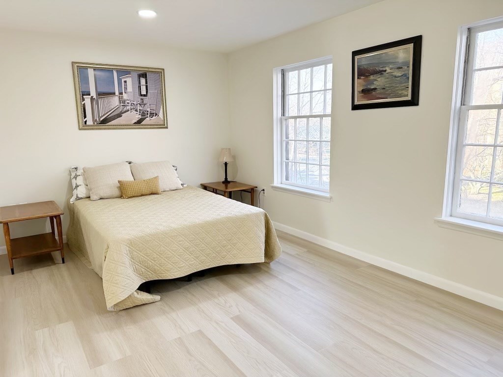
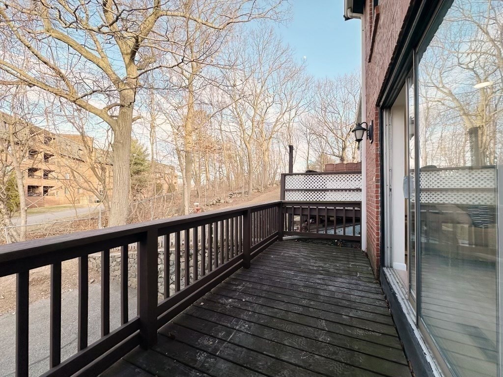
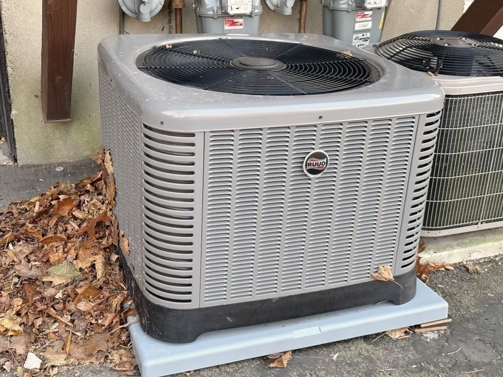
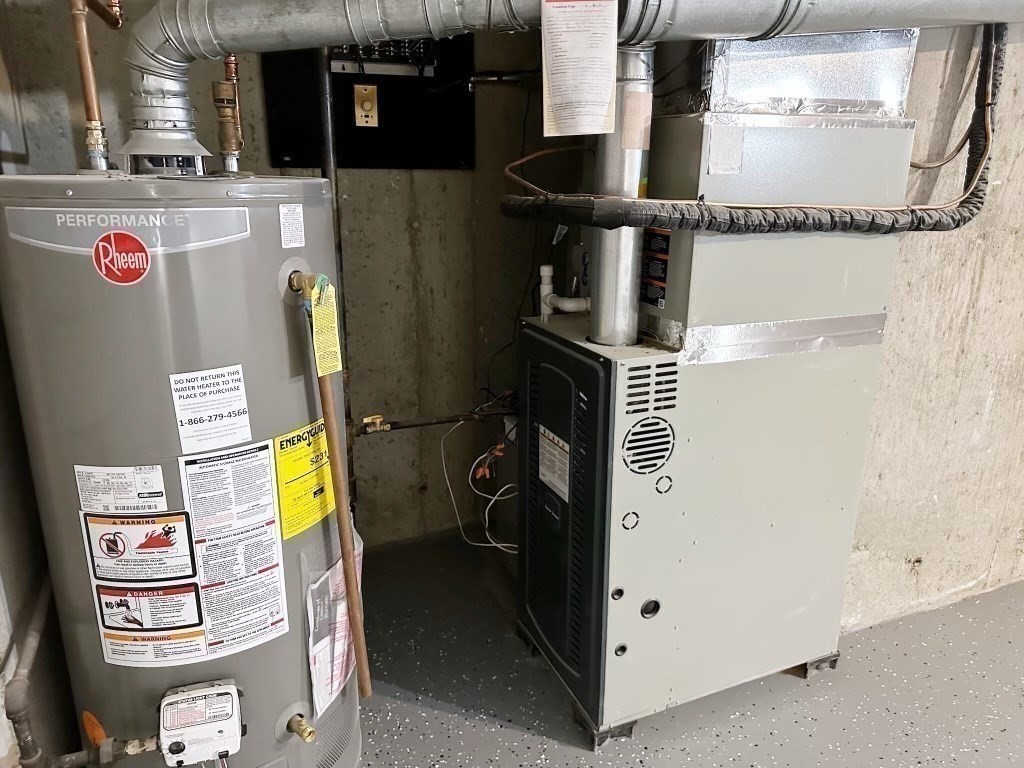
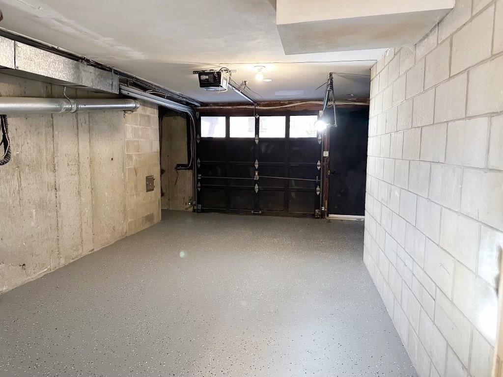
Renovated 2 bdrm 1.5 bath open concept townhouse at Hawthorne's Crossing with attached garage. Features include a brand new kitchen with quartz countertops and stainless appliances as well as newly installed gas heating system, central AC and hot water heater. The unit also has a fireplace, new flooring throughout, updated bathrooms, a large deck and expansion possibilities in the lower level. Common area amenities include a seasonal indoor/outdoor pool and a clubhouse with a convenient location close to shopping and restaurants in Vinnin Sq.Walk to bus stop and Swampscott train station. First OH Sunday May 18 12 PM - 2 PM

2
beds

2
baths

1,041 Sq.Ft. LIVING AREA

Michael & Shawna Smith

Michael & Shawna Smith

Features & Amenities

Interior

  • total bedrooms2
  • Total bathrooms2
  • full bathroom1
  • half bathroom1
  • Laundry room Gas Dryer Hookup, Exterior Access, Washer Hookup, In Basement, In Unit
  • Flooring Laminate
  • Fireplace Living Room
  • APPLIANCES Range, Dishwasher, Disposal, Microwave, Refrigerator
  • other interior Features Bonus Room

Area & Lot

  • Status Sold
  • Date Sold June 30, 2025
  • Living Area1,041 Sq.Ft.
  • Total Area1,041 Sq.Ft.
  • MLS® ID73374864
  • TypeCondo
  • NeighborhoodLynn

Exterior

  • STORIES3
  • Garage Space1.0
  • water SourcePublic
  • utilitiesfor Gas Range
  • PoolAssociation, In Ground
  • roofShingle
  • parkingUnder, Off Street
  • HEAT TYPEForced Air, Natural Gas
  • AIR CONDITIONINGCentral Air
  • sewerPublic Sewer
  • HOA AmenitiesPool, Tennis Court(s), Recreation Facilities, Clubhouse
  • other exterior FeaturesBalcony

Financial

  • Sales Price$475,000
  • Real Estate Tax $4,151/yr
  • HOA $571
  • Zoning resident

Work With Us

Bringing together a team with the passion, dedication, and resources to help our clients reach their buying and selling goals. With you every step of the way.

Follow Me on Instagram