
84 Aborn St # 2403
84 Aborn St # 2403
84 Aborn St # 2403
84 Aborn St # 2403
84 Aborn St # 2403
84 Aborn St # 2403
84 Aborn St # 2403
84 Aborn St # 2403
84 Aborn St # 2403
84 Aborn St # 2403
84 Aborn St # 2403
84 Aborn St # 2403
84 Aborn St # 2403
84 Aborn St # 2403
84 Aborn St # 2403
84 Aborn St # 2403
84 Aborn St # 2403
84 Aborn St # 2403
84 Aborn St # 2403
84 Aborn St # 2403
84 Aborn St # 2403
84 Aborn St # 2403
84 Aborn St # 2403
SEE ALL PHOTOS
84 Aborn St # 2403
84 Aborn St # 2403
84 Aborn St # 2403
84 Aborn St # 2403
84 Aborn St # 2403
84 Aborn St # 2403
84 Aborn St # 2403
84 Aborn St # 2403
84 Aborn St # 2403
84 Aborn St # 2403
84 Aborn St # 2403
84 Aborn St # 2403
84 Aborn St # 2403
84 Aborn St # 2403
84 Aborn St # 2403
84 Aborn St # 2403
84 Aborn St # 2403
84 Aborn St # 2403
84 Aborn St # 2403
84 Aborn St # 2403
84 Aborn St # 2403
84 Aborn St # 2403
84 Aborn St # 2403
Sold

84 Aborn St # 2403

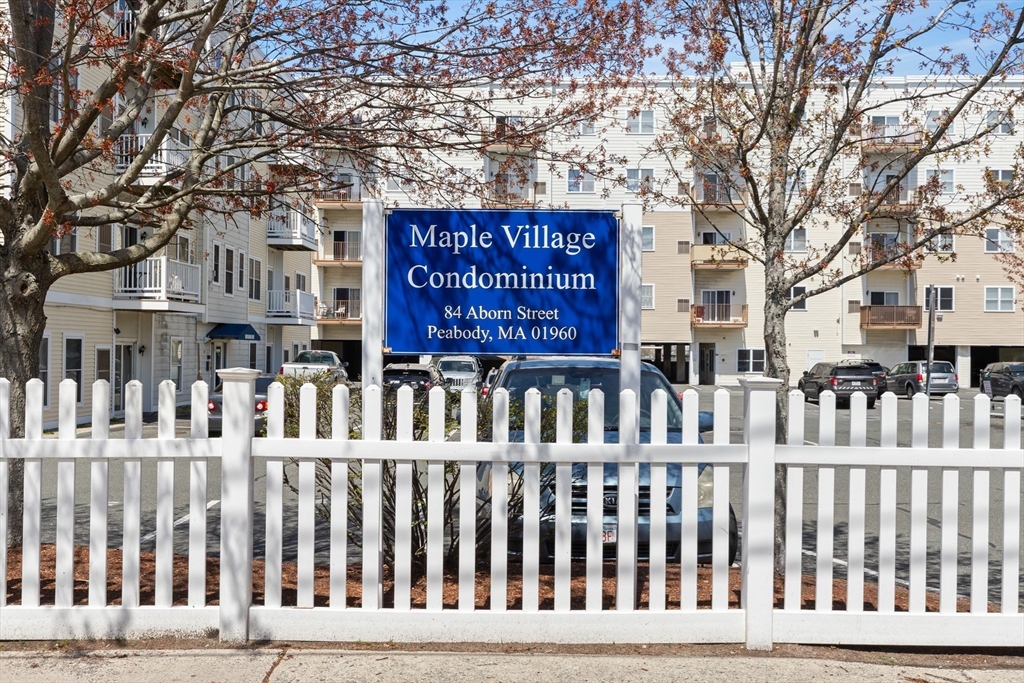
84 Aborn St # 2403, Peabody, MA 01960

$430,000
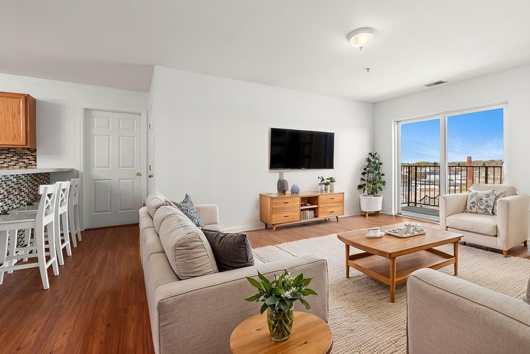
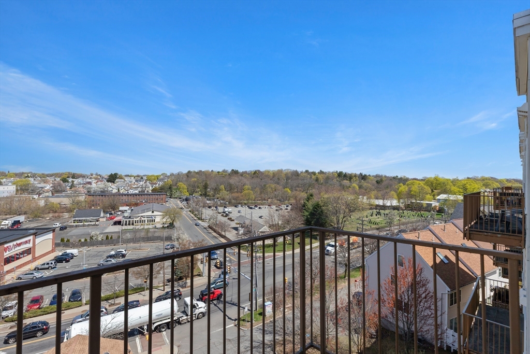
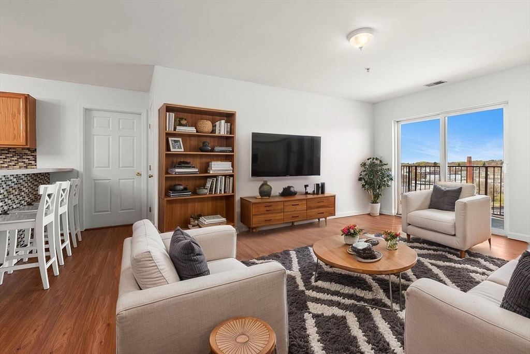
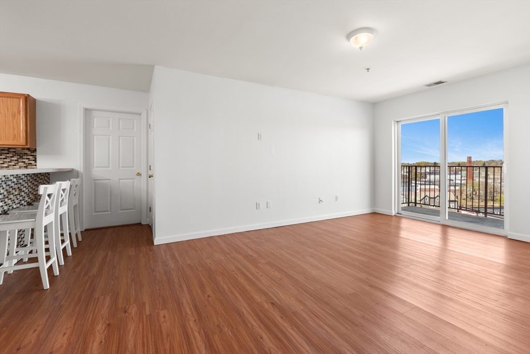
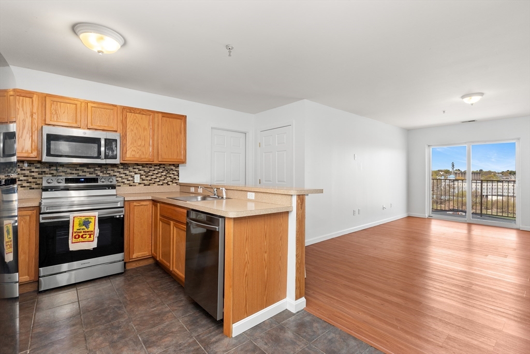
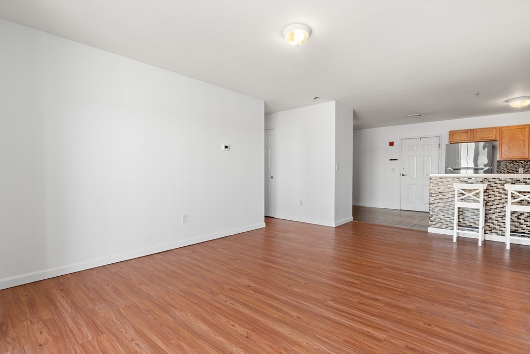
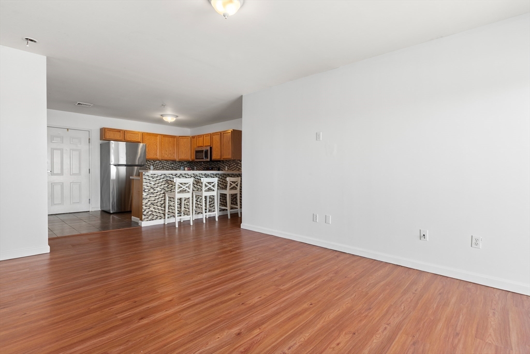
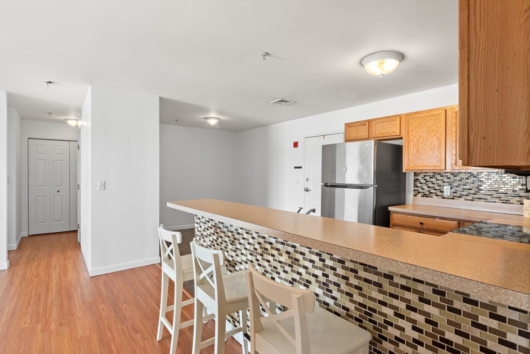
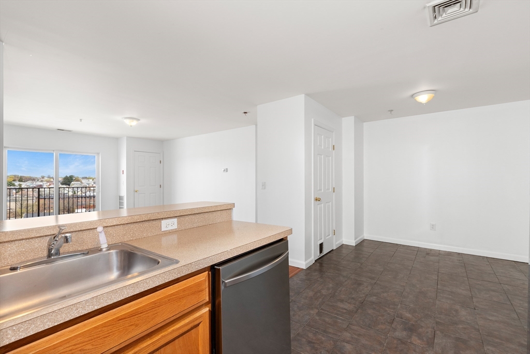
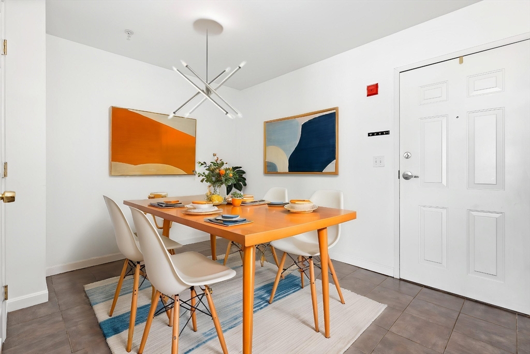
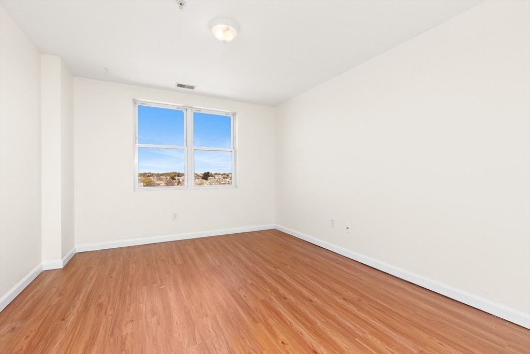
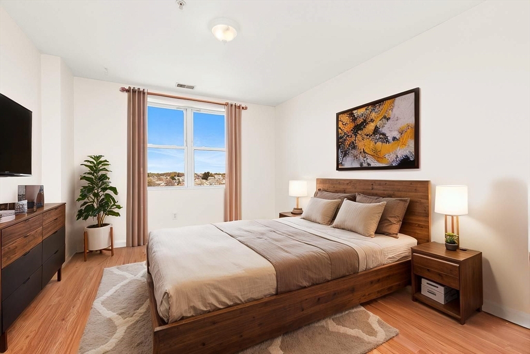
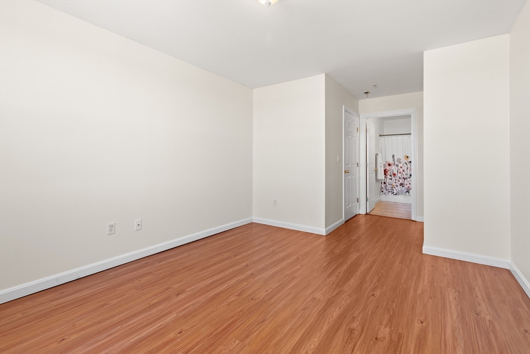
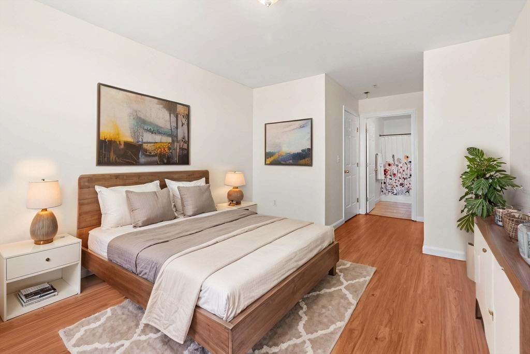
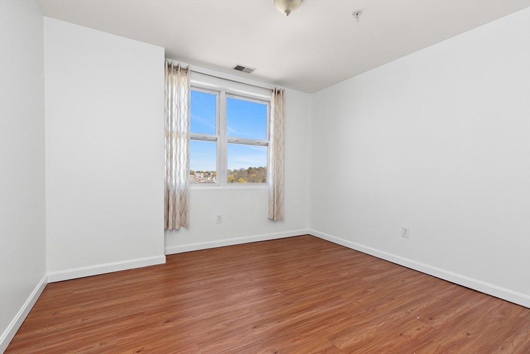
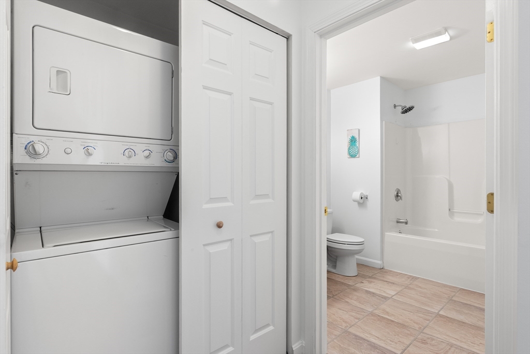
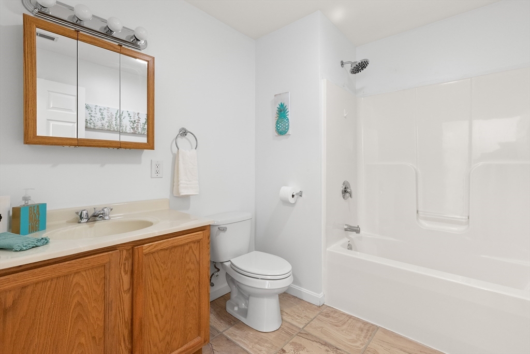
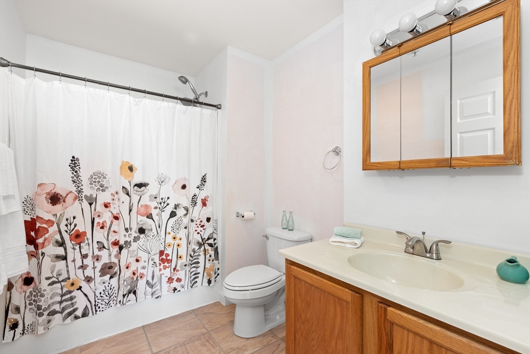
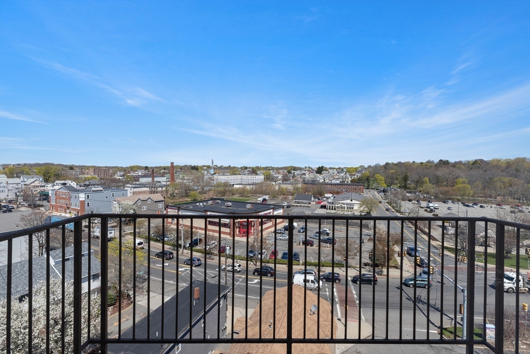
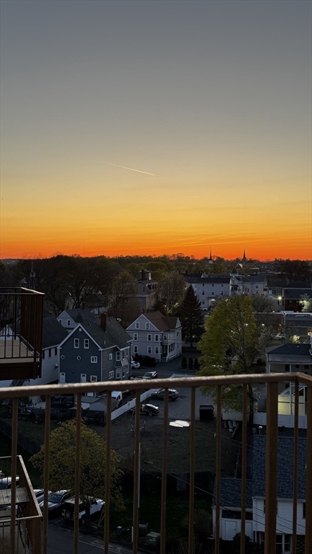
This top floor, sun-filled unit offers panoramic city views from a private balcony--the perfect spot to relax after a long day.You'll find a bright open-concept layout ideal for entertaining or WFH. The modern kitchen features SS appliances, ample cabinet space, & a breakfast bar that seamlessly connects to the spacious living & dining areas. The primary suite includes a generous double closet & a private full bath, while the second bedroom is perfect for guests/home office/fitness/craft room. Additional features include: Central air, In-unit laundry, Fresh paint, abundant closet storage, assigned off-street parking. Minutes from downtown Peabody & the Salem station, this commuter-friendly home offers easy access to Rtes 128 & 95, shopping, restaurants, entertainment & outdoor rec. Whether you're a 1st-time buyer, downsizing, or relocating, this move-in ready condo delivers the perfect blend of convenience, value & location. See it today!

2
beds

2
baths

1,063 Sq.Ft. LIVING AREA

Robert Cooper

Robert Cooper

Features & Amenities

Interior

  • total bedrooms2
  • Total bathrooms2
  • full bathrooms2
  • Laundry room Electric Dryer Hookup, Washer Hookup, Fourth Floor, In Unit
  • Flooring Wood Laminate
  • APPLIANCES Range, Dishwasher, Disposal, Microwave, Refrigerator, Plumbed For Ice Maker

Area & Lot

  • Status Sold
  • Date Sold June 4, 2025
  • Living Area1,063 Sq.Ft.
  • Total Area1,063 Sq.Ft.
  • MLS® ID73365149
  • TypeCondo
  • YEAR BUILT2005
  • NeighborhoodPeabody
  • Water FrontageOcean, 1 to 2 Mile To Beach, Beach Ownership(Public)
  • Elementary SchoolPps
  • Middle SchoolPps
  • High SchoolPps

Exterior

  • STORIES1
  • Garage Space1.0
  • water SourcePublic
  • utilitiesfor Electric Range, for Electric Dryer, Icemaker Connection
  • roofRubber
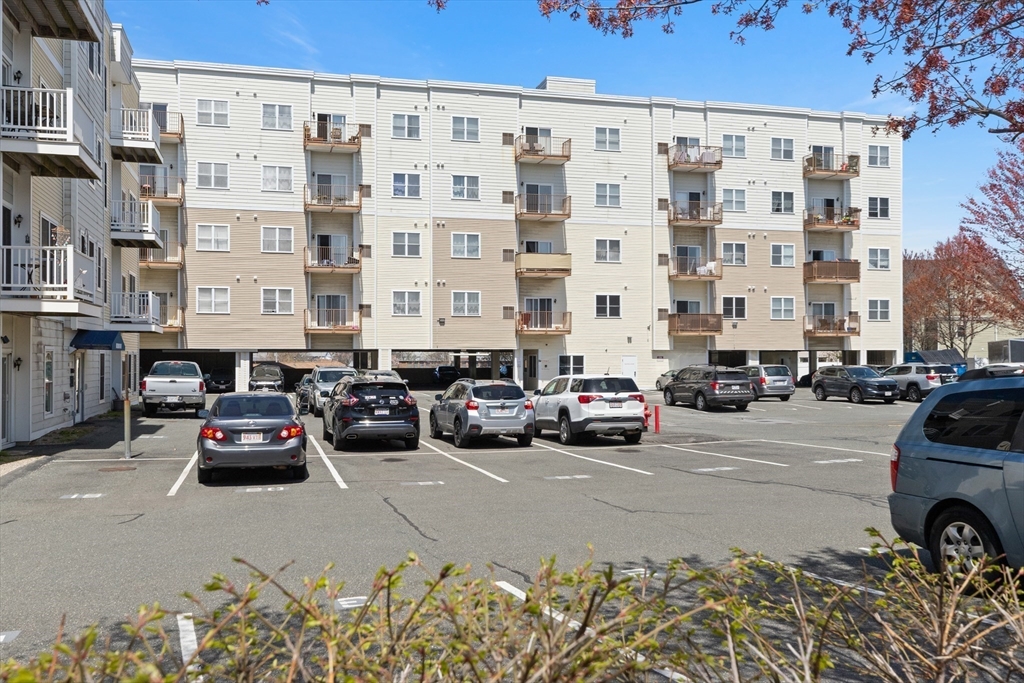
  • parkingUnder, Assigned, Off Street, Paved
  • HEAT TYPEForced Air, Natural Gas
  • AIR CONDITIONINGCentral Air
  • sewerPublic Sewer
  • HOA AmenitiesElevator(s)
  • other exterior FeaturesBalcony

Financial

  • Sales Price$430,000
  • Real Estate Tax $3,289/yr
  • HOA $307/mo
  • Zoning BC

Work With Us

Bringing together a team with the passion, dedication, and resources to help our clients reach their buying and selling goals. With you every step of the way.

Follow Me on Instagram