8 Vine Street # 3
8 Vine Street # 3
8 Vine Street # 3
8 Vine Street # 3
8 Vine Street # 3
8 Vine Street # 3
8 Vine Street # 3
8 Vine Street # 3
8 Vine Street # 3
8 Vine Street # 3
8 Vine Street # 3
8 Vine Street # 3
8 Vine Street # 3
8 Vine Street # 3
8 Vine Street # 3
8 Vine Street # 3
8 Vine Street # 3
8 Vine Street # 3
8 Vine Street # 3
8 Vine Street # 3
8 Vine Street # 3
8 Vine Street # 3
SEE ALL PHOTOS
8 Vine Street # 3
8 Vine Street # 3
8 Vine Street # 3
8 Vine Street # 3
8 Vine Street # 3
8 Vine Street # 3
8 Vine Street # 3
8 Vine Street # 3
8 Vine Street # 3
8 Vine Street # 3
8 Vine Street # 3
8 Vine Street # 3
8 Vine Street # 3
8 Vine Street # 3
8 Vine Street # 3
8 Vine Street # 3
8 Vine Street # 3
8 Vine Street # 3
8 Vine Street # 3
8 Vine Street # 3
8 Vine Street # 3
8 Vine Street # 3
Sold

8 Vine Street # 3

8 Vine Street # 3, Haverhill, MA 01830

$335,000
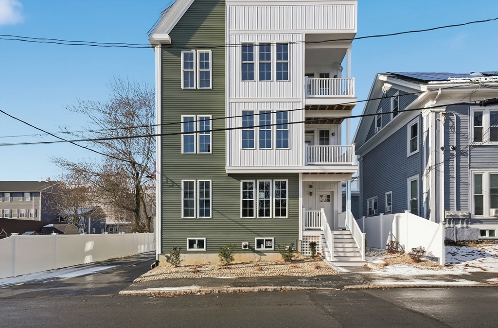
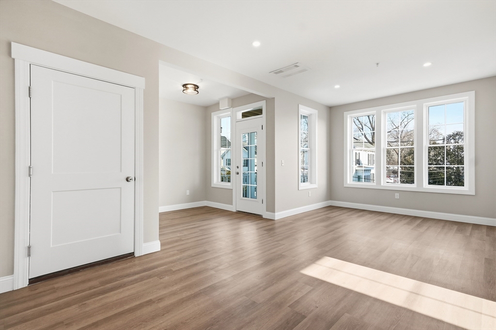
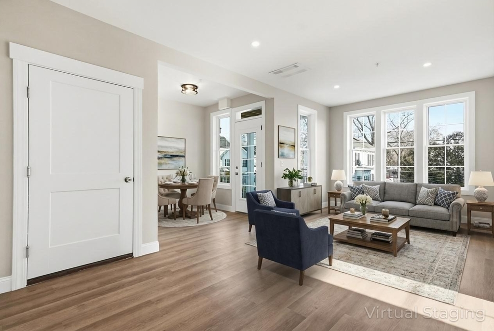
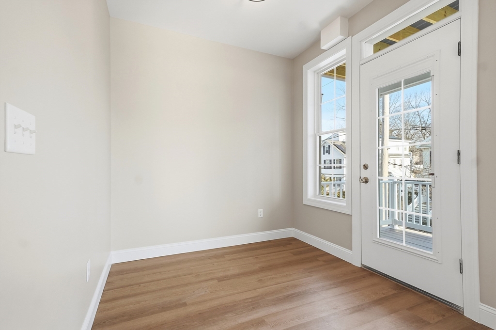
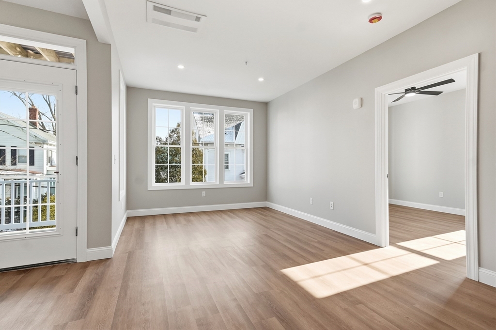
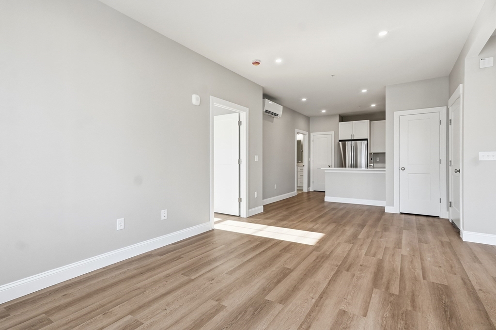
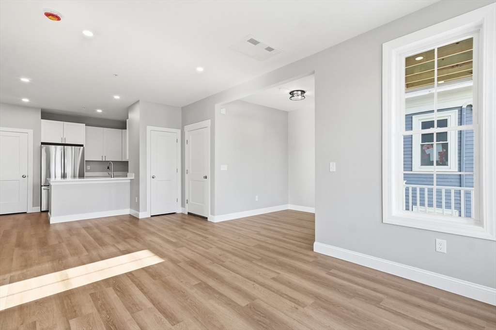
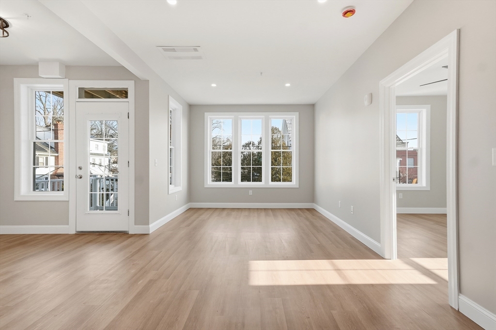
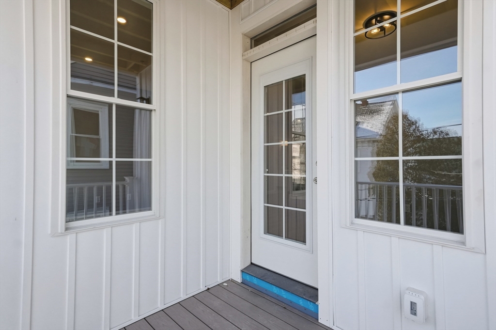
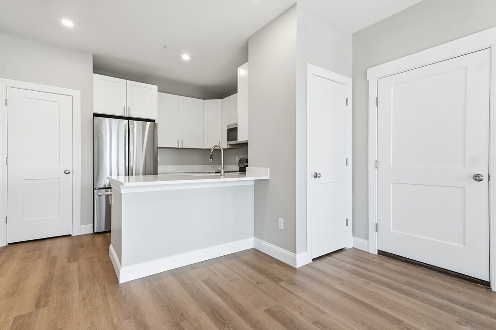
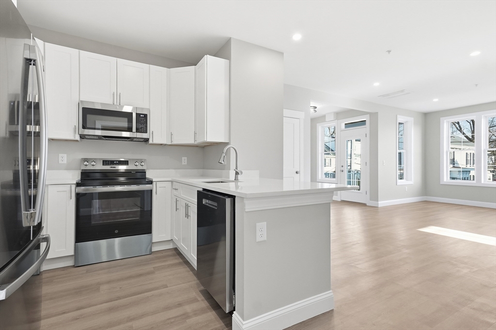
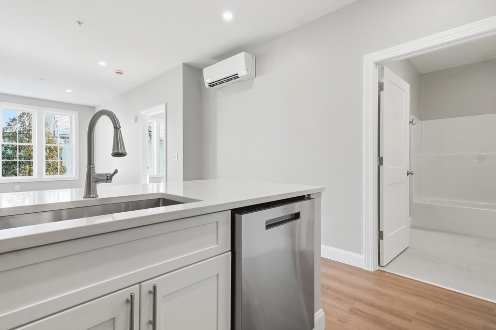
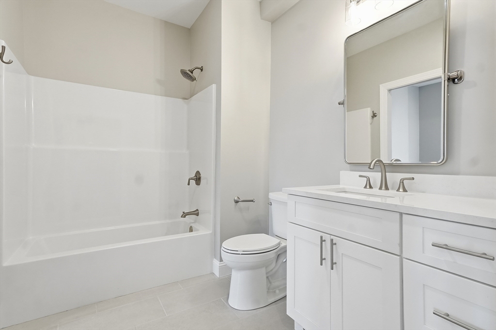
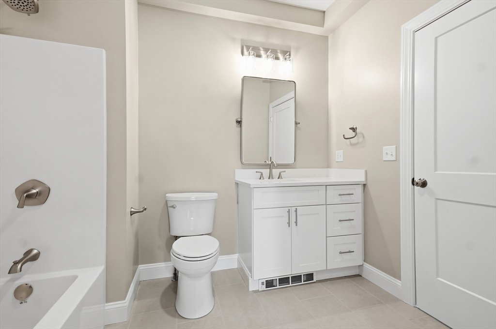
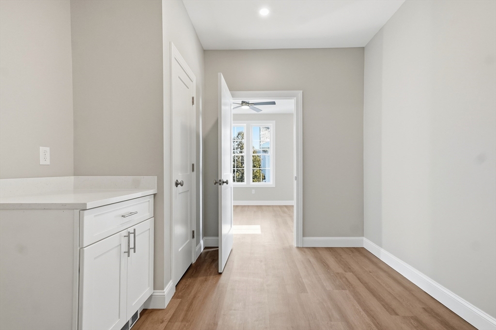
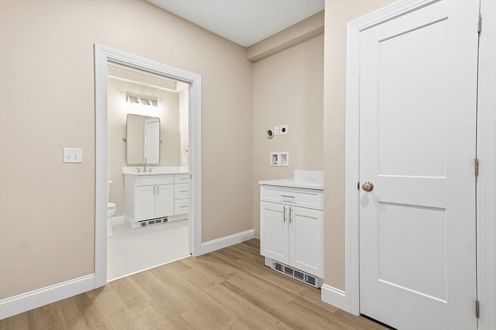
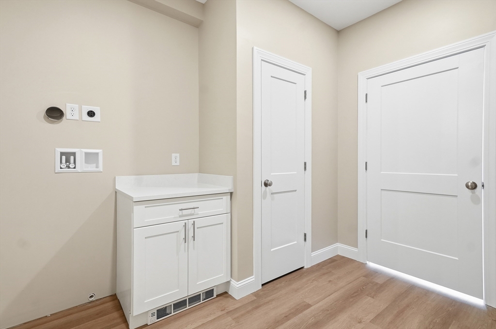
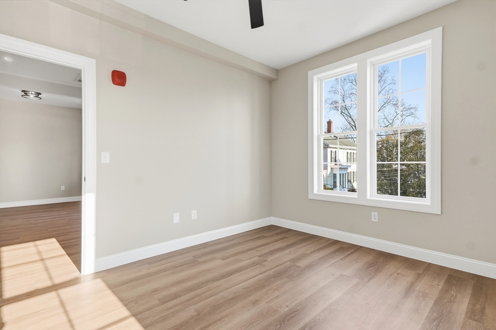
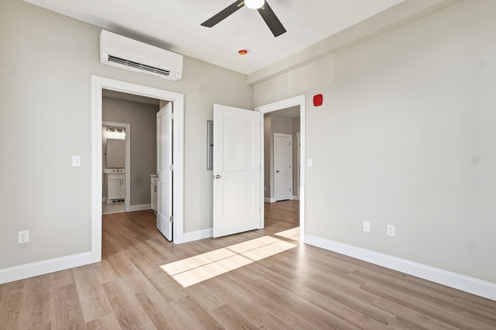
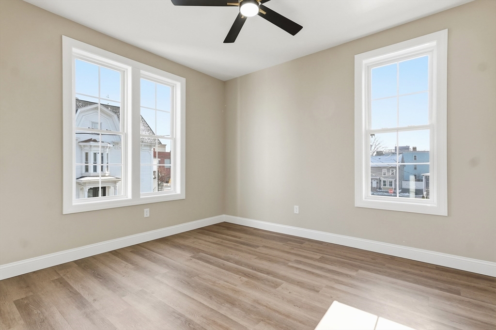
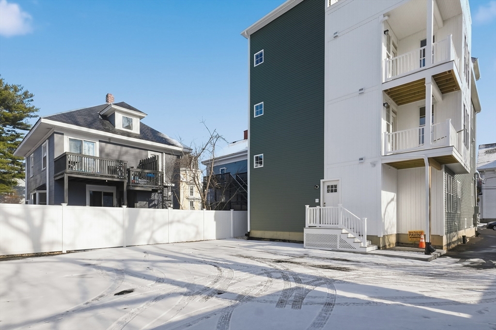
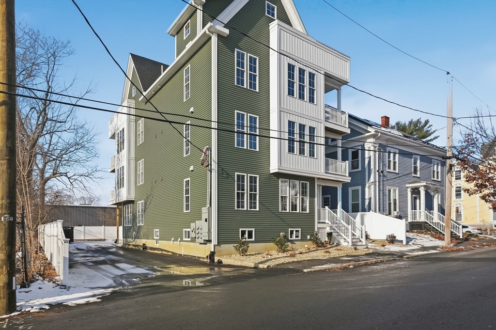
Brand new construction at "The Residences at 8 Vine Street," a six-unit boutique condo complex in Haverhill. This thoughtfully designed 1-bedroom, 1-bath condo offers modern finishes and low-maintenance living. The open-concept layout features granite countertops and stainless steel appliances, ideal for everyday living and entertaining. The spacious bedroom includes a large walk-in closet with in-unit washer and dryer hookups. Enjoy a private outdoor space with a covered deck, perfect for relaxing or entertaining. Additional highlights include one off-street parking space and dedicated basement storage. Conveniently located near downtown Haverhill, shopping, dining, and commuter rail access, this is a great opportunity to own a brand-new condo in a well-located, newly constructed building. With efficient design and quality finishes throughout, this unit offers both comfort and long-term value. A perfect option for buyers seeking modern construction, in a convenient location.

1
bed

1
bath

720 Sq.Ft. LIVING AREA

Paula Beck

Paula Beck

Features & Amenities

Interior

  • total bedrooms1
  • Total bathroom1
  • full bathroom1
  • Laundry room In Unit, Electric Dryer Hookup, Washer Hookup
  • Flooring Vinyl
  • APPLIANCES Range, Dishwasher, Microwave, Refrigerator, Freezer

Area & Lot

  • Status Sold
  • Date Sold June 12, 2026
  • Living Area720 Sq.Ft.
  • Total Area720 Sq.Ft.
  • MLS® ID73468736
  • TypeCondo
  • YEAR BUILT2025

Exterior

  • STORIES1
  • water SourcePublic
  • utilitiesfor Electric Range, for Electric Oven, for Electric Dryer, Washer Hookup
  • roofShingle
  • parkingOff Street, Assigned
  • HEAT TYPEForced Air, Heat Pump, Electric
  • AIR CONDITIONINGHeat Pump
  • sewerPublic Sewer
  • other exterior FeaturesCovered Patio/Deck

Financial

  • Sales Price$335,000
  • Real Estate Tax $3,808/yr
  • HOA $242/mo
  • Zoning RES

Work With Us

Bringing together a team with the passion, dedication, and resources to help our clients reach their buying and selling goals. With you every step of the way.

Follow Me on Instagram