78 Forest St
78 Forest St
78 Forest St
78 Forest St
78 Forest St
78 Forest St
78 Forest St
78 Forest St
78 Forest St
78 Forest St
78 Forest St
78 Forest St
78 Forest St
78 Forest St
78 Forest St
78 Forest St
78 Forest St
78 Forest St
78 Forest St
78 Forest St
78 Forest St
78 Forest St
78 Forest St
78 Forest St
78 Forest St
78 Forest St
78 Forest St
78 Forest St
78 Forest St
78 Forest St
78 Forest St
78 Forest St
78 Forest St
78 Forest St
78 Forest St
78 Forest St
78 Forest St
78 Forest St
78 Forest St
78 Forest St
78 Forest St
78 Forest St
78 Forest St
SEE ALL PHOTOS
78 Forest St
78 Forest St
78 Forest St
78 Forest St
78 Forest St
78 Forest St
78 Forest St
78 Forest St
78 Forest St
78 Forest St
78 Forest St
78 Forest St
78 Forest St
78 Forest St
78 Forest St
78 Forest St
78 Forest St
78 Forest St
78 Forest St
78 Forest St
78 Forest St
78 Forest St
78 Forest St
78 Forest St
78 Forest St
78 Forest St
78 Forest St
78 Forest St
78 Forest St
78 Forest St
78 Forest St
78 Forest St
78 Forest St
78 Forest St
78 Forest St
78 Forest St
78 Forest St
78 Forest St
78 Forest St
78 Forest St
78 Forest St
78 Forest St
78 Forest St
Coming Soon

78 Forest St

78 Forest St , U:78, Wakefield 01880
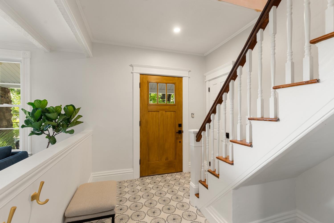
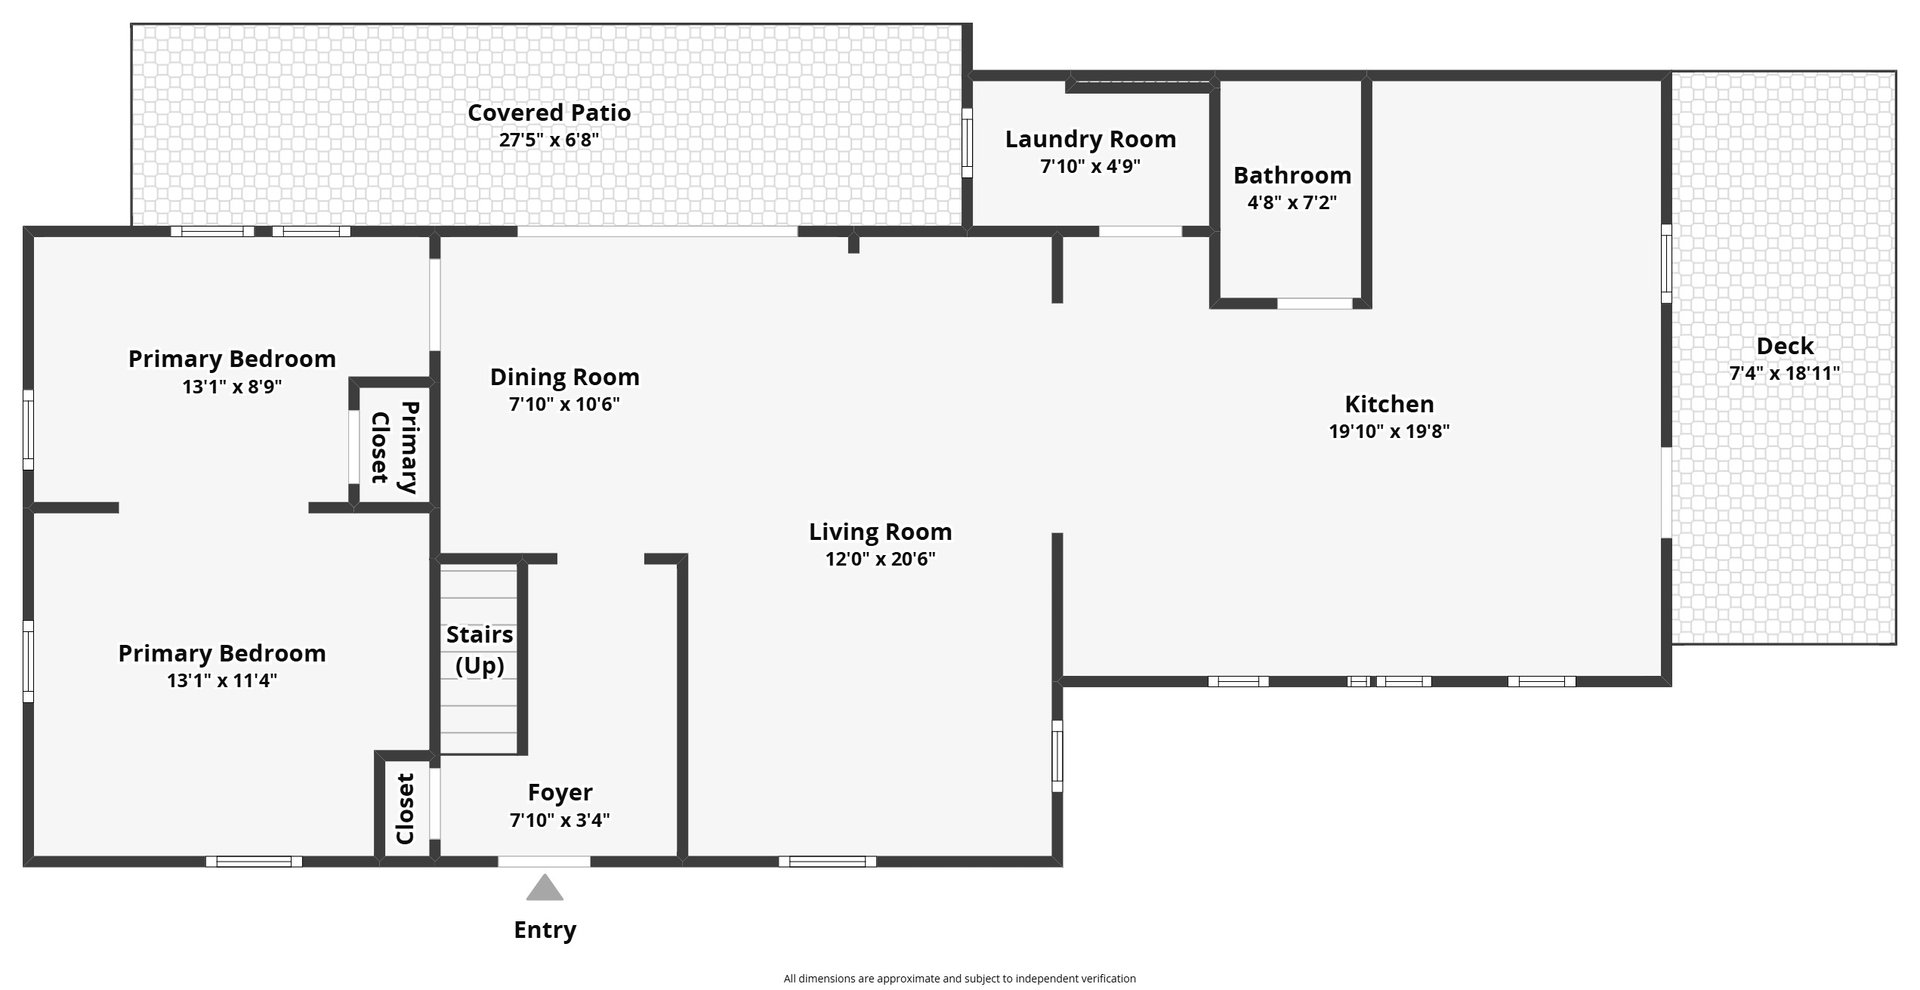
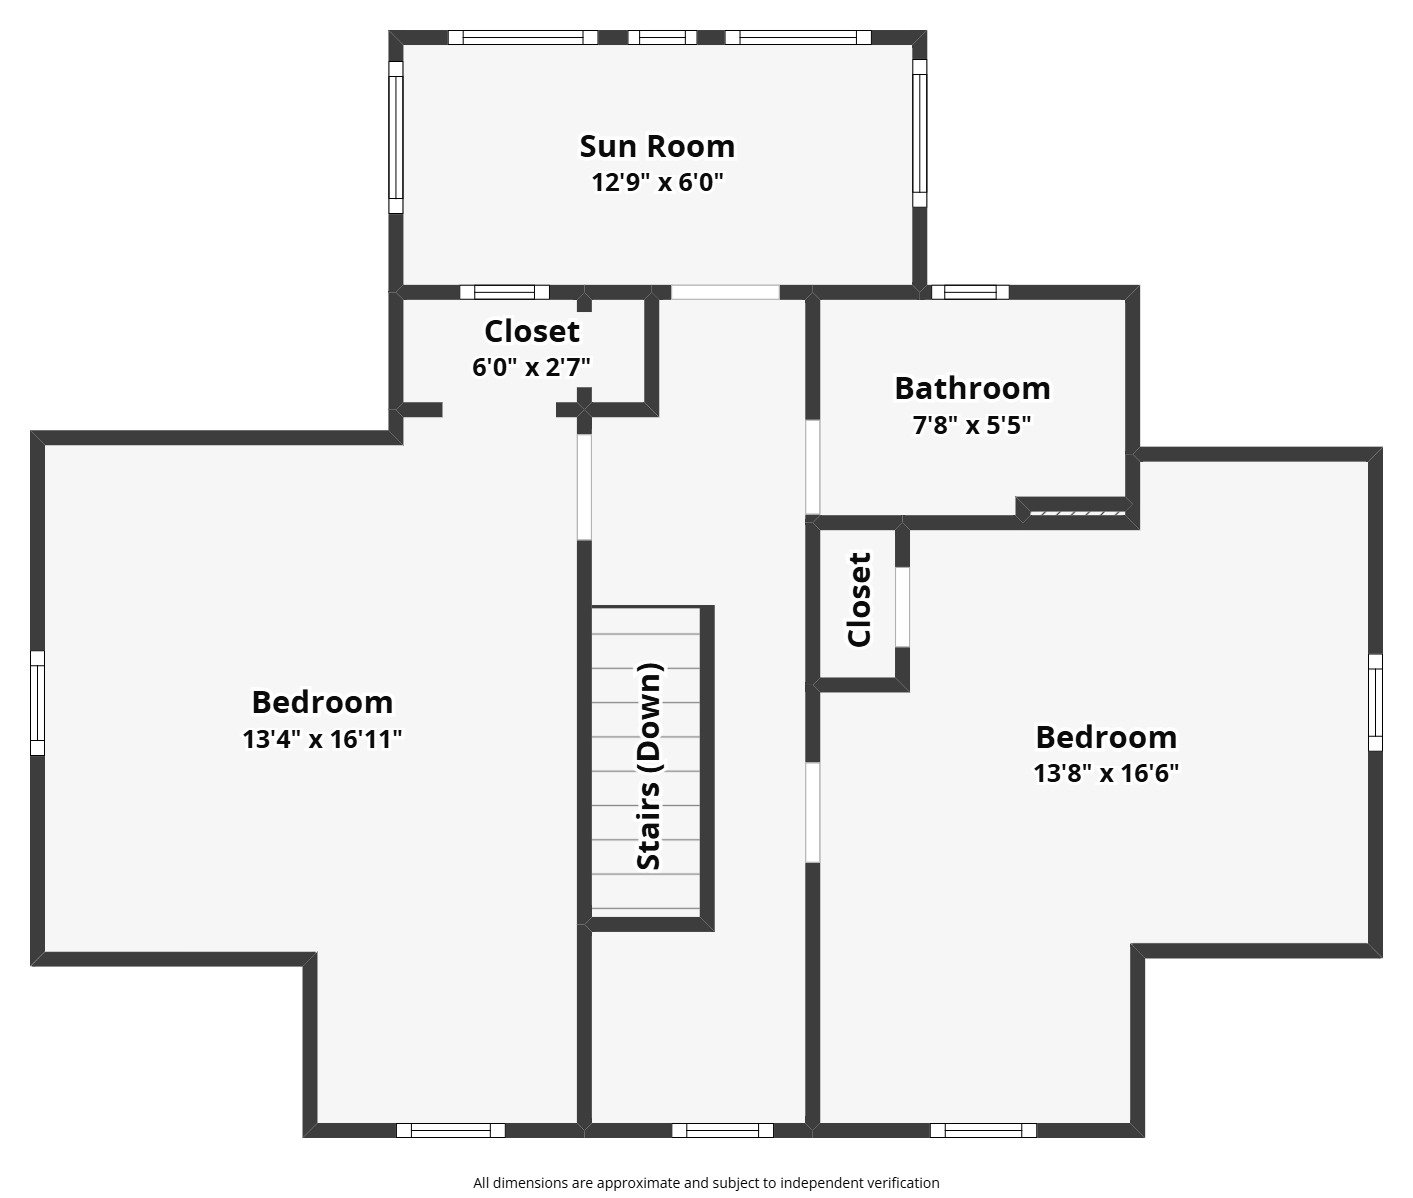
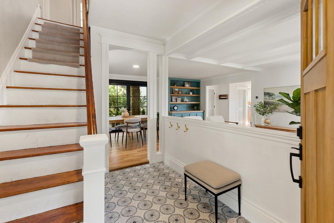
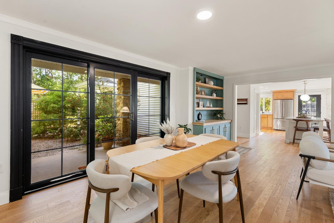
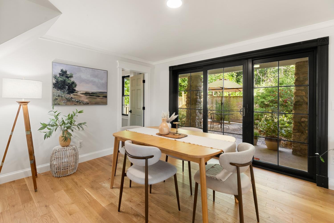
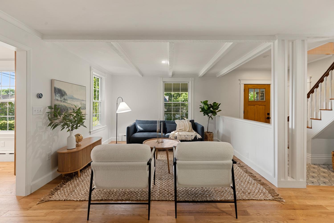
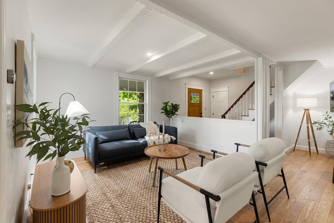
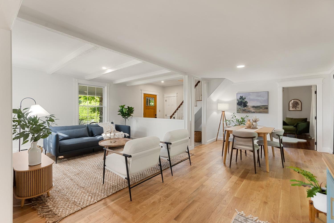
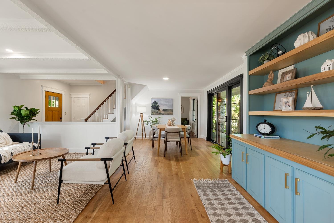
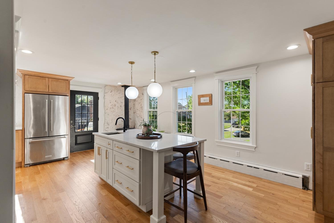
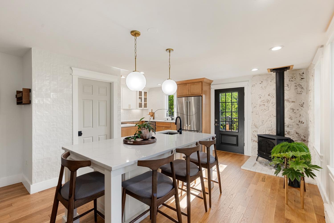
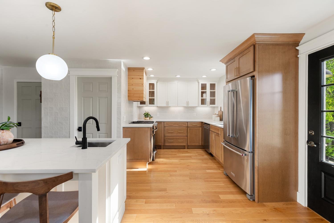
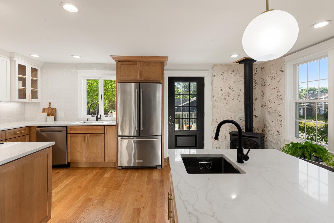
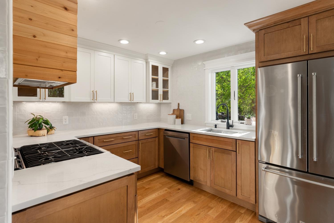
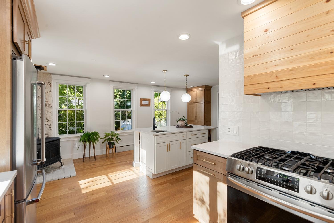
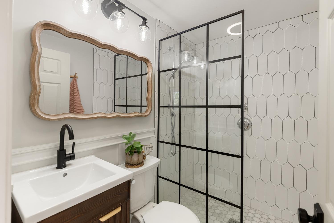
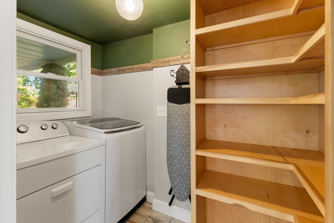
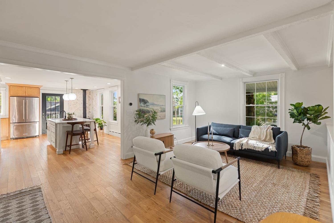
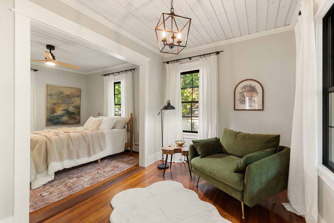
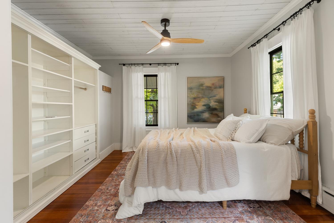
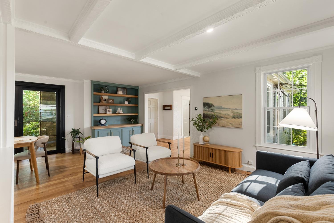
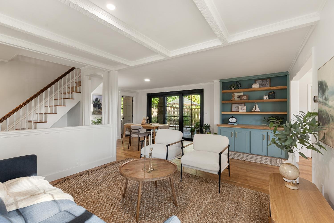
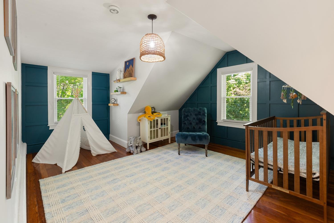
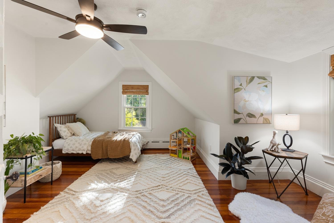
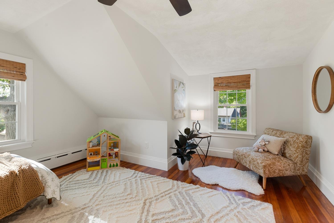
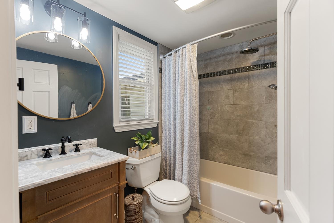
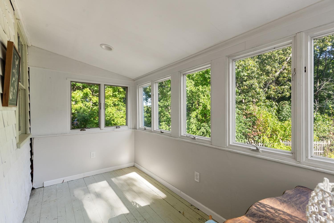
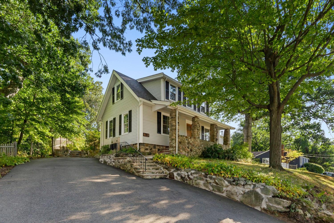
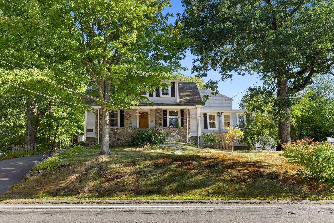
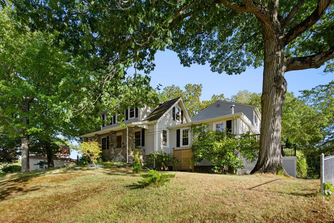
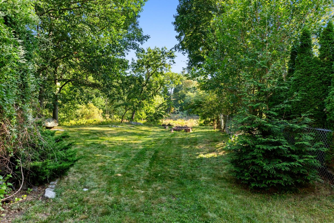
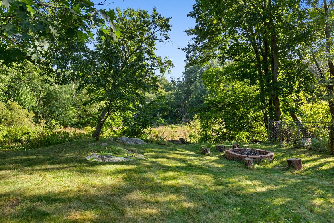
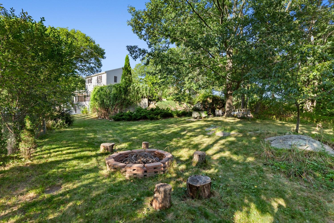
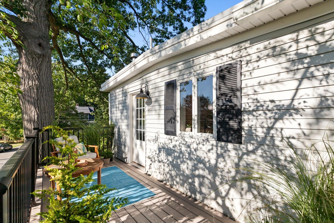
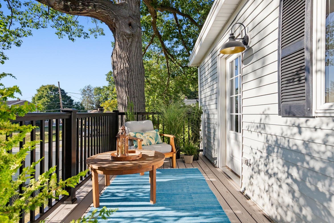
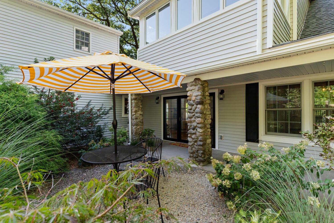
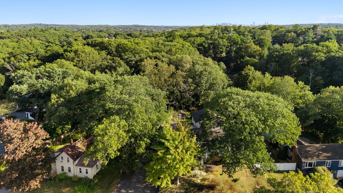
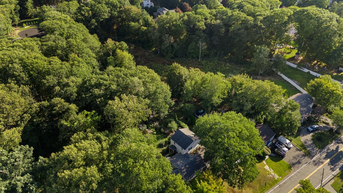
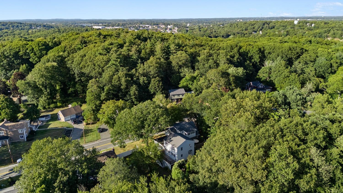
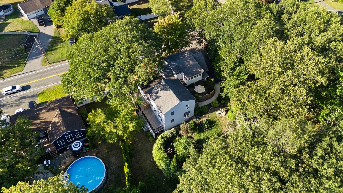
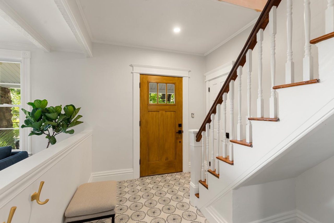
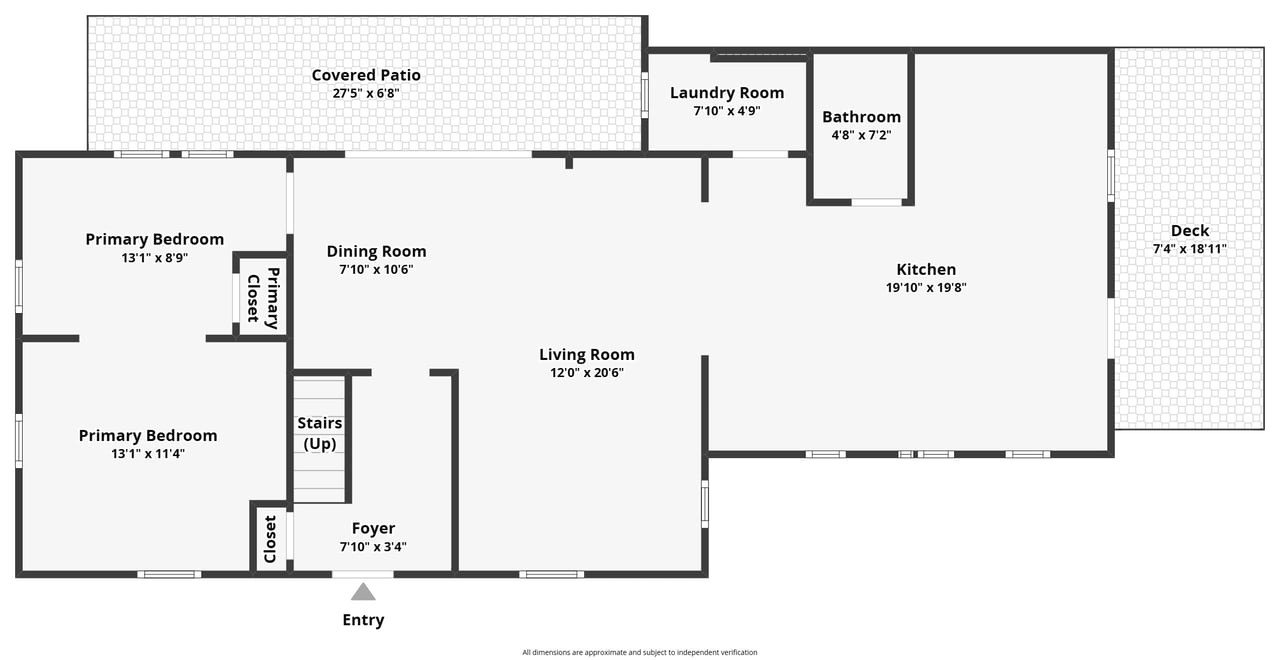
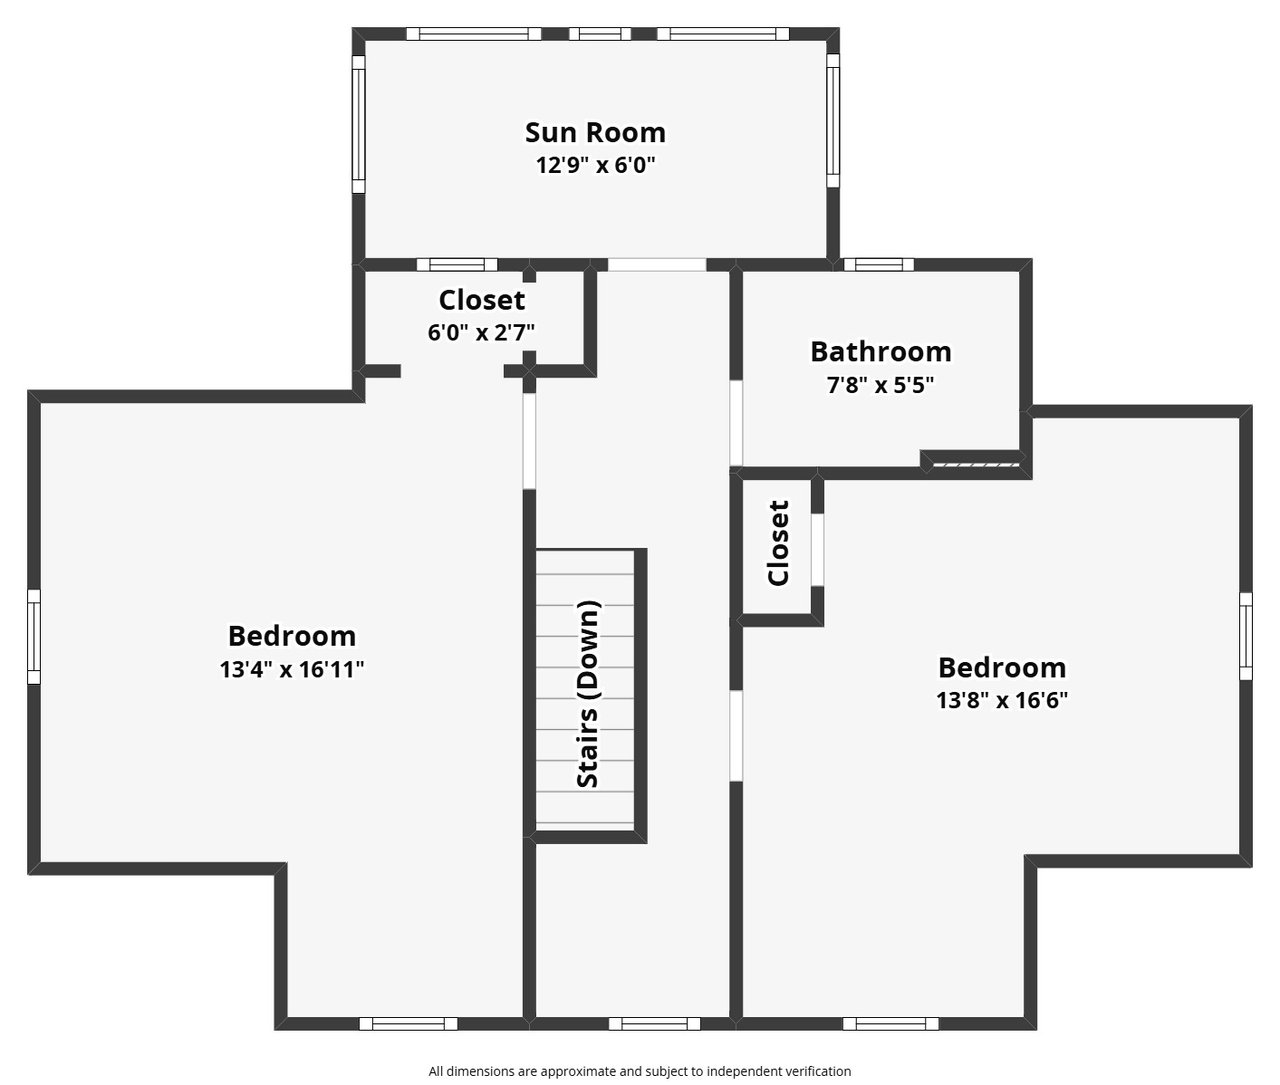
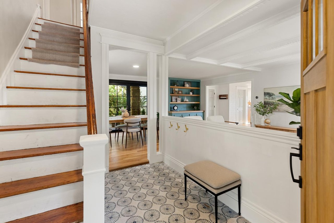
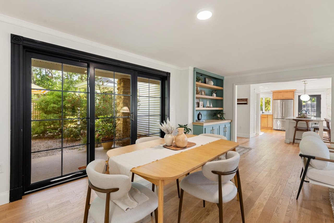
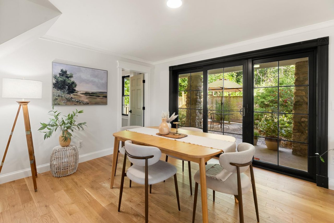
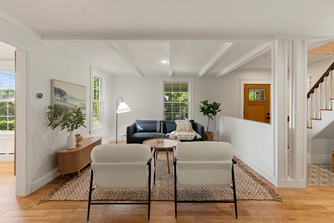
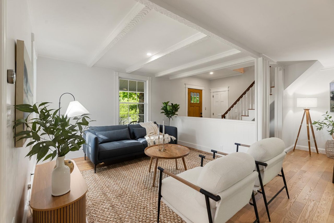
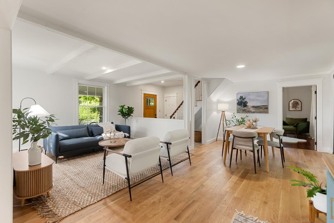
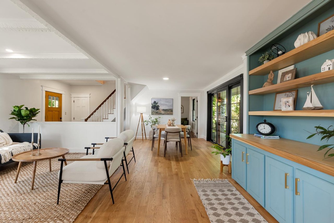
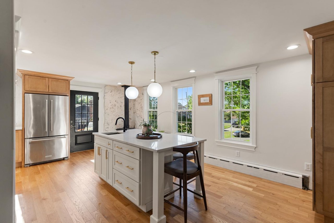
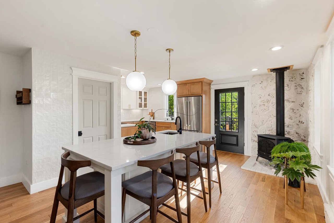
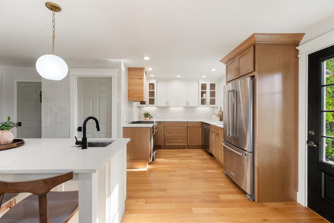
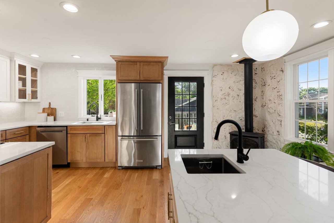
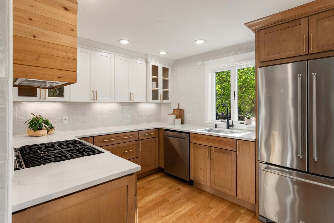
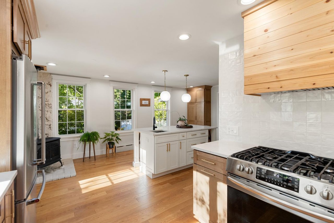
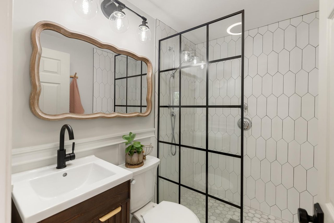
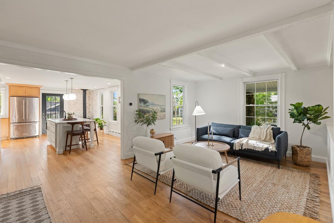
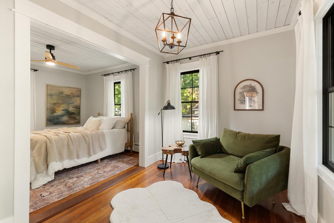
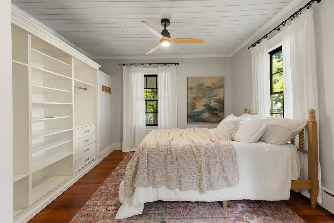
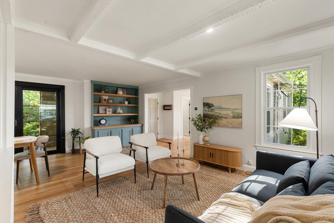
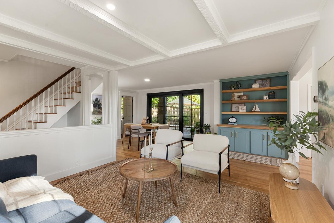
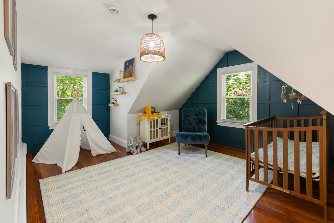
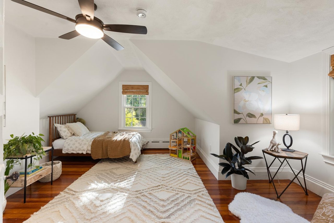
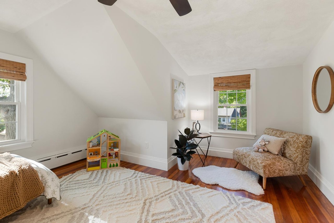
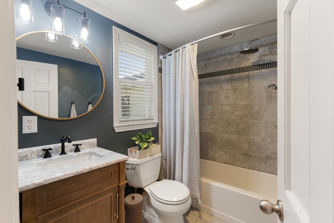
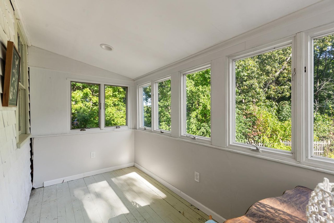
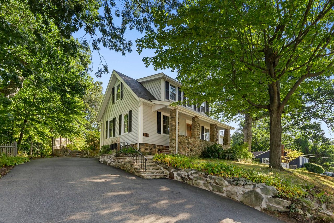
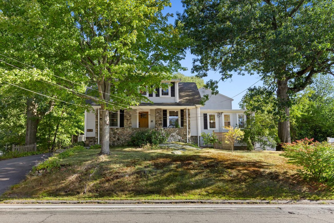
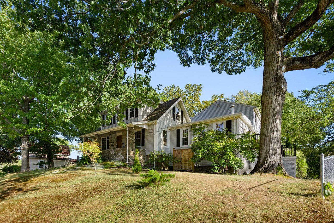
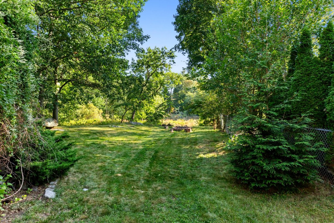
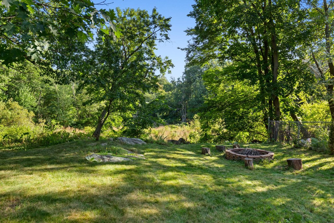
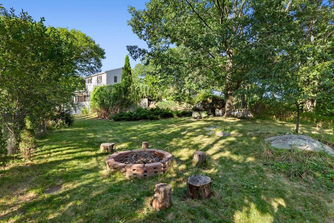
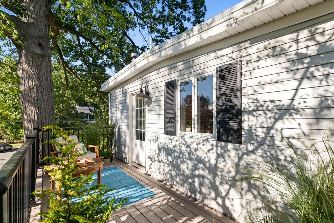
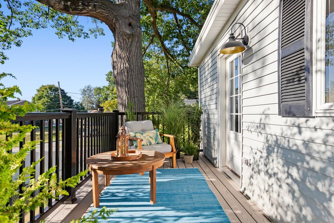
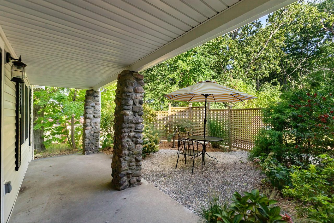
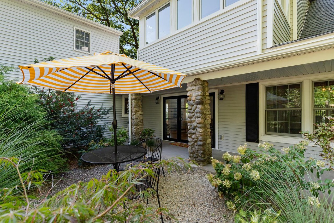
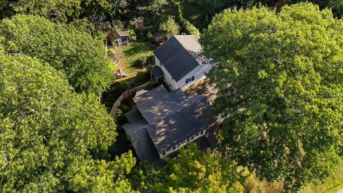
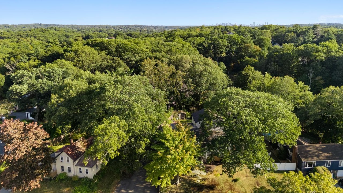
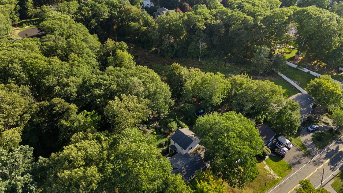
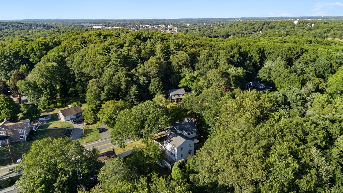
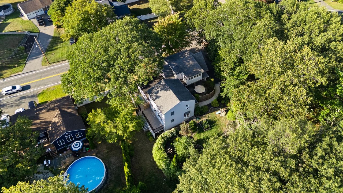
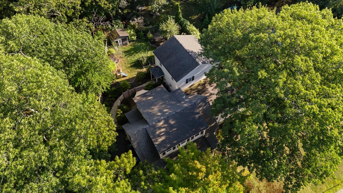
Welcome to 78 Forest Street, a beautifully updated Wakefield townhouse that offers all the space, charm, and privacy of a single-family home. Featuring 3 spacious bedrooms, 2 full baths, and custom built-in closets throughout, this turn-key home blends modern sophistication with effortless everyday living. At the heart of the home, the light-filled, open eat-in kitchen showcases new cabinetry, sleek quartz countertops, and a cozy gas fireplace—flowing seamlessly out to a private deck. Beyond lies an expansive, tranquil backyard overlooking peaceful protected wetlands, complete with a fire pit area ideal for outdoor entertaining. The impressive main-level primary suite serves as a true private retreat, offering custom built-ins and a dedicated sitting room. Upstairs, you’ll find two well-proportioned bedrooms, a full ceramic tile bath, and a sun filled flex space—perfect for a home office or a cozy reading nook. Finished with two off-street parking spaces and situated just steps from the commuter rail, this exceptional home delivers unbeatable convenience, modern luxury, and prime location.

9/27/2026 11:00AM - 1:00PM EDT

9/28/2026 11:00AM - 1:00PM EDT

3
beds

Features & Amenities

Interior

  • total bedrooms3
  • full bathrooms2

Area & Lot

  • Status Coming Soon
  • OPEN HOUSE

    9/27/2026 11:00AM - 1:00PM EDT

    9/28/2026 11:00AM - 1:00PM EDT

Financial

  • HOA $300
View Virtual Tour

Mortgage Calculator

Estimate your monthly mortgage payment, including the principal and interest, property taxes, and HOA. Adjust the values to generate a more accurate rate.

All estimates are provided for informational purposes only. Actual amounts may vary.
$0,000 Your Payment 20 15 65
$0,000 Your Payment

Work With Us

Bringing together a team with the passion, dedication, and resources to help our clients reach their buying and selling goals. With you every step of the way.

Follow Me on Instagram