75 Westcott Rd
75 Westcott Rd
75 Westcott Rd
75 Westcott Rd
75 Westcott Rd
75 Westcott Rd
75 Westcott Rd
75 Westcott Rd
75 Westcott Rd
75 Westcott Rd
75 Westcott Rd
75 Westcott Rd
75 Westcott Rd
75 Westcott Rd
75 Westcott Rd
75 Westcott Rd
75 Westcott Rd
75 Westcott Rd
75 Westcott Rd
75 Westcott Rd
75 Westcott Rd
75 Westcott Rd
75 Westcott Rd
75 Westcott Rd
75 Westcott Rd
75 Westcott Rd
75 Westcott Rd
75 Westcott Rd
75 Westcott Rd
75 Westcott Rd
75 Westcott Rd
75 Westcott Rd
SEE ALL PHOTOS
75 Westcott Rd
75 Westcott Rd
75 Westcott Rd
75 Westcott Rd
75 Westcott Rd
75 Westcott Rd
75 Westcott Rd
75 Westcott Rd
75 Westcott Rd
75 Westcott Rd
75 Westcott Rd
75 Westcott Rd
75 Westcott Rd
75 Westcott Rd
75 Westcott Rd
75 Westcott Rd
75 Westcott Rd
75 Westcott Rd
75 Westcott Rd
75 Westcott Rd
75 Westcott Rd
75 Westcott Rd
75 Westcott Rd
75 Westcott Rd
75 Westcott Rd
75 Westcott Rd
75 Westcott Rd
75 Westcott Rd
75 Westcott Rd
75 Westcott Rd
75 Westcott Rd
75 Westcott Rd
Sold

75 Westcott Rd

75 Westcott Rd, Harvard, MA 01451

$1,150,000
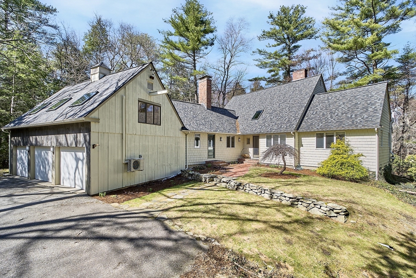
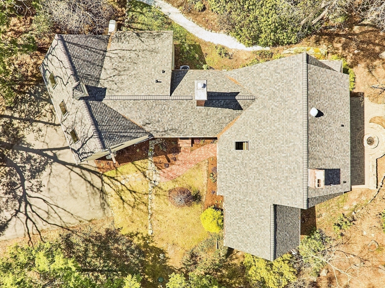
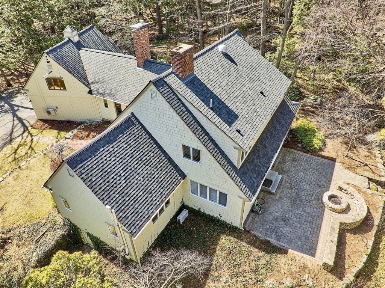
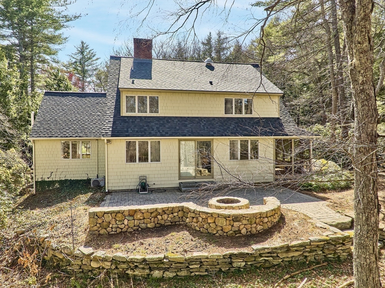
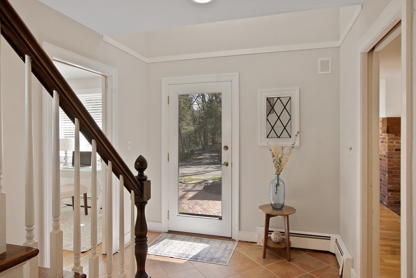
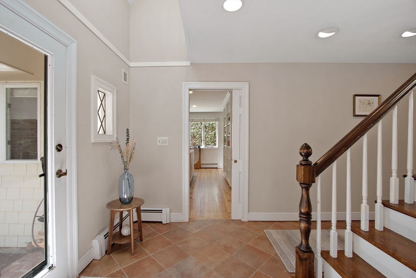
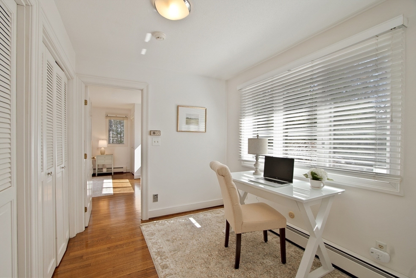
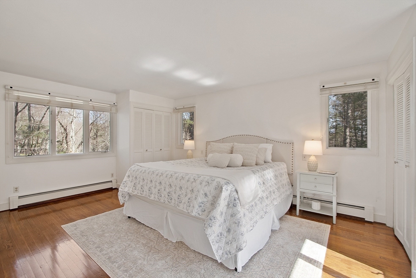
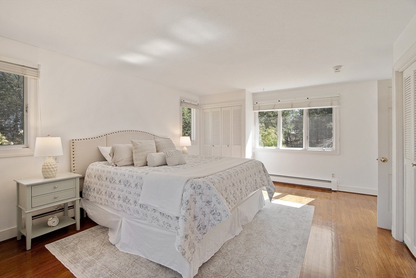
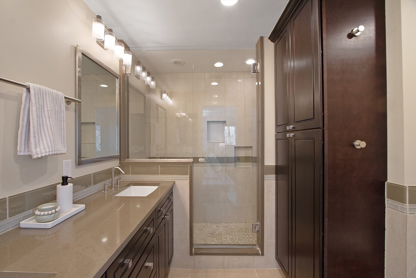
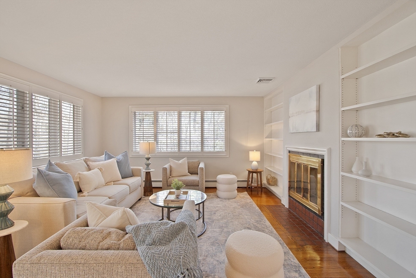
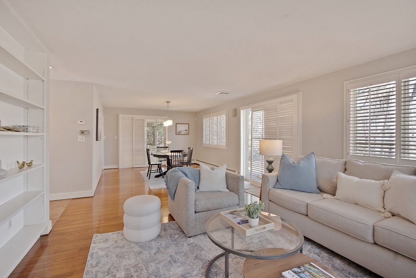
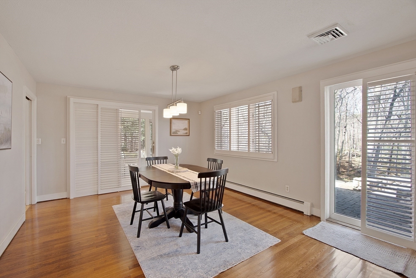
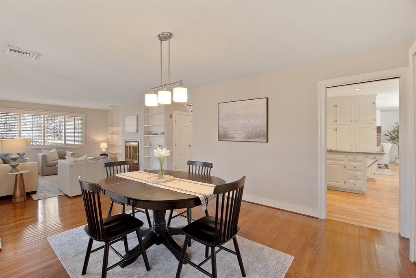
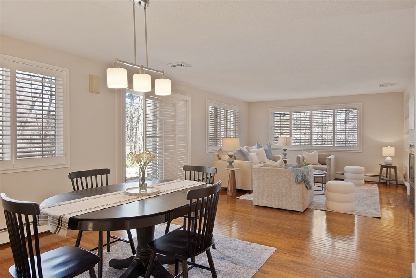
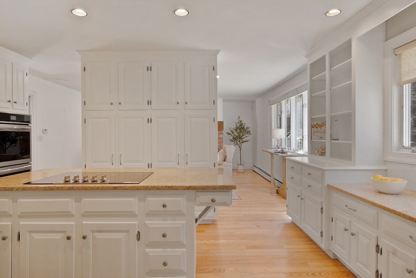
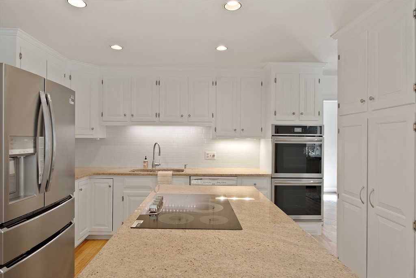
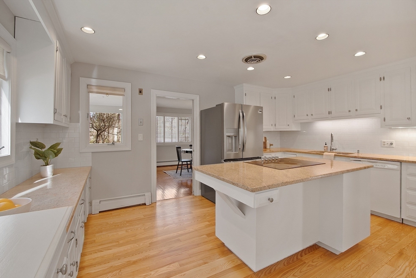
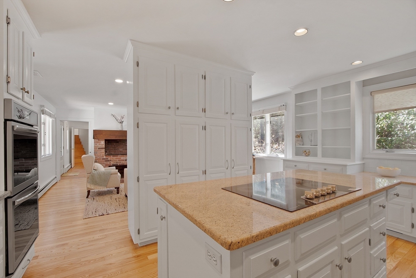
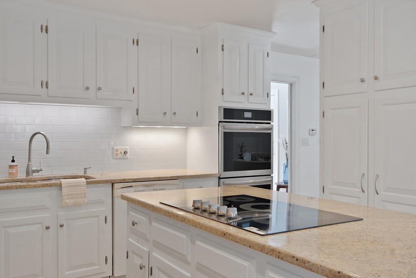
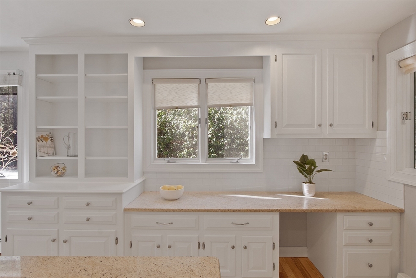
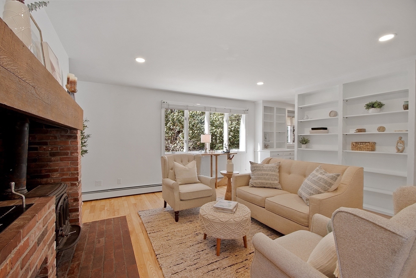
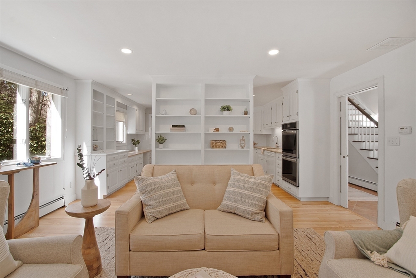
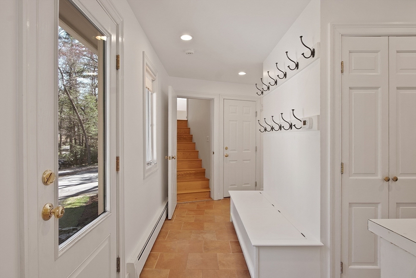
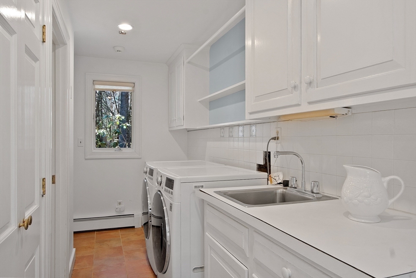
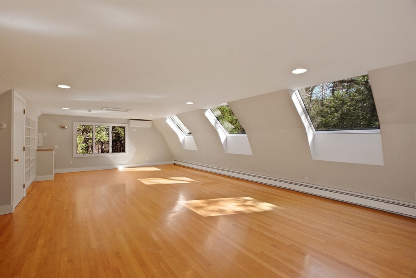
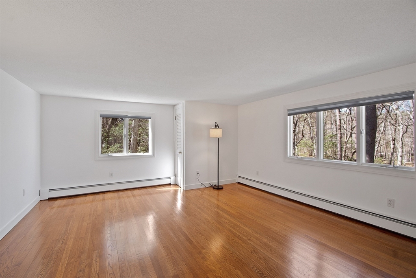
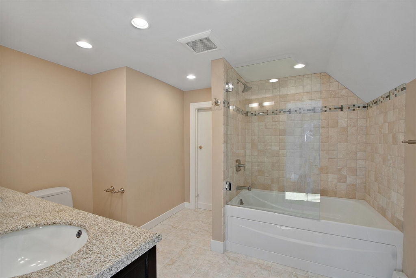
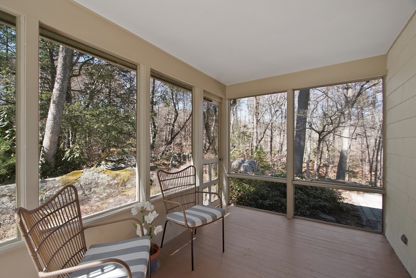
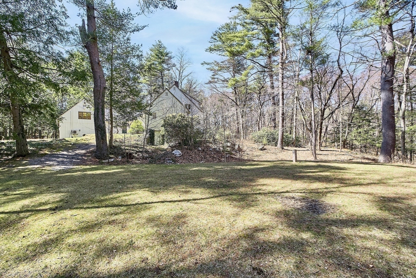
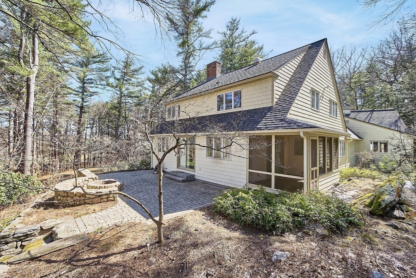
Discover modern comfort and classic charm in this stunning Contemporary Cape, set on a picturesque 4.84-acre lot with easy access to all that Harvard offers. Inside, a spacious, versatile layout begins with a generous mudroom off the family room. The updated chef's kitchen with new appliances flows into the inviting dining room, which opens to a screened porch, perfect for relaxed meals or lively gatherings. The sunlit living room features a cozy fireplace and scenic yard views. The first floor includes two bedrooms, one is a primary suite and one is guest bed and bath. A home office, and a huge bonus room over the three-car garage--ideal for recreation or a private retreat. Upstairs, find three additional bedrooms and two full baths. Outdoors, unwind in the expansive yard, garden, or gather around the stone patio with a fire pit for unforgettable evenings. Welcome home to elegance, comfort, and endless possibilities!

5
beds

4
baths

3,614 Sq.Ft. LIVING AREA

4.84 Acres lot

Brendan Kent

Brendan Kent

Features & Amenities

Interior

  • total bedrooms5
  • Total bathrooms4
  • full bathrooms4
  • Laundry room Flooring - Stone/Ceramic Tile, First Floor
  • Flooring Wood, Tile, Flooring - Hardwood, Flooring - Stone/Ceramic Tile
  • Fireplace Family Room, Living Room
  • APPLIANCES Water Heater, Oven, Dishwasher, Range, Refrigerator, Washer, Dryer
  • other interior Features Bathroom - Full, Office, Bonus Room, Foyer, Mud Room, Bathroom, Central Vacuum

Area & Lot

  • Status Sold
  • Date Sold May 12, 2025
  • Living Area3,614 Sq.Ft.
  • Total Area3,614 Sq.Ft.
  • Lot Area4.84 Acres
  • MLS® ID73354402
  • TypeResidential
  • YEAR BUILT1972
  • Architecture StylesCape, Contemporary
  • Elementary SchoolHildreth
  • Middle SchoolHarvard
  • High SchoolBromfield

Exterior

  • Garage Space3.0
  • water SourcePrivate
  • roofShingle
  • lot featuresWooded, Cleared
  • parkingAttached, Paved Drive, Off Street, Paved
  • HEAT TYPEBaseboard, Oil
  • AIR CONDITIONINGCentral Air, Ductless
  • sewerPrivate Sewer
  • SubstructureConcrete Perimeter
  • security FeaturesSecurity System
  • other exterior FeaturesPorch - Enclosed, Patio, Stone Wall

Financial

  • Sales Price$1,150,000
  • Real Estate Tax $16,221/yr
  • Zoning Res

Work With Us

Bringing together a team with the passion, dedication, and resources to help our clients reach their buying and selling goals. With you every step of the way.

Follow Me on Instagram