72 Las Casas St
72 Las Casas St
72 Las Casas St
72 Las Casas St
72 Las Casas St
72 Las Casas St
72 Las Casas St
72 Las Casas St
72 Las Casas St
72 Las Casas St
72 Las Casas St
72 Las Casas St
72 Las Casas St
72 Las Casas St
72 Las Casas St
72 Las Casas St
72 Las Casas St
72 Las Casas St
72 Las Casas St
72 Las Casas St
72 Las Casas St
72 Las Casas St
72 Las Casas St
72 Las Casas St
72 Las Casas St
72 Las Casas St
72 Las Casas St
72 Las Casas St
72 Las Casas St
72 Las Casas St
72 Las Casas St
72 Las Casas St
72 Las Casas St
72 Las Casas St
72 Las Casas St
72 Las Casas St
72 Las Casas St
72 Las Casas St
72 Las Casas St
72 Las Casas St
SEE ALL PHOTOS
72 Las Casas St
72 Las Casas St
72 Las Casas St
72 Las Casas St
72 Las Casas St
72 Las Casas St
72 Las Casas St
72 Las Casas St
72 Las Casas St
72 Las Casas St
72 Las Casas St
72 Las Casas St
72 Las Casas St
72 Las Casas St
72 Las Casas St
72 Las Casas St
72 Las Casas St
72 Las Casas St
72 Las Casas St
72 Las Casas St
72 Las Casas St
72 Las Casas St
72 Las Casas St
72 Las Casas St
72 Las Casas St
72 Las Casas St
72 Las Casas St
72 Las Casas St
72 Las Casas St
72 Las Casas St
72 Las Casas St
72 Las Casas St
72 Las Casas St
72 Las Casas St
72 Las Casas St
72 Las Casas St
72 Las Casas St
72 Las Casas St
72 Las Casas St
72 Las Casas St
Sold

72 Las Casas St

72 Las Casas St, Malden, MA 02148

$1,075,000
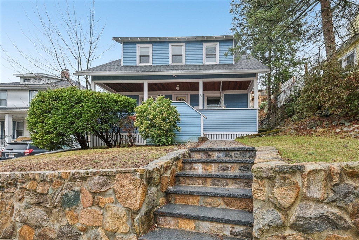
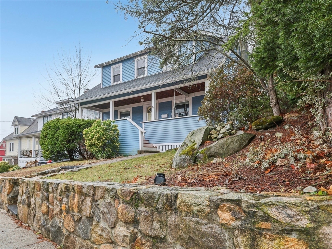
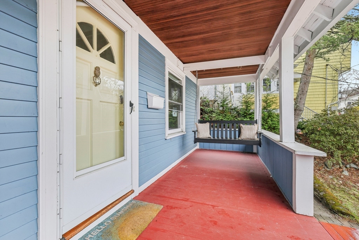
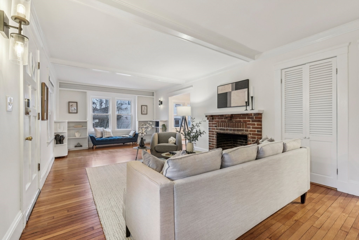
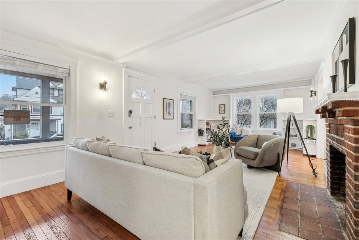
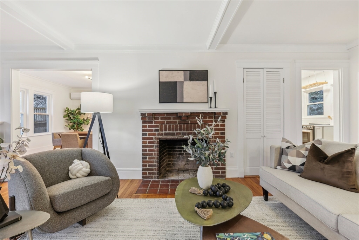
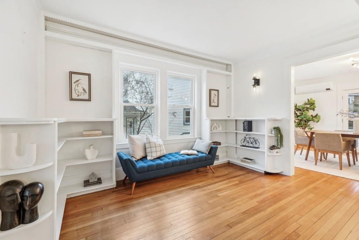
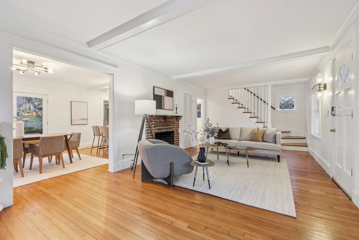
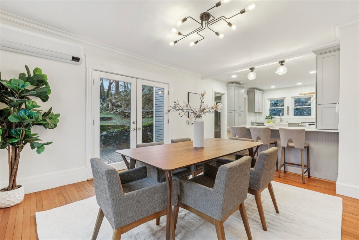
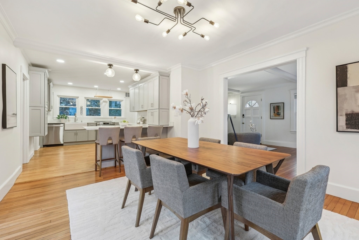
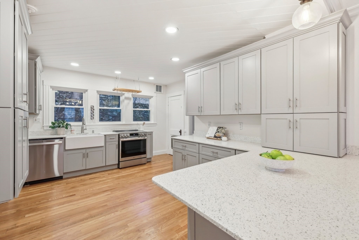
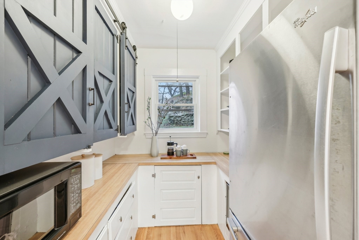
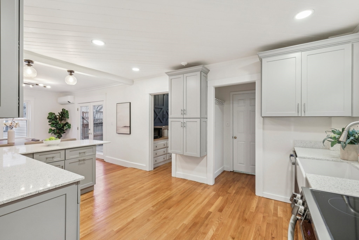
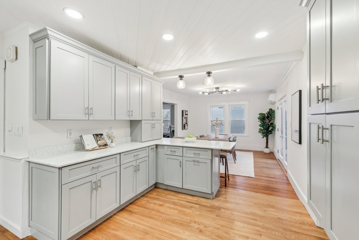
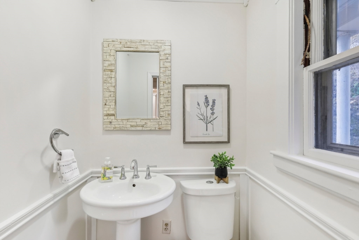
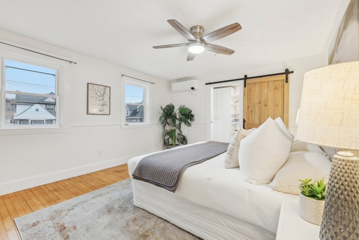
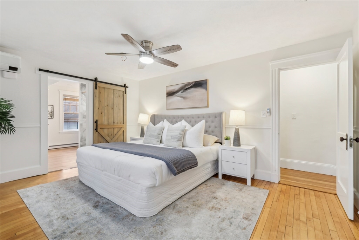
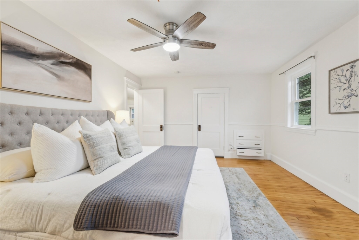
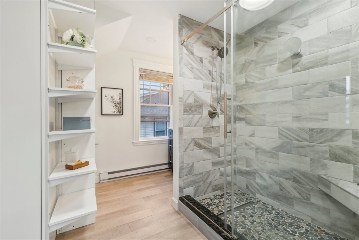
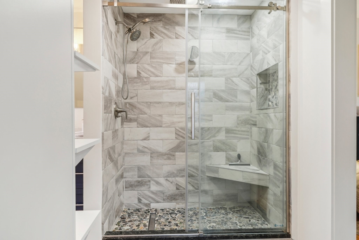
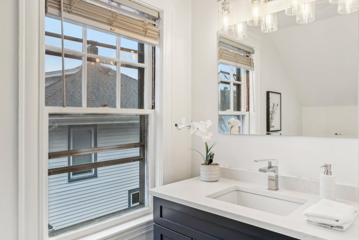
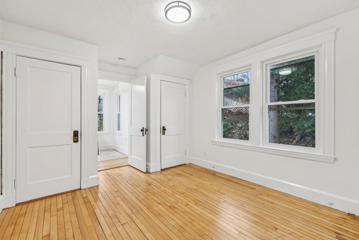
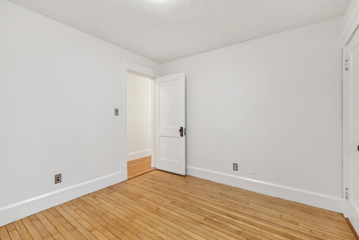
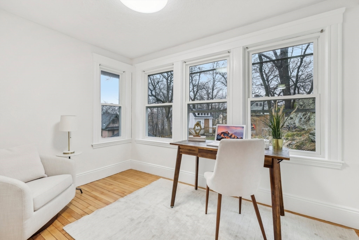
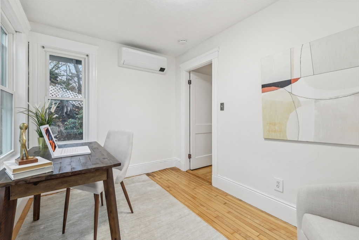
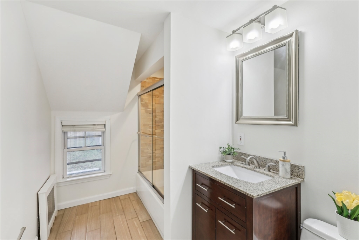
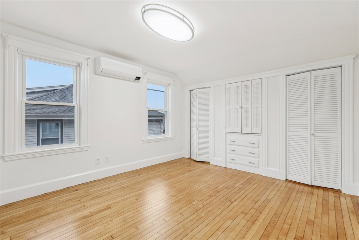
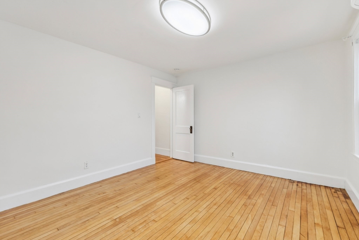
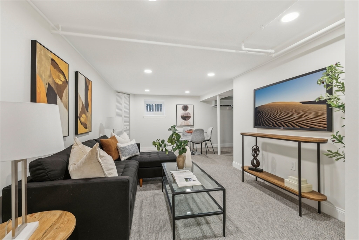
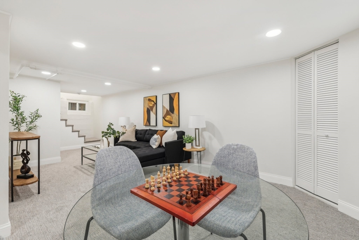
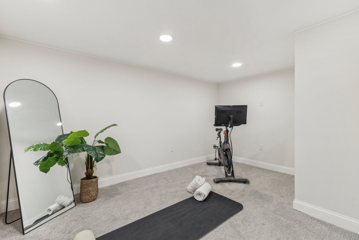
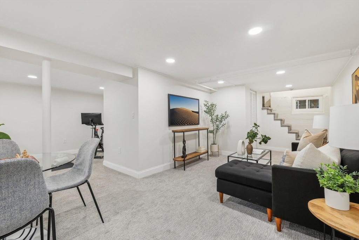
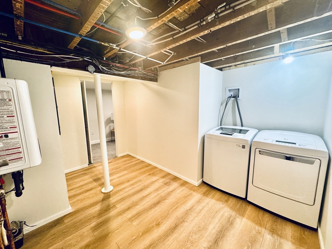
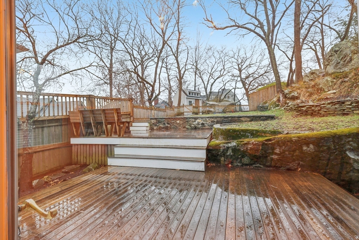
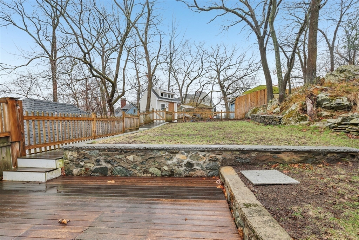
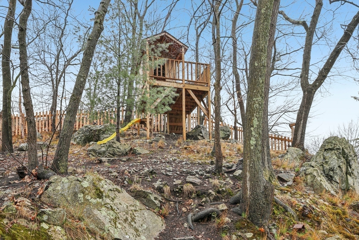
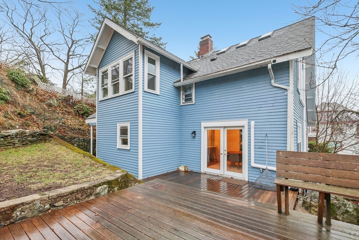
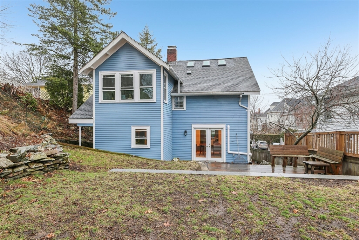
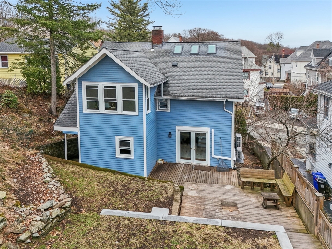
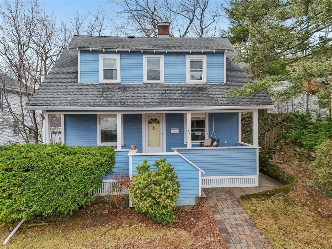
The home you've been waiting for! Located in the highly desirable West End neighborhood of Malden & only a quarter mile to Oak Grove, this home has charm, character, modern finishes, and an abundance of natural light. The kitchen features shaker style cabinets, quartz countertops, SS appliances, induction range, and walk-in pantry. Formal living room is equipped with a fireplace, built-in shelving and beautiful beams in the ceiling. Upstairs offers a primary bedroom, en suite bath & walk-in closet, 2 additional bedrooms, 2nd full bath, and bonus room (currently used as office). The finished basement could be a family room, man cave, playroom, or gym, depending on your family's lifestyle. French doors off the dining room lead you out to a backyard oasis, with your very own custom tree house! This home includes 2 off street parking spots and a storage shed. Close proximity to highways, Middlesex Fells Reservation, public transportation, and downtown Malden. Just unpack and move in!

3
beds

3
baths

2,274 Sq.Ft. LIVING AREA

8,494 Sq.Ft. lot

Michael & Shawna Smith

Michael & Shawna Smith

Features & Amenities

Interior

  • total bedrooms3
  • Total bathrooms3
  • full bathrooms2
  • half bathroom1
  • Laundry room Electric Dryer Hookup, Washer Hookup
  • Flooring Tile, Carpet, Hardwood
  • APPLIANCES Gas Water Heater, Tankless Water Heater, Range, Dishwasher, Disposal, Microwave, Refrigerator, Washer, Dryer
  • other interior Features Walk-up Attic

Area & Lot

  • Status Sold
  • Date Sold May 6, 2025
  • Living Area2,274 Sq.Ft.
  • Total Area2,274 Sq.Ft.
  • Lot Area8,494 Sq.Ft.
  • MLS® ID73356772
  • TypeResidential
  • YEAR BUILT1920
  • NeighborhoodMalden
  • Architecture StylesColonial

Exterior

  • water SourcePublic
  • utilitiesfor Electric Range, for Electric Dryer, Washer Hookup
  • roofShingle
  • lot featuresEasements, Gentle Sloping
  • parkingOff Street, Deeded
  • HEAT TYPECentral, Ductless
  • AIR CONDITIONINGCentral Air, Ductless
  • sewerPublic Sewer
  • SubstructureBlock, Stone
  • other exterior FeaturesPorch, Deck - Wood, Patio, Storage, Fenced Yard, Stone Wall

Financial

  • Sales Price$1,075,000
  • Real Estate Tax $9,922/yr
  • Zoning ResA

Work With Us

Bringing together a team with the passion, dedication, and resources to help our clients reach their buying and selling goals. With you every step of the way.

Follow Me on Instagram