70 Hammond St # 2
70 Hammond St # 2
70 Hammond St # 2
70 Hammond St # 2
70 Hammond St # 2
70 Hammond St # 2
70 Hammond St # 2
70 Hammond St # 2
70 Hammond St # 2
70 Hammond St # 2
70 Hammond St # 2
70 Hammond St # 2
70 Hammond St # 2
70 Hammond St # 2
70 Hammond St # 2
70 Hammond St # 2
70 Hammond St # 2
70 Hammond St # 2
70 Hammond St # 2
70 Hammond St # 2
70 Hammond St # 2
70 Hammond St # 2
70 Hammond St # 2
70 Hammond St # 2
70 Hammond St # 2
70 Hammond St # 2
70 Hammond St # 2
SEE ALL PHOTOS
70 Hammond St # 2
70 Hammond St # 2
70 Hammond St # 2
70 Hammond St # 2
70 Hammond St # 2
70 Hammond St # 2
70 Hammond St # 2
70 Hammond St # 2
70 Hammond St # 2
70 Hammond St # 2
70 Hammond St # 2
70 Hammond St # 2
70 Hammond St # 2
70 Hammond St # 2
70 Hammond St # 2
70 Hammond St # 2
70 Hammond St # 2
70 Hammond St # 2
70 Hammond St # 2
70 Hammond St # 2
70 Hammond St # 2
70 Hammond St # 2
70 Hammond St # 2
70 Hammond St # 2
70 Hammond St # 2
70 Hammond St # 2
70 Hammond St # 2
Sold

70 Hammond St # 2

70 Hammond St # 2, Cambridge, MA 02138

$880,000
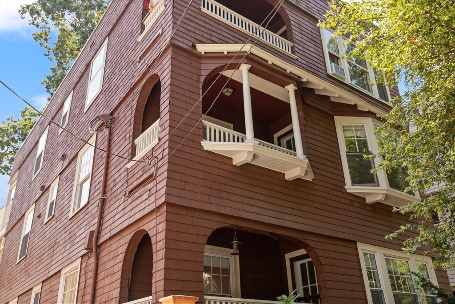
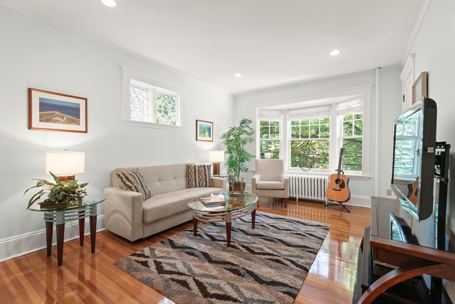
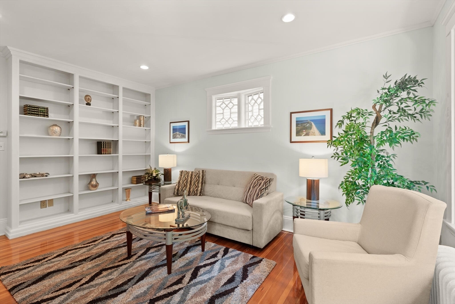
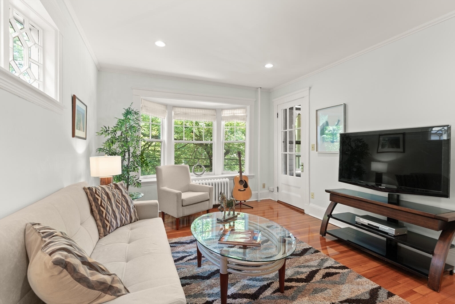
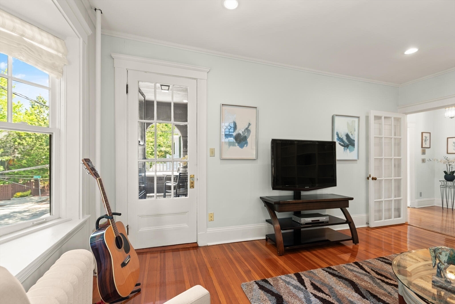
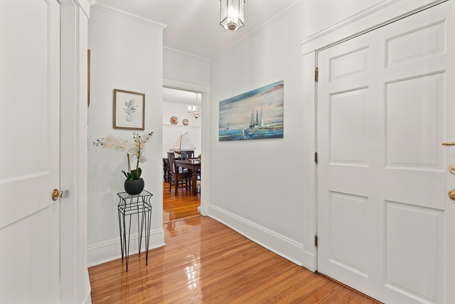
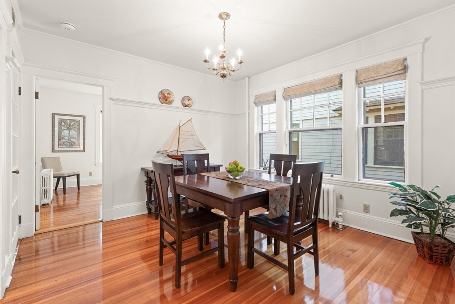
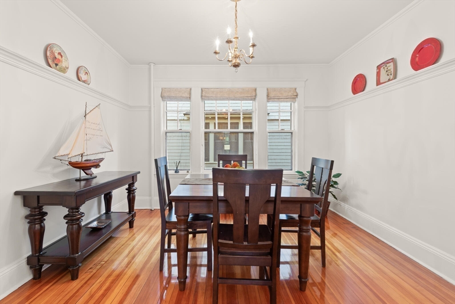
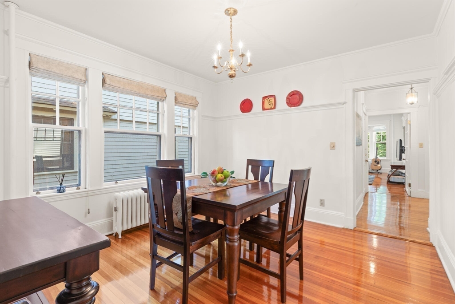
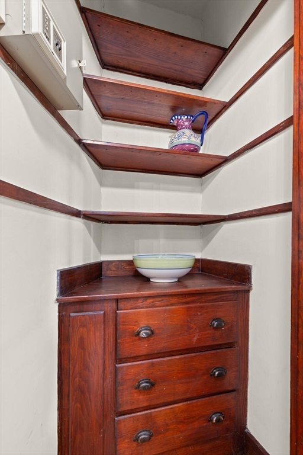
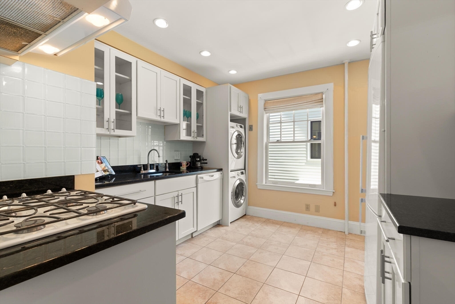
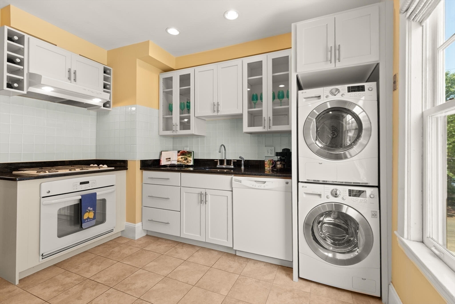
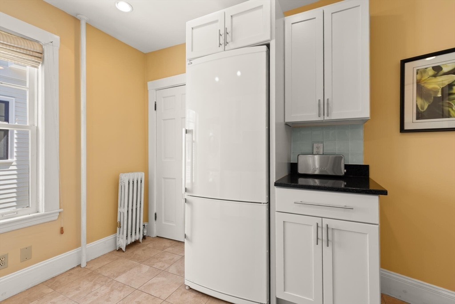
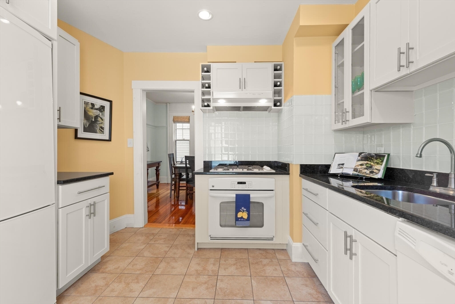
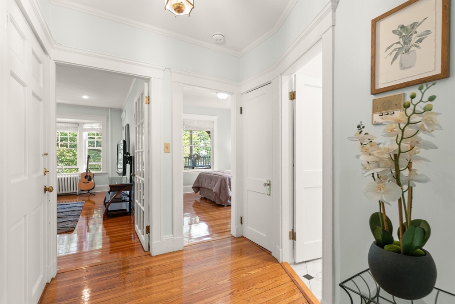
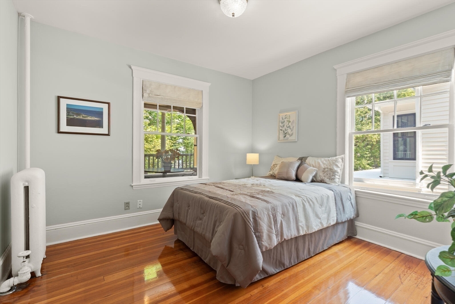
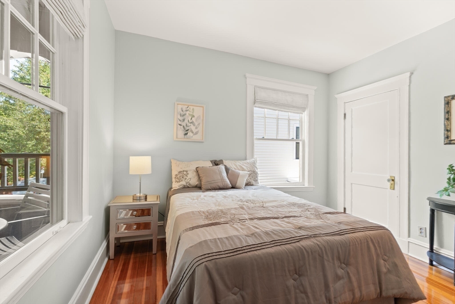
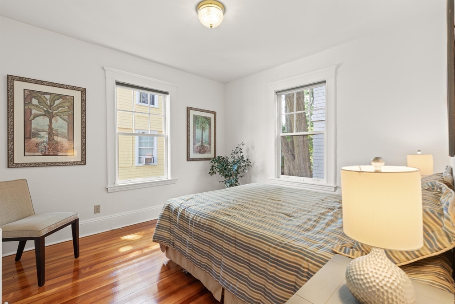
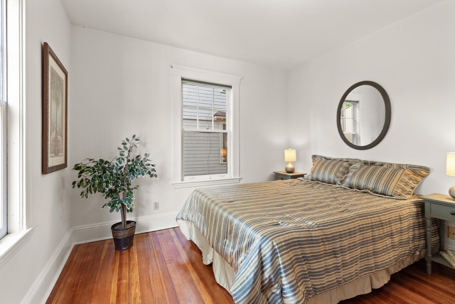
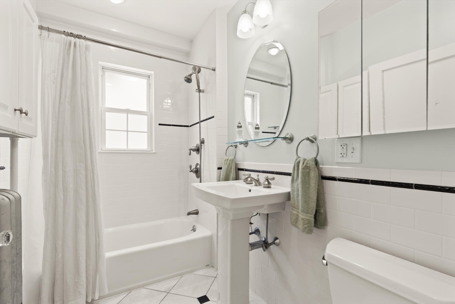
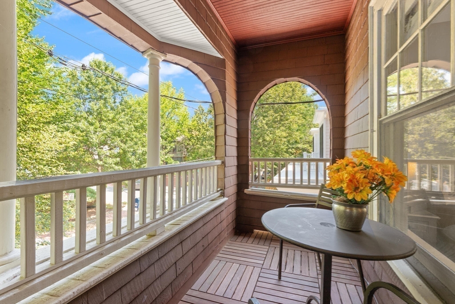
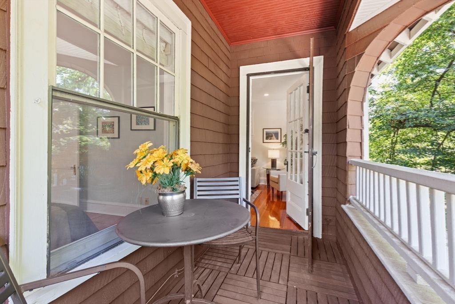
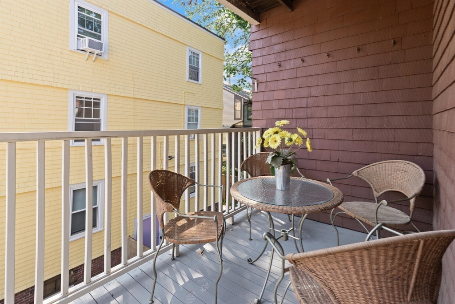
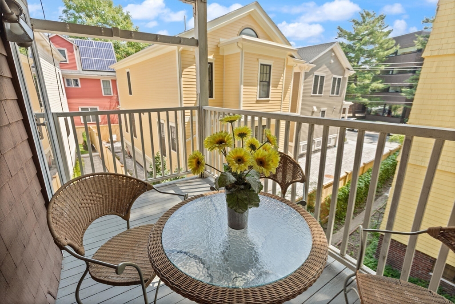
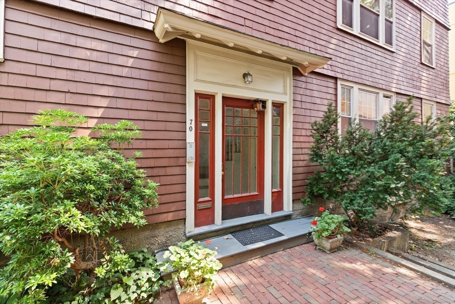
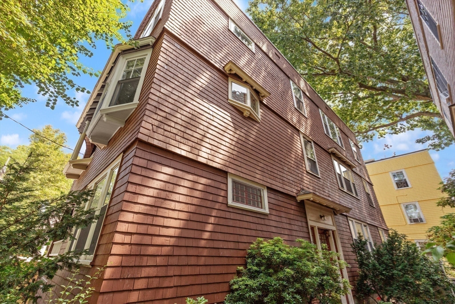
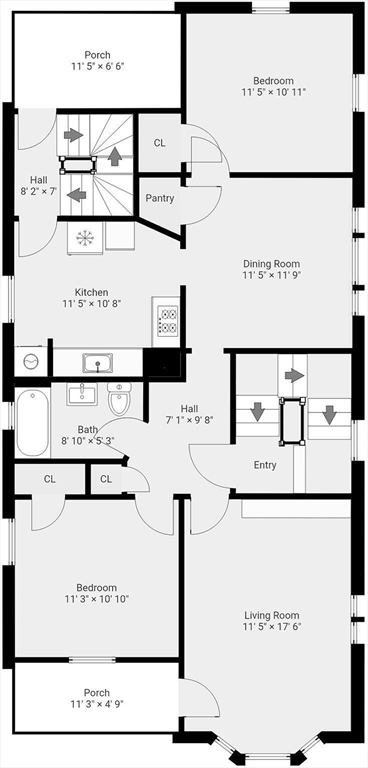
Bursting with character and windows on all 4 sides, this 1021 sq/ft, 2 bedroom, 1 bath condo features an updated kitchen & bath, in-unit washer and dryer, dining room w/china closet, custom built in book shelving in the living room, gleaming natural hardwood floors and exclusive front & back covered deck spaces. The unit has a newer gas fired steam heating system and electric service. There is a large exclusive storage room with shelving in the basement, a bike ramp into the basement for easy access and common storage as well. Tucked-in behind Harvard University, this Hammond St/Agassiz Neighborhood location offers the convenience to shops, transportation and popular Squares. Don't miss this one!

2
beds

1
bath

1,021 Sq.Ft. LIVING AREA

Michael & Shawna Smith

Michael & Shawna Smith

Features & Amenities

Interior

  • total bedrooms2
  • Total bathroom1
  • full bathroom1
  • Laundry room Main Level, Second Floor, Common Area, In Building, In Unit, Electric Dryer Hookup
  • Flooring Wood, Hardwood
  • APPLIANCES Oven, Dishwasher, Disposal, Range, Refrigerator, Washer/Dryer, Range Hood

Area & Lot

  • Status Sold
  • Date Sold September 19, 2025
  • Living Area1,021 Sq.Ft.
  • Total Area1,021 Sq.Ft.
  • MLS® ID73417530
  • TypeCondo
  • YEAR BUILT1916
  • NeighborhoodCambridge

Exterior

  • STORIES1
  • water SourcePublic
  • utilitiesfor Gas Range, for Electric Oven, for Electric Dryer
  • roofRubber
  • parkingOn Street
  • HEAT TYPESteam, Natural Gas, Individual, Unit Control
  • AIR CONDITIONINGNone
  • sewerPublic Sewer
  • HOA AmenitiesLaundry
  • security FeaturesIntercom
  • other exterior FeaturesDeck - Wood, Covered Patio/Deck, Sprinkler System

Financial

  • Sales Price$880,000
  • Real Estate Tax $4,549/yr
  • HOA $200/mo
  • Zoning C1

Work With Us

Bringing together a team with the passion, dedication, and resources to help our clients reach their buying and selling goals. With you every step of the way.

Follow Me on Instagram