70-72 Bainbridge St
70-72 Bainbridge St
70-72 Bainbridge St
70-72 Bainbridge St
70-72 Bainbridge St
70-72 Bainbridge St
70-72 Bainbridge St
70-72 Bainbridge St
70-72 Bainbridge St
70-72 Bainbridge St
70-72 Bainbridge St
70-72 Bainbridge St
70-72 Bainbridge St
70-72 Bainbridge St
70-72 Bainbridge St
70-72 Bainbridge St
70-72 Bainbridge St
70-72 Bainbridge St
70-72 Bainbridge St
70-72 Bainbridge St
70-72 Bainbridge St
70-72 Bainbridge St
70-72 Bainbridge St
70-72 Bainbridge St
70-72 Bainbridge St
70-72 Bainbridge St
70-72 Bainbridge St
70-72 Bainbridge St
70-72 Bainbridge St
70-72 Bainbridge St
70-72 Bainbridge St
70-72 Bainbridge St
70-72 Bainbridge St
70-72 Bainbridge St
70-72 Bainbridge St
70-72 Bainbridge St
70-72 Bainbridge St
70-72 Bainbridge St
SEE ALL PHOTOS
70-72 Bainbridge St
70-72 Bainbridge St
70-72 Bainbridge St
70-72 Bainbridge St
70-72 Bainbridge St
70-72 Bainbridge St
70-72 Bainbridge St
70-72 Bainbridge St
70-72 Bainbridge St
70-72 Bainbridge St
70-72 Bainbridge St
70-72 Bainbridge St
70-72 Bainbridge St
70-72 Bainbridge St
70-72 Bainbridge St
70-72 Bainbridge St
70-72 Bainbridge St
70-72 Bainbridge St
70-72 Bainbridge St
70-72 Bainbridge St
70-72 Bainbridge St
70-72 Bainbridge St
70-72 Bainbridge St
70-72 Bainbridge St
70-72 Bainbridge St
70-72 Bainbridge St
70-72 Bainbridge St
70-72 Bainbridge St
70-72 Bainbridge St
70-72 Bainbridge St
70-72 Bainbridge St
70-72 Bainbridge St
70-72 Bainbridge St
70-72 Bainbridge St
70-72 Bainbridge St
70-72 Bainbridge St
70-72 Bainbridge St
70-72 Bainbridge St
Sold

70-72 Bainbridge St

70-72 Bainbridge St, Malden, MA 02148

$990,000
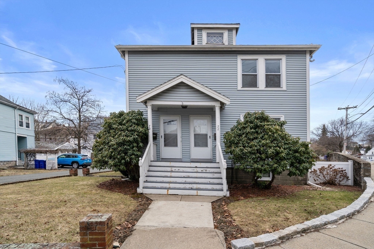
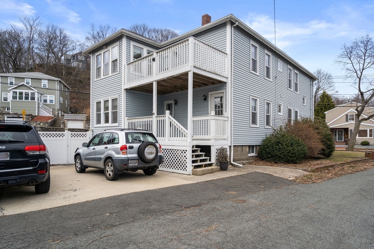
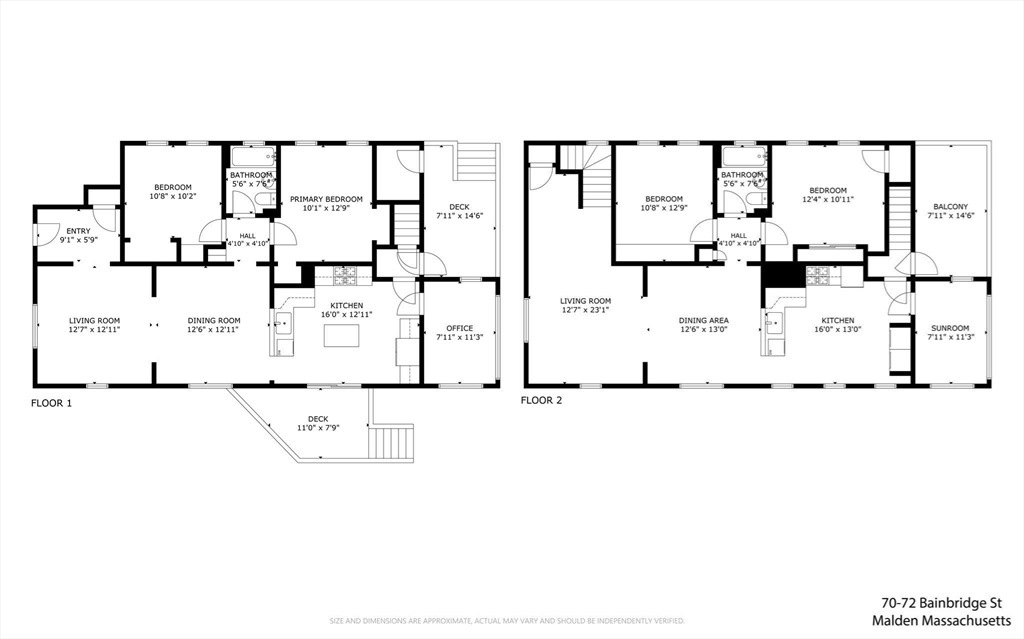
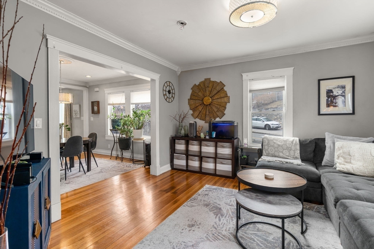
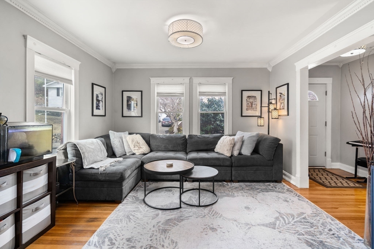
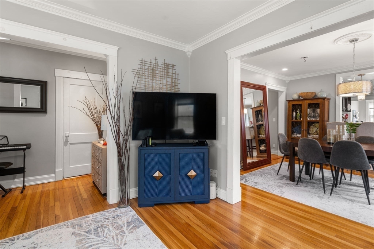
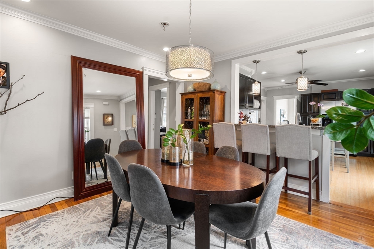
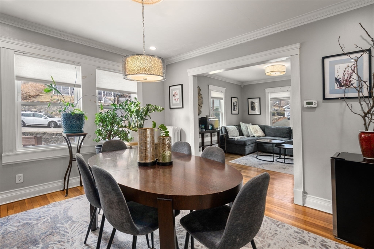
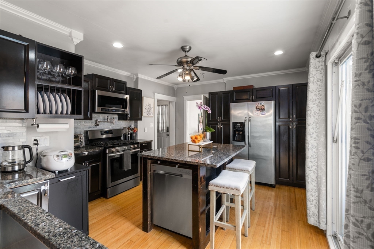
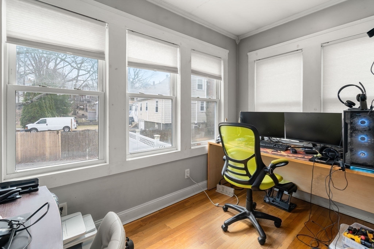
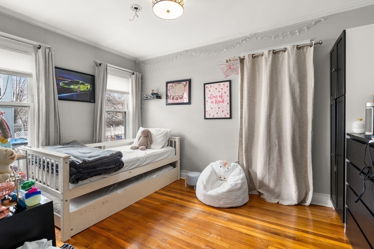
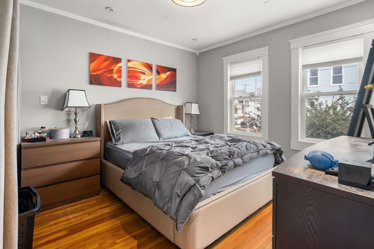
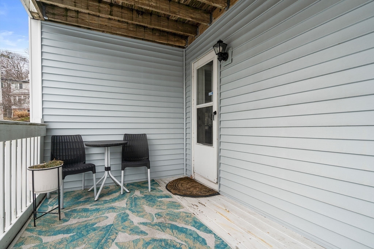
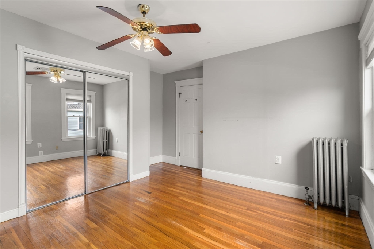
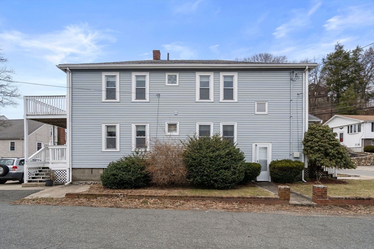
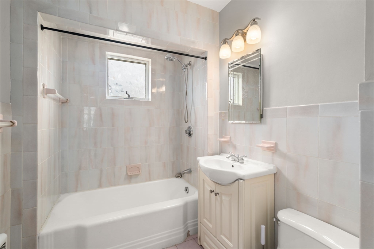
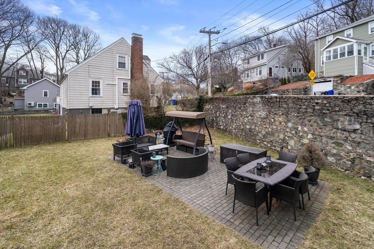
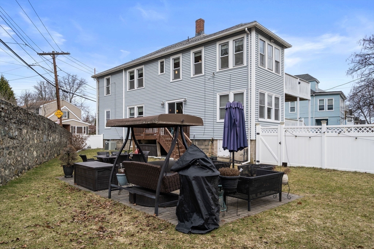
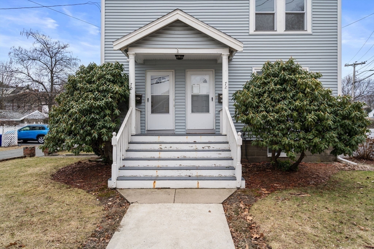
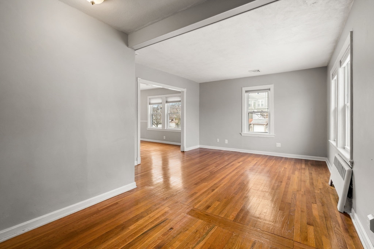
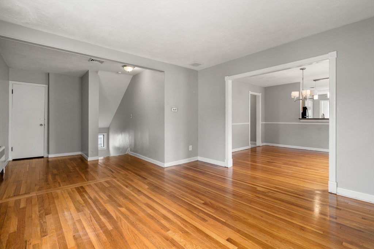
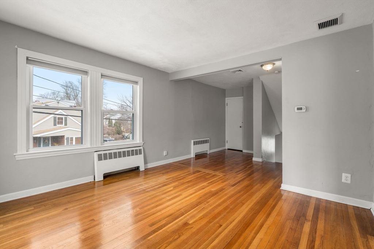
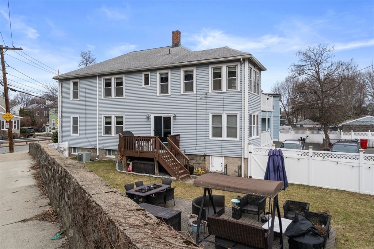
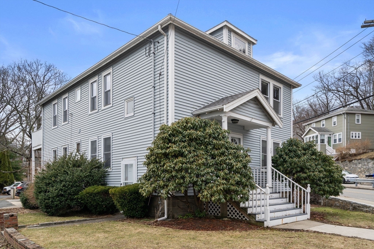
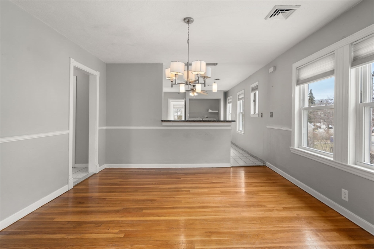
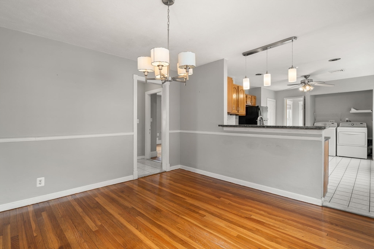
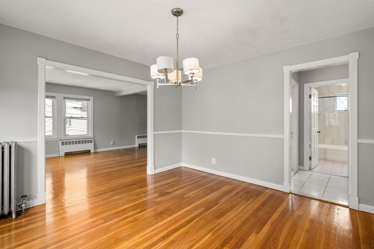
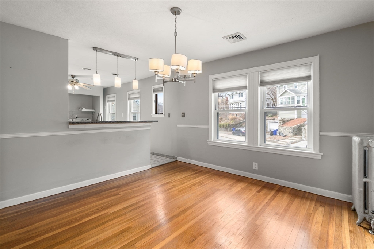
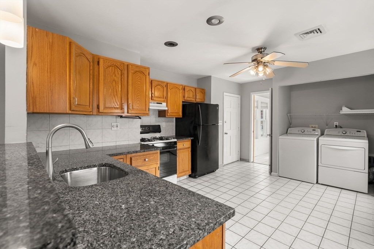
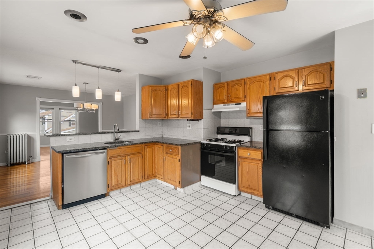
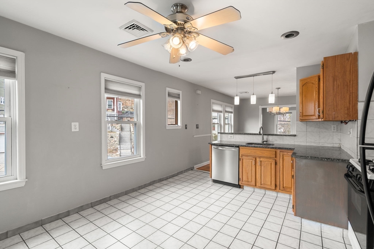
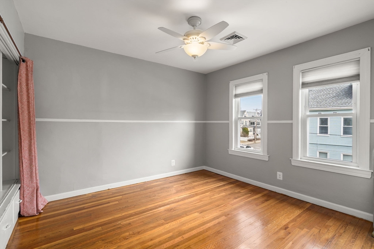
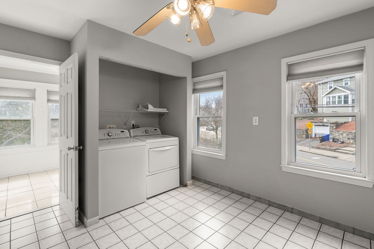
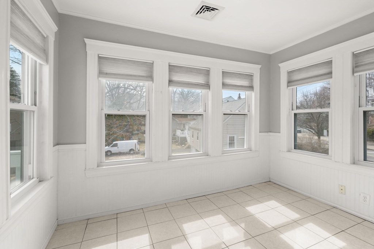
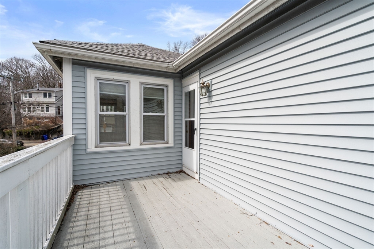
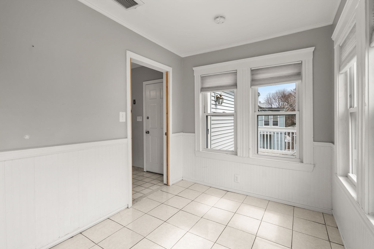
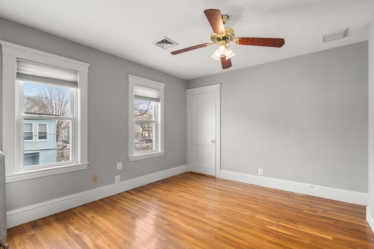
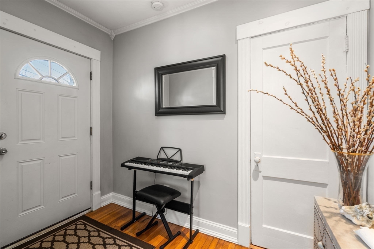
Prime Commuter Location! Experience the perfect blend of space, quality, and convenience in this meticulously updated two-family home. Nestled in the highly sought-after Forestdale neighborhood, this property is an ideal find for savvy investors or owner-occupants looking for a "move-in ready" gem. Both units offer a spacious, mirrored layout designed for modern living with two large bedrooms, ample closet space, hardwood floors, newer energy efficient windows and stylishly updated kitchens and baths. Unit 1 features a sliding glass door leading to a private deck and a large, fenced-in backyard. Unit 2: Boasts a generous private deck located right off the kitchen--perfect for morning coffee. Newer vinyl siding means less time on upkeep and more time enjoying the home. A rare 4-car driveway provides ultimate convenience in a busy metro area. Storage: A massive basement offers plenty of extra room for tenants or owners. Commuting is a breeze!

4
beds

2
baths

2,656 Sq.Ft. LIVING AREA

6,260 Sq.Ft. lot

Paul McClory

Paul McClory

Features & Amenities

Interior

  • total bedrooms4
  • Total bathrooms2
  • full bathrooms2
  • Flooring Tile, Hardwood
  • APPLIANCES Range, Dishwasher, Refrigerator
  • other interior Features Ceiling Fan(s), Stone/Granite/Solid Counters, Bathroom With Tub Shower, Slider, Upgraded Countertops, Living Room, Dining Room, Kitchen, Office/Den

Area & Lot

  • Status Sold
  • Date Sold May 28, 2026
  • Living Area2,656 Sq.Ft.
  • Total Area2,656 Sq.Ft.
  • Lot Area6,260 Sq.Ft.
  • MLS® ID73487802
  • TypeMulti-Family
  • YEAR BUILT1910
  • NeighborhoodMalden

Exterior

  • STORIES2
  • water SourcePublic
  • utilitiesfor Gas Range
  • roofShingle
  • lot featuresCorner Lot
  • parkingPaved Drive, Off Street, Common, Paved
  • HEAT TYPEBaseboard, Natural Gas
  • AIR CONDITIONINGNone, Central Air
  • sewerPublic Sewer
  • SubstructureStone
  • other exterior FeaturesRain Gutters, Garden, Stone Wall

Financial

  • Sales Price$990,000
  • Real Estate Tax $9,814/yr
  • Zoning ResA

Work With Us

Bringing together a team with the passion, dedication, and resources to help our clients reach their buying and selling goals. With you every step of the way.

Follow Me on Instagram