69 Marlboro St # 1
69 Marlboro St # 1
69 Marlboro St # 1
69 Marlboro St # 1
69 Marlboro St # 1
69 Marlboro St # 1
69 Marlboro St # 1
69 Marlboro St # 1
69 Marlboro St # 1
69 Marlboro St # 1
69 Marlboro St # 1
69 Marlboro St # 1
69 Marlboro St # 1
69 Marlboro St # 1
69 Marlboro St # 1
69 Marlboro St # 1
69 Marlboro St # 1
69 Marlboro St # 1
69 Marlboro St # 1
69 Marlboro St # 1
69 Marlboro St # 1
69 Marlboro St # 1
69 Marlboro St # 1
SEE ALL PHOTOS
69 Marlboro St # 1
69 Marlboro St # 1
69 Marlboro St # 1
69 Marlboro St # 1
69 Marlboro St # 1
69 Marlboro St # 1
69 Marlboro St # 1
69 Marlboro St # 1
69 Marlboro St # 1
69 Marlboro St # 1
69 Marlboro St # 1
69 Marlboro St # 1
69 Marlboro St # 1
69 Marlboro St # 1
69 Marlboro St # 1
69 Marlboro St # 1
69 Marlboro St # 1
69 Marlboro St # 1
69 Marlboro St # 1
69 Marlboro St # 1
69 Marlboro St # 1
69 Marlboro St # 1
69 Marlboro St # 1
Sold

69 Marlboro St # 1

69 Marlboro St # 1, Belmont, MA 02478

$1,300,000
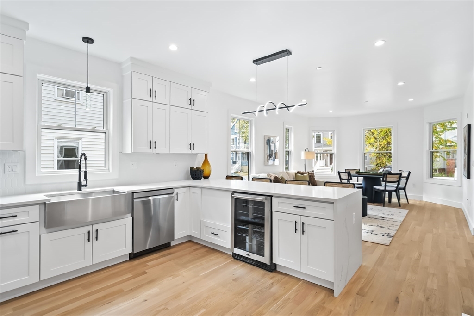
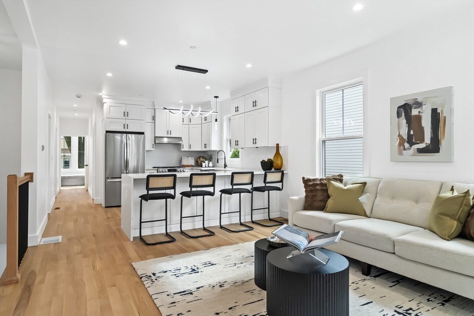
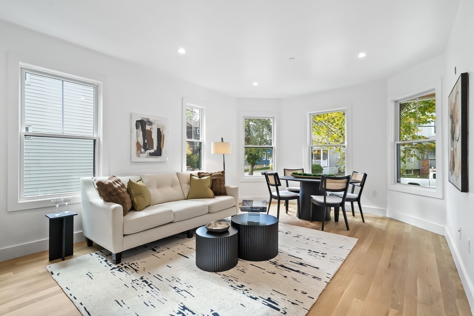
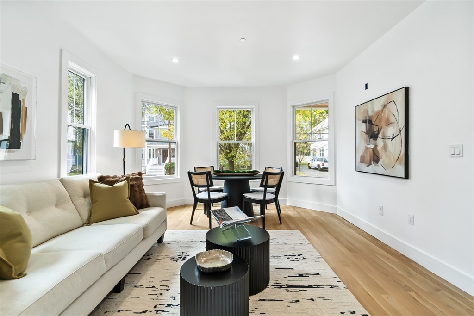
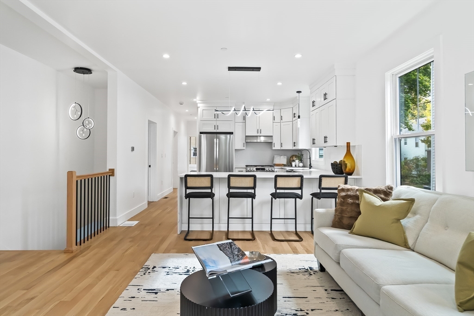
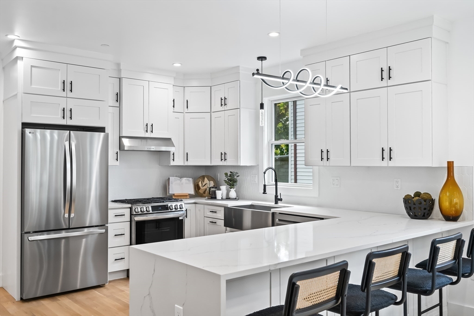
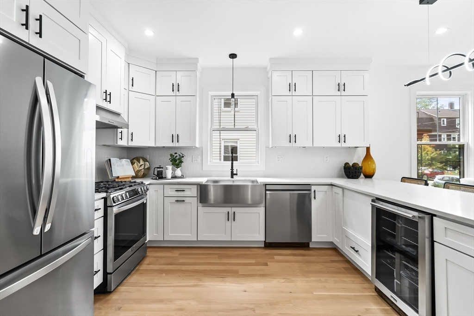
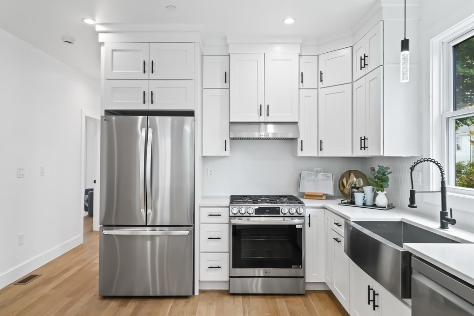
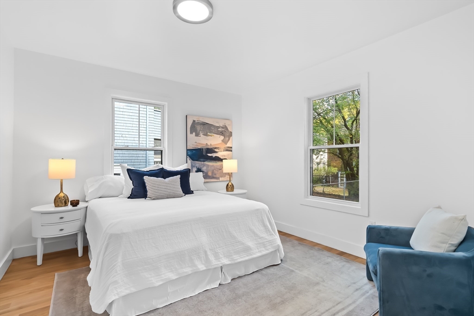
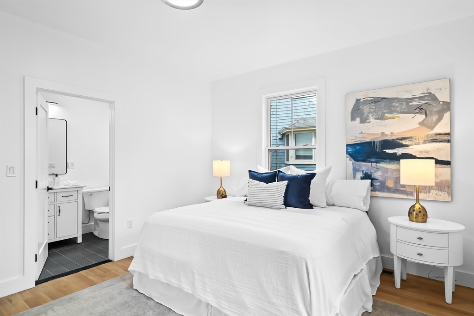
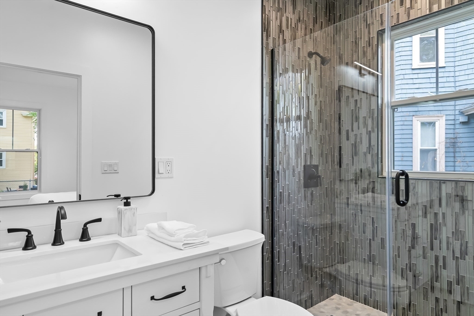
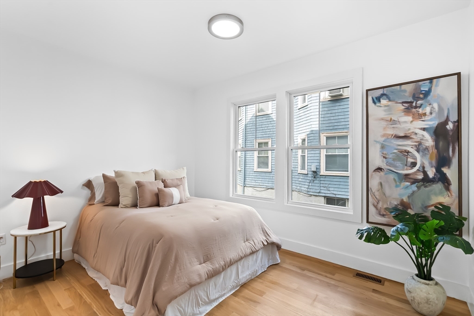
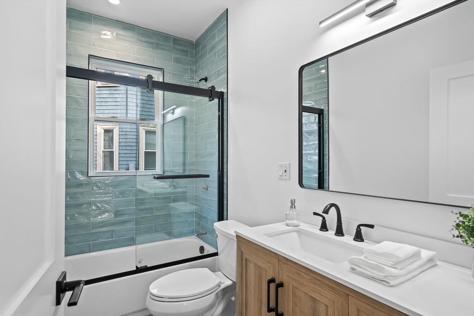
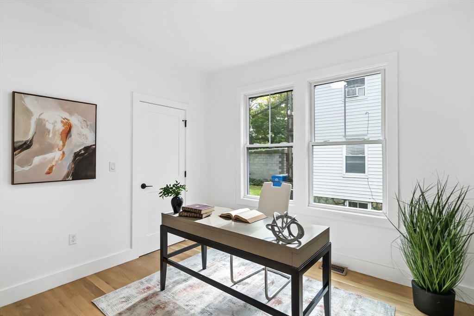
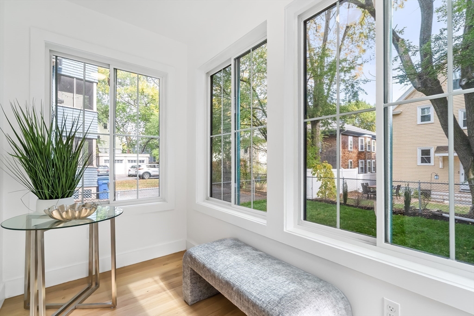
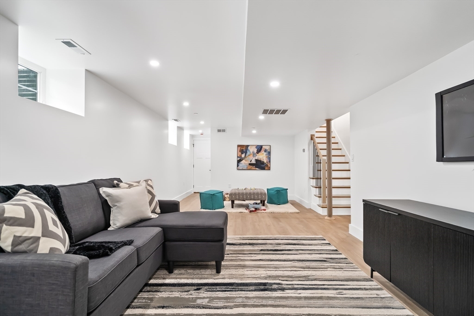
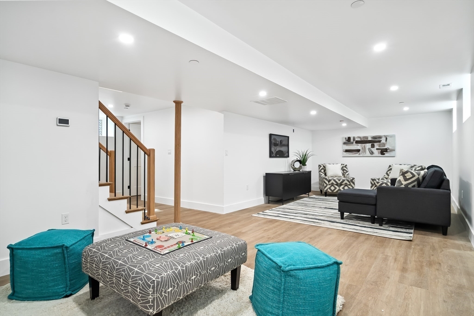
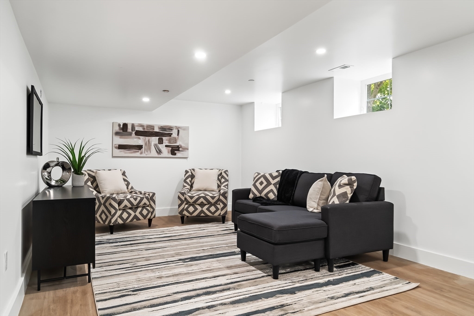
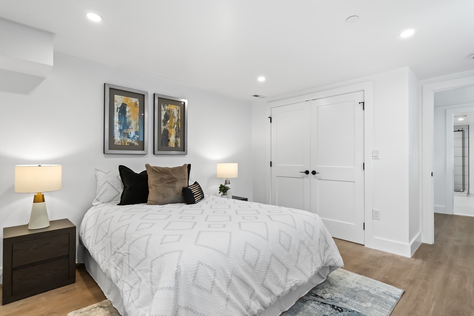
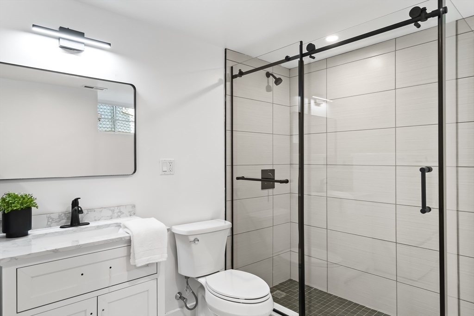
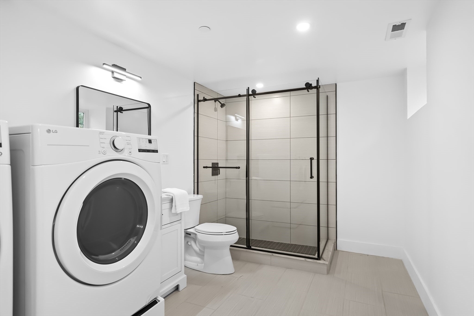
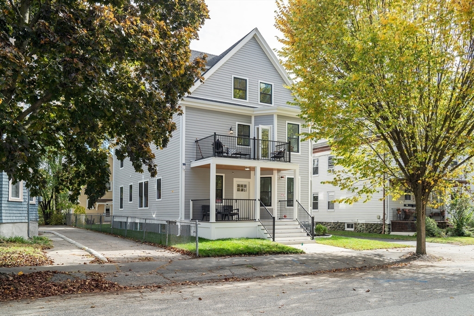
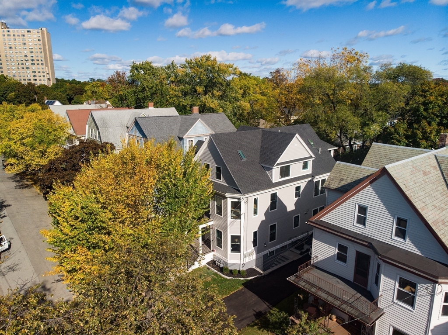
---Oen House Cancelled. ----Location! Location! Location! Centrally located among Belmont/Cambridge/Watertown. Steps away from #73 Bus station to Harvard Square. One mile away from the Watertown Mall. This two-level unit situated on a quiet street. First floor features open concept living, dining area with a modern kitchen, three bedrooms and elegantly designed bathrooms. The kitchen offers a spacious peninsula, modern lighting fixture, brand-new stainless-steel appliances, gorgeous quartz countertops and custom cabinetry. Lower-level hosts another generously sized bedroom, full bath with laundry units. And it offers another spacious area that can be used as a second living space, entertainment room, playroom, or fitness room. All new plumbing, electrical, high efficiency HVAC, close cell spray foam insulation, high efficiency tankless water heater, and new Hardie board siding.

4
beds

3
baths

2,325 Sq.Ft. LIVING AREA

5,000 Sq.Ft. lot

Michelle Doyle

Michelle Doyle

Features & Amenities

Interior

  • total bedrooms4
  • Total bathrooms3
  • full bathrooms3
  • Laundry room Flooring - Stone/Ceramic Tile, Recessed Lighting, In Basement, In Unit
  • Flooring Vinyl, Hardwood
  • APPLIANCES Range, Dishwasher, Disposal, Freezer, Washer, Dryer

Area & Lot

  • Status Sold
  • Date Sold November 21, 2025
  • Living Area2,325 Sq.Ft.
  • Total Area2,325 Sq.Ft.
  • Lot Area5,000 Sq.Ft.
  • MLS® ID73385962
  • TypeCondo
  • YEAR BUILT1900
  • NeighborhoodCambridge

Exterior

  • STORIES2
  • water SourcePublic
  • utilitiesfor Gas Range
  • roofShingle
  • HEAT TYPEForced Air, Natural Gas
  • AIR CONDITIONINGCentral Air
  • sewerPublic Sewer
  • Disability FeaturesNo
  • other exterior FeaturesPorch

Financial

  • Sales Price$1,300,000
  • Real Estate Tax $12,165/yr
  • HOA $366
  • Zoning R

Work With Us

Bringing together a team with the passion, dedication, and resources to help our clients reach their buying and selling goals. With you every step of the way.

Follow Me on Instagram