68 Granite
68 Granite
68 Granite
68 Granite
68 Granite
68 Granite
68 Granite
68 Granite
68 Granite
68 Granite
68 Granite
68 Granite
68 Granite
68 Granite
68 Granite
68 Granite
68 Granite
68 Granite
68 Granite
68 Granite
68 Granite
68 Granite
68 Granite
68 Granite
68 Granite
68 Granite
68 Granite
68 Granite
68 Granite
68 Granite
68 Granite
68 Granite
68 Granite
68 Granite
68 Granite
68 Granite
68 Granite
SEE ALL PHOTOS
68 Granite
68 Granite
68 Granite
68 Granite
68 Granite
68 Granite
68 Granite
68 Granite
68 Granite
68 Granite
68 Granite
68 Granite
68 Granite
68 Granite
68 Granite
68 Granite
68 Granite
68 Granite
68 Granite
68 Granite
68 Granite
68 Granite
68 Granite
68 Granite
68 Granite
68 Granite
68 Granite
68 Granite
68 Granite
68 Granite
68 Granite
68 Granite
68 Granite
68 Granite
68 Granite
68 Granite
68 Granite
Sold

68 Granite

68 Granite, Melrose, MA 02176

$905,000
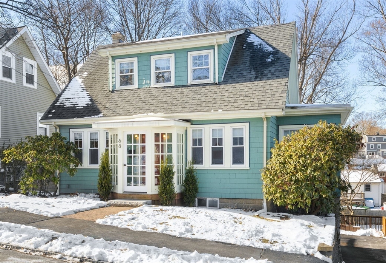
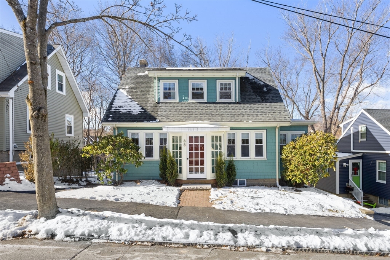
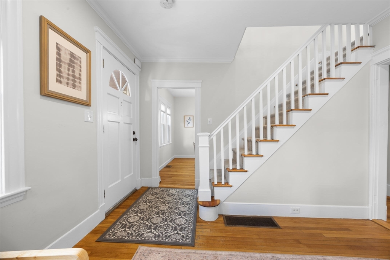
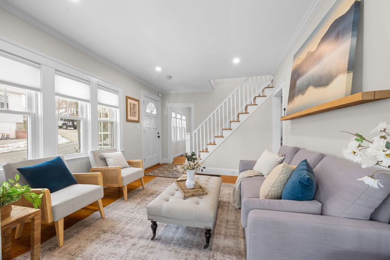
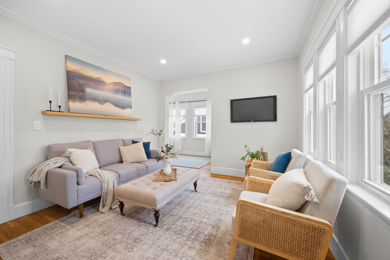
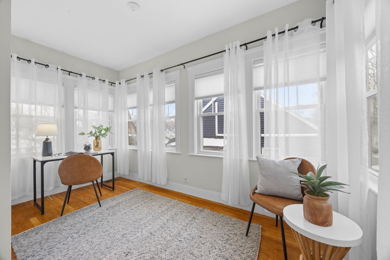
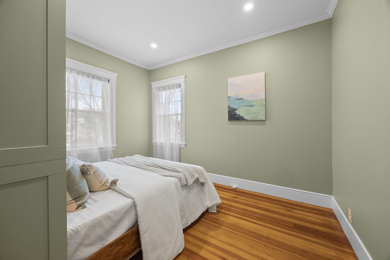
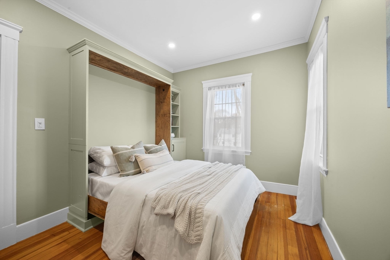
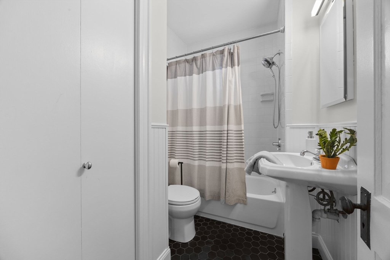
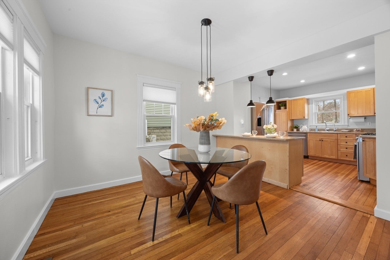
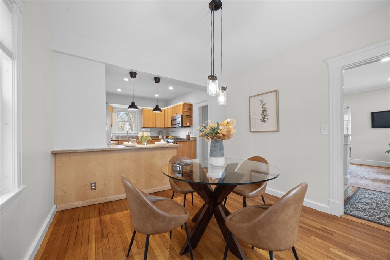
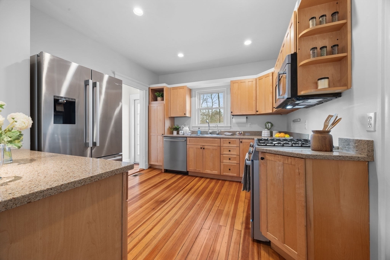
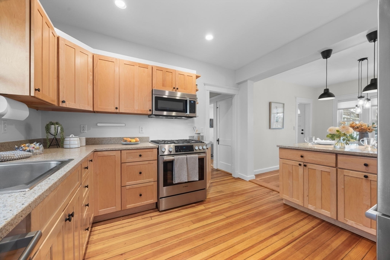
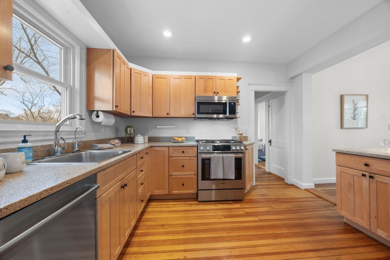
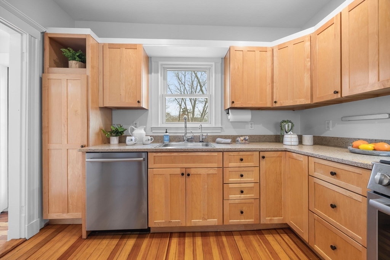
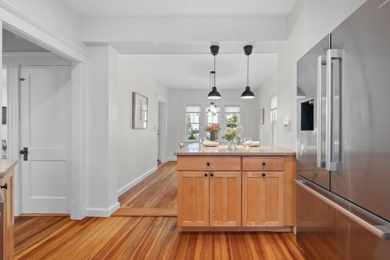
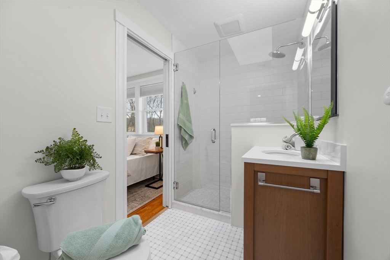
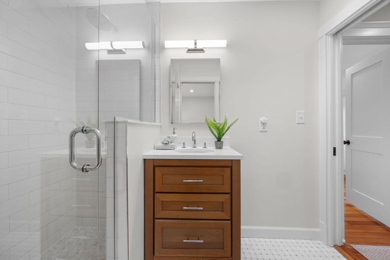
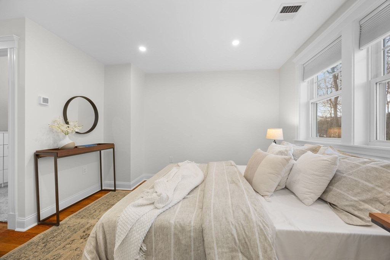
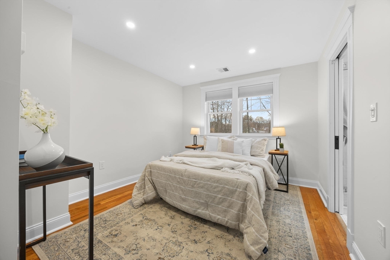
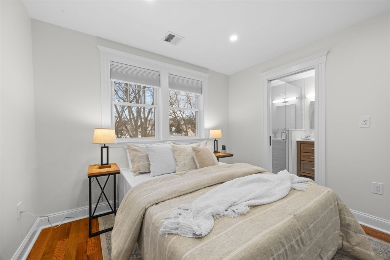
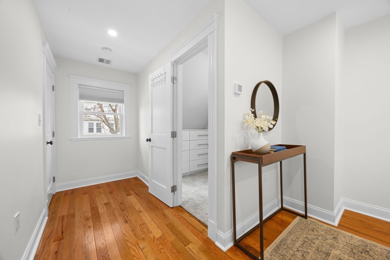
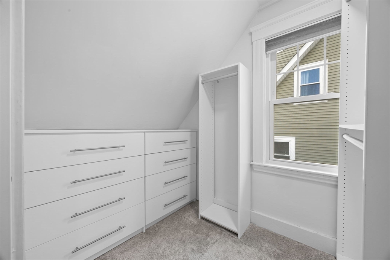
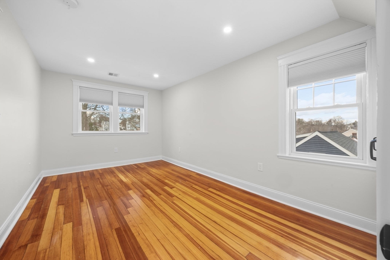
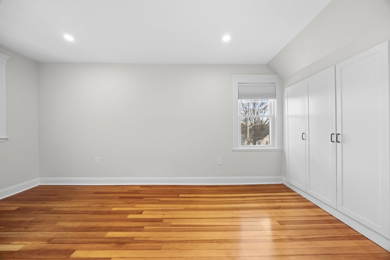
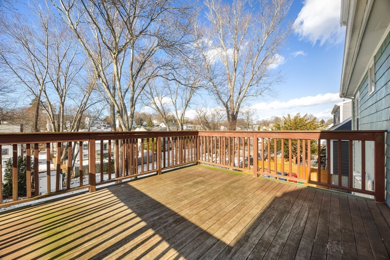
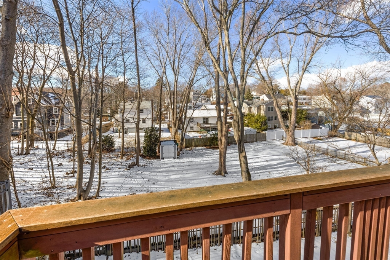
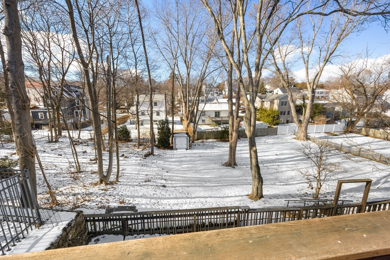
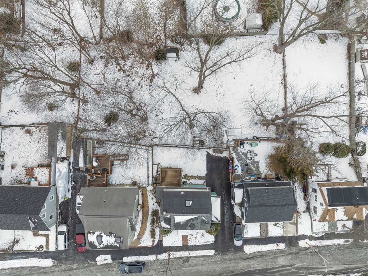
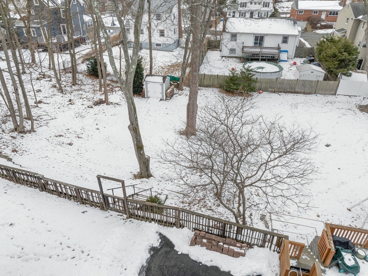
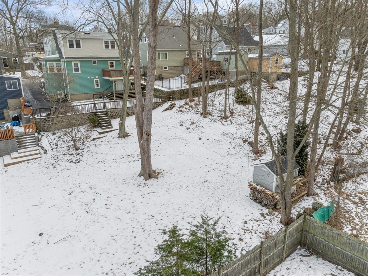
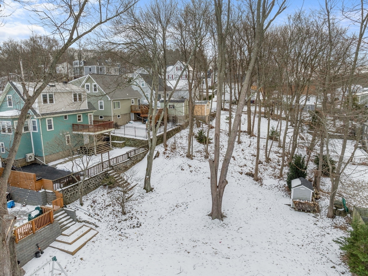
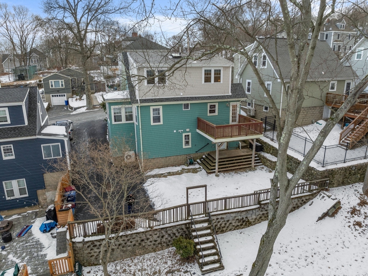
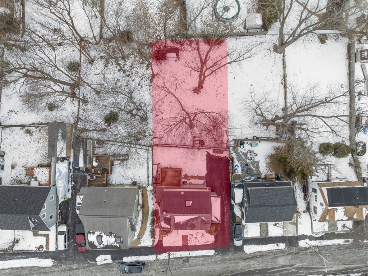
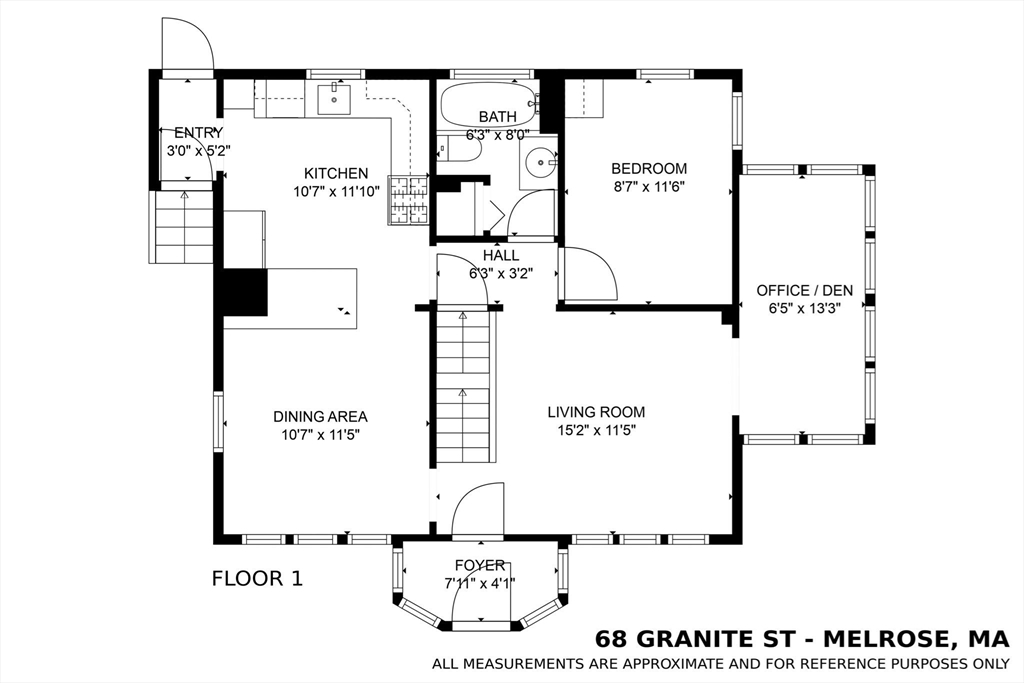
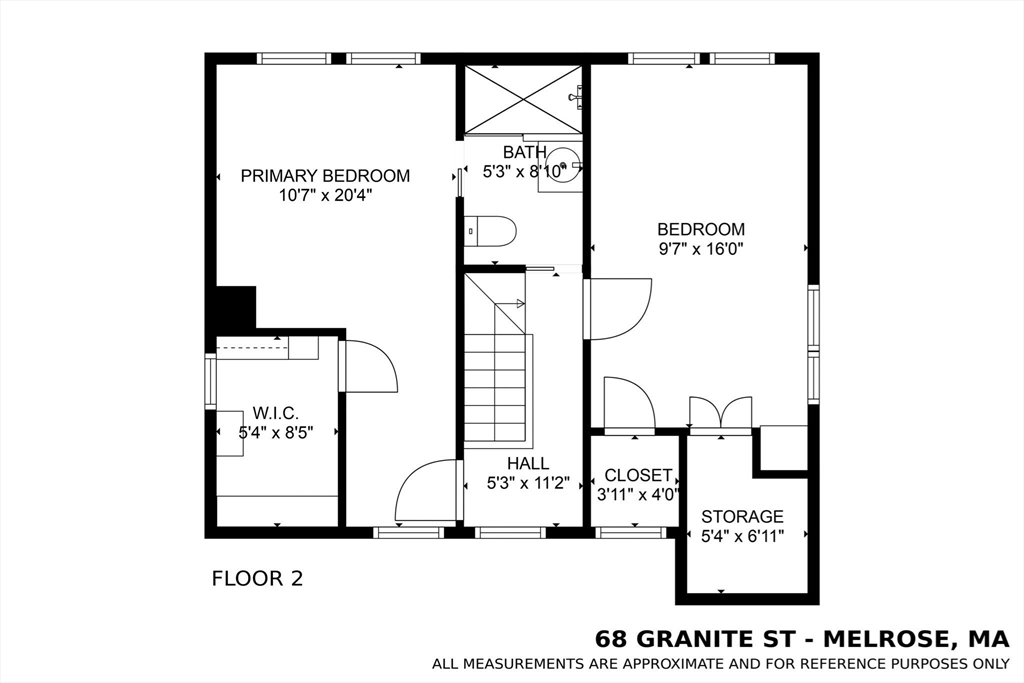
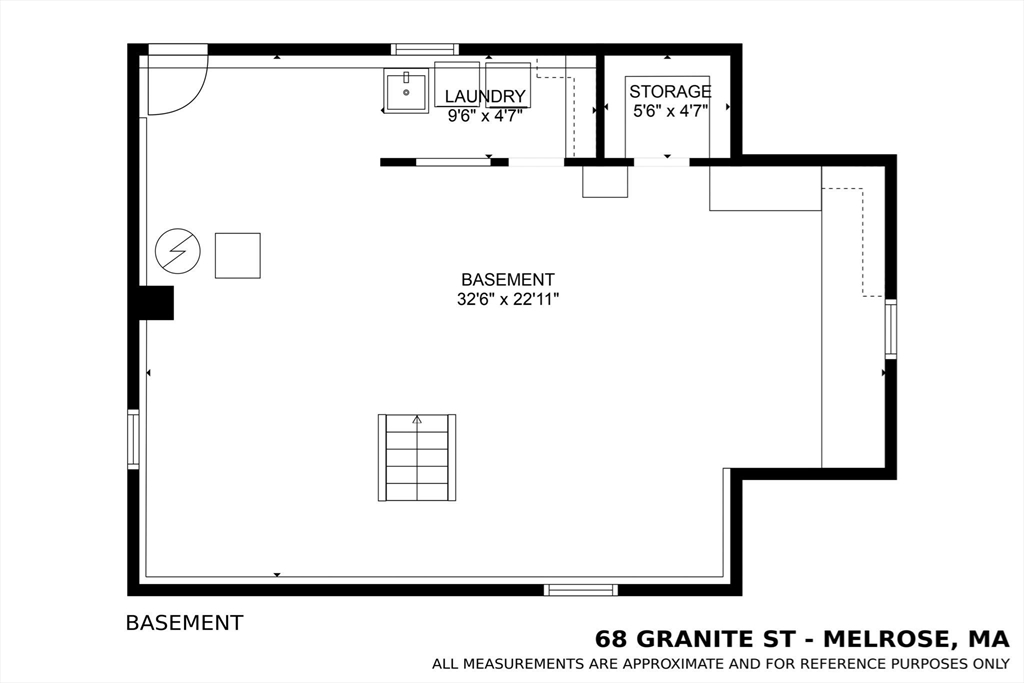
Discover this expanded, move-in-ready Cape with sun-filled rooms & easy access to everything Melrose offers! The first floor features an updated kitchen with quartz counters, newer Bosch stainless steel appliances, a breakfast bar, open flow to the dining room & easy access to a large deck. Have fun on your deck, perfect for grilling, entertaining or relaxing with views of the expansive backyard. The main level also includes a cheerful living room, a versatile sunroom for an office or den, a bedroom & a sleek full bath. Upstairs, a full dormer addition enhances the second floor, offering two spacious bedrooms with custom-designed closets & a stunning tiled bath featuring a skylight that bathes the space in natural light. Hardwood floors run throughout & the basement has great potential with a full walkout to the yard. Enjoy the convenience to the bus stop, Orange line, commuter rail, Route1, restaurants & shops. Don't miss this incredible opportunity to make this home yours!

3
beds

2
baths

1,695 Sq.Ft. LIVING AREA

7,205 Sq.Ft. lot

Thomas Fitzpatrick Sr.

Thomas Fitzpatrick Sr.

Features & Amenities

Interior

  • total bedrooms3
  • Total bathrooms2
  • full bathrooms2
  • Laundry room Electric Dryer Hookup, Washer Hookup, Lighting - Overhead, Sink, In Basement
  • Flooring Wood, Flooring - Hardwood
  • APPLIANCES Gas Water Heater, Range, Dishwasher, Disposal, Microwave, Refrigerator, Washer, Dryer, Plumbed For Ice Maker
  • other interior Features Home Office

Area & Lot

  • Status Sold
  • Date Sold March 12, 2025
  • Living Area1,695 Sq.Ft.
  • Total Area1,695 Sq.Ft.
  • Lot Area7,205 Sq.Ft.
  • MLS® ID73330401
  • TypeResidential
  • YEAR BUILT1940
  • NeighborhoodMelrose
  • Architecture StylesCape
  • Elementary SchoolApply
  • Middle SchoolMvmms
  • High SchoolMhs

Exterior

  • water SourcePublic
  • utilitiesfor Gas Range, for Gas Oven, for Electric Dryer, Washer Hookup, Icemaker Connection
  • roofShingle, Rubber
  • lot featuresEasements
  • parkingPaved Drive, Off Street, Paved
  • HEAT TYPECentral, Forced Air, Natural Gas, Ductless
  • AIR CONDITIONINGCentral Air, Ductless
  • sewerPublic Sewer
  • SubstructureBlock
  • other exterior FeaturesDeck - Wood, Rain Gutters, Storage, Fenced Yard

Financial

  • Sales Price$905,000
  • Real Estate Tax $7,306/yr
  • Zoning URA

Work With Us

Bringing together a team with the passion, dedication, and resources to help our clients reach their buying and selling goals. With you every step of the way.

Follow Me on Instagram