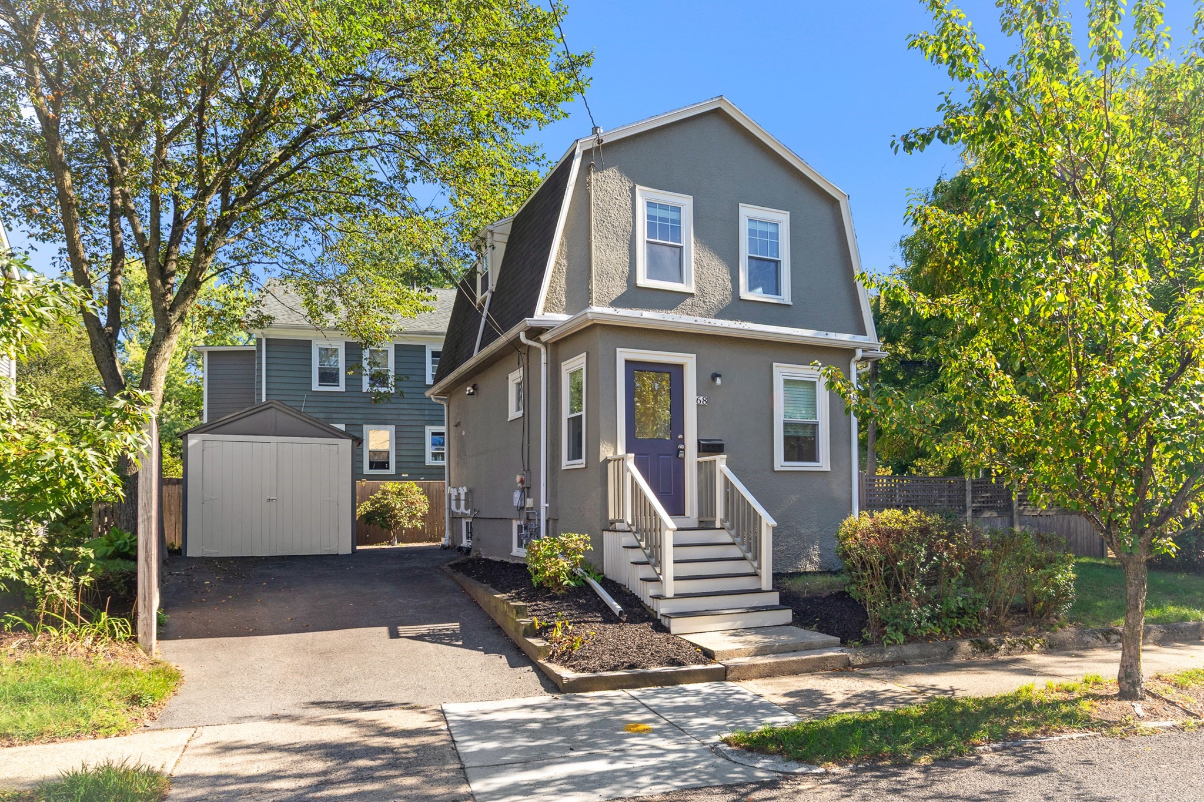
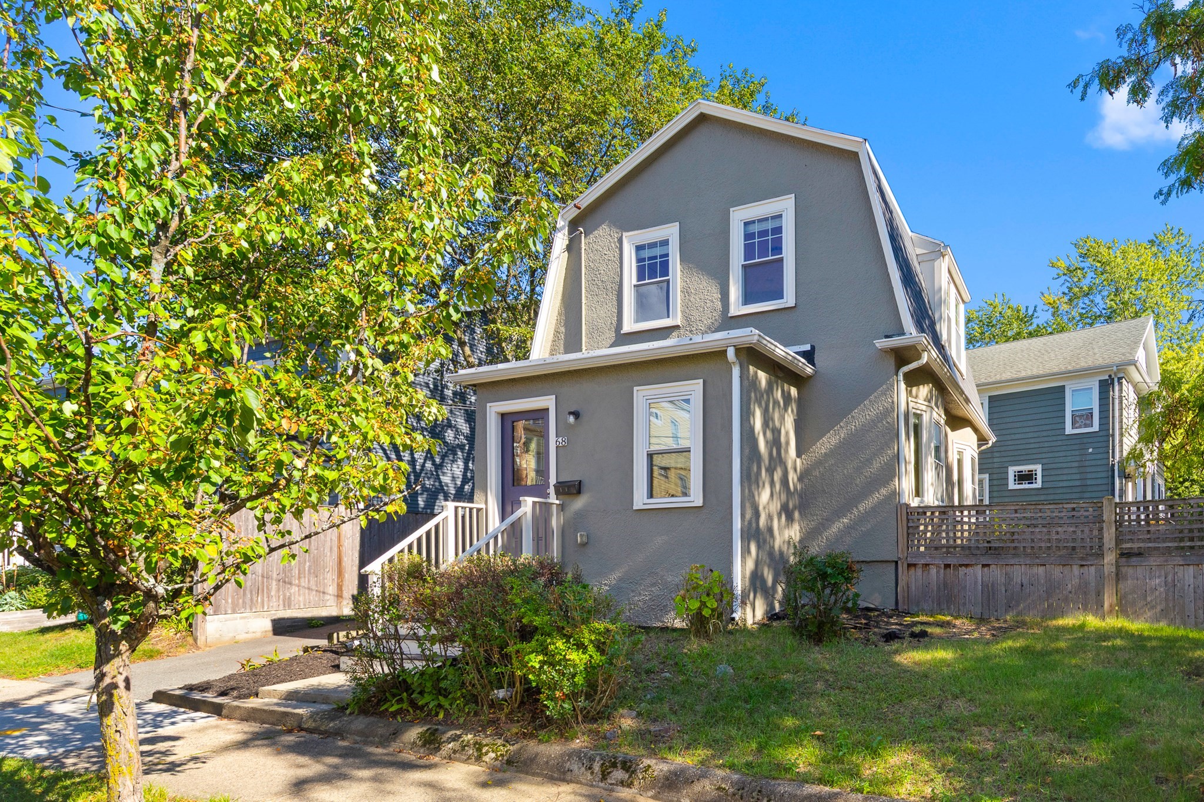
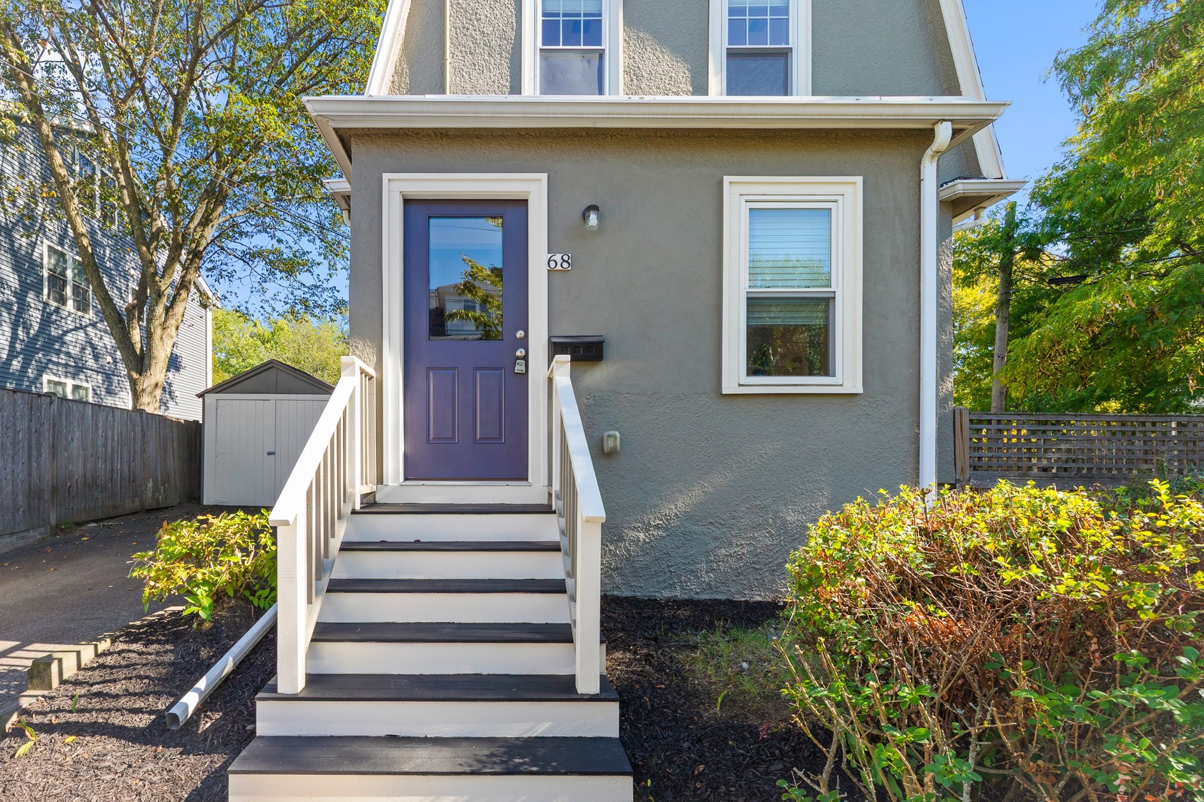
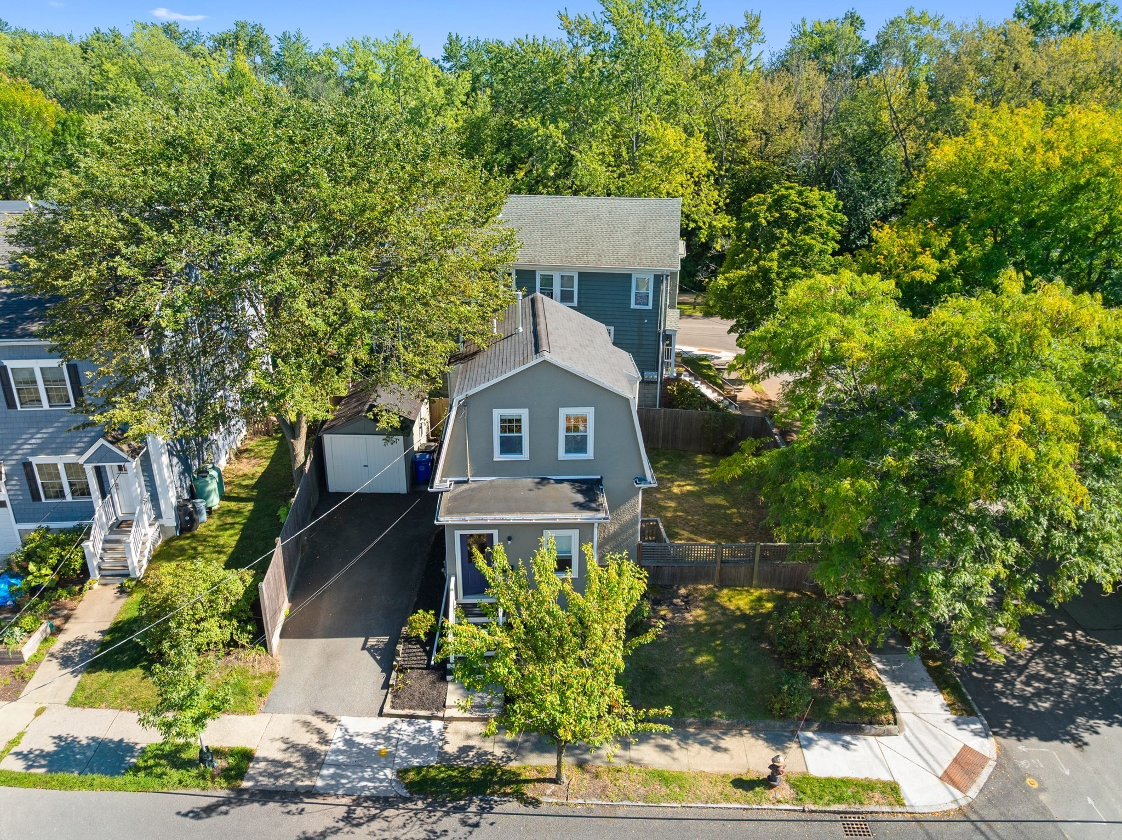
Gray two-story house with a purple front door, white entry stairs, and detached garage among leafy trees.
68 Fairmont Street
68 Fairmont Street
68 Fairmont Street
68 Fairmont Street
68 Fairmont Street
68 Fairmont Street
68 Fairmont Street
68 Fairmont Street
68 Fairmont Street
68 Fairmont Street
68 Fairmont Street
68 Fairmont Street
68 Fairmont Street
68 Fairmont Street
68 Fairmont Street
68 Fairmont Street
68 Fairmont Street
68 Fairmont Street
68 Fairmont Street
68 Fairmont Street
68 Fairmont Street
68 Fairmont Street
68 Fairmont Street
68 Fairmont Street
68 Fairmont Street
68 Fairmont Street
68 Fairmont Street
68 Fairmont Street
68 Fairmont Street
68 Fairmont Street
68 Fairmont Street
68 Fairmont Street
68 Fairmont Street
68 Fairmont Street
68 Fairmont Street
68 Fairmont Street
68 Fairmont Street
68 Fairmont Street
68 Fairmont Street
SEE ALL PHOTOS
Gray two-story house with a purple front door, white entry stairs, and detached garage among leafy trees.
68 Fairmont Street
68 Fairmont Street
68 Fairmont Street
68 Fairmont Street
68 Fairmont Street
68 Fairmont Street
68 Fairmont Street
68 Fairmont Street
68 Fairmont Street
68 Fairmont Street
68 Fairmont Street
68 Fairmont Street
68 Fairmont Street
68 Fairmont Street
68 Fairmont Street
68 Fairmont Street
68 Fairmont Street
68 Fairmont Street
68 Fairmont Street
68 Fairmont Street
68 Fairmont Street
68 Fairmont Street
68 Fairmont Street
68 Fairmont Street
68 Fairmont Street
68 Fairmont Street
68 Fairmont Street
68 Fairmont Street
68 Fairmont Street
68 Fairmont Street
68 Fairmont Street
68 Fairmont Street
68 Fairmont Street
68 Fairmont Street
68 Fairmont Street
68 Fairmont Street
68 Fairmont Street
68 Fairmont Street
68 Fairmont Street
Sold

68 Fairmont Street

68 Fairmont Street, Arlington, MA 02474

$945,000
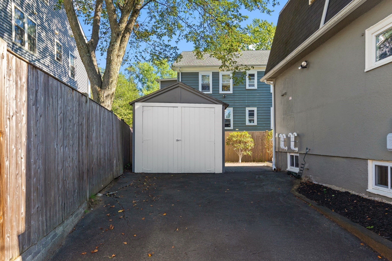
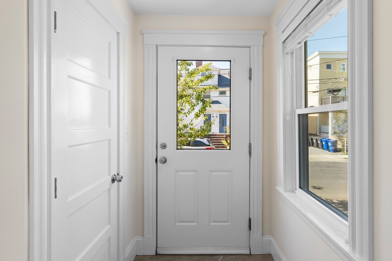
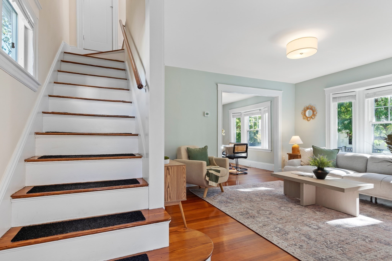
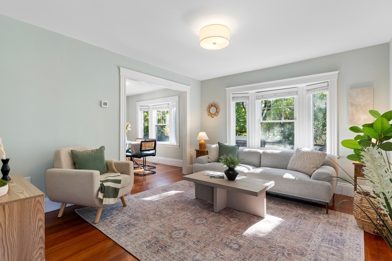
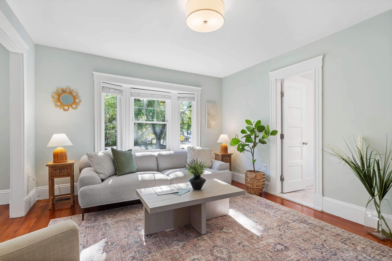
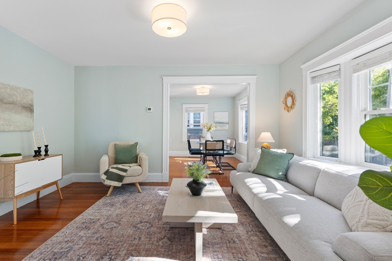
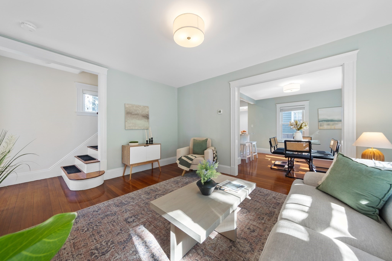
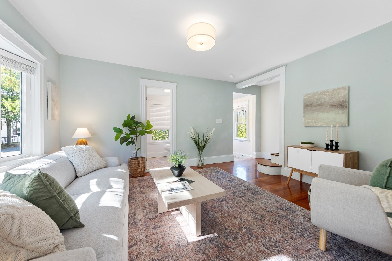
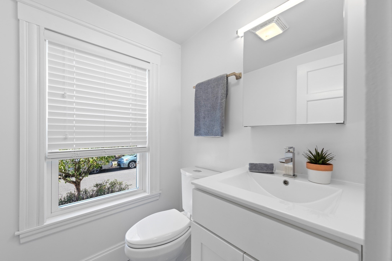
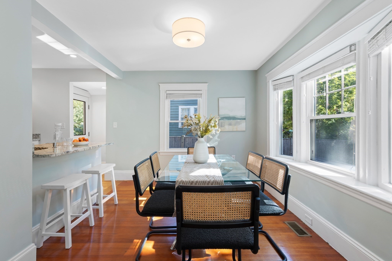
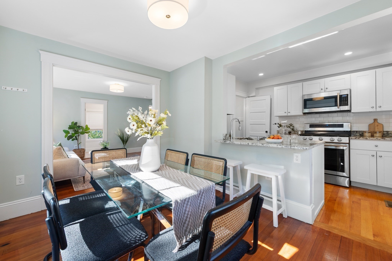
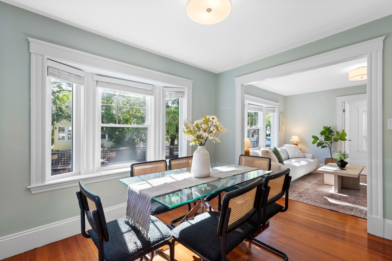
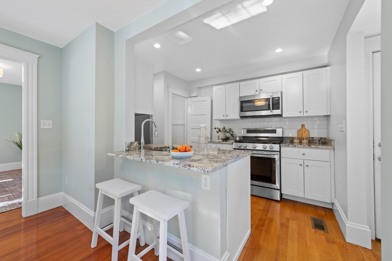
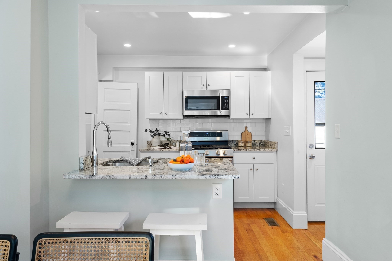
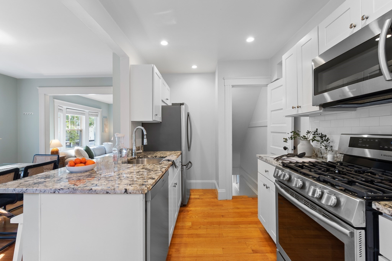
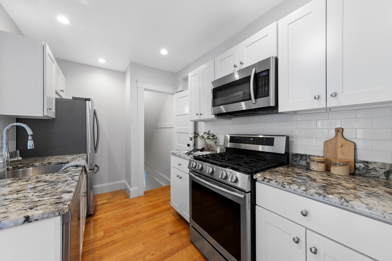
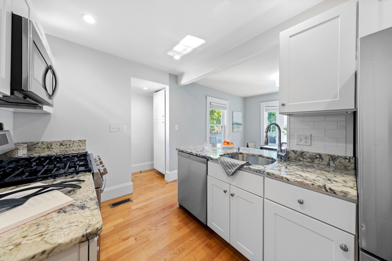
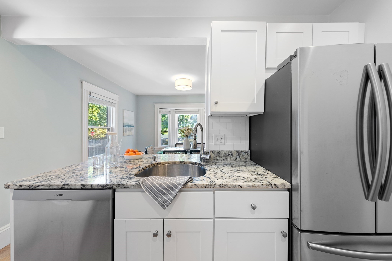
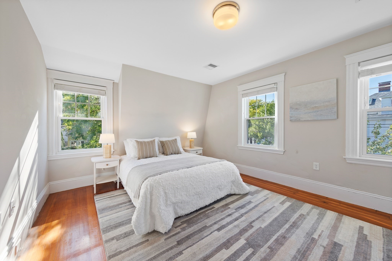
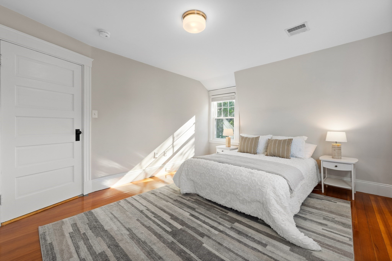
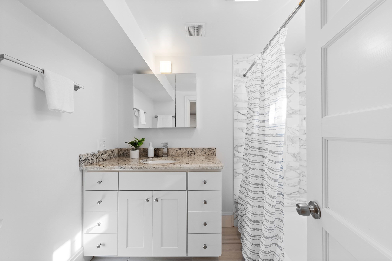
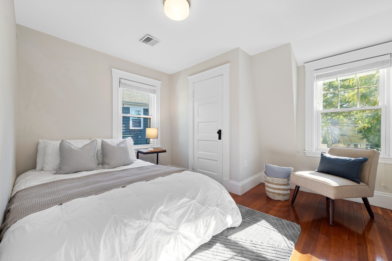
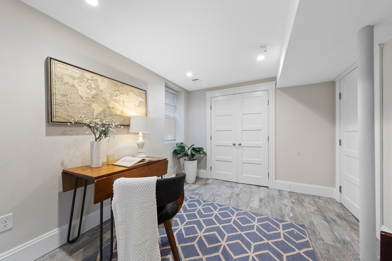
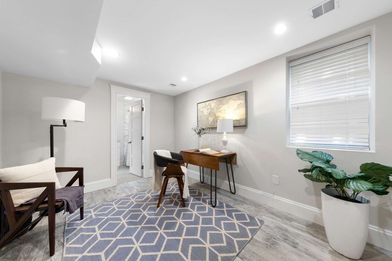
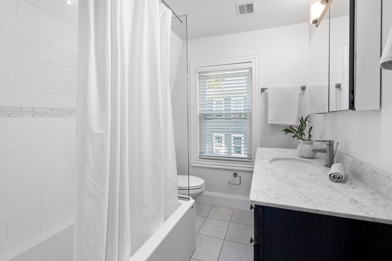
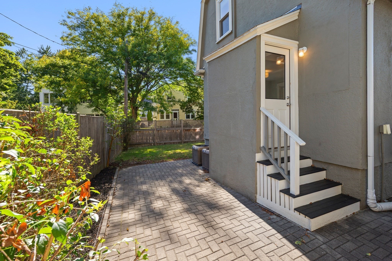
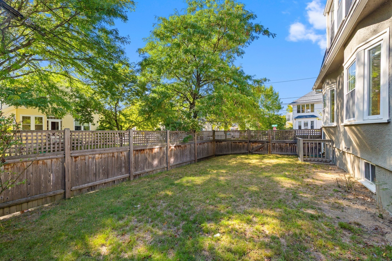
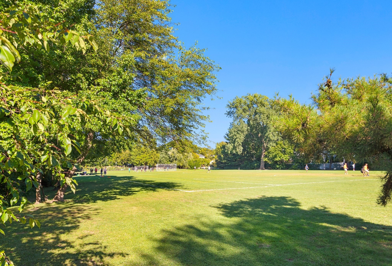
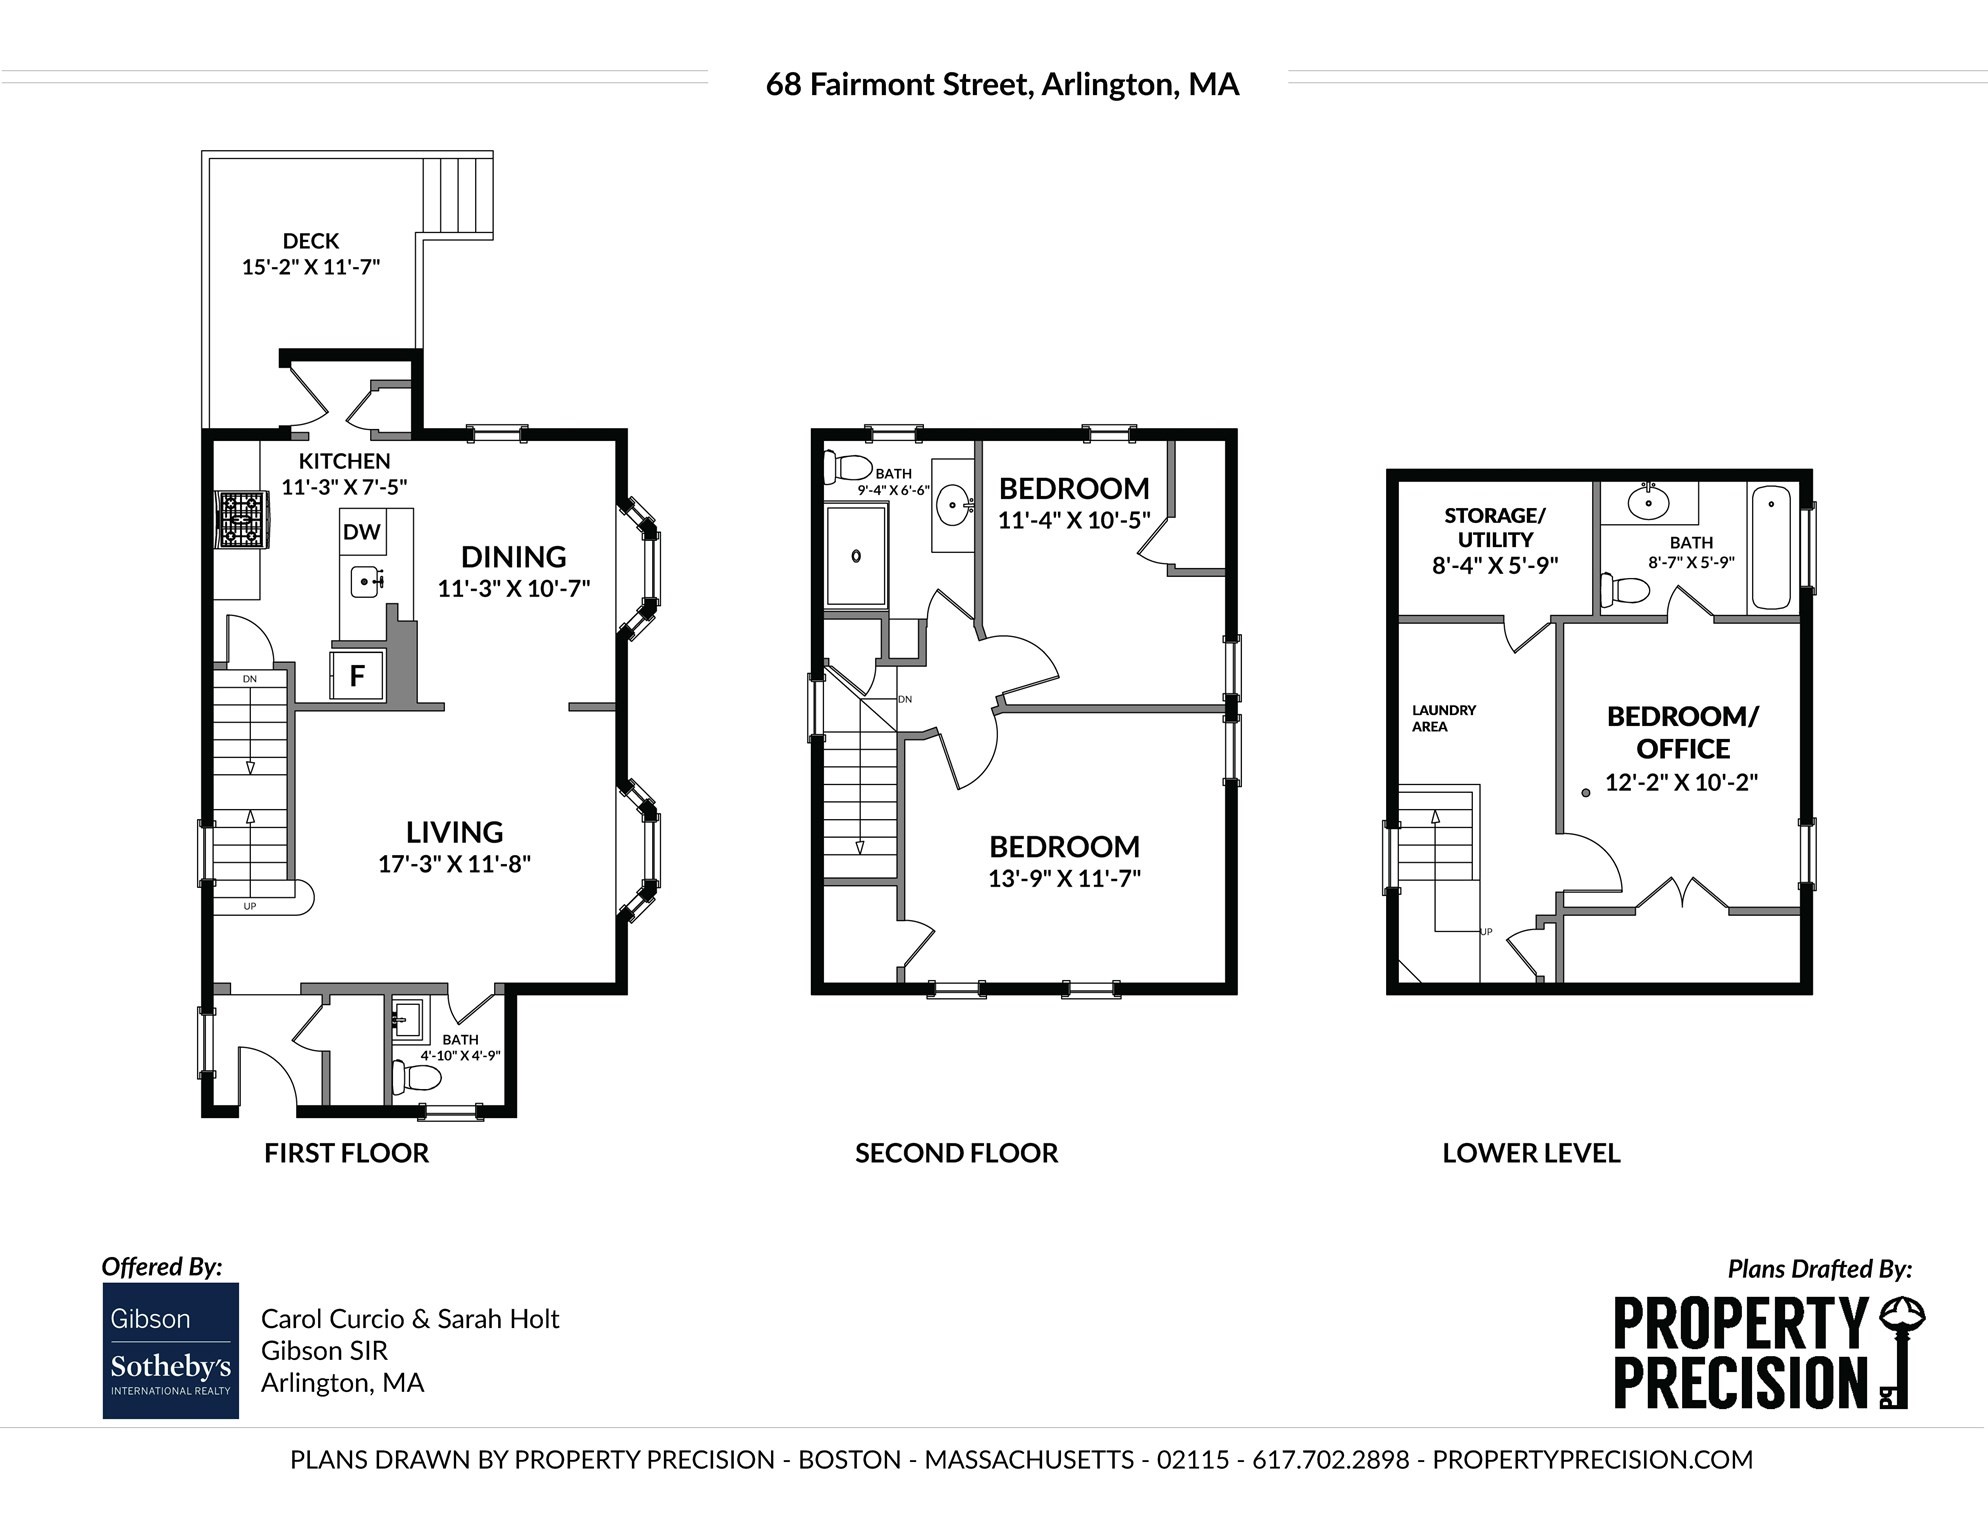
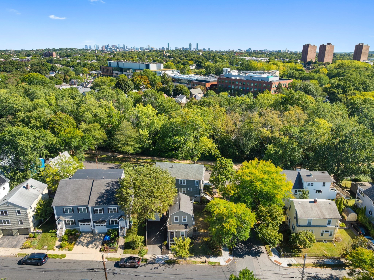
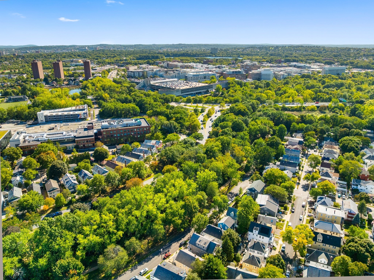
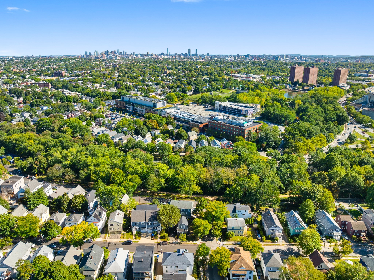
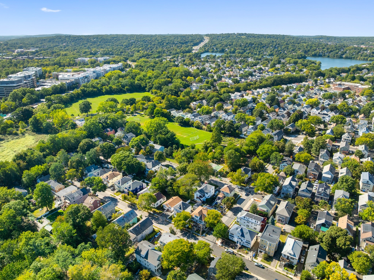
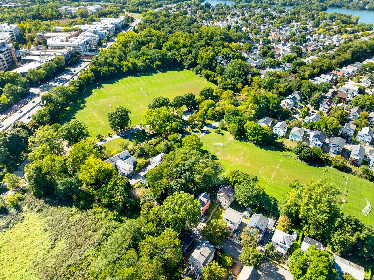
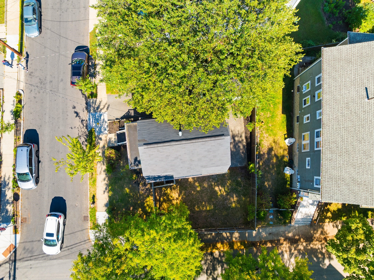
Rare find alert! This lovingly renovated SINGLE FAMILY in East Arlington doesn't come often -- and it delivers on every level (literally). The design is thoughtful and beautiful -- a great condo alternative for buyers who want a true single-family. Three full floors of living space: main level flows with a living room, dining area, kitchen, and half bath; upstairs brings 2 bedrooms and a full bath; the lower level adds a third bedroom and full bath - also perfect as a home office or guest suite. Stunning hardwood floors throughout, loads of energy saving features, plus one car garage. Outside, the sunny corner lot with a private fenced-in yard hits the sweet spot for size, including a patio just made for entertaining. Location is unbeatable: moments to the Alewife Red Line T and the Minuteman Bike Path, plus easy access to Hardy School, Thorndike Field (with Dog Park) and Magnolia Parks. Stroll to vibrant East Arlington's many shops and trendy restaurants, the Capitol Theater, or hop the 77 bus straight to Porter or Harvard Squares. Take advantage of the proximity to all that Cambridge and Boston have to offer - this is a lifestyle game changer!

3
beds

3
baths

1,345 Sq.Ft. LIVING AREA

3,123 Sq.Ft. lot

Robert Cooper

Robert Cooper

Features & Amenities

Interior

  • total bedrooms3
  • Total bathrooms3
  • full bathrooms2
  • half bathroom1
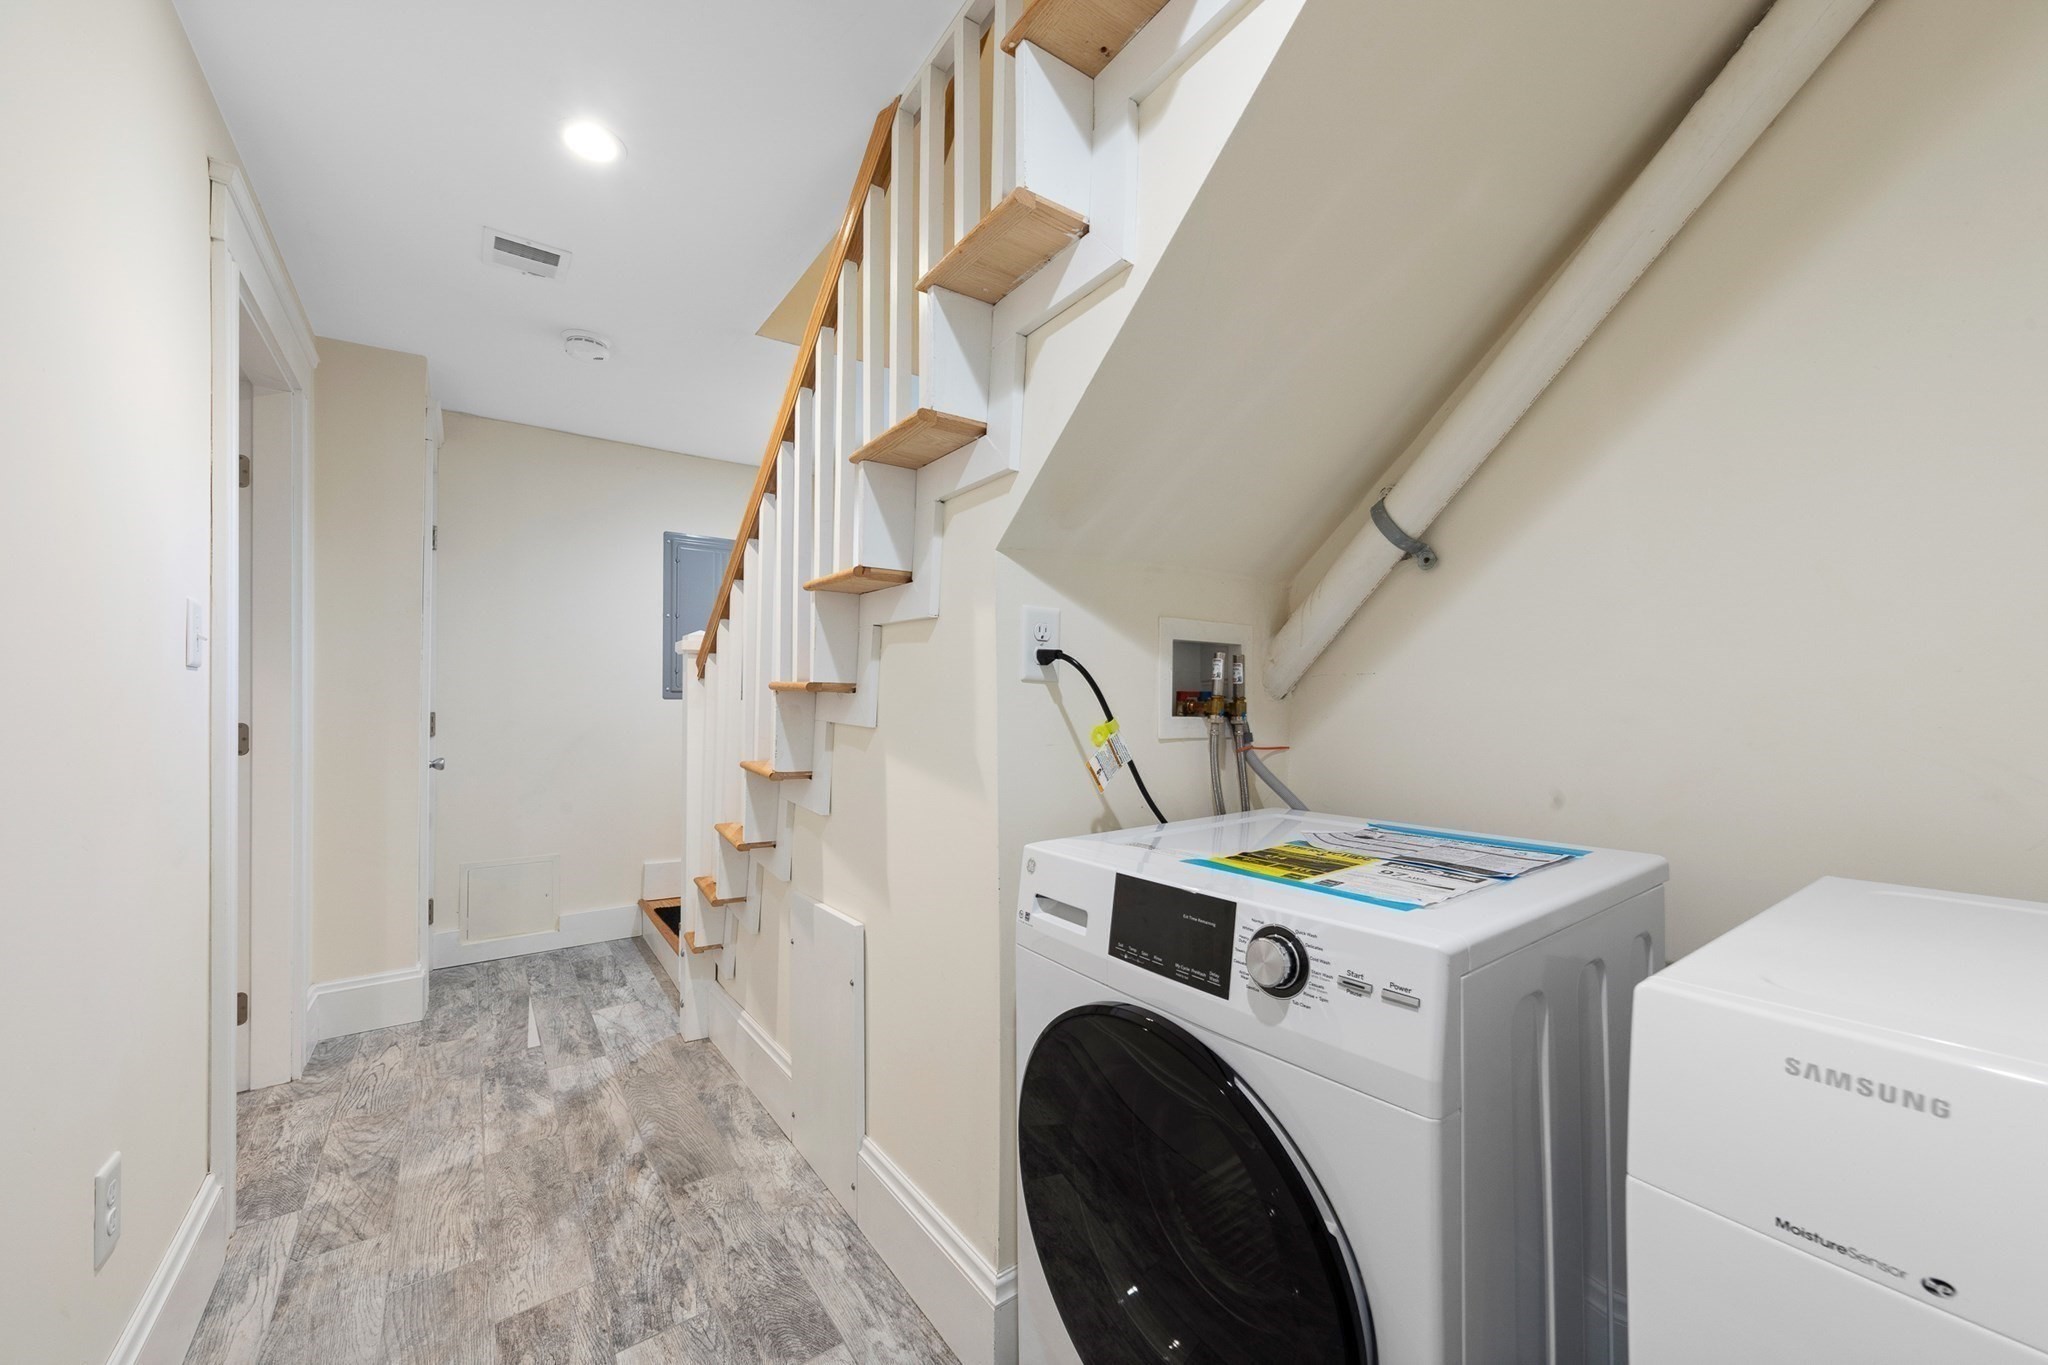
  • Laundry room In Basement, Electric Dryer Hookup, Washer Hookup
  • Flooring Tile, Hardwood
  • APPLIANCES Gas Water Heater, Range, Dishwasher, Microwave, Refrigerator, Washer, Dryer

Area & Lot

  • Status Sold
  • Date Sold October 26, 2026
  • Living Area1,345 Sq.Ft.
  • Total Area1,345 Sq.Ft.
  • Lot Area3,123 Sq.Ft.
  • MLS® ID73578140
  • TypeResidential
  • YEAR BUILT1919
  • NeighborhoodArlington
  • Architecture StylesColonial
  • Elementary SchoolHardy
  • Middle SchoolGibbs/ Ottoson
  • High SchoolArlington High

Exterior

  • Garage Space1.0
  • water SourcePublic
  • utilitiesfor Gas Range, for Electric Dryer, Washer Hookup
  • roofShingle
  • lot featuresCorner Lot
  • parkingDetached, Paved Drive, Off Street
  • HEAT TYPEForced Air, Natural Gas
  • AIR CONDITIONINGCentral Air
  • sewerPublic Sewer
  • SubstructureStone
  • other exterior FeaturesPatio, Fenced Yard, Garden

Financial

  • Sales Price$945,000
  • Real Estate Tax $7,843/yr
  • Zoning R2

Work With Us

Bringing together a team with the passion, dedication, and resources to help our clients reach their buying and selling goals. With you every step of the way.

Follow Me on Instagram