65 Thornberry Rd
65 Thornberry Rd
65 Thornberry Rd
65 Thornberry Rd
65 Thornberry Rd
65 Thornberry Rd
65 Thornberry Rd
65 Thornberry Rd
65 Thornberry Rd
65 Thornberry Rd
65 Thornberry Rd
65 Thornberry Rd
65 Thornberry Rd
65 Thornberry Rd
65 Thornberry Rd
65 Thornberry Rd
65 Thornberry Rd
65 Thornberry Rd
65 Thornberry Rd
65 Thornberry Rd
65 Thornberry Rd
65 Thornberry Rd
65 Thornberry Rd
65 Thornberry Rd
65 Thornberry Rd
65 Thornberry Rd
65 Thornberry Rd
65 Thornberry Rd
65 Thornberry Rd
65 Thornberry Rd
65 Thornberry Rd
65 Thornberry Rd
65 Thornberry Rd
65 Thornberry Rd
65 Thornberry Rd
65 Thornberry Rd
65 Thornberry Rd
SEE ALL PHOTOS
65 Thornberry Rd
65 Thornberry Rd
65 Thornberry Rd
65 Thornberry Rd
65 Thornberry Rd
65 Thornberry Rd
65 Thornberry Rd
65 Thornberry Rd
65 Thornberry Rd
65 Thornberry Rd
65 Thornberry Rd
65 Thornberry Rd
65 Thornberry Rd
65 Thornberry Rd
65 Thornberry Rd
65 Thornberry Rd
65 Thornberry Rd
65 Thornberry Rd
65 Thornberry Rd
65 Thornberry Rd
65 Thornberry Rd
65 Thornberry Rd
65 Thornberry Rd
65 Thornberry Rd
65 Thornberry Rd
65 Thornberry Rd
65 Thornberry Rd
65 Thornberry Rd
65 Thornberry Rd
65 Thornberry Rd
65 Thornberry Rd
65 Thornberry Rd
65 Thornberry Rd
65 Thornberry Rd
65 Thornberry Rd
65 Thornberry Rd
65 Thornberry Rd
Sold

65 Thornberry Rd

65 Thornberry Rd, Winchester, MA 01890

$1,535,000
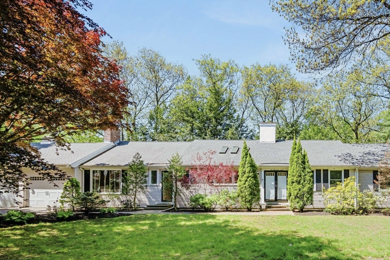
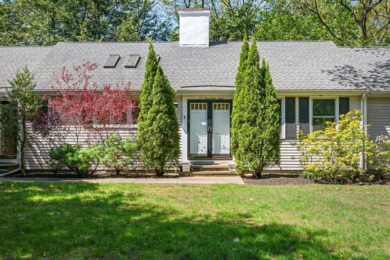
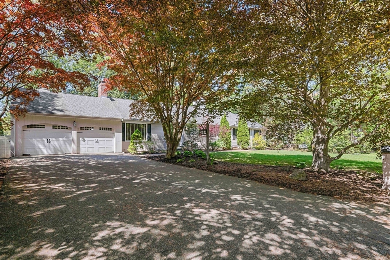
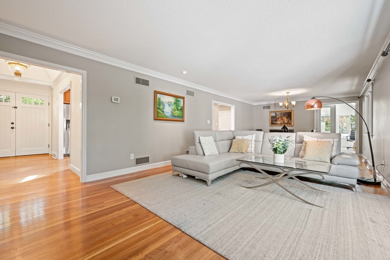
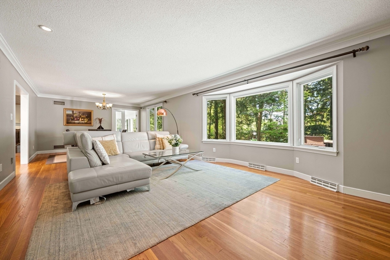
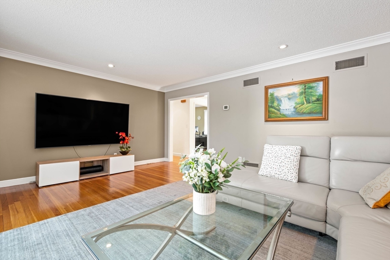
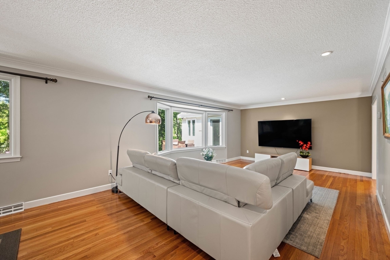
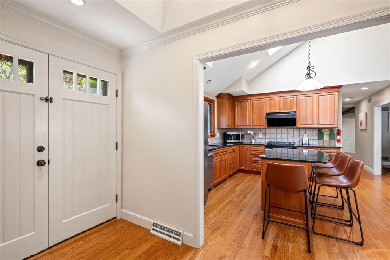
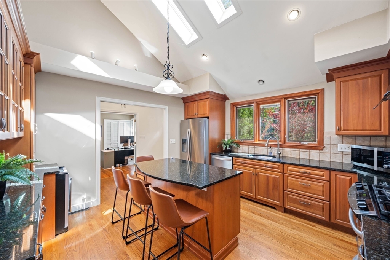
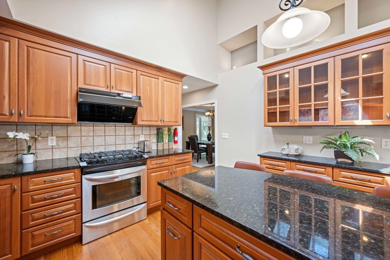
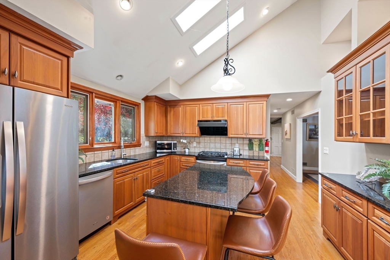
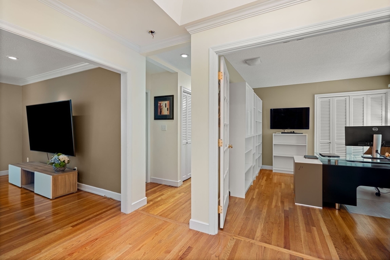
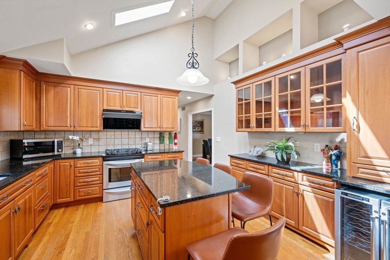
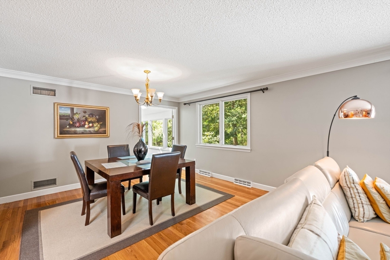
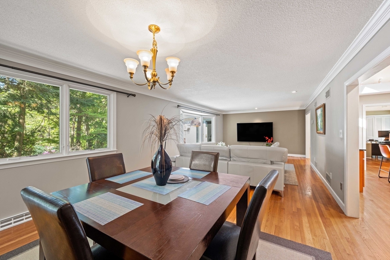
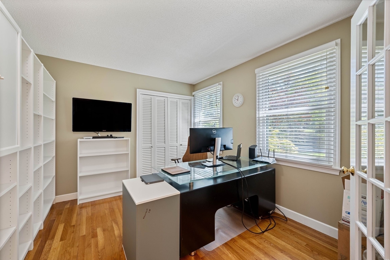
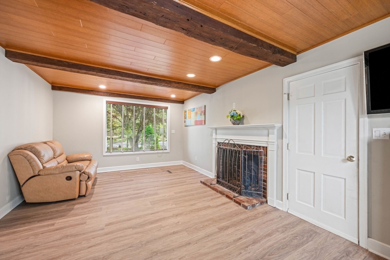
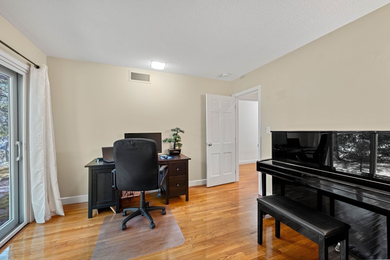
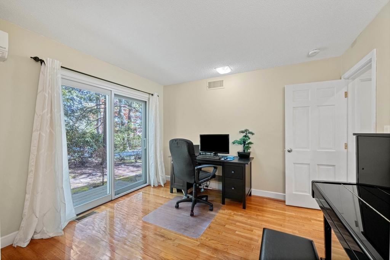
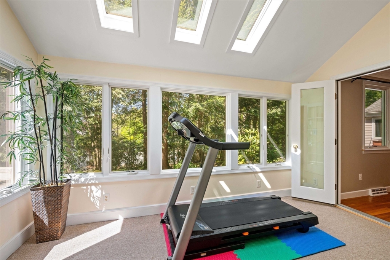
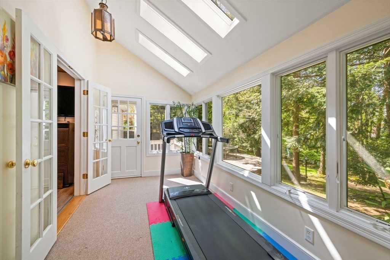
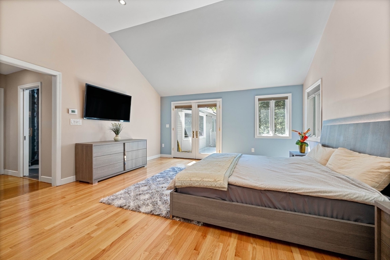
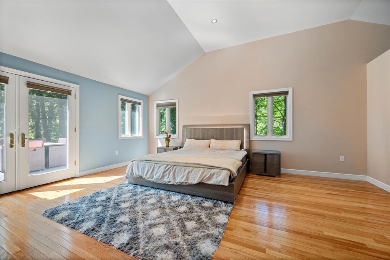
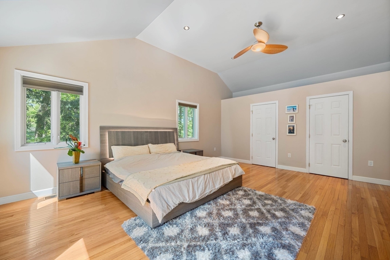
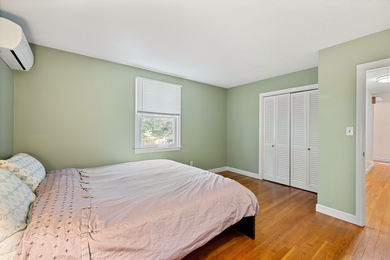
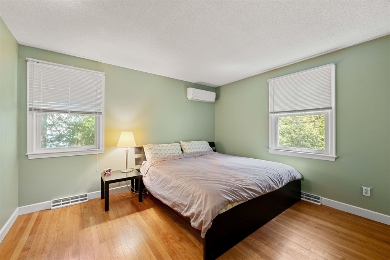
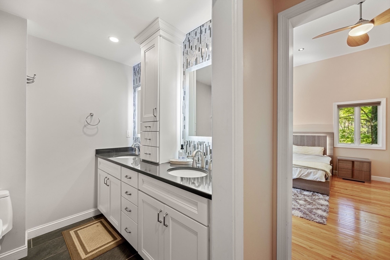
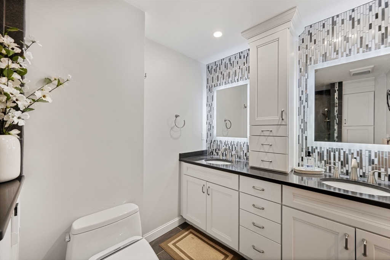
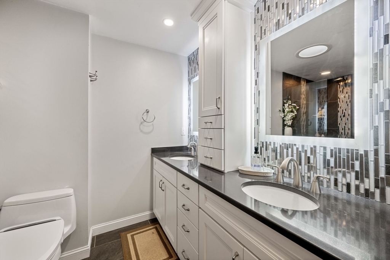
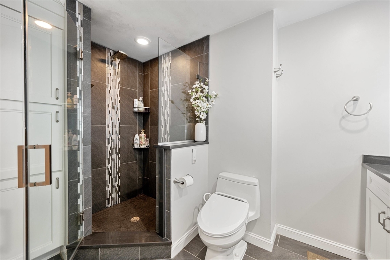
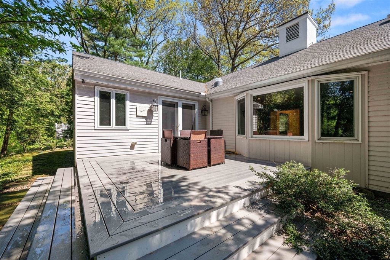
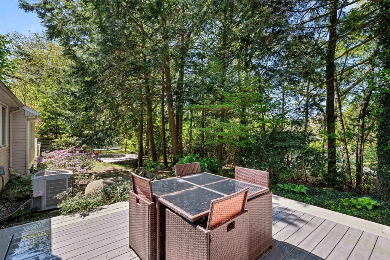
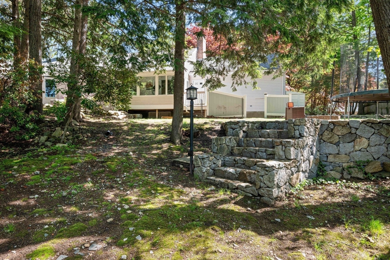
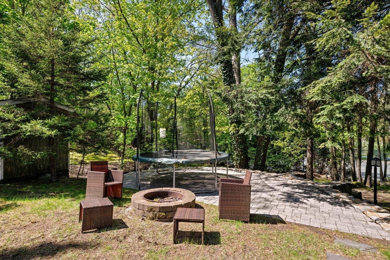
Beautifully updated 4-bed, 2.5-bath ranch on a landscaped half-acre lot with attached 2-car garage. Enjoy single-level living with an open floor plan, cathedral-ceiling kitchen with granite counters, island seating, and stainless appliances. Living and dining areas flow seamlessly; cozy family room with fireplace. Sunroom with wall of windows overlooks the expansive backyard. Primary suite features cathedral ceiling, 2 custom walk-in closets, and renovated private bath. Four-zone gas heat, central air, Pella windows, sprinkler system, and full insulation in basement, attic, and walls. Ample basement storage. Outdoor living includes 3 decks, a circular stone patio, stone walls, and fire pit. Move-in ready!

4
beds

3
baths

2,525 Sq.Ft. LIVING AREA

0.51 Acres lot

Matthew Basteri

Matthew Basteri

Features & Amenities

Interior

  • total bedrooms4
  • Total bathrooms3
  • full bathrooms2
  • half bathroom1
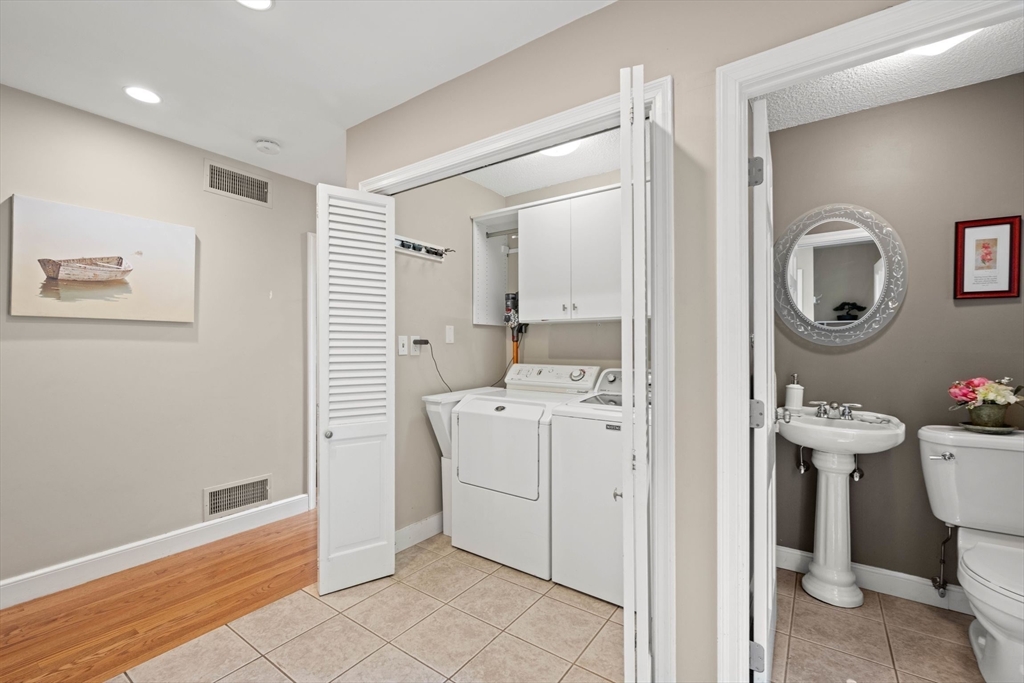
  • APPLIANCES Tankless Water Heater, Range, Dishwasher, Disposal, Microwave, Refrigerator, Washer, Dryer

Area & Lot

  • Status Sold
  • Date Sold June 12, 2025
  • Living Area2,525 Sq.Ft.
  • Total Area2,525 Sq.Ft.
  • Lot Area0.51 Acres
  • MLS® ID73375531
  • TypeResidential
  • YEAR BUILT1965
  • NeighborhoodLexington
  • Architecture StylesRanch

Exterior

  • Garage Space2.0
  • water SourcePublic
  • roofAsphalt/Composition Shingles
  • parkingAttached, Paved Drive
  • HEAT TYPEForced Air, Natural Gas
  • AIR CONDITIONINGCentral Air
  • sewerPublic Sewer
  • SubstructureConcrete Perimeter
  • other exterior FeaturesDeck, Patio, Sprinkler System

Financial

  • Sales Price$1,535,000
  • Real Estate Tax $13,223/yr
  • Zoning RDA

Work With Us

Bringing together a team with the passion, dedication, and resources to help our clients reach their buying and selling goals. With you every step of the way.

Follow Me on Instagram