61 Dana Street # 4
61 Dana Street # 4
61 Dana Street # 4
61 Dana Street # 4
61 Dana Street # 4
61 Dana Street # 4
61 Dana Street # 4
61 Dana Street # 4
61 Dana Street # 4
61 Dana Street # 4
61 Dana Street # 4
61 Dana Street # 4
61 Dana Street # 4
61 Dana Street # 4
61 Dana Street # 4
61 Dana Street # 4
61 Dana Street # 4
61 Dana Street # 4
61 Dana Street # 4
61 Dana Street # 4
61 Dana Street # 4
61 Dana Street # 4
61 Dana Street # 4
61 Dana Street # 4
61 Dana Street # 4
SEE ALL PHOTOS
61 Dana Street # 4
61 Dana Street # 4
61 Dana Street # 4
61 Dana Street # 4
61 Dana Street # 4
61 Dana Street # 4
61 Dana Street # 4
61 Dana Street # 4
61 Dana Street # 4
61 Dana Street # 4
61 Dana Street # 4
61 Dana Street # 4
61 Dana Street # 4
61 Dana Street # 4
61 Dana Street # 4
61 Dana Street # 4
61 Dana Street # 4
61 Dana Street # 4
61 Dana Street # 4
61 Dana Street # 4
61 Dana Street # 4
61 Dana Street # 4
61 Dana Street # 4
61 Dana Street # 4
61 Dana Street # 4
Sold

61 Dana Street # 4

61 Dana Street # 4, Cambridge, MA 02138

$1,400,000
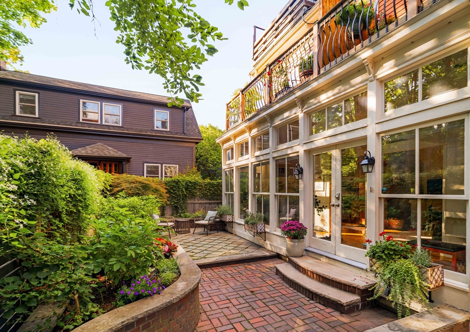
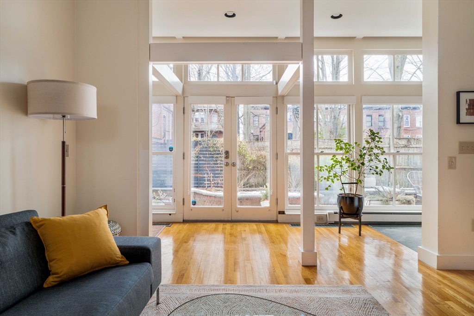
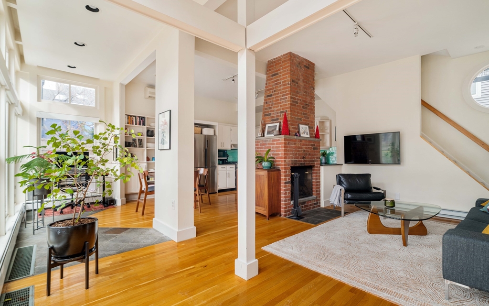
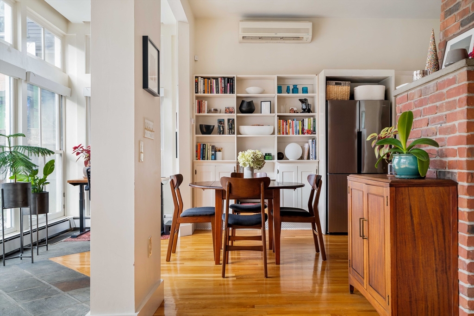
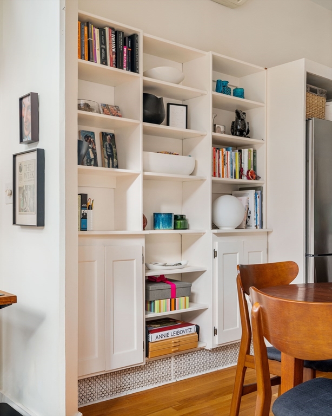
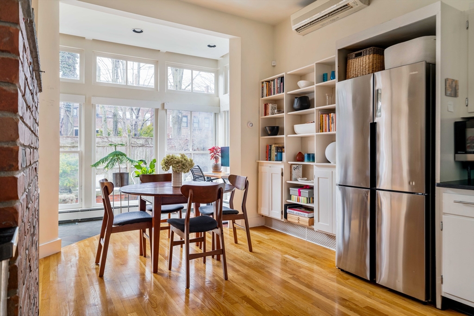
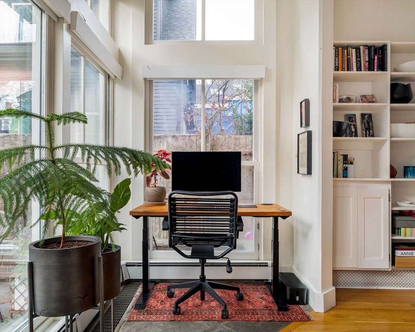
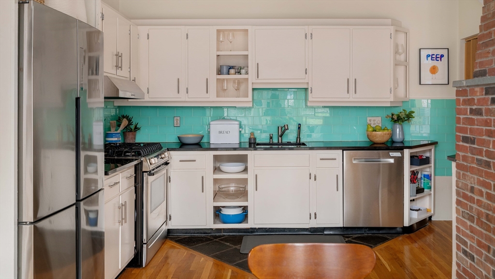
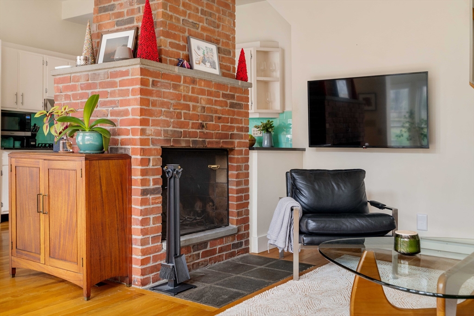
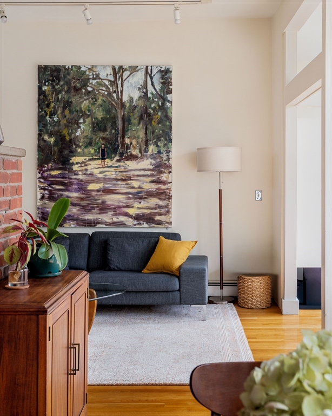
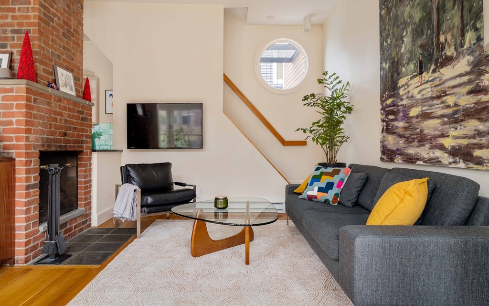
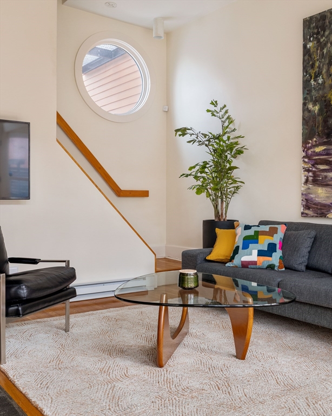
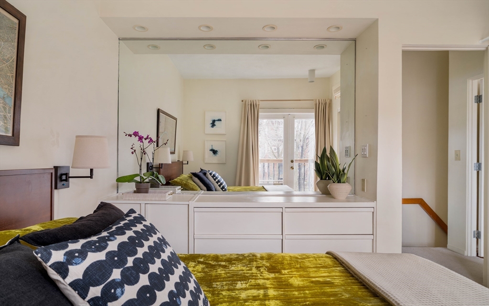
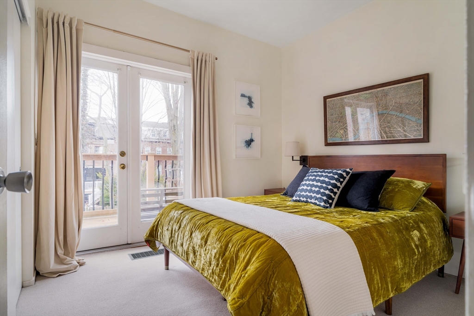
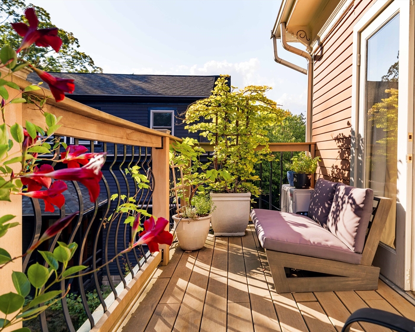
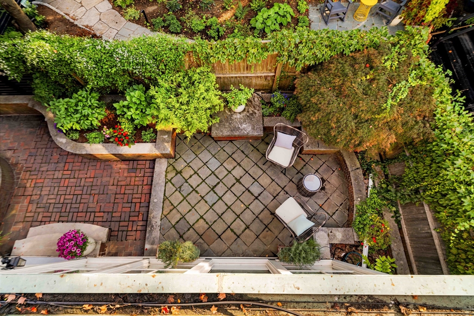
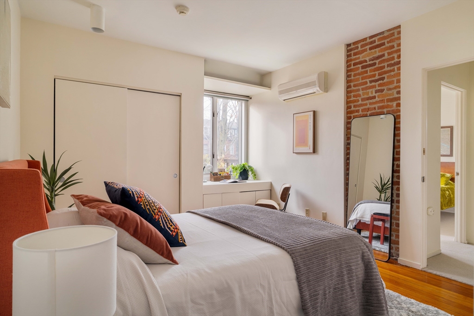
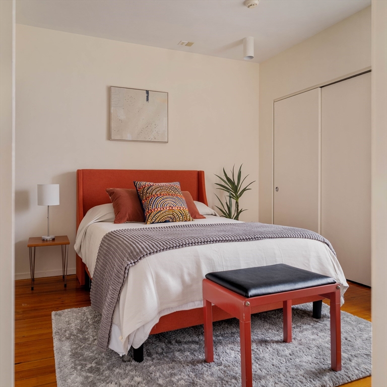
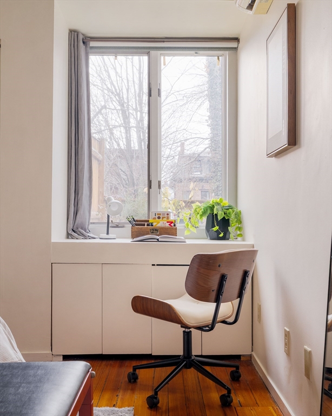
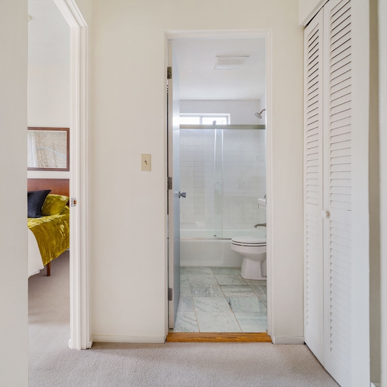
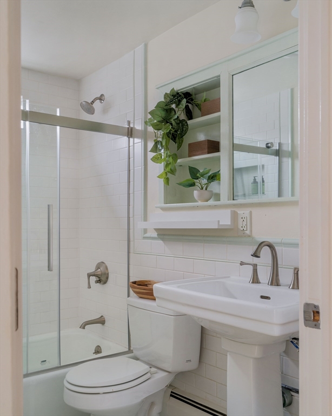
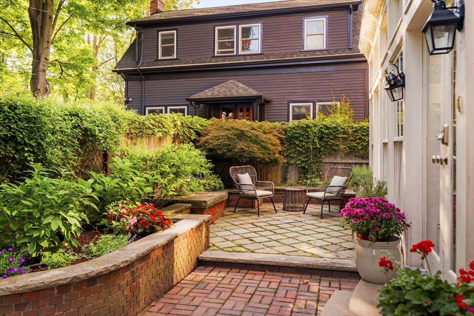
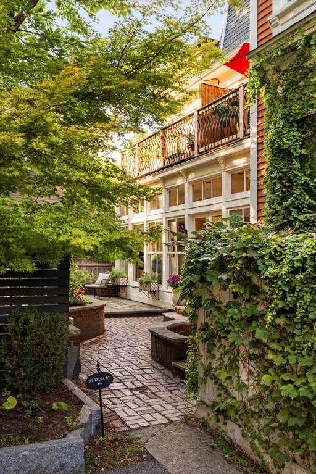
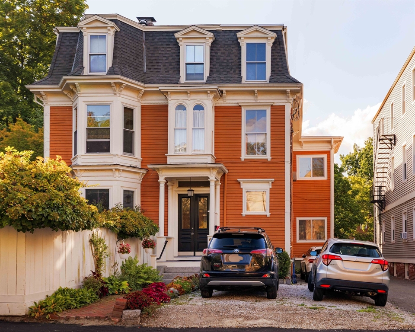
Tucked back on a one-way, leafy street just a few short blocks from Harvard Yard and down the road from CRLS and the Cambridge Main Library, this townhouse-style condo at 61 Dana is more than a home - it's a launchpad for a true Cambridge experience. A striking blend of mid-century modern design within a classic Victorian, this home features a dramatic open main level with soaring ceilings and expansive floor-to-ceiling windows that flood the space with natural light. The living, dining, and kitchen areas flow seamlessly, anchored by an exposed brick wood-burning fireplace and opening directly to a private patio and garden area framed by Japanese Maples and raised flower beds. Upstairs, two bedrooms, a full bath, and a deck, plus a versatile finished lower level with a half bath. Amenities include mini-split AC, off-street parking, extra storage, shared laundry, and a well-run condo association. Steps to neighborhood staples Pammy's, Asaro, and Waypoint; Central, Inman, and MIT nearby.

2
beds

2
baths

1,240 Sq.Ft. LIVING AREA

5,100 Sq.Ft. lot

Michelle Doyle

Michelle Doyle

Features & Amenities

Interior

  • total bedrooms2
  • Total bathrooms2
  • full bathroom1
  • half bathroom1
  • Laundry room In Basement, Common Area, In Building
  • Flooring Tile, Hardwood, Flooring - Hardwood, Flooring - Stone/Ceramic Tile
  • Fireplace Living Room
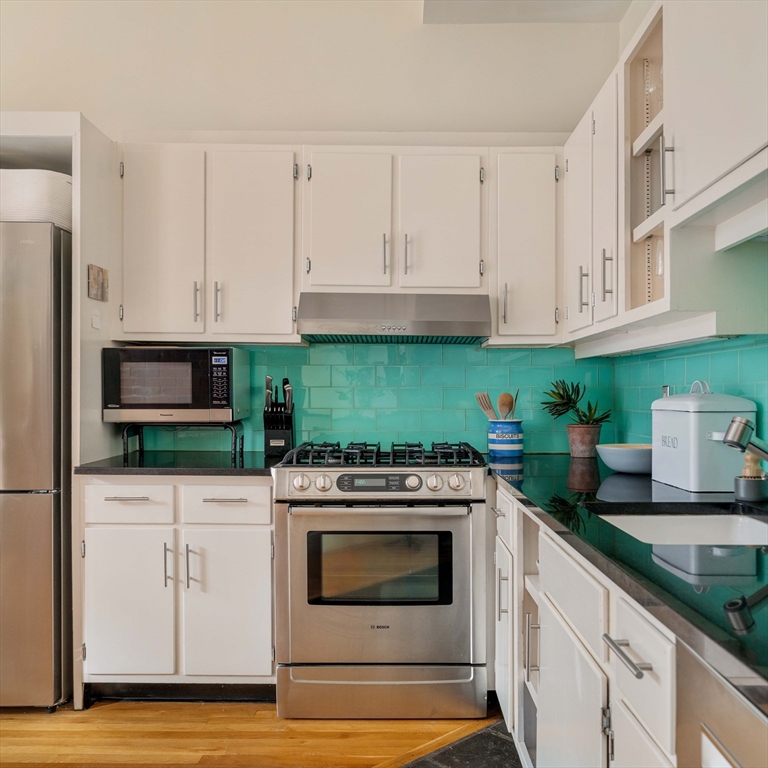
  • APPLIANCES Range, Dishwasher, Disposal, Microwave, Refrigerator, Range Hood
  • other interior Features Closet/Cabinets - Custom Built, Open Floorplan, Recessed Lighting, Mud Room, Sun Room, Internet Available - Broadband

Area & Lot

  • Status Sold
  • Date Sold July 1, 2026
  • Living Area1,240 Sq.Ft.
  • Total Area1,240 Sq.Ft.
  • Lot Area5,100 Sq.Ft.
  • MLS® ID73509360
  • TypeCondo
  • YEAR BUILT1880
  • NeighborhoodCambridge
  • Elementary SchoolLottery
  • Middle SchoolLottery
  • High SchoolCrls

Exterior

  • STORIES3
  • water SourcePublic
  • utilitiesfor Gas Range
  • roofShingle, Rubber
  • parkingOff Street, Deeded, Stone/Gravel
  • HEAT TYPECentral, Baseboard
  • AIR CONDITIONINGHeat Pump, Individual, Unit Control, Ductless
  • sewerPublic Sewer
  • HOA AmenitiesHot Water
  • other exterior FeaturesDeck, Patio, Garden

Financial

  • Sales Price$1,400,000
  • Real Estate Tax $7,893/yr
  • HOA $662/mo
  • Zoning C1

Work With Us

Bringing together a team with the passion, dedication, and resources to help our clients reach their buying and selling goals. With you every step of the way.

Follow Me on Instagram