6 Robandy Rd
6 Robandy Rd
6 Robandy Rd
6 Robandy Rd
6 Robandy Rd
6 Robandy Rd
6 Robandy Rd
6 Robandy Rd
6 Robandy Rd
6 Robandy Rd
6 Robandy Rd
6 Robandy Rd
6 Robandy Rd
6 Robandy Rd
6 Robandy Rd
6 Robandy Rd
6 Robandy Rd
6 Robandy Rd
6 Robandy Rd
6 Robandy Rd
6 Robandy Rd
6 Robandy Rd
6 Robandy Rd
6 Robandy Rd
6 Robandy Rd
6 Robandy Rd
6 Robandy Rd
6 Robandy Rd
6 Robandy Rd
6 Robandy Rd
6 Robandy Rd
6 Robandy Rd
6 Robandy Rd
6 Robandy Rd
6 Robandy Rd
6 Robandy Rd
6 Robandy Rd
6 Robandy Rd
6 Robandy Rd
6 Robandy Rd
6 Robandy Rd
6 Robandy Rd
SEE ALL PHOTOS
6 Robandy Rd
6 Robandy Rd
6 Robandy Rd
6 Robandy Rd
6 Robandy Rd
6 Robandy Rd
6 Robandy Rd
6 Robandy Rd
6 Robandy Rd
6 Robandy Rd
6 Robandy Rd
6 Robandy Rd
6 Robandy Rd
6 Robandy Rd
6 Robandy Rd
6 Robandy Rd
6 Robandy Rd
6 Robandy Rd
6 Robandy Rd
6 Robandy Rd
6 Robandy Rd
6 Robandy Rd
6 Robandy Rd
6 Robandy Rd
6 Robandy Rd
6 Robandy Rd
6 Robandy Rd
6 Robandy Rd
6 Robandy Rd
6 Robandy Rd
6 Robandy Rd
6 Robandy Rd
6 Robandy Rd
6 Robandy Rd
6 Robandy Rd
6 Robandy Rd
6 Robandy Rd
6 Robandy Rd
6 Robandy Rd
6 Robandy Rd
6 Robandy Rd
6 Robandy Rd
Sold

6 Robandy Rd

6 Robandy Rd, Andover, MA 01810

$2,516,000
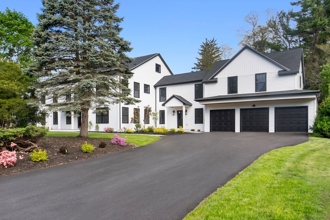
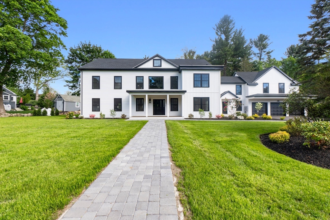
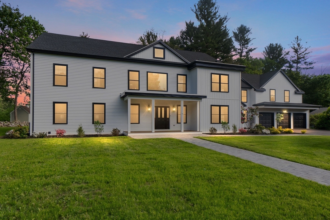
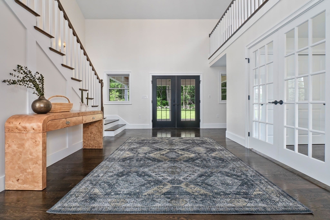
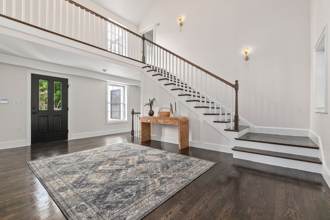
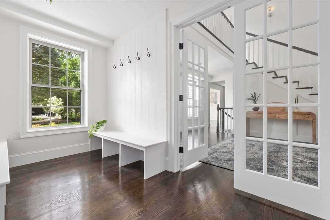
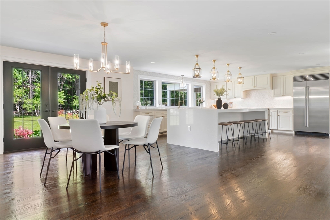
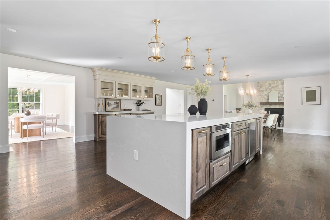
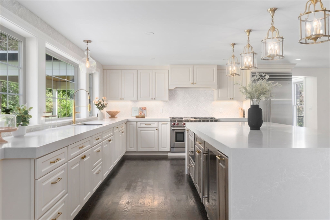
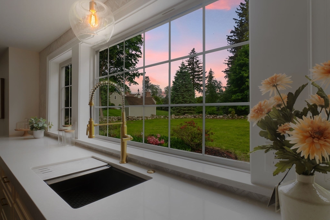
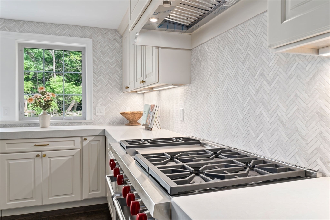
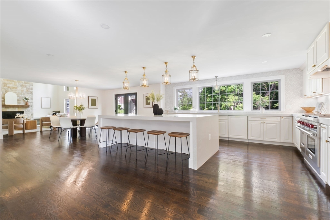
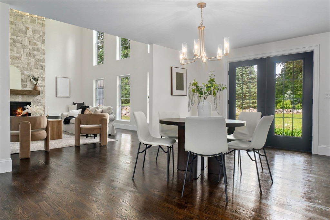
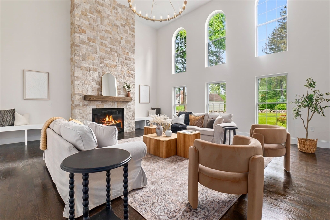
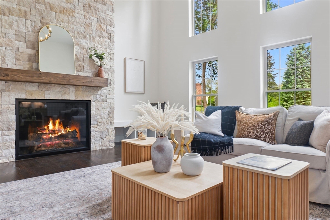
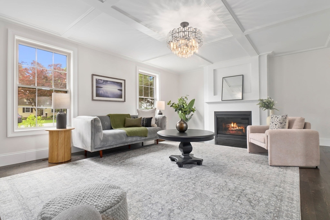
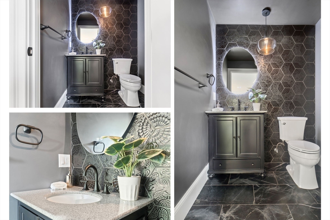
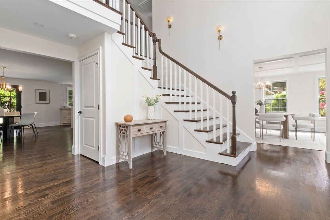
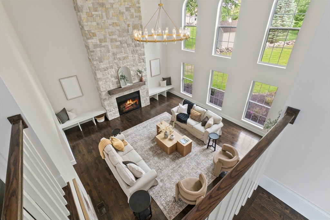
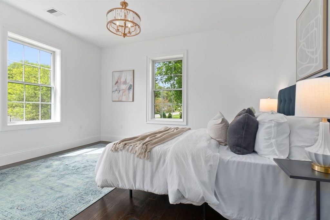
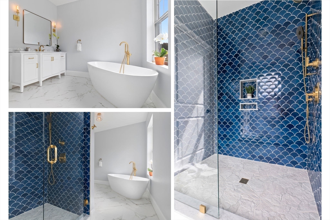
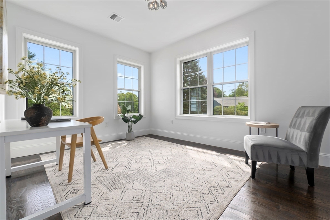
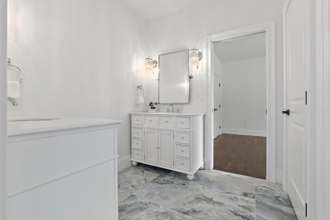
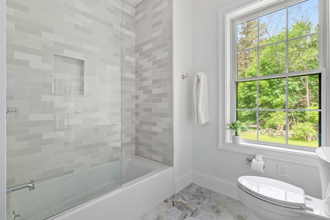
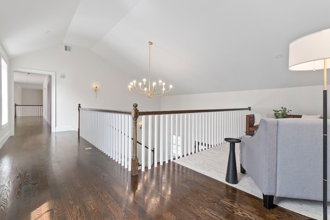
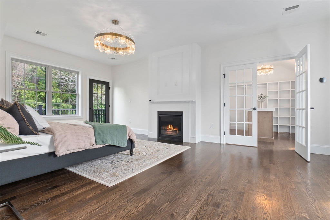
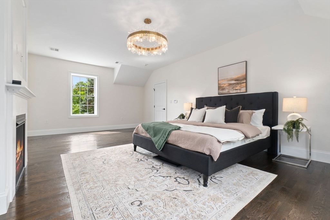
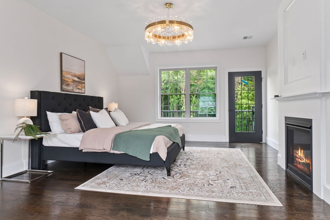
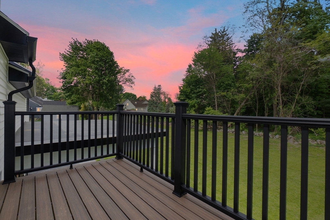
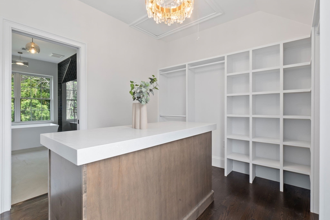
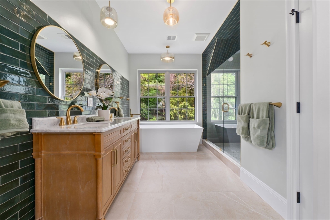
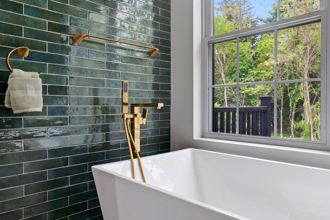
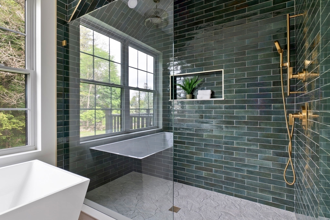
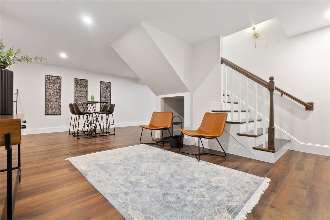
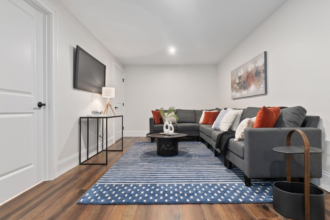
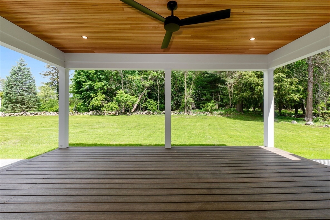
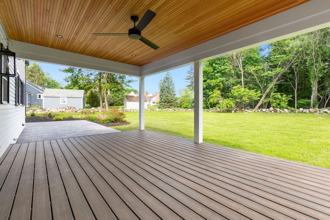
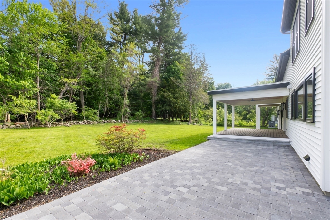
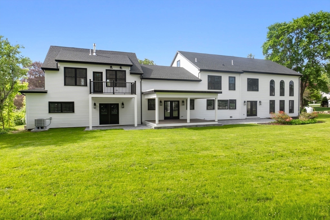
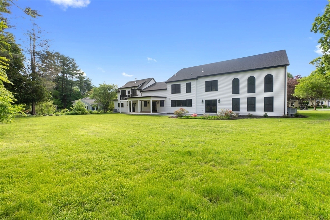
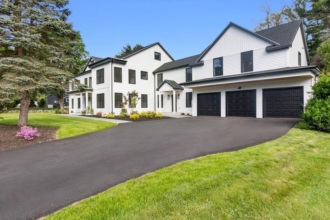
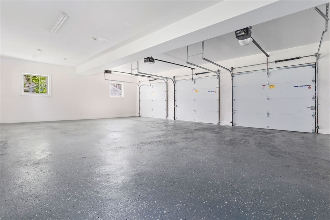
Newly Constructed Contemporary Home tucked on a cul-de-sac near downtown Andover & Philips Academy Andover, this newly built 6,400+ sqft estate blends timeless elegance with modern luxury. Featuring 5 bedrooms, 3 full & 3 half baths, this home is designed for both grand entertaining and everyday comfort. The chef's kitchen is a showstopper with a 48" Wolf range, 42" Sub-Zero fridge, Bosch dishwasher, marble herringbone backsplash, and an oversized Italian quartz island with a double waterfall edge. The great room stuns with an 18' stone fireplace, soaring ceilings, and French doors leading to granite steps, patio, covered deck and private yard with scenic trails and woods beyond the stone wall. The primary suite is a retreat with a fireplace, spa bath, custom walk-in closet with island, and private balcony. With three vaulted ceilings, three fireplaces, and an oversized 3-car garage, this home is truly one of a kind! Very close to Downtown, Bancroft Elementary & Philips Academy.

5
beds

6
baths

6,410 Sq.Ft. LIVING AREA

0.58 Acres lot

Robert Cooper

Robert Cooper

Features & Amenities

Interior

  • total bedrooms5
  • Total bathrooms6
  • full bathrooms3
  • half bathrooms3
  • Laundry room Electric Dryer Hookup, Washer Hookup
  • Flooring Tile, Marble, Hardwood, Stone / Slate, Wood Laminate
  • Fireplace Family Room, Living Room, Master Bedroom
  • APPLIANCES Electric Water Heater, Water Heater, Disposal, Microwave, ENERGY STAR Qualified Refrigerator, Wine Refrigerator, ENERGY STAR Qualified Dishwasher, Range Hood, Range, Plumbed For Ice Maker
  • other interior Features Finish - Sheetrock, High Speed Internet

Area & Lot

  • Status Sold
  • Date Sold August 18, 2025
  • Living Area6,410 Sq.Ft.
  • Total Area6,410 Sq.Ft.
  • Lot Area0.58 Acres
  • MLS® ID73339059
  • TypeResidential
  • YEAR BUILT1954
  • Architecture StylesContemporary, Farmhouse
  • View DescriptionScenic View(s)
  • Elementary SchoolBancroft
  • Middle SchoolDoherty
  • High SchoolAndover

Exterior

  • Garage Space3.0
  • water SourcePublic
  • utilitiesfor Gas Range, for Electric Range, for Electric Dryer, Washer Hookup, Icemaker Connection
  • roofRubber, Asphalt/Composition Shingles
  • lot featuresCul-De-Sac, Cleared, Level
  • parkingAttached, Garage Door Opener, Storage, Insulated, Oversized, Paved Drive, Off Street, Driveway, Paved
  • HEAT TYPECentral, Heat Pump, Electric, ENERGY STAR Qualified Equipment
  • AIR CONDITIONINGCentral Air, Heat Pump, ENERGY STAR Qualified Equipment
  • sewerPublic Sewer
  • SubstructureConcrete Perimeter, Slab
  • other exterior FeaturesPorch, Deck - Composite, Patio, Covered Patio/Deck, Balcony, Rain Gutters, Screens, Stone Wall

Financial

  • Sales Price$2,516,000
  • Real Estate Tax $12,741/yr
  • Zoning SRB

Work With Us

Bringing together a team with the passion, dedication, and resources to help our clients reach their buying and selling goals. With you every step of the way.

Follow Me on Instagram