6 Pawnee Dr
6 Pawnee Dr
6 Pawnee Dr
6 Pawnee Dr
6 Pawnee Dr
6 Pawnee Dr
6 Pawnee Dr
6 Pawnee Dr
6 Pawnee Dr
6 Pawnee Dr
6 Pawnee Dr
6 Pawnee Dr
6 Pawnee Dr
6 Pawnee Dr
6 Pawnee Dr
6 Pawnee Dr
6 Pawnee Dr
6 Pawnee Dr
6 Pawnee Dr
6 Pawnee Dr
6 Pawnee Dr
6 Pawnee Dr
6 Pawnee Dr
6 Pawnee Dr
6 Pawnee Dr
6 Pawnee Dr
6 Pawnee Dr
6 Pawnee Dr
SEE ALL PHOTOS
6 Pawnee Dr
6 Pawnee Dr
6 Pawnee Dr
6 Pawnee Dr
6 Pawnee Dr
6 Pawnee Dr
6 Pawnee Dr
6 Pawnee Dr
6 Pawnee Dr
6 Pawnee Dr
6 Pawnee Dr
6 Pawnee Dr
6 Pawnee Dr
6 Pawnee Dr
6 Pawnee Dr
6 Pawnee Dr
6 Pawnee Dr
6 Pawnee Dr
6 Pawnee Dr
6 Pawnee Dr
6 Pawnee Dr
6 Pawnee Dr
6 Pawnee Dr
6 Pawnee Dr
6 Pawnee Dr
6 Pawnee Dr
6 Pawnee Dr
6 Pawnee Dr
Sold

6 Pawnee Dr

6 Pawnee Dr, Arlington, MA 02474

$1,625,000
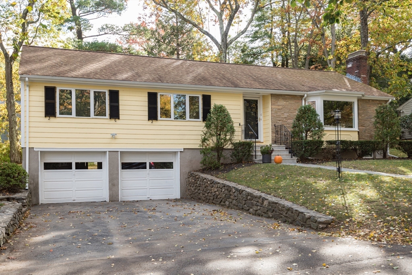
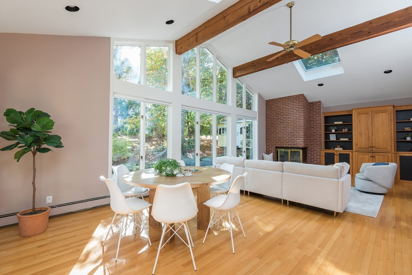
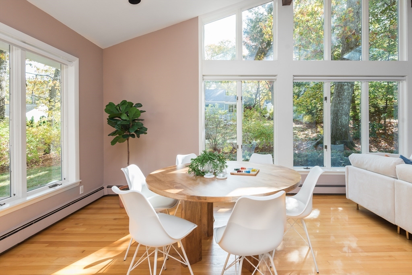
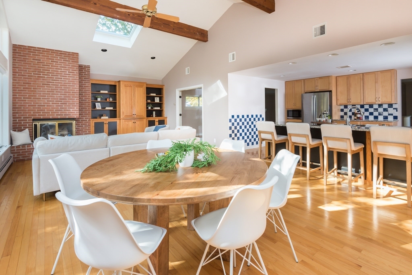
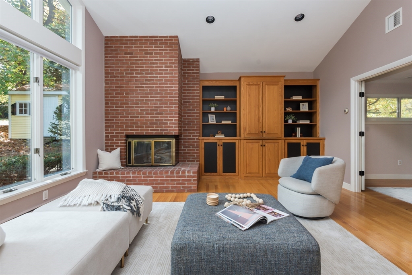
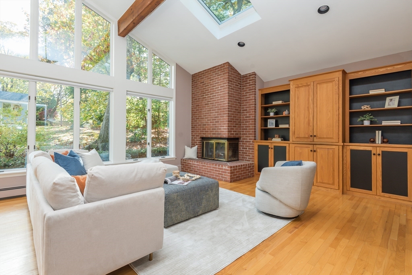
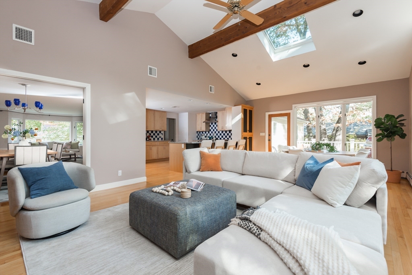
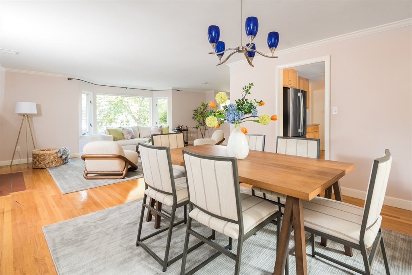
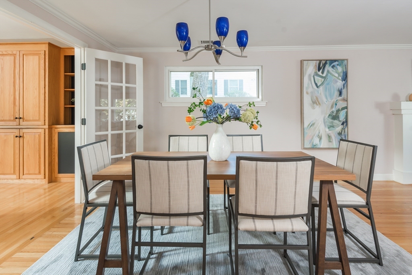
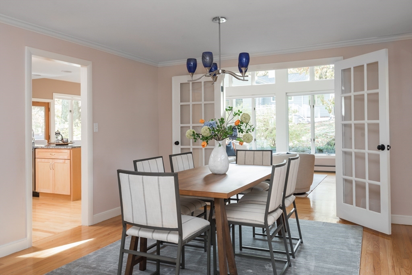
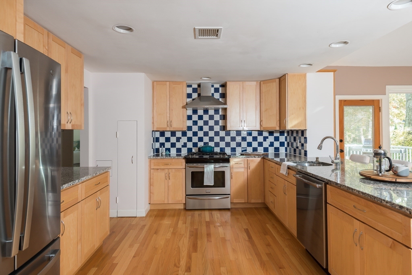
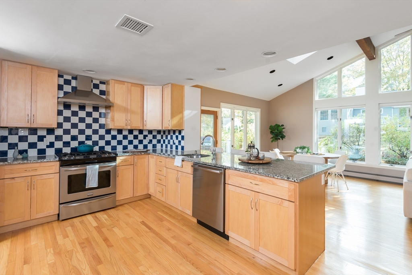
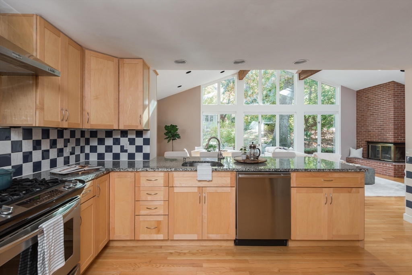
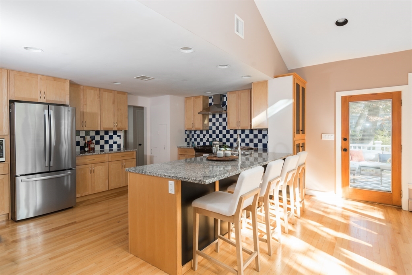
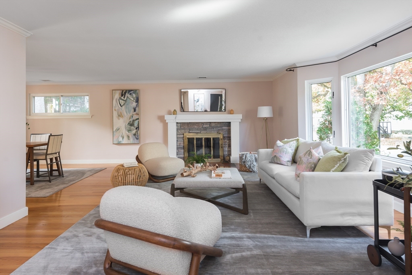
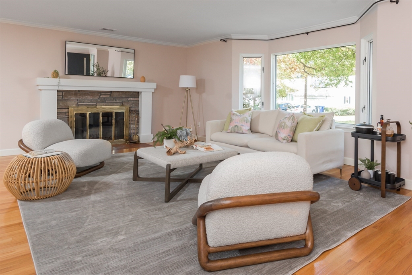
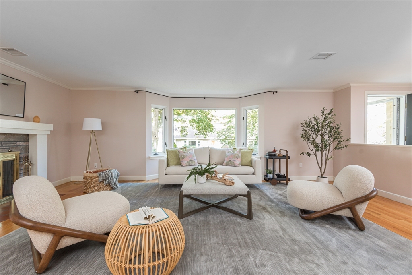
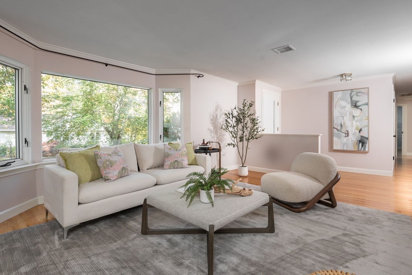
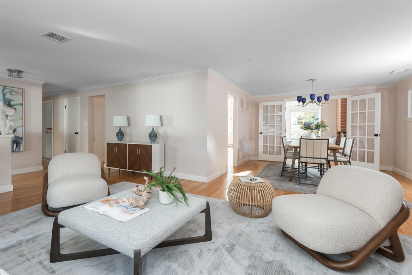
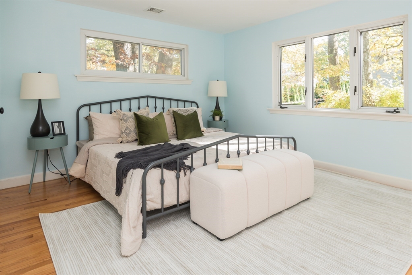
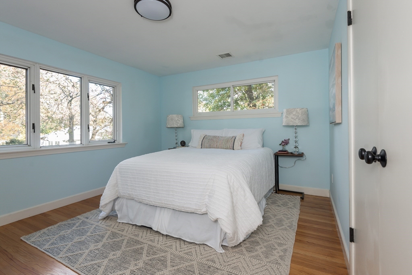
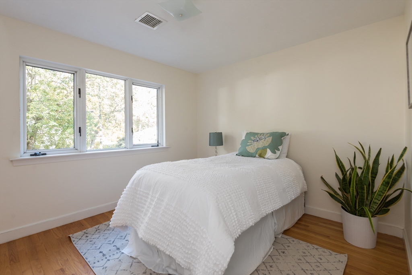
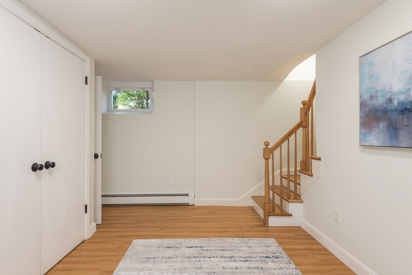
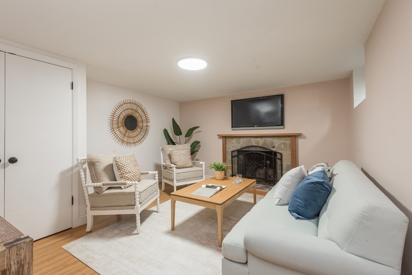
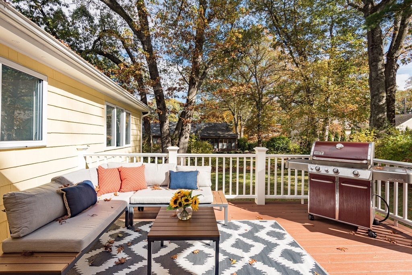
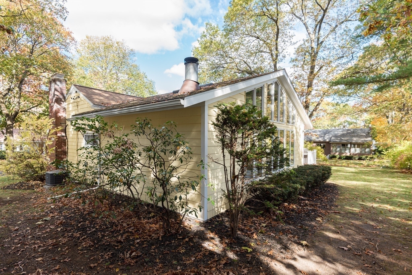
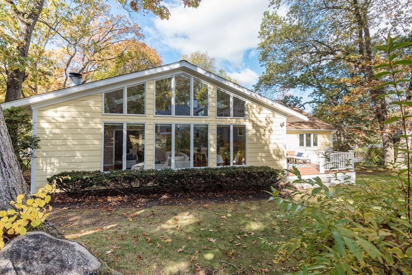
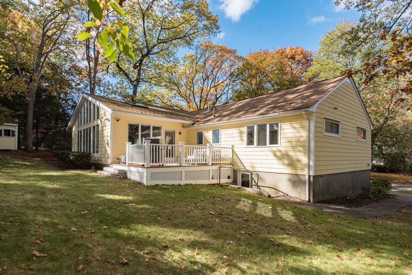
Located on a peaceful street in the welcoming Morningside neighborhood, where kids still play in the streets, this 3-bed home has been thoughtfully expanded and updated. From the front door you'll be drawn immediately to the light filled great room with soaring ceilings, long leafy views, and access to the deck that provide seamless indoor/outdoor living. The chef's kitchen features birch cabinets, granite counters and stainless appliances. With three wood burning fireplaces, there are plenty of options for a cozy movie night. Privately situated down the hall is the primary with ensuite bath, two additional bedrooms, and family bath. The finished basement offers a 2nd family room, space for exercise, plenty of storage, and potential for your future mudroom right inside the garage! Park in the oversized garage with space for two cars + storage, and stay warm and dry with direct access into the basement. Welcome home!

3
beds

3
baths

2,503 Sq.Ft. LIVING AREA

10,502 Sq.Ft. lot

Alex Genovese

Alex Genovese

Features & Amenities

Interior

  • total bedrooms3
  • Total bathrooms3
  • full bathrooms3
  • Laundry room Laundry Chute, Dryer Hookup - Gas, Washer Hookup, In Basement, Gas Dryer Hookup
  • Flooring Tile, Hardwood, Wood Laminate, Flooring - Hardwood, Laminate
  • Fireplace Family Room
  • APPLIANCES Gas Water Heater, Water Heater, Range, Oven, Dishwasher, Disposal, Microwave, Refrigerator, Freezer, Washer, Dryer, Range Hood, Plumbed For Ice Maker
  • other interior Features Cathedral Ceiling(s), Ceiling Fan(s), Dining Area, Open Floorplan, Recessed Lighting, Lighting - Overhead, Great Room, Exercise Room, Laundry Chute

Area & Lot

  • Status Sold
  • Date Sold December 12, 2025
  • Living Area2,503 Sq.Ft.
  • Total Area2,503 Sq.Ft.
  • Lot Area10,502 Sq.Ft.
  • MLS® ID73449204
  • TypeResidential
  • YEAR BUILT1956
  • NeighborhoodArlington
  • Architecture StylesContemporary, Ranch
  • Elementary SchoolStratton
  • Middle SchoolGibbs / Oms
  • High SchoolAhs

Exterior

  • Garage Space2.0
  • water SourcePublic
  • utilitiesfor Gas Range, for Gas Dryer, Washer Hookup, Icemaker Connection, Outdoor Gas Grill Hookup
  • roofShingle
  • lot featuresWooded, Gentle Sloping
  • parkingUnder, Garage Door Opener, Storage, Garage Faces Side, Paved Drive, Off Street, Paved
  • HEAT TYPEForced Air, Baseboard, Natural Gas, Fireplace(s)
  • AIR CONDITIONINGCentral Air
  • sewerPublic Sewer
  • SubstructureConcrete Perimeter
  • other exterior FeaturesDeck - Composite, Rain Gutters, Storage, Sprinkler System, Screens, Stone Wall, Outdoor Gas Grill Hookup

Financial

  • Sales Price$1,625,000
  • Real Estate Tax $12,815/yr
  • Zoning R0

Work With Us

Bringing together a team with the passion, dedication, and resources to help our clients reach their buying and selling goals. With you every step of the way.

Follow Me on Instagram