58 Andrews Rd
58 Andrews Rd
58 Andrews Rd
58 Andrews Rd
58 Andrews Rd
58 Andrews Rd
58 Andrews Rd
58 Andrews Rd
58 Andrews Rd
58 Andrews Rd
58 Andrews Rd
58 Andrews Rd
58 Andrews Rd
58 Andrews Rd
58 Andrews Rd
58 Andrews Rd
58 Andrews Rd
58 Andrews Rd
58 Andrews Rd
58 Andrews Rd
58 Andrews Rd
58 Andrews Rd
58 Andrews Rd
58 Andrews Rd
58 Andrews Rd
58 Andrews Rd
58 Andrews Rd
58 Andrews Rd
58 Andrews Rd
58 Andrews Rd
58 Andrews Rd
58 Andrews Rd
58 Andrews Rd
58 Andrews Rd
58 Andrews Rd
58 Andrews Rd
58 Andrews Rd
58 Andrews Rd
58 Andrews Rd
SEE ALL PHOTOS
58 Andrews Rd
58 Andrews Rd
58 Andrews Rd
58 Andrews Rd
58 Andrews Rd
58 Andrews Rd
58 Andrews Rd
58 Andrews Rd
58 Andrews Rd
58 Andrews Rd
58 Andrews Rd
58 Andrews Rd
58 Andrews Rd
58 Andrews Rd
58 Andrews Rd
58 Andrews Rd
58 Andrews Rd
58 Andrews Rd
58 Andrews Rd
58 Andrews Rd
58 Andrews Rd
58 Andrews Rd
58 Andrews Rd
58 Andrews Rd
58 Andrews Rd
58 Andrews Rd
58 Andrews Rd
58 Andrews Rd
58 Andrews Rd
58 Andrews Rd
58 Andrews Rd
58 Andrews Rd
58 Andrews Rd
58 Andrews Rd
58 Andrews Rd
58 Andrews Rd
58 Andrews Rd
58 Andrews Rd
58 Andrews Rd
Sold

58 Andrews Rd

58 Andrews Rd, Wakefield, MA 01880

$1,550,000
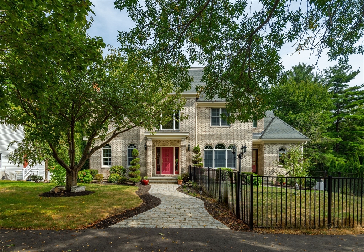
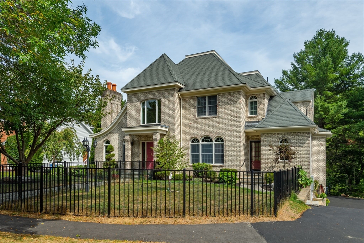
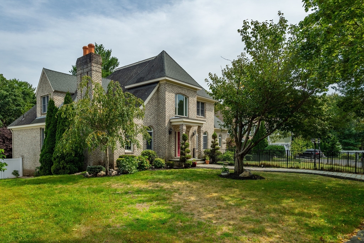
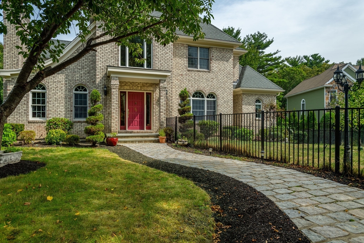
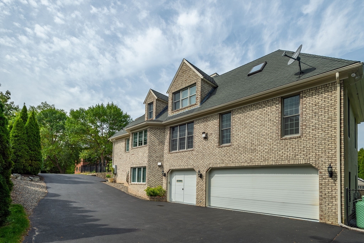
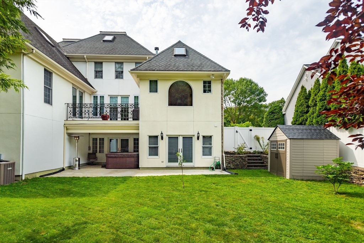
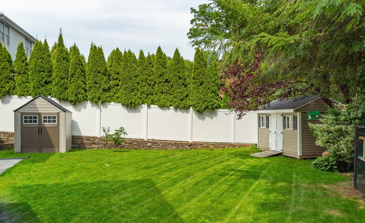
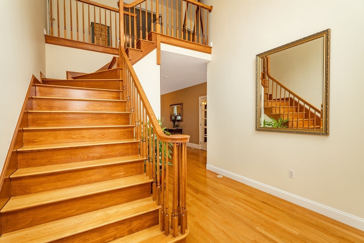
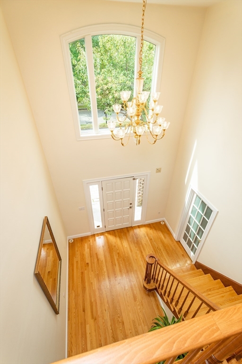
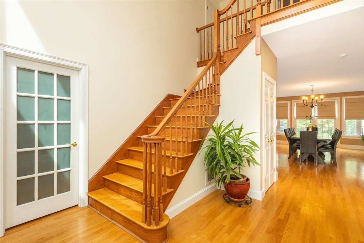
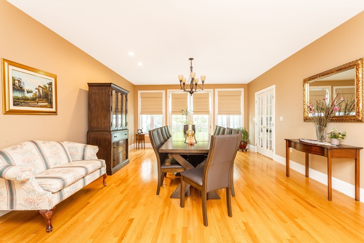
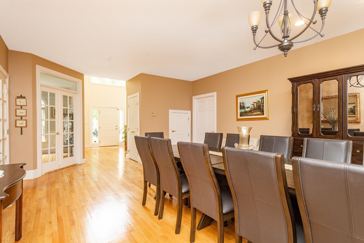
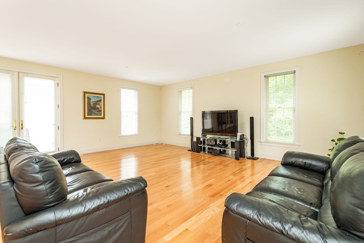
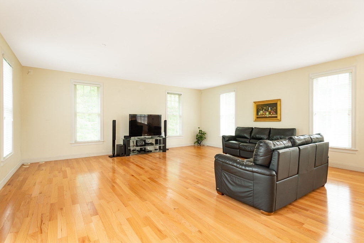
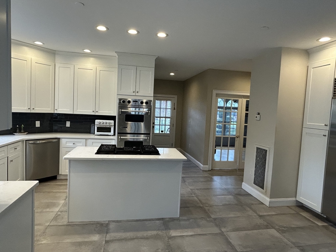
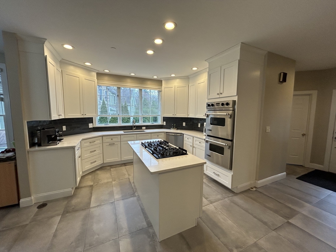
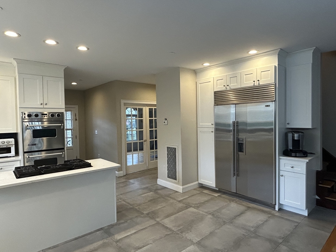
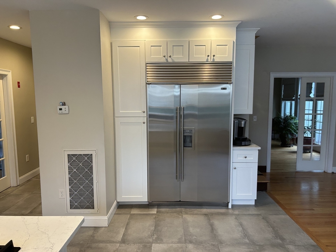
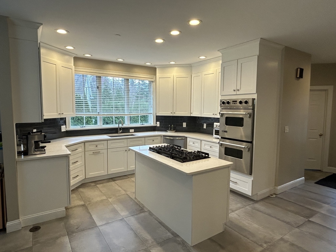
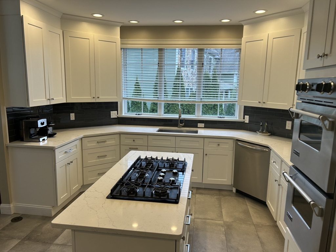
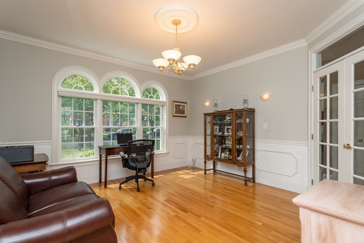
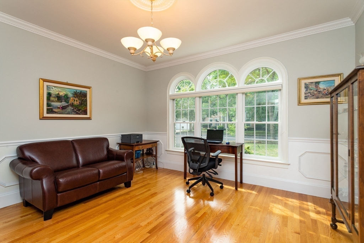
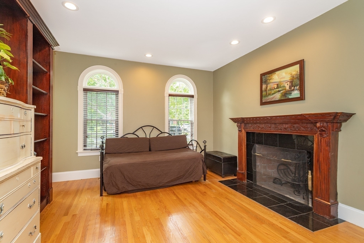
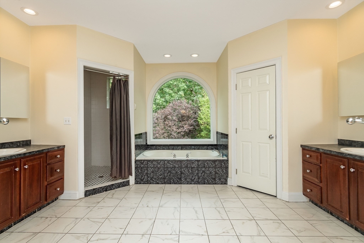
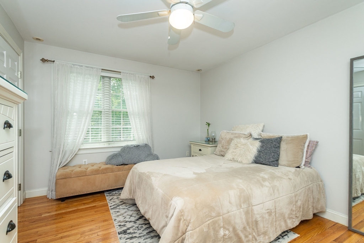
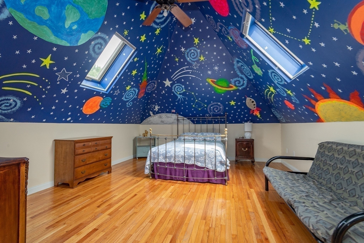
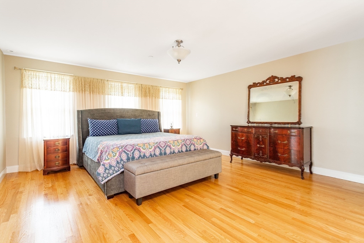
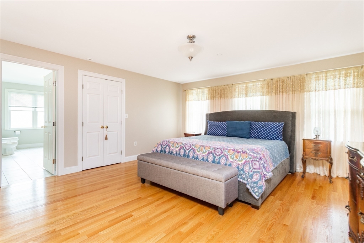
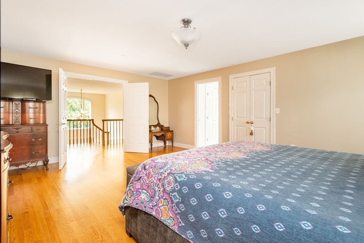
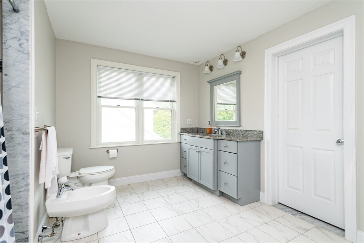
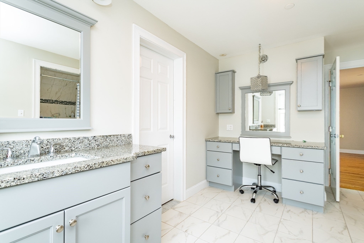
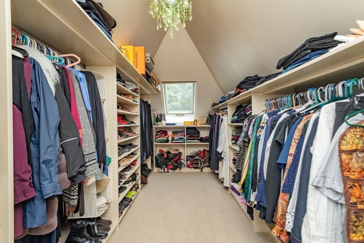
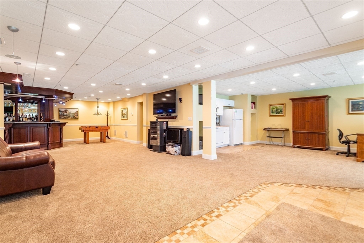
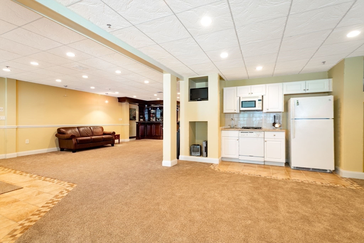
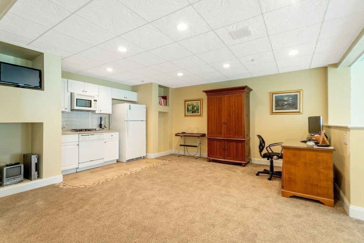
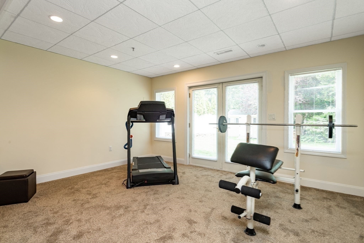
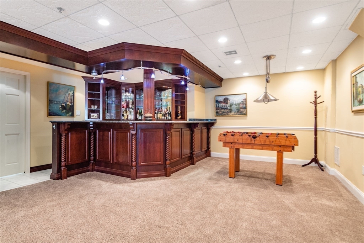
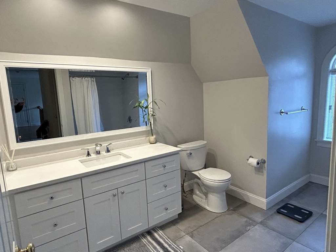
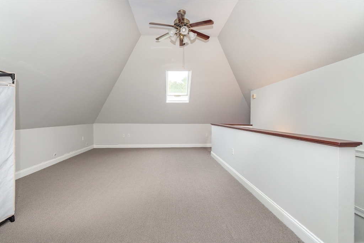
Welcome to this exquisite 5,500+ sq ft Luxurious Brick Tudor nestled in one of the most sought-after neighborhoods, perfectly situated on a quiet Cul-de-Sac. This architectural gem offers the ideal blend of timeless elegance and modern comfort. Step inside to discover an expansive open concept floor plan where natural light flows effortlessly through the grand living spaces. The recently renovated chef's kitchen features JennAir and Sub-Zero Appliances. Kitchen seamlessly opens into a spacious living area perfect for entertaining or relaxing. Enjoy indoor-outdoor living at its finest with a private balcony accessible from the kitchen, dining room and living room. This home features five zone heating and cooling. Car enthusiasts with appreciate the 3 car temperature controlled oversized garage with dedicated work area plus heated driveway for added convenience. Full walkout out finished basement ideal for extended family living. plus Au Pair Suite and New Roof 2024!!!

5
beds

5
baths

5,554 Sq.Ft. LIVING AREA

0.43 Acres lot

Mike Briggs

Mike Briggs

Features & Amenities

Interior

  • total bedrooms5
  • Total bathrooms5
  • full bathrooms3
  • half bathrooms2
  • Laundry room Flooring - Stone/Ceramic Tile, First Floor
  • Flooring Wood, Tile, Carpet
  • APPLIANCES Range, Oven, Dishwasher, Disposal, Refrigerator

Area & Lot

  • Status Sold
  • Date Sold July 29, 2025
  • Living Area5,554 Sq.Ft.
  • Total Area5,554 Sq.Ft.
  • Lot Area0.43 Acres
  • MLS® ID73362845
  • TypeResidential
  • YEAR BUILT1995
  • NeighborhoodWakefield
  • Architecture StylesColonial
  • Elementary SchoolDolbeare
  • Middle SchoolGalvin
  • High SchoolWakefield

Exterior

  • Garage Space3.0
  • water SourcePublic
  • roofShingle
  • parkingAttached, Paved Drive, Off Street
  • HEAT TYPEForced Air, Oil
  • AIR CONDITIONINGCentral Air
  • sewerPublic Sewer
  • SubstructureConcrete Perimeter
  • other exterior FeaturesBalcony, Sprinkler System

Financial

  • Sales Price$1,550,000
  • Real Estate Tax $14,880/yr
  • Zoning SR

Work With Us

Bringing together a team with the passion, dedication, and resources to help our clients reach their buying and selling goals. With you every step of the way.

Follow Me on Instagram