57 High Ridge Road
57 High Ridge Road
57 High Ridge Road
57 High Ridge Road
57 High Ridge Road
57 High Ridge Road
57 High Ridge Road
57 High Ridge Road
57 High Ridge Road
57 High Ridge Road
57 High Ridge Road
57 High Ridge Road
57 High Ridge Road
57 High Ridge Road
57 High Ridge Road
57 High Ridge Road
57 High Ridge Road
57 High Ridge Road
57 High Ridge Road
57 High Ridge Road
57 High Ridge Road
57 High Ridge Road
57 High Ridge Road
57 High Ridge Road
57 High Ridge Road
57 High Ridge Road
57 High Ridge Road
57 High Ridge Road
57 High Ridge Road
57 High Ridge Road
57 High Ridge Road
57 High Ridge Road
57 High Ridge Road
57 High Ridge Road
57 High Ridge Road
57 High Ridge Road
57 High Ridge Road
57 High Ridge Road
57 High Ridge Road
57 High Ridge Road
57 High Ridge Road
57 High Ridge Road
SEE ALL PHOTOS
57 High Ridge Road
57 High Ridge Road
57 High Ridge Road
57 High Ridge Road
57 High Ridge Road
57 High Ridge Road
57 High Ridge Road
57 High Ridge Road
57 High Ridge Road
57 High Ridge Road
57 High Ridge Road
57 High Ridge Road
57 High Ridge Road
57 High Ridge Road
57 High Ridge Road
57 High Ridge Road
57 High Ridge Road
57 High Ridge Road
57 High Ridge Road
57 High Ridge Road
57 High Ridge Road
57 High Ridge Road
57 High Ridge Road
57 High Ridge Road
57 High Ridge Road
57 High Ridge Road
57 High Ridge Road
57 High Ridge Road
57 High Ridge Road
57 High Ridge Road
57 High Ridge Road
57 High Ridge Road
57 High Ridge Road
57 High Ridge Road
57 High Ridge Road
57 High Ridge Road
57 High Ridge Road
57 High Ridge Road
57 High Ridge Road
57 High Ridge Road
57 High Ridge Road
57 High Ridge Road
Sold

57 High Ridge Road

57 High Ridge Road, Boxford, MA 01921

$1,050,000
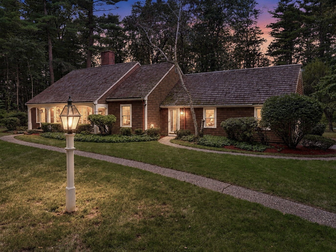
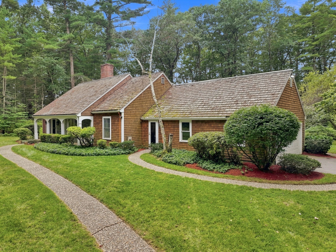
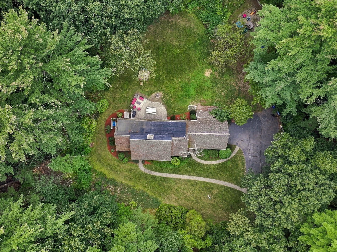
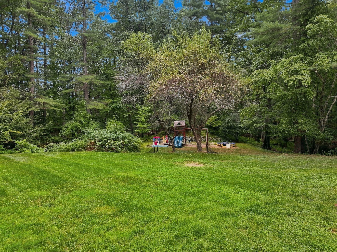
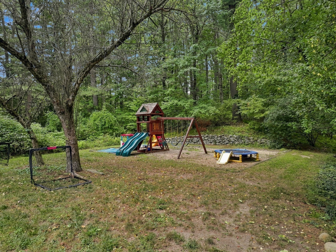
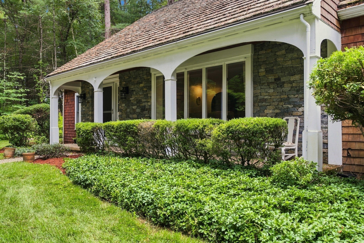
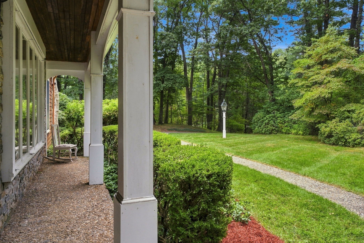
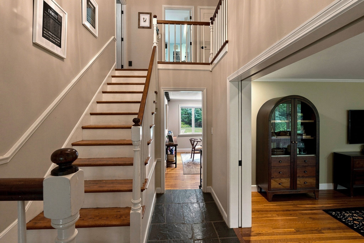
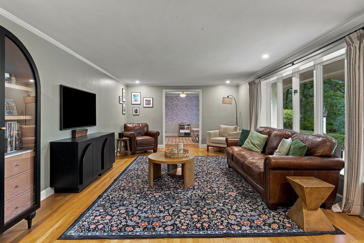
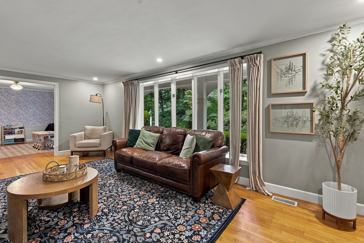
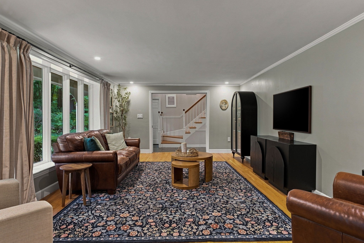
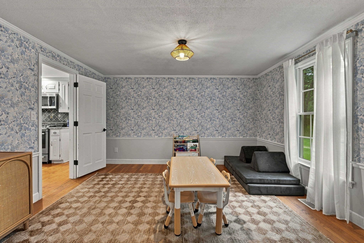
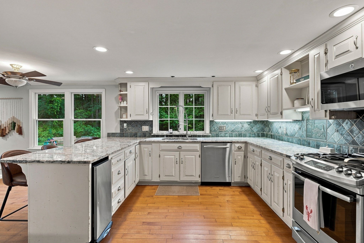
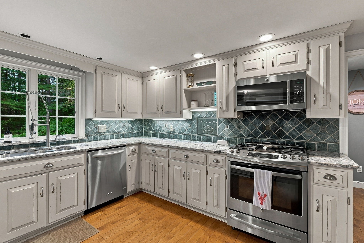
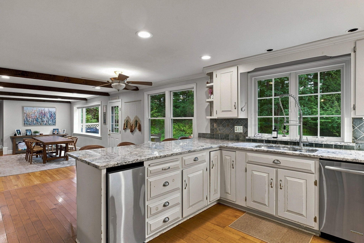
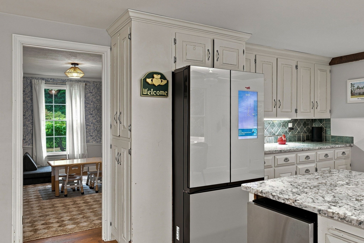
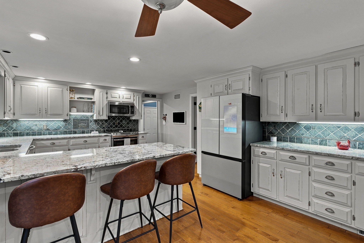
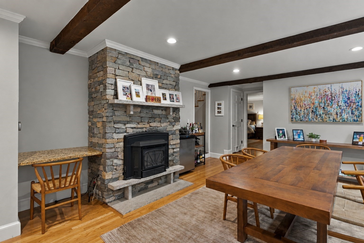
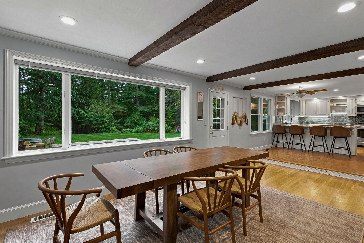
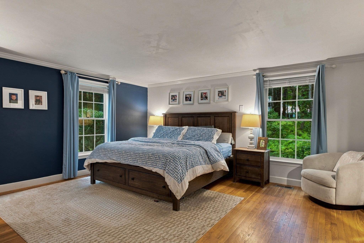
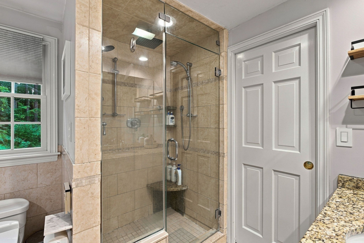
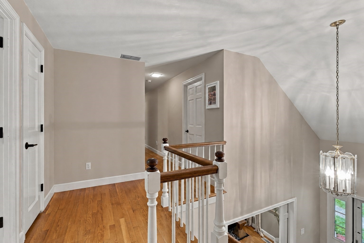
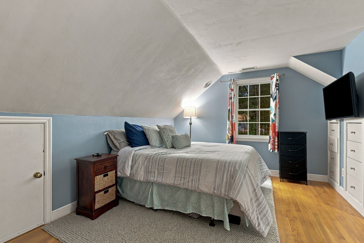
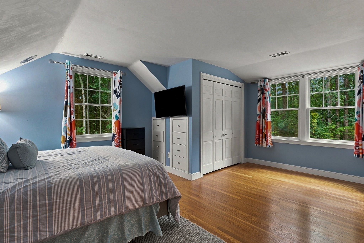
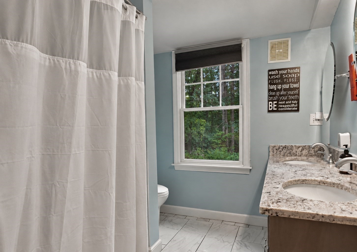
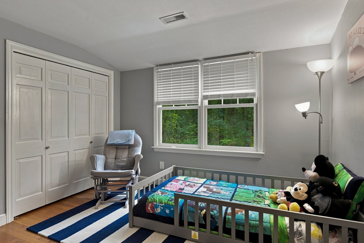
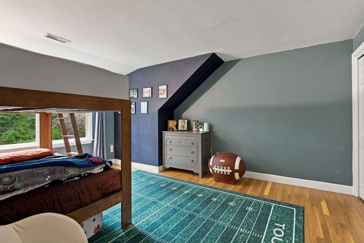
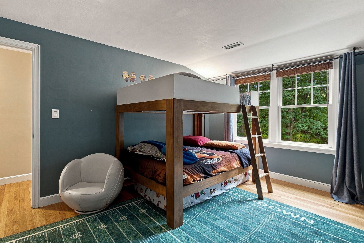
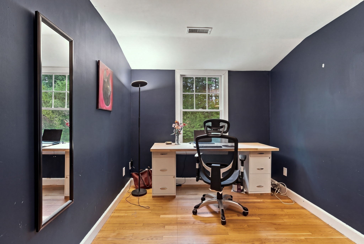
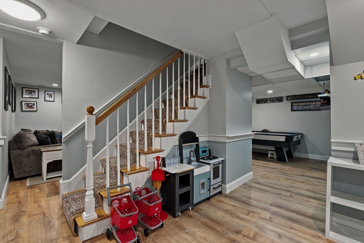
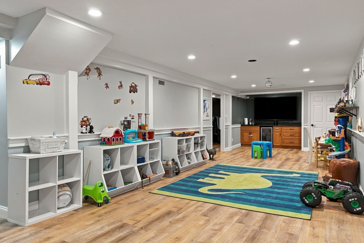
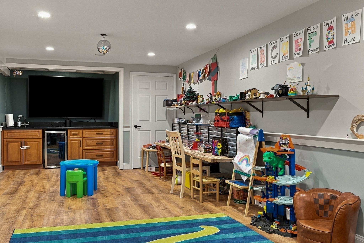
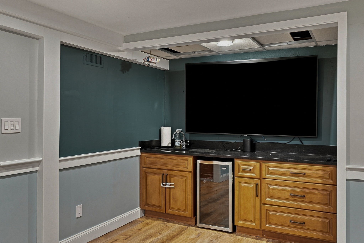
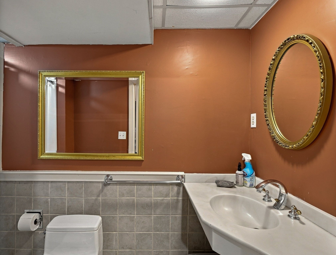
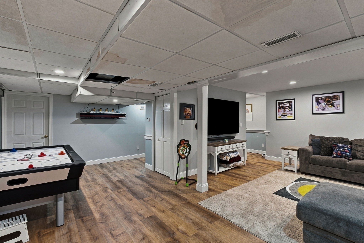
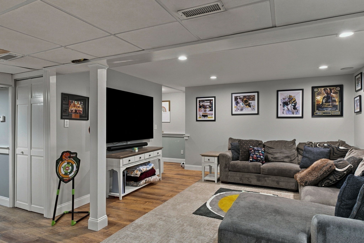
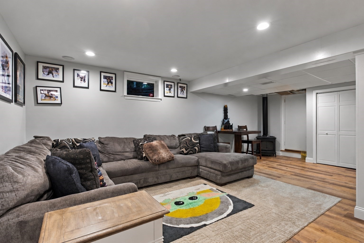
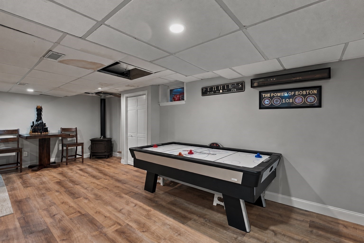
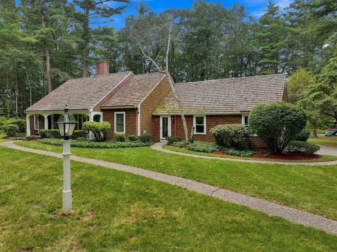
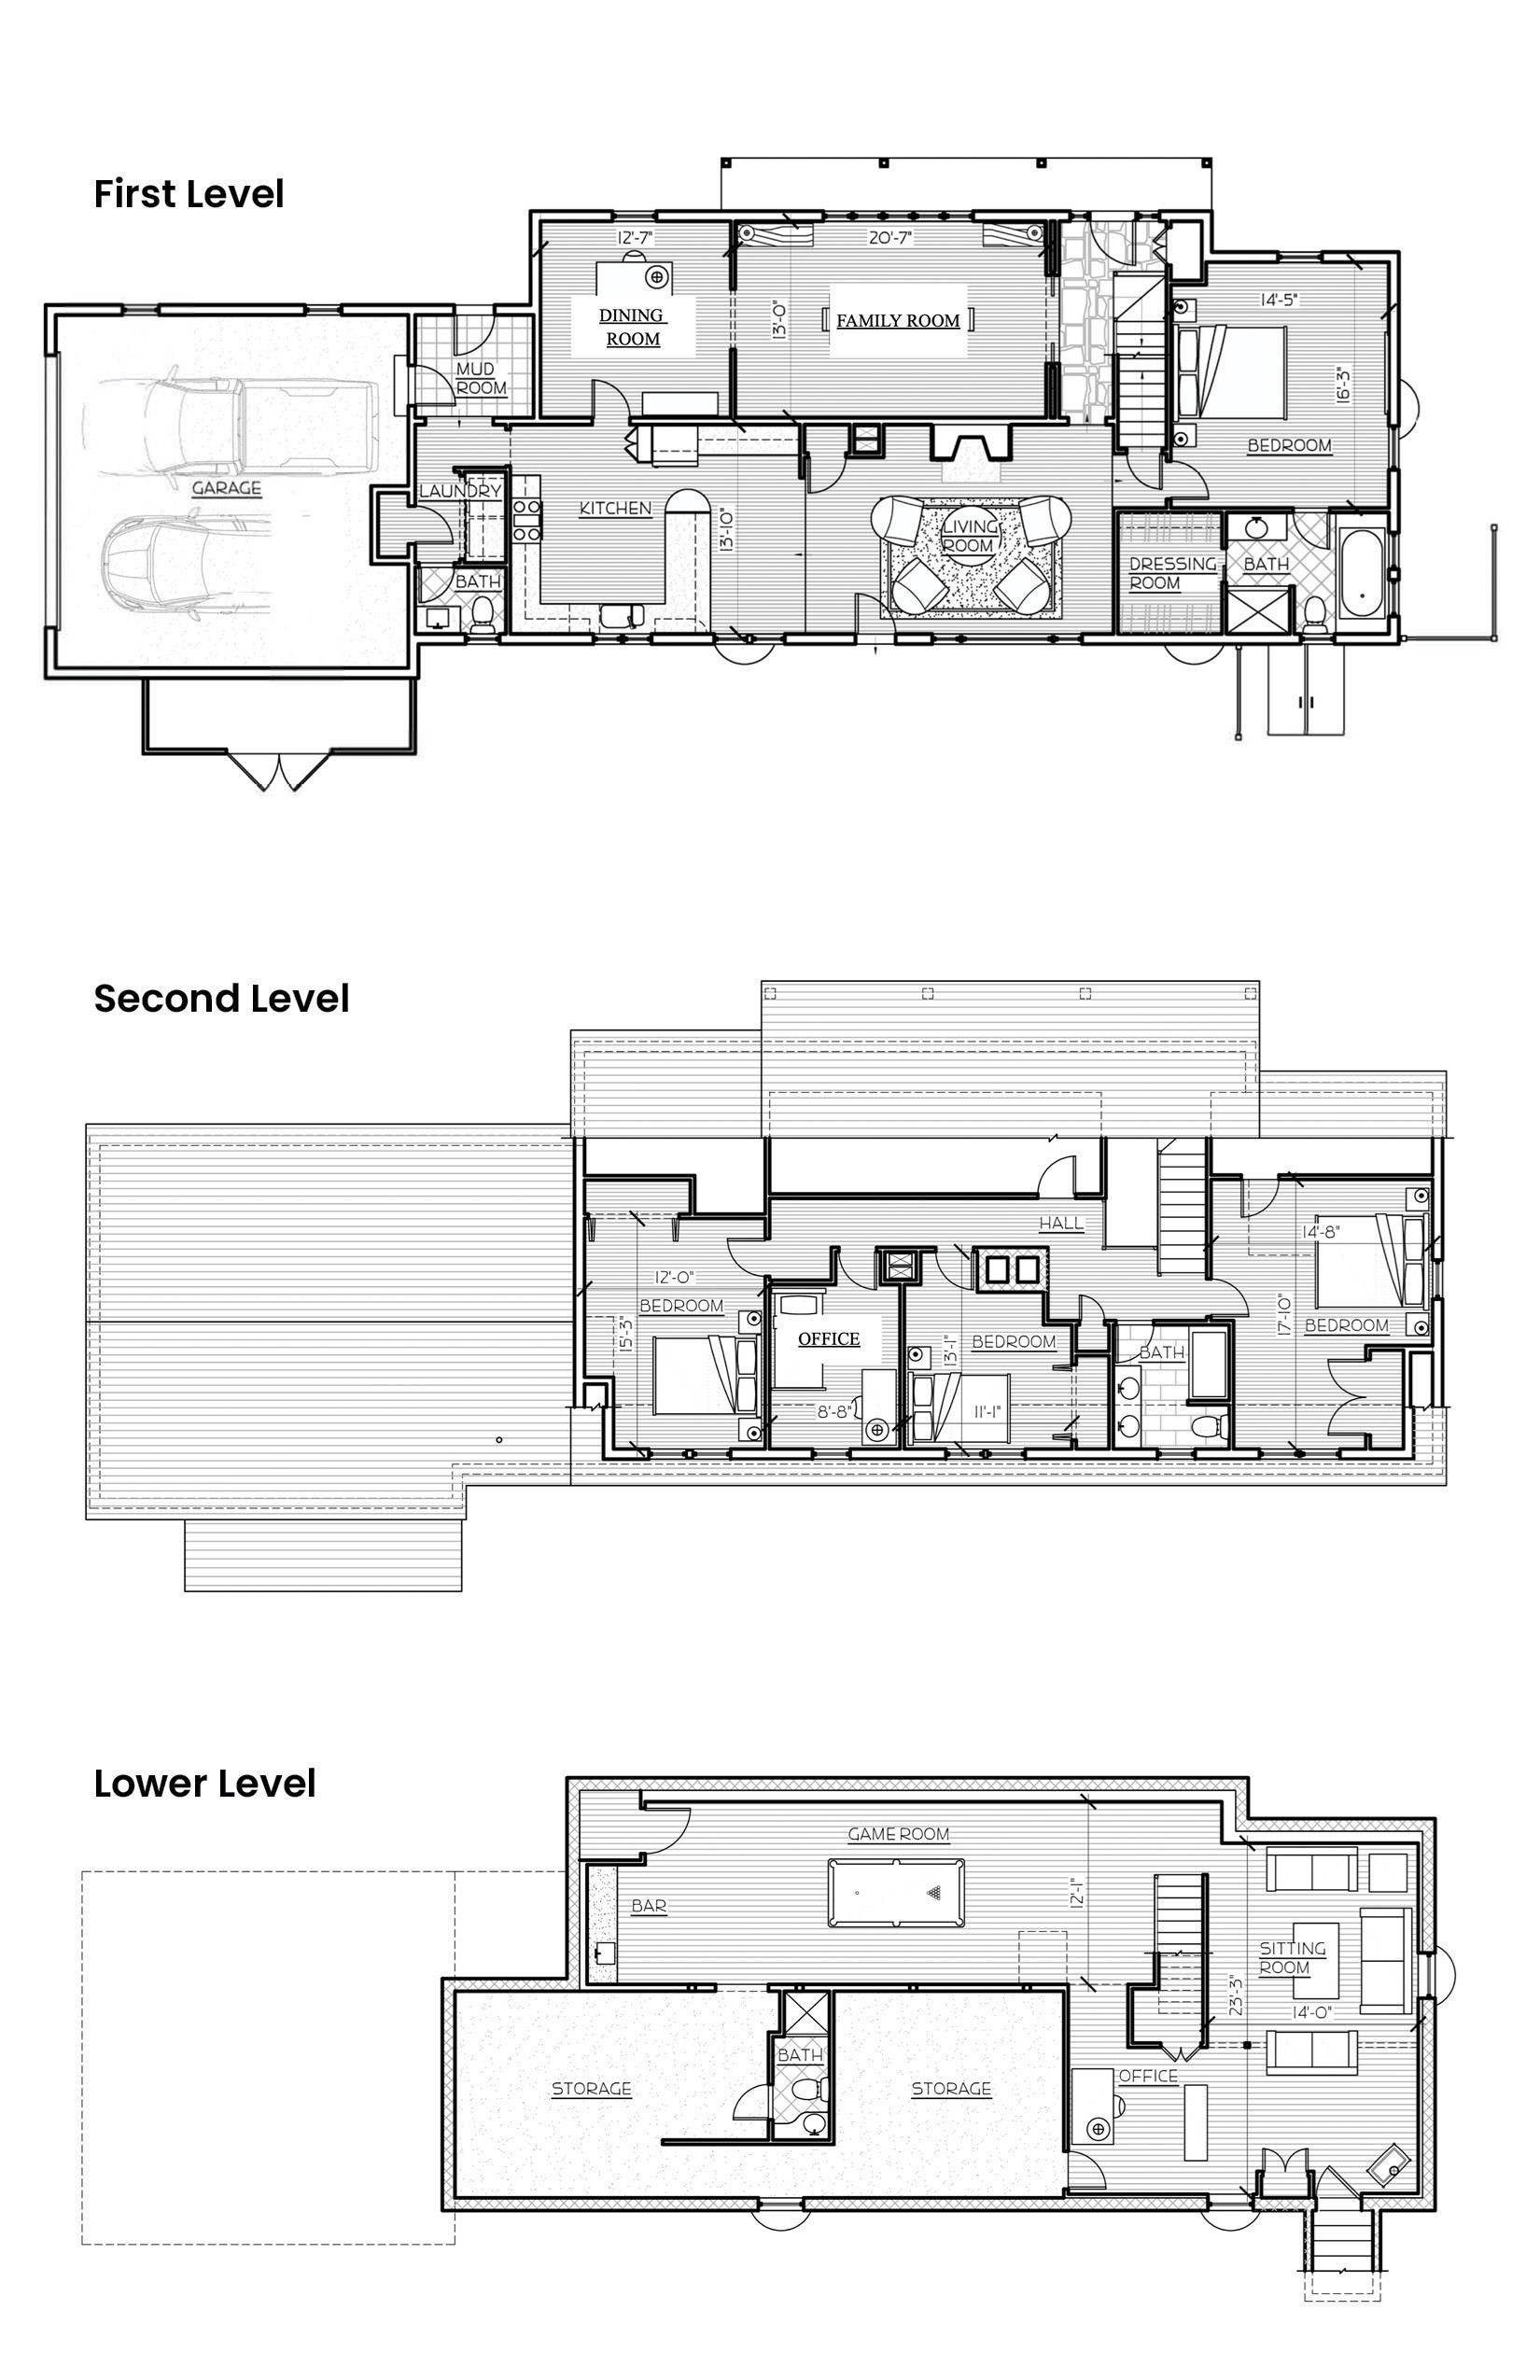
In a neighborhood known for its beautiful homes and spacious lots, this inviting Cape offers a flexible floor plan, thoughtfully updated living spaces and an exceptional backyard designed for gathering, relaxing and enjoying the outdoors. The eat-in kitchen opens to a comfortable family room with views of the private yard and beyond. Step outside to a brick patio surrounded by mature landscaping, with plenty of room to entertain, play or unwind around the firepit. Back inside, hardwood floors carry through the main level, where living and dining rooms provide additional space for entertaining and everyday life. The first-floor primary suite is a standout, with a private bath featuring a steam shower and a walk-in closet, while a mudroom and first-floor laundry add everyday convenience. Upstairs are three generously sized bedrooms, an office and full bath. The newly finished lower level adds even more versatility, with a 3/4 bath and generous recreation space. Recent improvements include a new heat pump/HVAC system, fully refinished basement, fresh interior paint, updated kitchen appliances, electrical upgrades with recessed lighting and smart switches, and added second-floor insulation. An oversized garage completes the home, while association tennis courts and access to Four Mile Pond for kayaking, canoeing and fishing, and easy access to nearby hiking trails add another dimension to this special Boxford setting.

4
beds

4
baths

3,850 Sq.Ft. LIVING AREA

2.23 Acres lot

Michelle Doyle

Michelle Doyle

Features & Amenities

Interior

  • total bedrooms4
  • Total bathrooms4
  • full bathrooms3
  • half bathroom1
  • Laundry room Flooring - Stone/Ceramic Tile, First Floor
  • Flooring Tile, Hardwood, Flooring - Hardwood
  • Fireplace Family Room
  • APPLIANCES Gas Water Heater, Range, Dishwasher, Microwave, Refrigerator
  • other interior Features Home Office

Area & Lot

  • Status Sold
  • Date Sold November 16, 2026
  • Living Area3,850 Sq.Ft.
  • Total Area3,850 Sq.Ft.
  • Lot Area2.23 Acres
  • MLS® ID73573399
  • TypeResidential
  • YEAR BUILT1979
  • Architecture StylesCape
  • Water FrontageLake/Pond, 1 to 2 Mile To Beach, Beach Ownership(Other (See Remarks))
  • Elementary SchoolCole/Spofford
  • Middle SchoolMasconomet
  • High SchoolMasconomet

Exterior

  • Garage Space2.0
  • water SourcePrivate
  • roofWood
  • lot featuresWooded
  • parkingAttached, Paved Drive, Off Street
  • HEAT TYPEForced Air
  • AIR CONDITIONINGCentral Air
  • sewerPrivate Sewer
  • SubstructureConcrete Perimeter
  • other exterior FeaturesPorch, Patio

Financial

  • Sales Price$1,050,000
  • Real Estate Tax $14,863/yr
  • HOA $150/yr
  • Zoning RA

Work With Us

Bringing together a team with the passion, dedication, and resources to help our clients reach their buying and selling goals. With you every step of the way.

Follow Me on Instagram