57 Belmont St # 57
57 Belmont St # 57
57 Belmont St # 57
57 Belmont St # 57
57 Belmont St # 57
57 Belmont St # 57
57 Belmont St # 57
57 Belmont St # 57
57 Belmont St # 57
57 Belmont St # 57
57 Belmont St # 57
57 Belmont St # 57
57 Belmont St # 57
57 Belmont St # 57
57 Belmont St # 57
57 Belmont St # 57
57 Belmont St # 57
57 Belmont St # 57
57 Belmont St # 57
57 Belmont St # 57
57 Belmont St # 57
57 Belmont St # 57
57 Belmont St # 57
57 Belmont St # 57
57 Belmont St # 57
57 Belmont St # 57
57 Belmont St # 57
57 Belmont St # 57
57 Belmont St # 57
57 Belmont St # 57
57 Belmont St # 57
57 Belmont St # 57
57 Belmont St # 57
57 Belmont St # 57
57 Belmont St # 57
57 Belmont St # 57
57 Belmont St # 57
57 Belmont St # 57
57 Belmont St # 57
SEE ALL PHOTOS
57 Belmont St # 57
57 Belmont St # 57
57 Belmont St # 57
57 Belmont St # 57
57 Belmont St # 57
57 Belmont St # 57
57 Belmont St # 57
57 Belmont St # 57
57 Belmont St # 57
57 Belmont St # 57
57 Belmont St # 57
57 Belmont St # 57
57 Belmont St # 57
57 Belmont St # 57
57 Belmont St # 57
57 Belmont St # 57
57 Belmont St # 57
57 Belmont St # 57
57 Belmont St # 57
57 Belmont St # 57
57 Belmont St # 57
57 Belmont St # 57
57 Belmont St # 57
57 Belmont St # 57
57 Belmont St # 57
57 Belmont St # 57
57 Belmont St # 57
57 Belmont St # 57
57 Belmont St # 57
57 Belmont St # 57
57 Belmont St # 57
57 Belmont St # 57
57 Belmont St # 57
57 Belmont St # 57
57 Belmont St # 57
57 Belmont St # 57
57 Belmont St # 57
57 Belmont St # 57
57 Belmont St # 57
Sold

57 Belmont St # 57

57 Belmont St # 57, Everett, MA 02149

$599,000
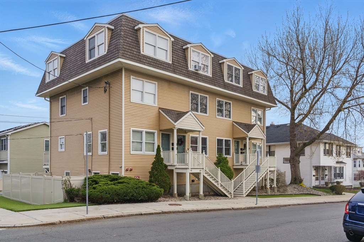
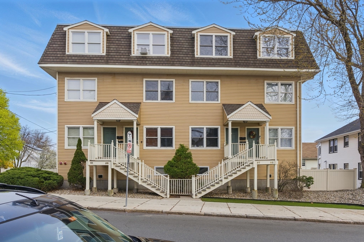
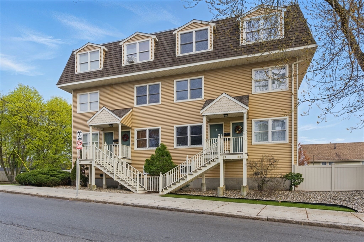
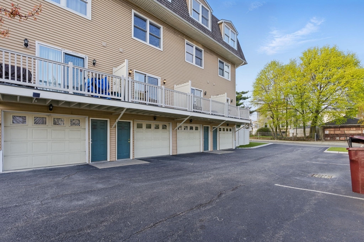
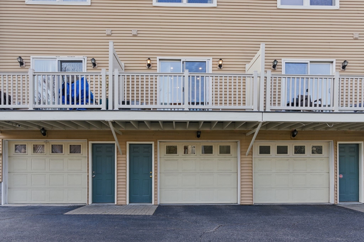
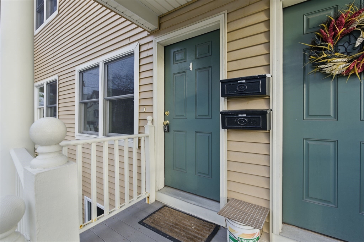
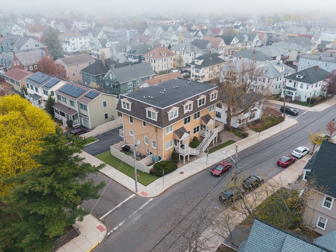
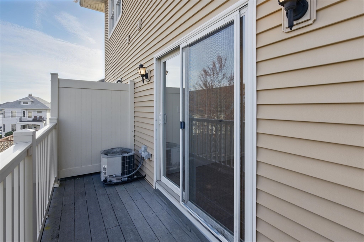
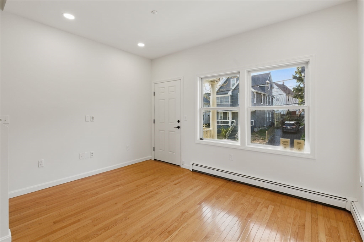
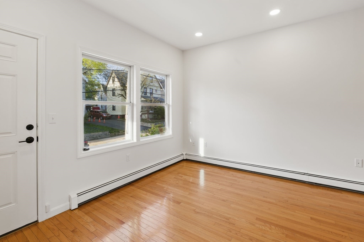
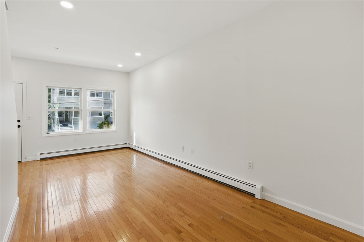
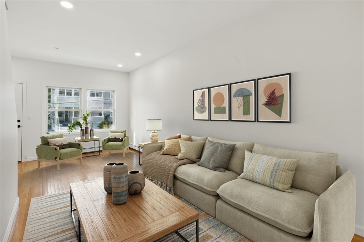
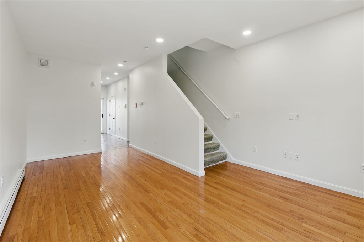
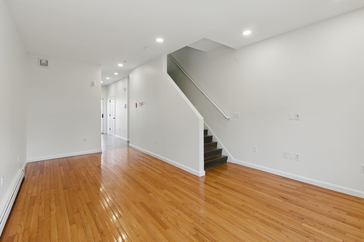
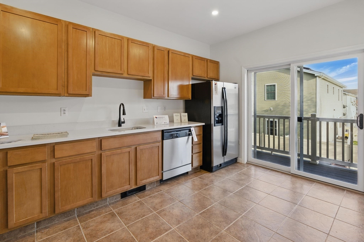
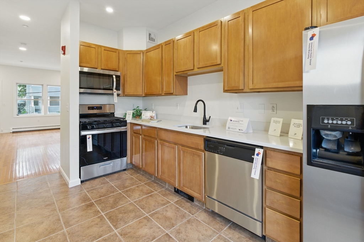
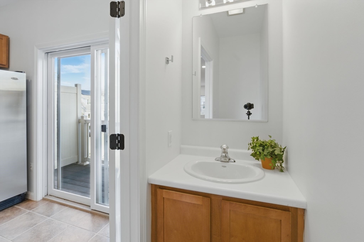
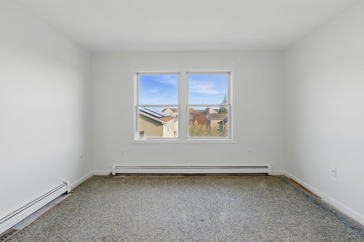
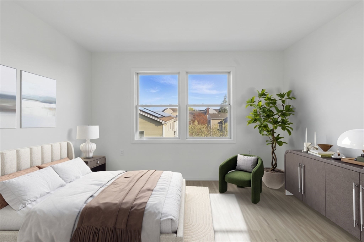
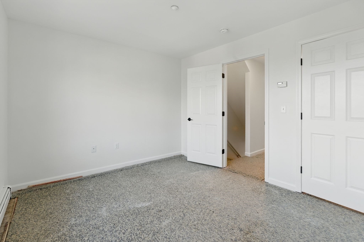
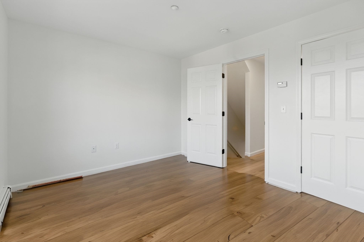
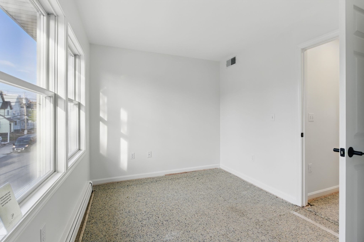
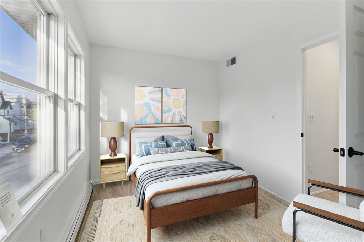
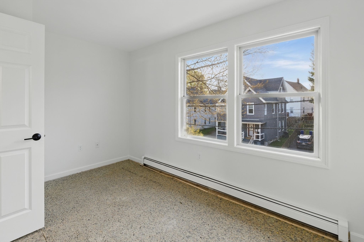
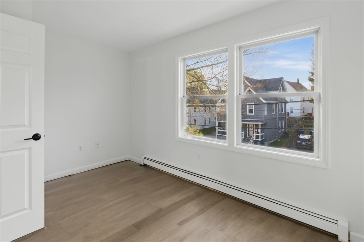
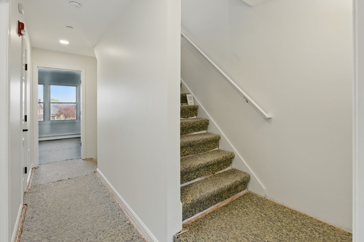
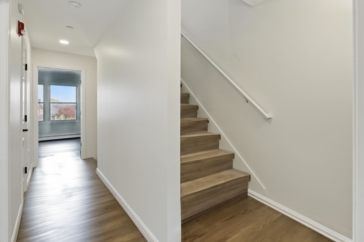
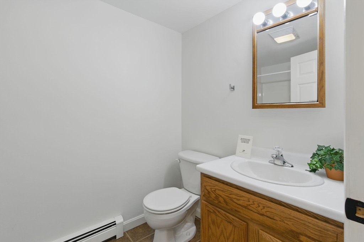
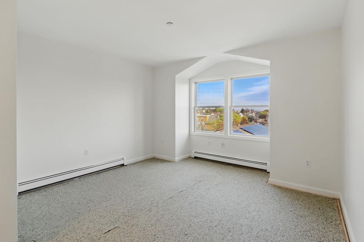
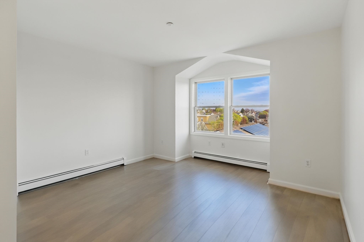
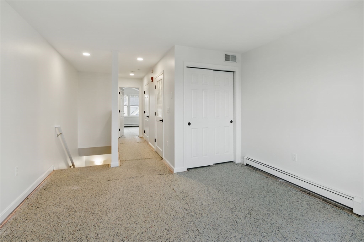
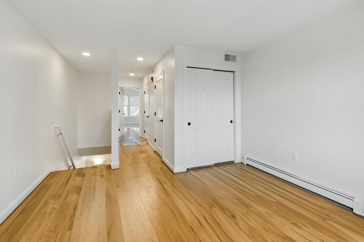
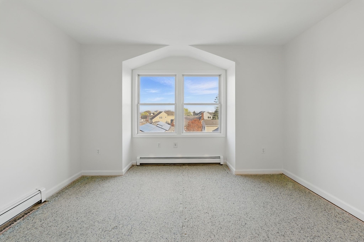
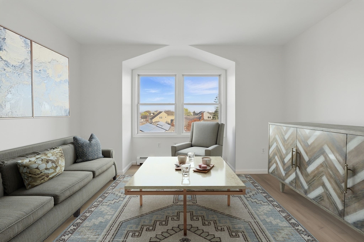
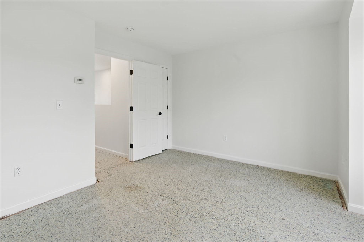
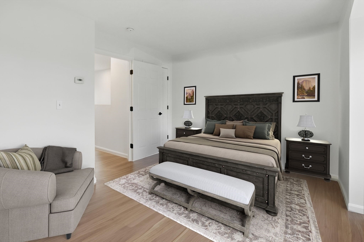
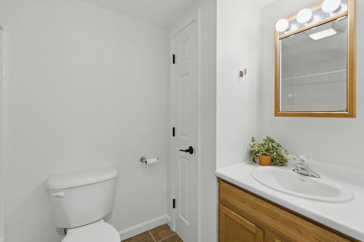
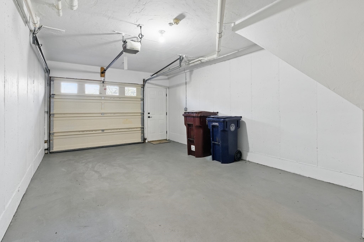
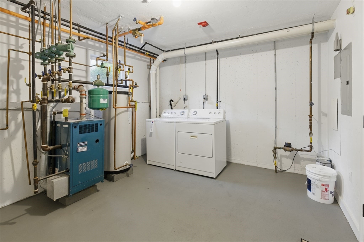
This spacious 4-level townhouse condo offers approximately 1,800 sq ft of total space, built in 2005. The home features 3 bedrooms, 2.5 baths, a bonus home office! The first level includes an attached one car garage & a laundry room. 1 outdoor parking is also included. The main living area on the second floor offers a bright living room with hardwood floors, recessed lighting, a half bath, & an eat-in kitchen that opens to a private balcony through a large sliding glass door. The third floor includes two generously sized bedrooms and a full bathroom. The fourth floor hosts a private primary suite with closets, a full bathroom, and an adjacent home office or potential fourth sleeping area. Conveniently located near shops, dining, transportation & just minutes to Boston!Freshly painted and lighting added. Property to be sold in as is condition. Now being sold in as is condition. Find me a larger and better townhouse for $599,000 anywhere near Boston for this price and this price per ft.

3
beds

3
baths

1,499 Sq.Ft. LIVING AREA

10,000 Sq.Ft. lot

Paul McClory

Paul McClory

Features & Amenities

Interior

  • total bedrooms3
  • Total bathrooms3
  • full bathrooms2
  • half bathroom1
  • Laundry room Electric Dryer Hookup, Exterior Access, Walk-in Storage, Washer Hookup, First Floor, In Unit
  • Flooring Tile, Carpet, Laminate, Hardwood, Vinyl / VCT, Wood Laminate
  • APPLIANCES Range, Dishwasher, Disposal, Microwave, Refrigerator, Washer, Dryer, Plumbed For Ice Maker
  • other interior Features Closet, Open Floorplan, Home Office, High Speed Internet

Area & Lot

  • Status Sold
  • Date Sold October 28, 2025
  • Living Area1,499 Sq.Ft.
  • Total Area1,499 Sq.Ft.
  • Lot Area10,000 Sq.Ft.
  • MLS® ID73438340
  • TypeCondo
  • YEAR BUILT2005
  • NeighborhoodEverett

Exterior

  • STORIES3
  • Garage Space1.0
  • water SourcePublic, Individual Meter
  • utilitiesfor Gas Range, for Electric Dryer, Washer Hookup, Icemaker Connection
  • roofShingle
  • parkingAttached, Under, Garage Door Opener, Deeded, Insulated, On Street, Driveway, Paved, Exclusive Parking
  • HEAT TYPEBaseboard, Natural Gas, Individual, Unit Control
  • AIR CONDITIONINGCentral Air, Individual, Unit Control
  • sewerPublic Sewer
  • Disability FeaturesNo
  • other exterior FeaturesDeck - Composite, Balcony, Decorative Lighting, Screens, Rain Gutters, Professional Landscaping

Financial

  • Sales Price$599,000
  • Real Estate Tax $6,140/yr
  • HOA $342/mo
  • Zoning DD

Work With Us

Bringing together a team with the passion, dedication, and resources to help our clients reach their buying and selling goals. With you every step of the way.

Follow Me on Instagram