55 Myrtle St
55 Myrtle St
55 Myrtle St
55 Myrtle St
55 Myrtle St
55 Myrtle St
55 Myrtle St
55 Myrtle St
55 Myrtle St
55 Myrtle St
55 Myrtle St
55 Myrtle St
55 Myrtle St
55 Myrtle St
55 Myrtle St
55 Myrtle St
55 Myrtle St
55 Myrtle St
55 Myrtle St
55 Myrtle St
55 Myrtle St
55 Myrtle St
55 Myrtle St
55 Myrtle St
55 Myrtle St
55 Myrtle St
55 Myrtle St
55 Myrtle St
55 Myrtle St
55 Myrtle St
55 Myrtle St
55 Myrtle St
55 Myrtle St
55 Myrtle St
SEE ALL PHOTOS
55 Myrtle St
55 Myrtle St
55 Myrtle St
55 Myrtle St
55 Myrtle St
55 Myrtle St
55 Myrtle St
55 Myrtle St
55 Myrtle St
55 Myrtle St
55 Myrtle St
55 Myrtle St
55 Myrtle St
55 Myrtle St
55 Myrtle St
55 Myrtle St
55 Myrtle St
55 Myrtle St
55 Myrtle St
55 Myrtle St
55 Myrtle St
55 Myrtle St
55 Myrtle St
55 Myrtle St
55 Myrtle St
55 Myrtle St
55 Myrtle St
55 Myrtle St
55 Myrtle St
55 Myrtle St
55 Myrtle St
55 Myrtle St
55 Myrtle St
55 Myrtle St
Sold

55 Myrtle St

55 Myrtle St, Medford, MA 02155

$1,520,000
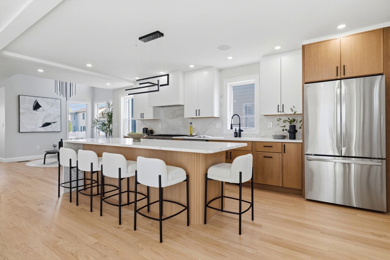
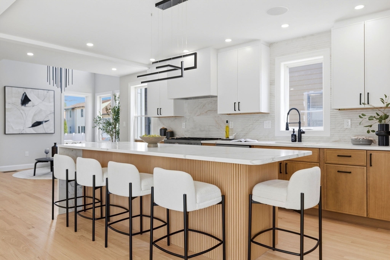
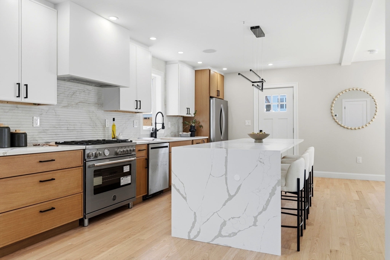
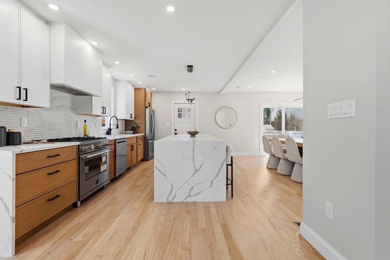
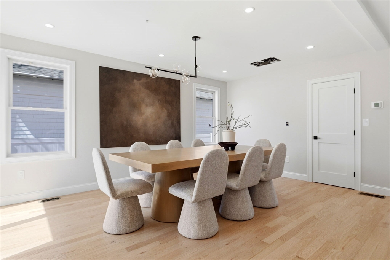
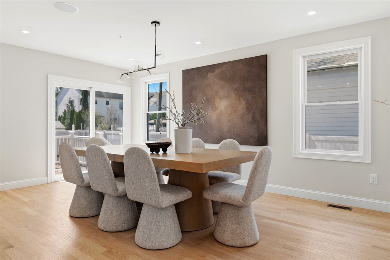
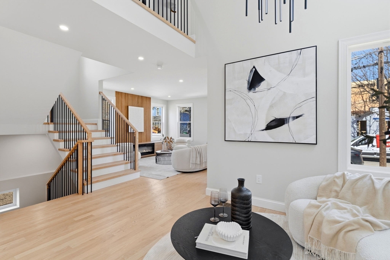
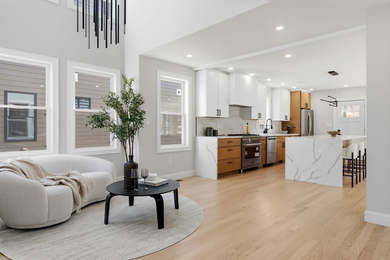
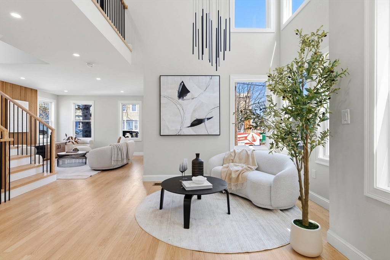
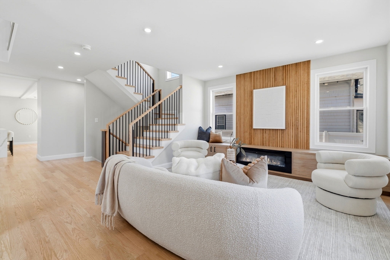
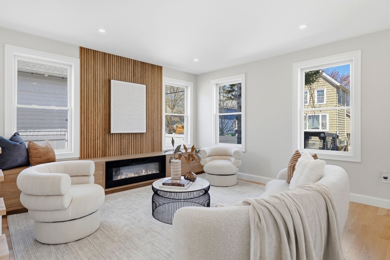
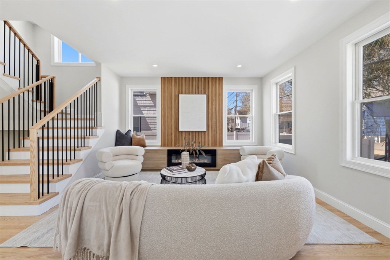
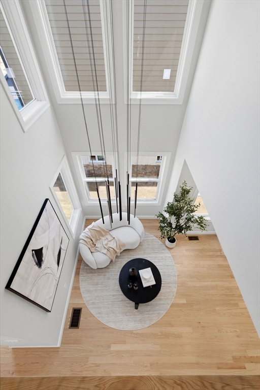
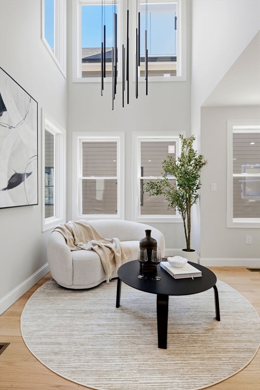
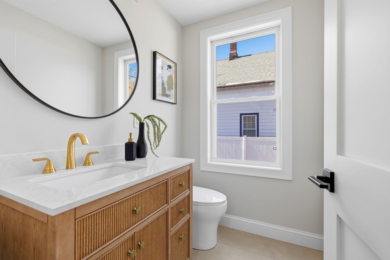
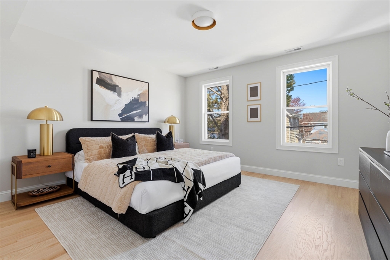
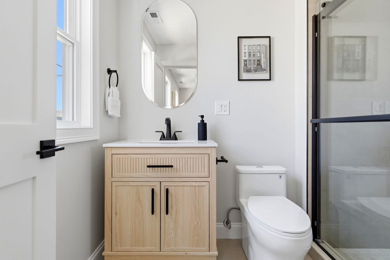
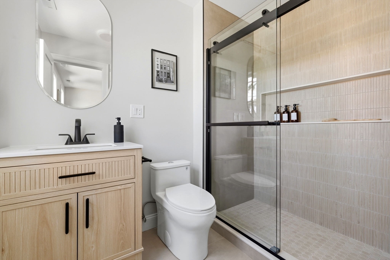
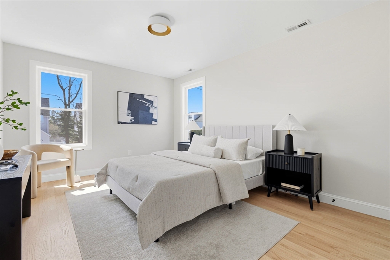
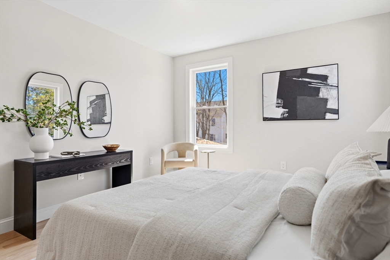
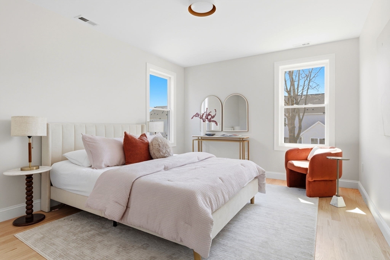
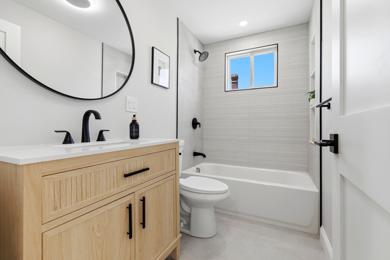
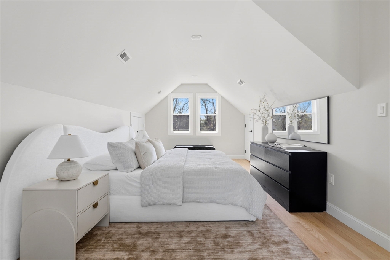
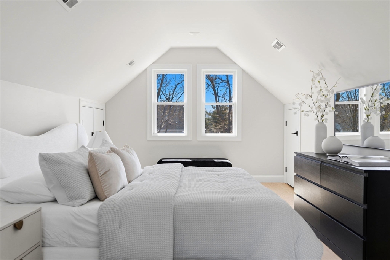
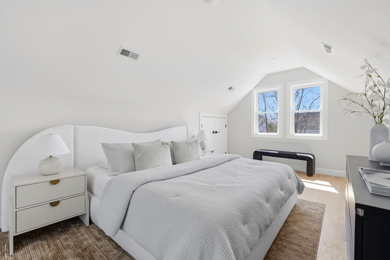
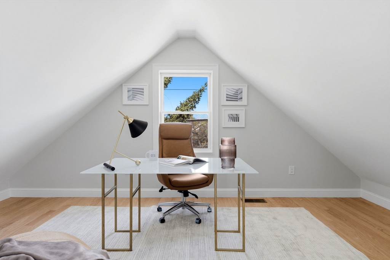
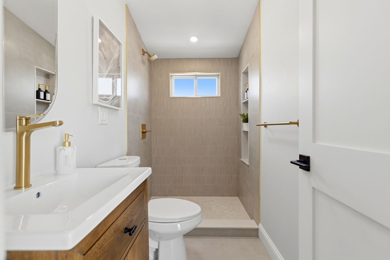
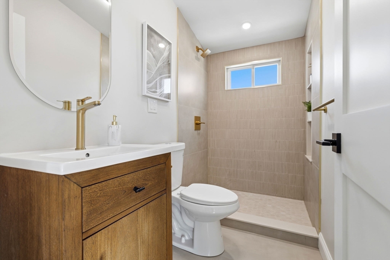
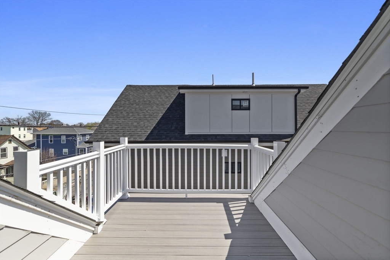
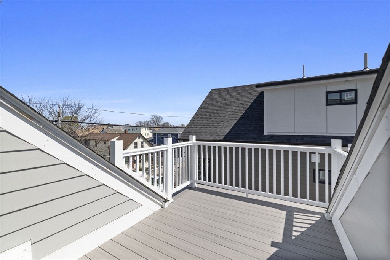
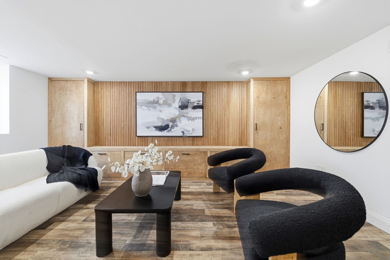
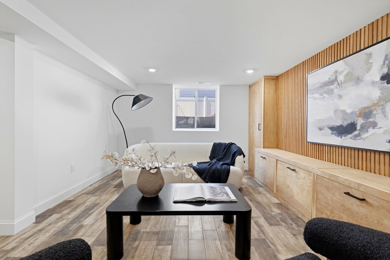
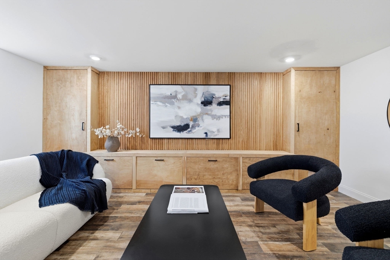
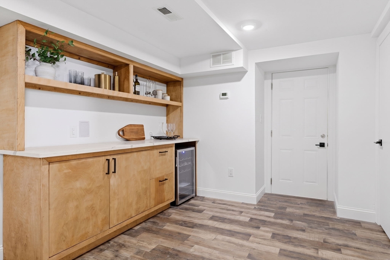
Offers due Mon at Noon. Fully renovated single-family home offering four levels of thoughtfully designed living. The main level opens into a bright living area anchored by a built-in media wall with storage, flowing into an open-concept kitchen with Calacatta quartz countertops, a waterfall island, two-tone cabinetry, & pendant lighting. White oak hardwood floors & recessed lighting run throughout, while a double-height seating area with a statement chandelier brings in natural light & creates a striking focal point. The second level includes a junior suite with a walk-in closet & ensuite bath, along with 2 additional bedrooms, a full bath, and a dedicated laundry room. Top floor offers a private primary suite with an office, walk-in closet, ensuite bath, & deck. Lower level features a family room with a dry bar. A private backyard, one garage spot, & off-street parking complete this home. Located with access to I-93, Route 28, Assembly Row, and Wellington Station for easy commuting.

4
beds

4
baths

2,986 Sq.Ft. LIVING AREA

5,189 Sq.Ft. lot

Mike Briggs

Mike Briggs

Features & Amenities

Interior

  • total bedrooms4
  • Total bathrooms4
  • full bathrooms3
  • half bathroom1
  • Laundry room Sink, Second Floor, Electric Dryer Hookup
  • Flooring Tile, Hardwood
  • Fireplace Living Room
  • APPLIANCES Gas Water Heater, Tankless Water Heater, Range, Dishwasher, Microwave, Refrigerator, Wine Refrigerator
  • other interior Features Bathroom - Half, Bathroom, Wired for Sound

Area & Lot

  • Status Sold
  • Date Sold June 3, 2026
  • Living Area2,986 Sq.Ft.
  • Total Area2,986 Sq.Ft.
  • Lot Area5,189 Sq.Ft.
  • MLS® ID73505873
  • TypeResidential
  • YEAR BUILT1900
  • NeighborhoodMedford
  • Architecture StylesColonial

Exterior

  • Garage Space1.0
  • water SourcePublic
  • utilitiesfor Gas Range, for Electric Dryer
  • roofShingle
  • lot featuresCleared
  • parkingDetached, Off Street
  • HEAT TYPECentral, Forced Air, Natural Gas
  • AIR CONDITIONINGCentral Air, Dual
  • sewerPublic Sewer
  • SubstructureStone
  • other exterior FeaturesDeck - Composite

Financial

  • Sales Price$1,520,000
  • Real Estate Tax $5,612/yr
  • Zoning SF2

Work With Us

Bringing together a team with the passion, dedication, and resources to help our clients reach their buying and selling goals. With you every step of the way.

Follow Me on Instagram