51 Oakwood Ave
51 Oakwood Ave
51 Oakwood Ave
51 Oakwood Ave
51 Oakwood Ave
51 Oakwood Ave
51 Oakwood Ave
51 Oakwood Ave
51 Oakwood Ave
51 Oakwood Ave
51 Oakwood Ave
51 Oakwood Ave
51 Oakwood Ave
51 Oakwood Ave
51 Oakwood Ave
51 Oakwood Ave
51 Oakwood Ave
51 Oakwood Ave
51 Oakwood Ave
51 Oakwood Ave
51 Oakwood Ave
51 Oakwood Ave
51 Oakwood Ave
SEE ALL PHOTOS
51 Oakwood Ave
51 Oakwood Ave
51 Oakwood Ave
51 Oakwood Ave
51 Oakwood Ave
51 Oakwood Ave
51 Oakwood Ave
51 Oakwood Ave
51 Oakwood Ave
51 Oakwood Ave
51 Oakwood Ave
51 Oakwood Ave
51 Oakwood Ave
51 Oakwood Ave
51 Oakwood Ave
51 Oakwood Ave
51 Oakwood Ave
51 Oakwood Ave
51 Oakwood Ave
51 Oakwood Ave
51 Oakwood Ave
51 Oakwood Ave
51 Oakwood Ave
Sold

51 Oakwood Ave

51 Oakwood Ave, Revere, MA 02151

$830,000
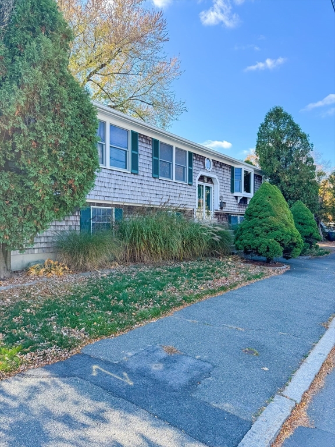
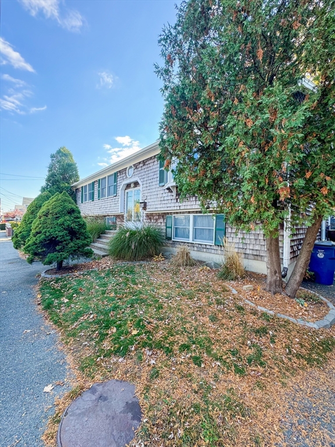
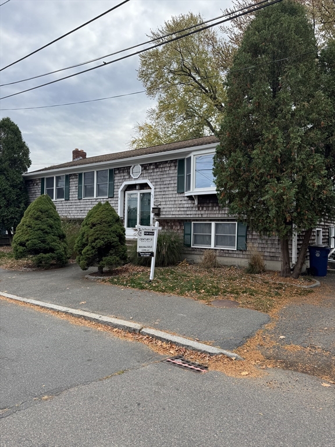
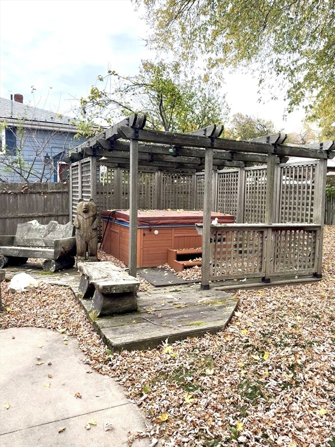
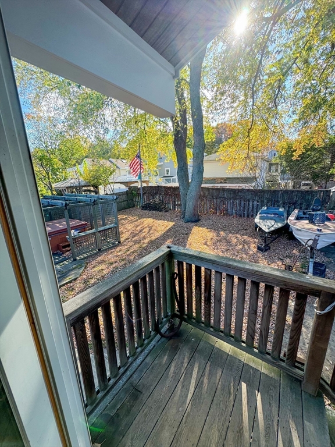
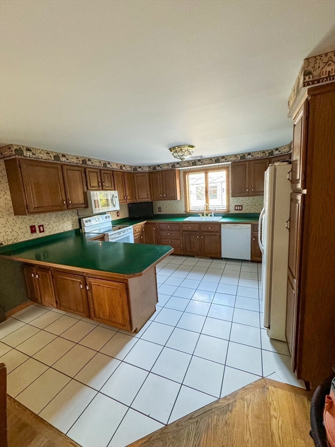
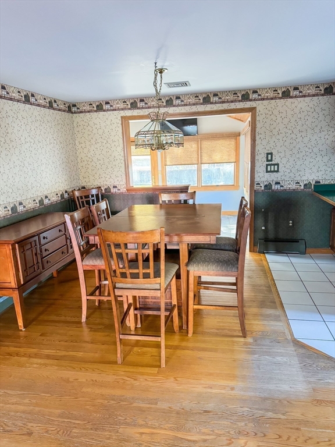
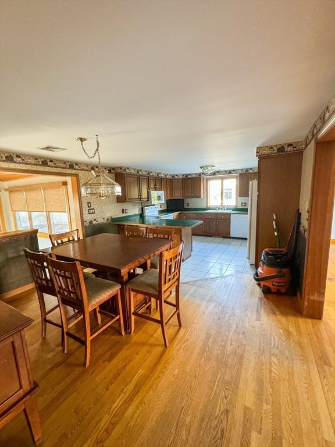
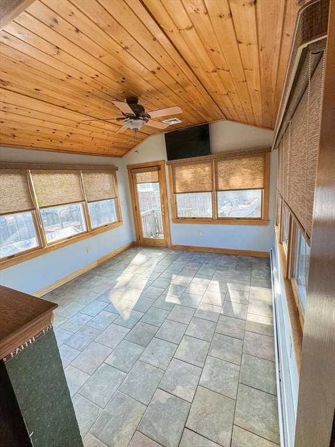
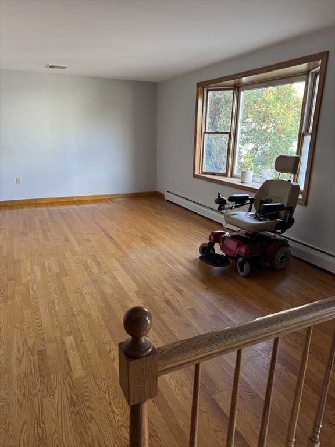
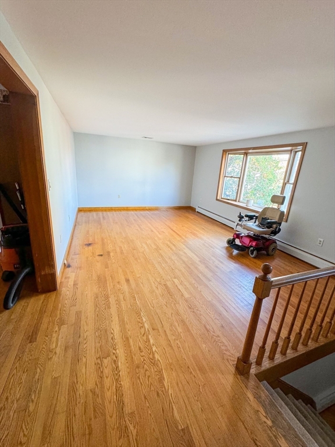
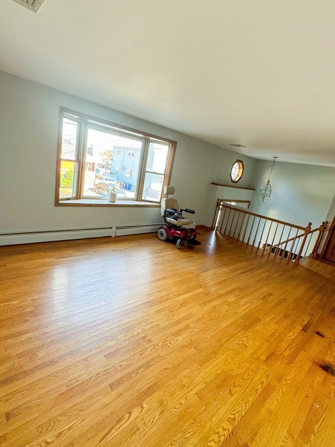
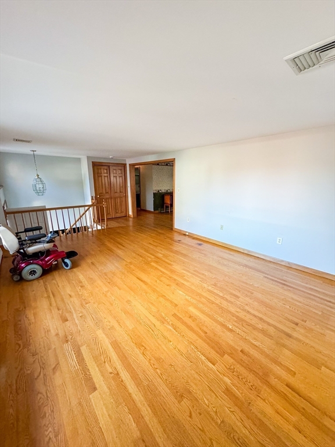
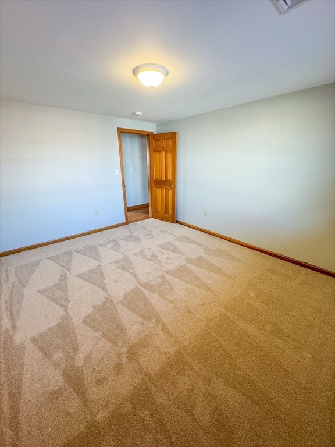
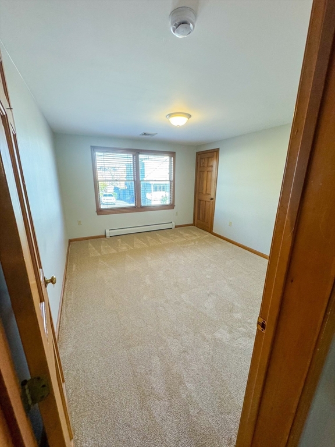
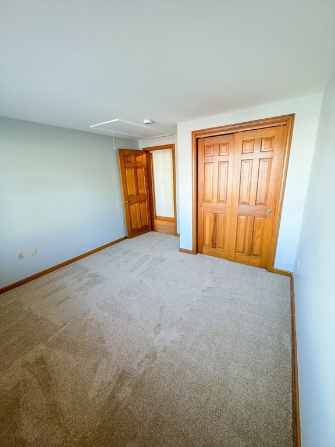
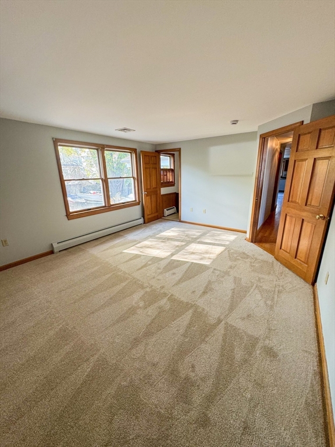
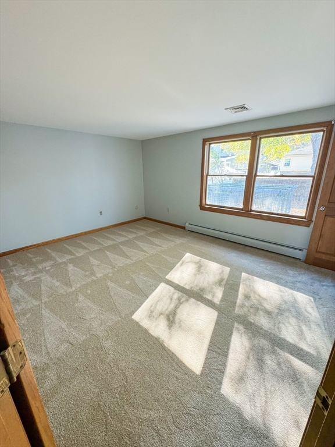
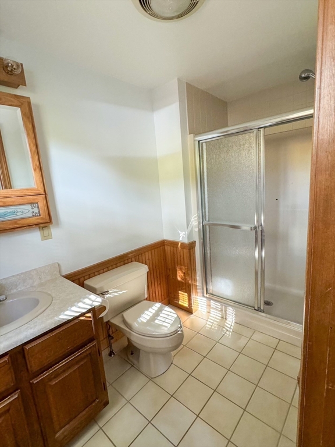
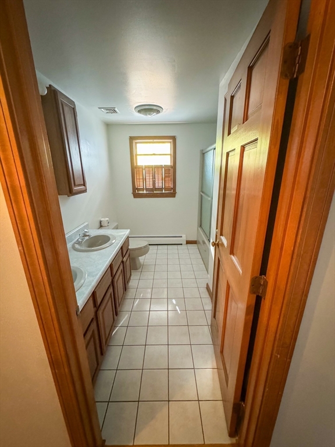
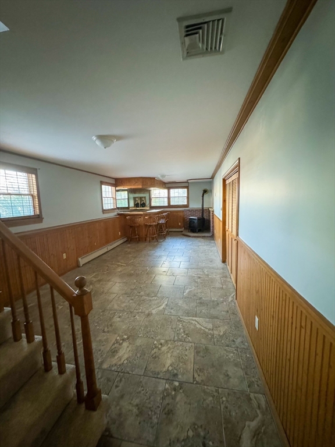
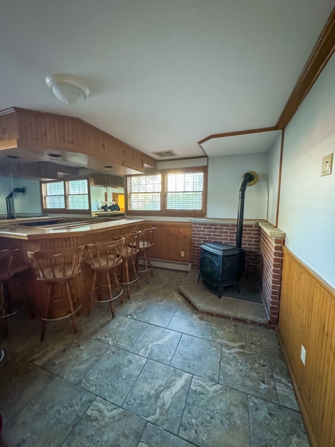
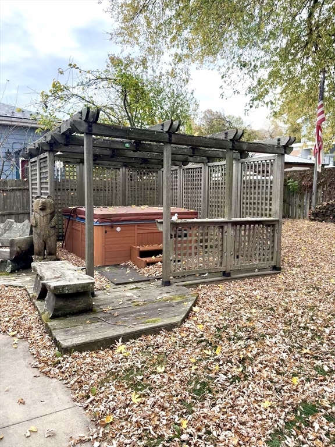
This property is a must see, Single Family located in sought after West Revere neighborhood, close to AC Whelan Elementary School and Susan B. Anthony middle school. Quick access to Route 1, Route 16, minutes to Logan Airport, Bus line, Revere Beach, Downtown Boston and soon to be developed Suffolk Downs. This beautiful property offers Central Air, 3 bedrooms with new carpeting and very generous closets. Living room & dining area with hardwood floors which flows into a nice size Kitchen. Four season sun room with radiant heat tile floors & 2 baths on the first level. Lower level has laundry room, large family room with lovely handcrafted bar, & Pellet Stove, and additional office/den/or bedroom area, and full bath along with lots of storage. Spacious backyard with jacuzzi under a handcrafted pergola and driveway with 4 car parking. Roof is 11 years old. Don't miss this opportunity to see this beautiful family home in a beautiful neighborhood.

3
beds

3
baths

2,817 Sq.Ft. LIVING AREA

7,536 Sq.Ft. lot

Mike Briggs

Mike Briggs

Features & Amenities

Interior

  • total bedrooms3
  • Total bathrooms3
  • full bathrooms3
  • Laundry room Gas Dryer Hookup, Washer Hookup
  • Flooring Tile, Carpet, Hardwood
  • APPLIANCES Range, Dishwasher, Disposal

Area & Lot

  • Status Sold
  • Date Sold January 7, 2025
  • Living Area2,817 Sq.Ft.
  • Total Area2,817 Sq.Ft.
  • Lot Area7,536 Sq.Ft.
  • MLS® ID73309235
  • TypeResidential
  • YEAR BUILT1987
  • NeighborhoodEverett
  • Architecture StylesSplit Entry
  • Water FrontageOcean, 1 to 2 Mile To Beach, Beach Ownership(Public)

Exterior

  • water SourcePublic
  • utilitiesfor Electric Range, for Electric Oven, for Gas Dryer, Washer Hookup
  • roofShingle
  • lot featuresLevel
  • parkingOff Street, Tandem
  • HEAT TYPEBaseboard, Natural Gas
  • AIR CONDITIONINGCentral Air
  • sewerPublic Sewer
  • SubstructureConcrete Perimeter
  • Disability FeaturesNo
  • other exterior FeaturesHot Tub/Spa

Financial

  • Sales Price$830,000
  • Real Estate Tax $7,185/yr
  • Zoning RB

Work With Us

Bringing together a team with the passion, dedication, and resources to help our clients reach their buying and selling goals. With you every step of the way.

Follow Me on Instagram