51 Melrose St Unit: 4D
SEE ALL PHOTOS
51 Melrose St Unit: 4D
Sold

51 Melrose St Unit: 4D

51 Melrose St Unit: 4D, Melrose, MA 02176

$579,000
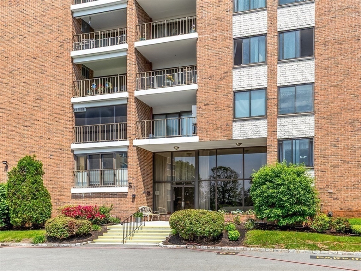
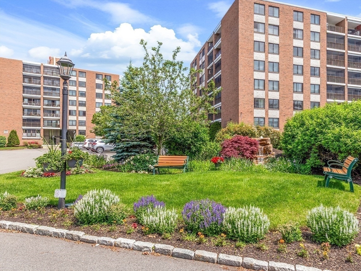
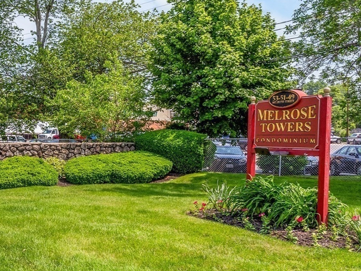
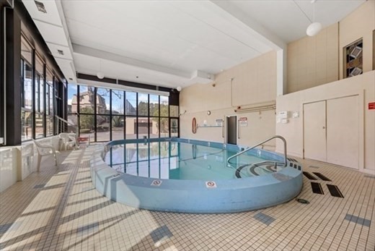
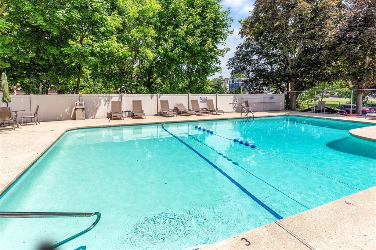
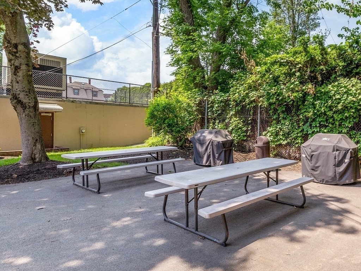
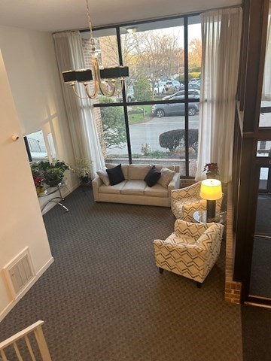
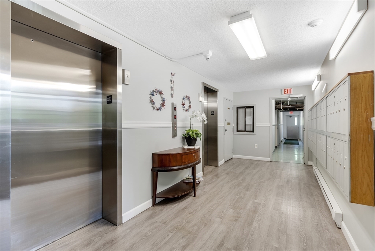
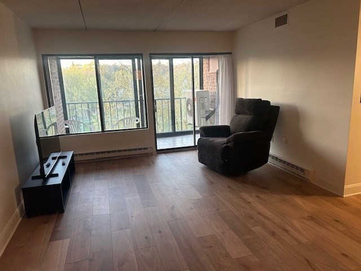
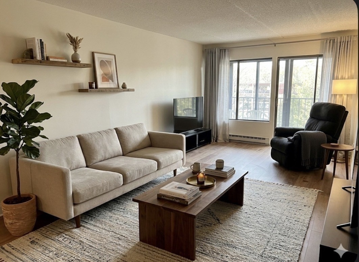
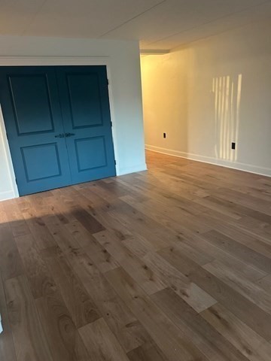
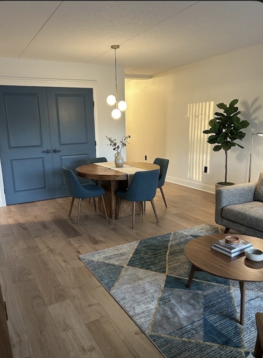
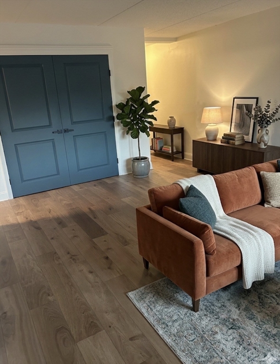
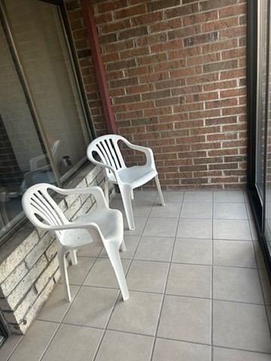
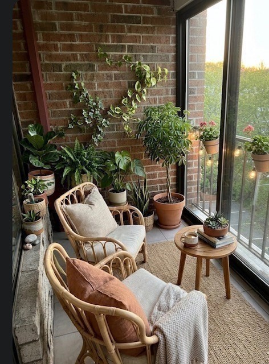
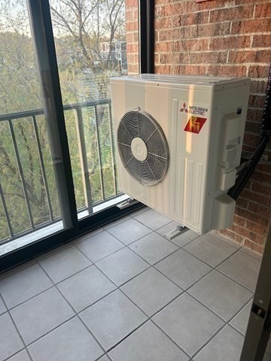
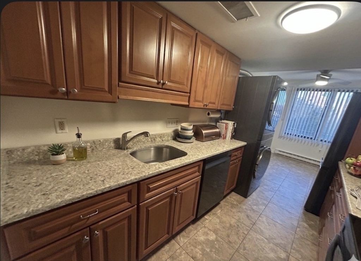
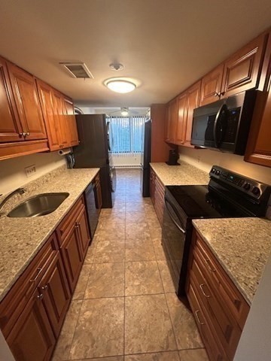
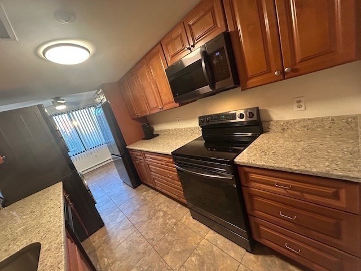
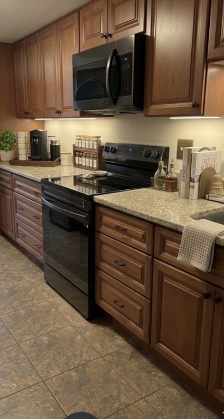
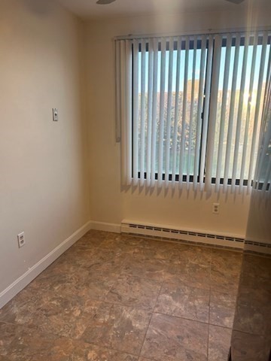
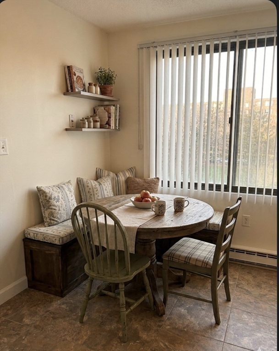
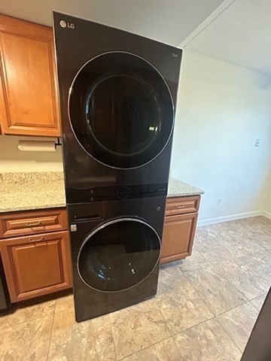
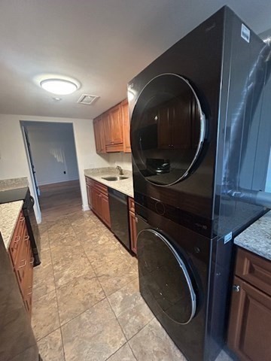
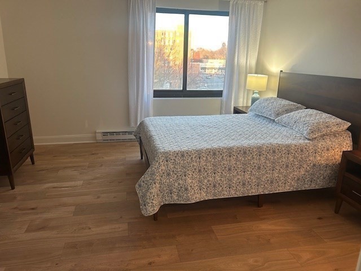
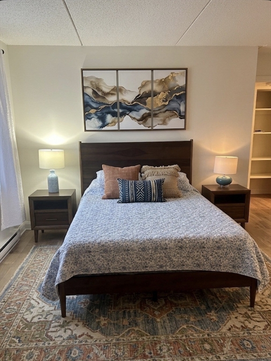
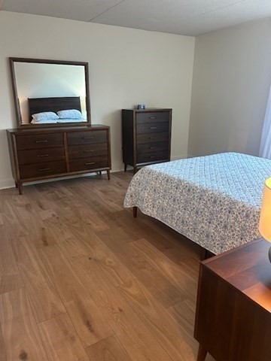
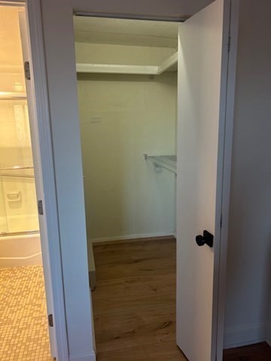
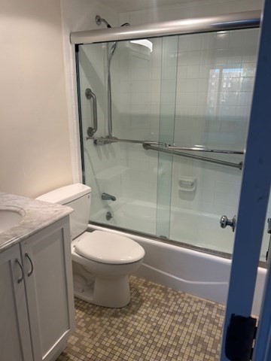
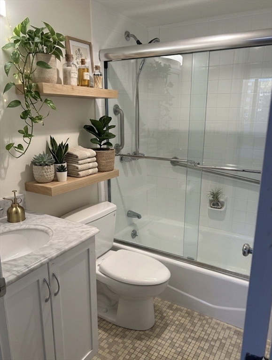
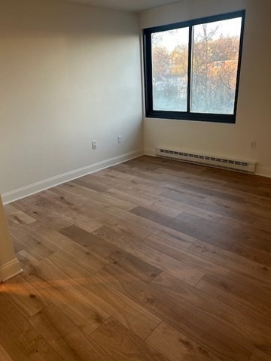
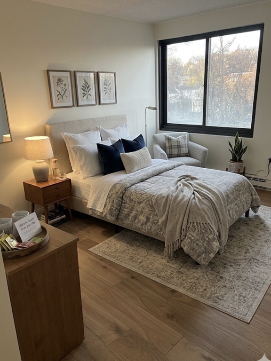
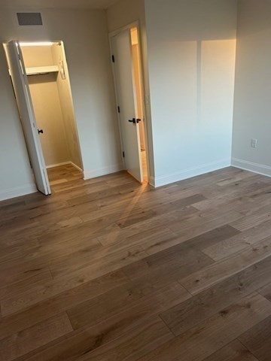
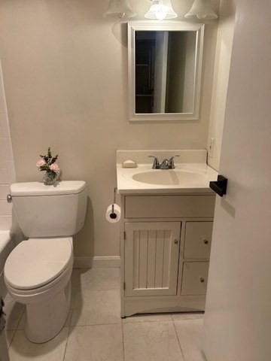
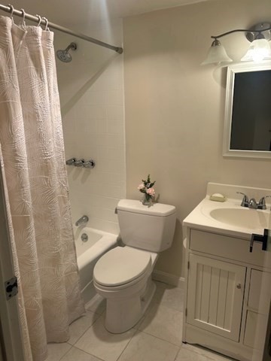
Welcome home to this charming, sun-drenched corner unit within the meticulously managed Melrose Towers. This updated condo features two bedrooms and two renovated full bathrooms, with luxury vinyl flooring and fresh paint throughout. The kitchen is equipped with new stainless-steel appliances, garbage disposal, quartz countertops, cherry cabinetry, complemented by a separate eat-in area. Additional highlights include a new mini-split heat pump for efficient heating and central air, an updated screened balcony with tile flooring and storm doors, the convenience of IN-UNIT laundry, locked extra storage in basement, and two deeded parking spaces. The complex offers a variety of exceptional amenities, including an inground pool with a solarium and Sauna, an outdoor pool for refreshing swims, and tennis courts for recreation and exercise. Conveniently located near public transit, major commuting routes, a dog park, Ell Pond, Melrose/Wakefield Hospital, grocery store, and a vibrant downtown.

2
beds

2
baths

1,230 Sq.Ft. LIVING AREA

Michelle Doyle

Michelle Doyle

Features & Amenities

Interior

  • total bedrooms2
  • Total bathrooms2
  • full bathrooms2
  • Laundry room Fourth Floor, In Unit, Electric Dryer Hookup, Washer Hookup
  • APPLIANCES Range, Dishwasher, Disposal, Microwave, Refrigerator, Washer, Dryer

Area & Lot

  • Status Sold
  • Date Sold July 14, 2026
  • Living Area1,230 Sq.Ft.
  • Total Area1,230 Sq.Ft.
  • MLS® ID73507275
  • TypeCondo
  • YEAR BUILT1972
  • NeighborhoodMelrose
  • Water FrontageLake/Pond, 1/2 to 1 Mile To Beach, Beach Ownership(Public)
  • Elementary SchoolPk-K Distance 0.1 Mi
  • Middle SchoolGrades 6-8 Distance 0.3 Mi
  • High SchoolMhs Distance 0.2 Mi

Exterior

  • STORIES1
  • Garage Space1.0
  • water SourcePublic
  • utilitiesfor Electric Range, for Electric Dryer, Washer Hookup
  • PoolAssociation, In Ground, Indoor, Heated
  • roofRubber
  • parkingDetached, Garage Door Opener, Deeded, Off Street, Assigned, Paved
  • HEAT TYPEElectric Baseboard, Heat Pump
  • AIR CONDITIONINGCentral Air, Heat Pump
  • sewerPublic Sewer
  • Disability FeaturesAccessible Entrance
  • HOA AmenitiesPool, Laundry, Elevator(s), Tennis Court(s), Recreation Facilities, Sauna/Steam, Storage
  • security FeaturesIntercom
  • other exterior FeaturesPorch - Screened, Lighting

Financial

  • Sales Price$579,000
  • Real Estate Tax $4,268/yr
  • HOA $623/mo
  • Zoning URC

Work With Us

Bringing together a team with the passion, dedication, and resources to help our clients reach their buying and selling goals. With you every step of the way.

Follow Me on Instagram