44 Stark Ave # B
44 Stark Ave # B
44 Stark Ave # B
44 Stark Ave # B
44 Stark Ave # B
44 Stark Ave # B
44 Stark Ave # B
44 Stark Ave # B
44 Stark Ave # B
44 Stark Ave # B
44 Stark Ave # B
44 Stark Ave # B
44 Stark Ave # B
44 Stark Ave # B
44 Stark Ave # B
44 Stark Ave # B
44 Stark Ave # B
44 Stark Ave # B
44 Stark Ave # B
44 Stark Ave # B
44 Stark Ave # B
44 Stark Ave # B
44 Stark Ave # B
44 Stark Ave # B
SEE ALL PHOTOS
44 Stark Ave # B
44 Stark Ave # B
44 Stark Ave # B
44 Stark Ave # B
44 Stark Ave # B
44 Stark Ave # B
44 Stark Ave # B
44 Stark Ave # B
44 Stark Ave # B
44 Stark Ave # B
44 Stark Ave # B
44 Stark Ave # B
44 Stark Ave # B
44 Stark Ave # B
44 Stark Ave # B
44 Stark Ave # B
44 Stark Ave # B
44 Stark Ave # B
44 Stark Ave # B
44 Stark Ave # B
44 Stark Ave # B
44 Stark Ave # B
44 Stark Ave # B
44 Stark Ave # B
Sold

44 Stark Ave # B

44 Stark Ave # B, Revere, MA 02151

$505,000
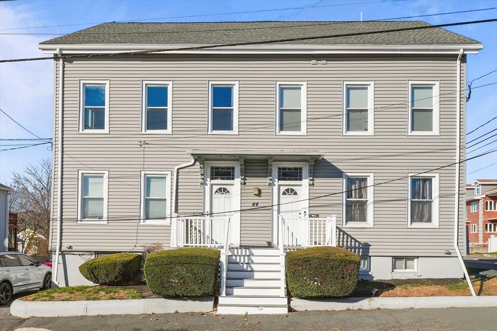
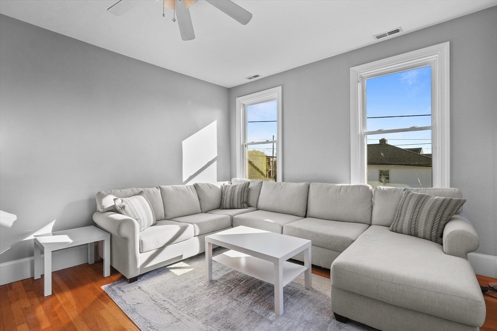
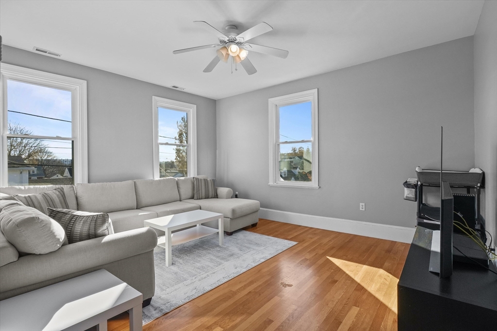
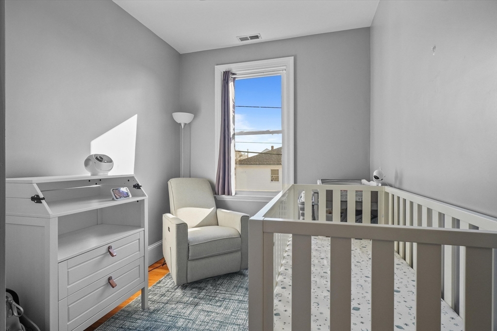
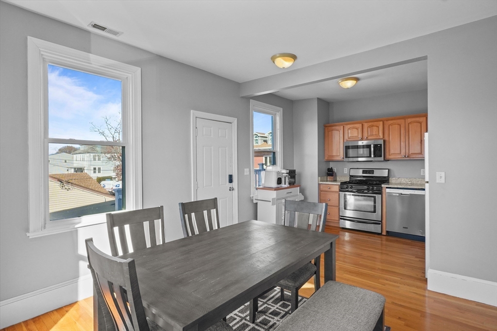
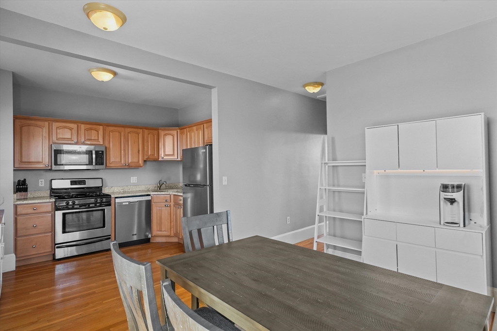
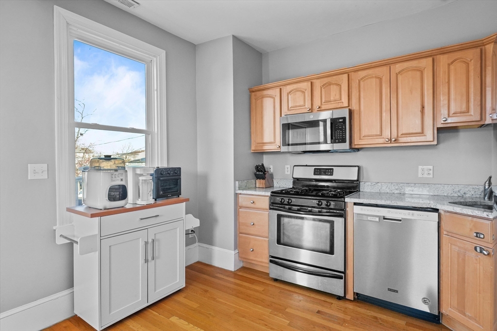
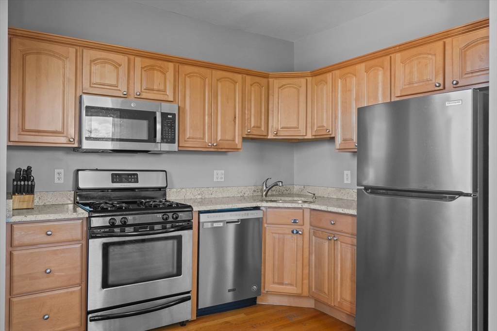
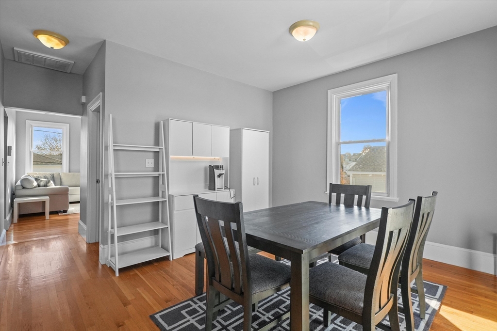
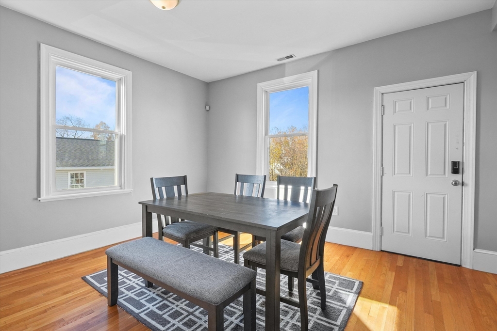
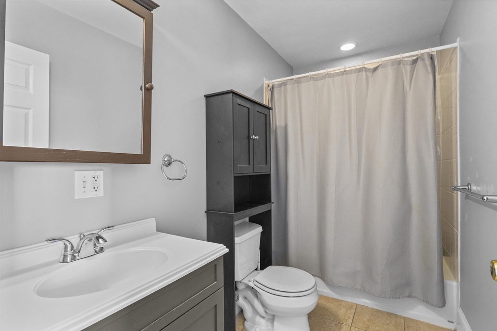
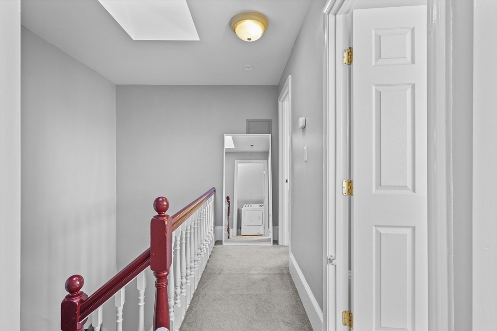
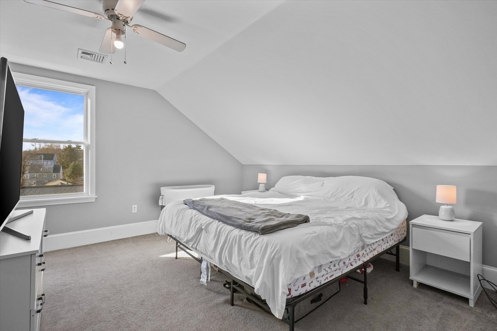
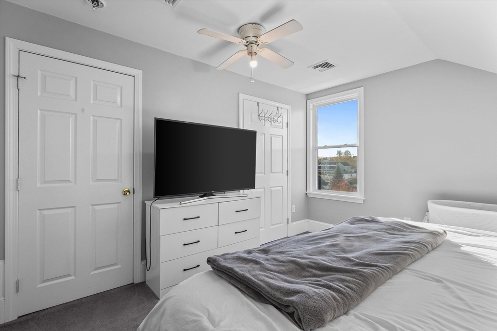
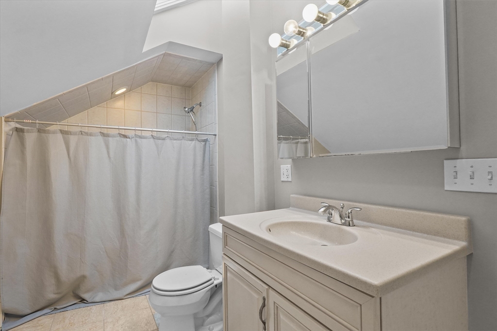
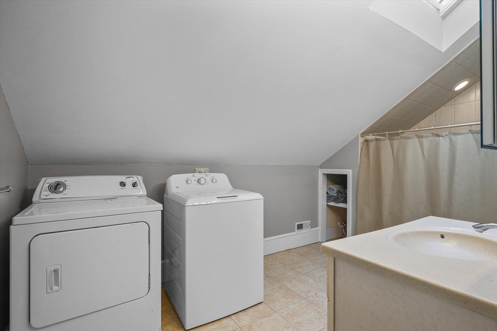
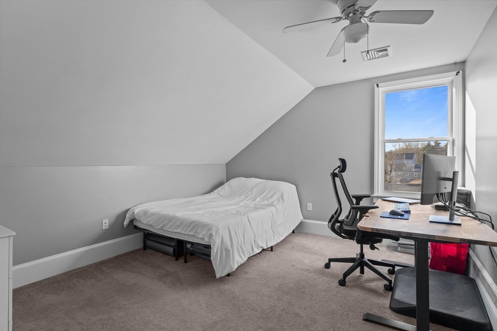
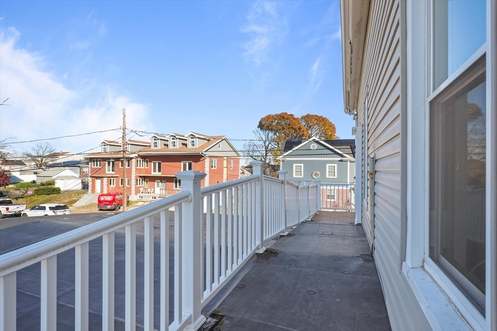
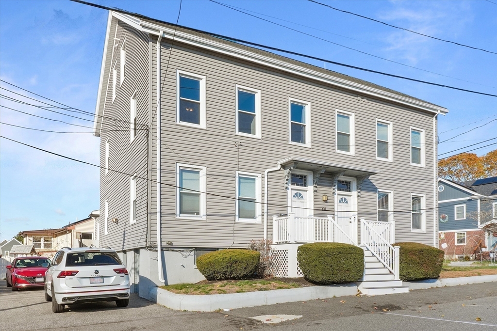
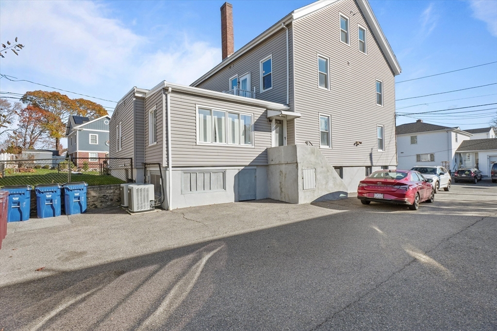
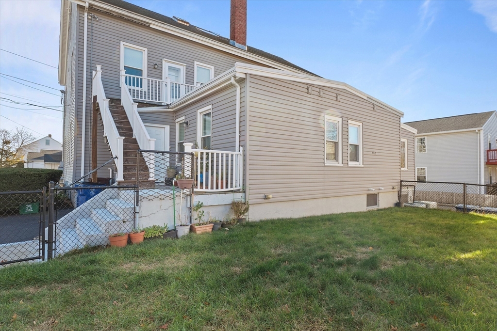
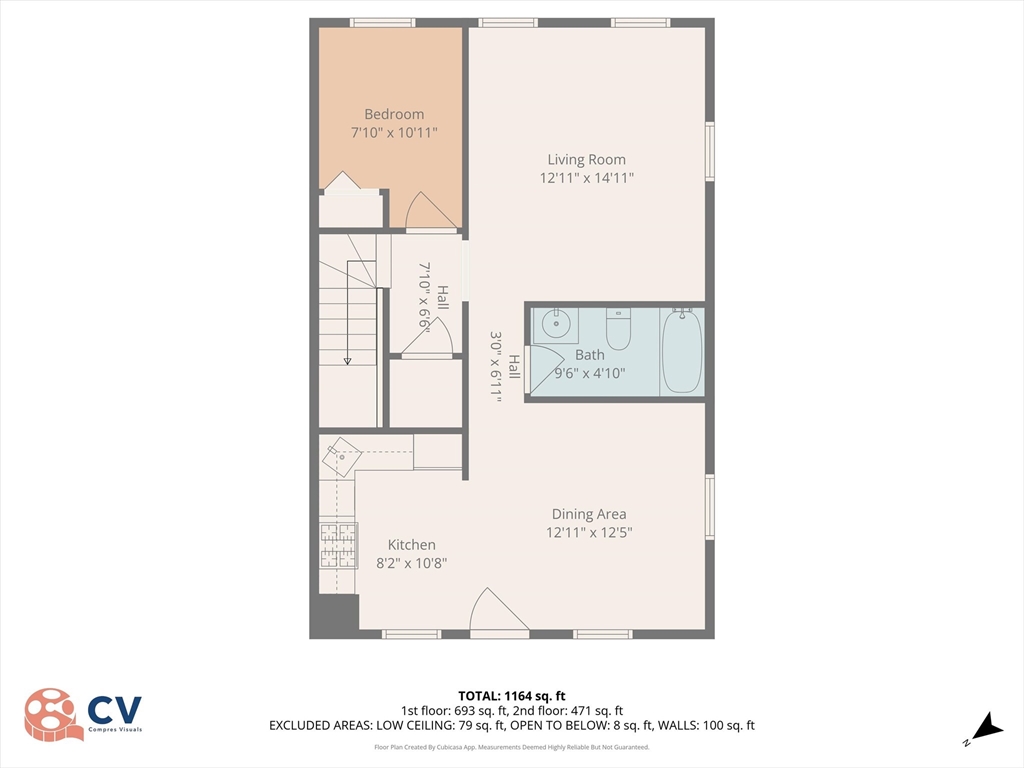
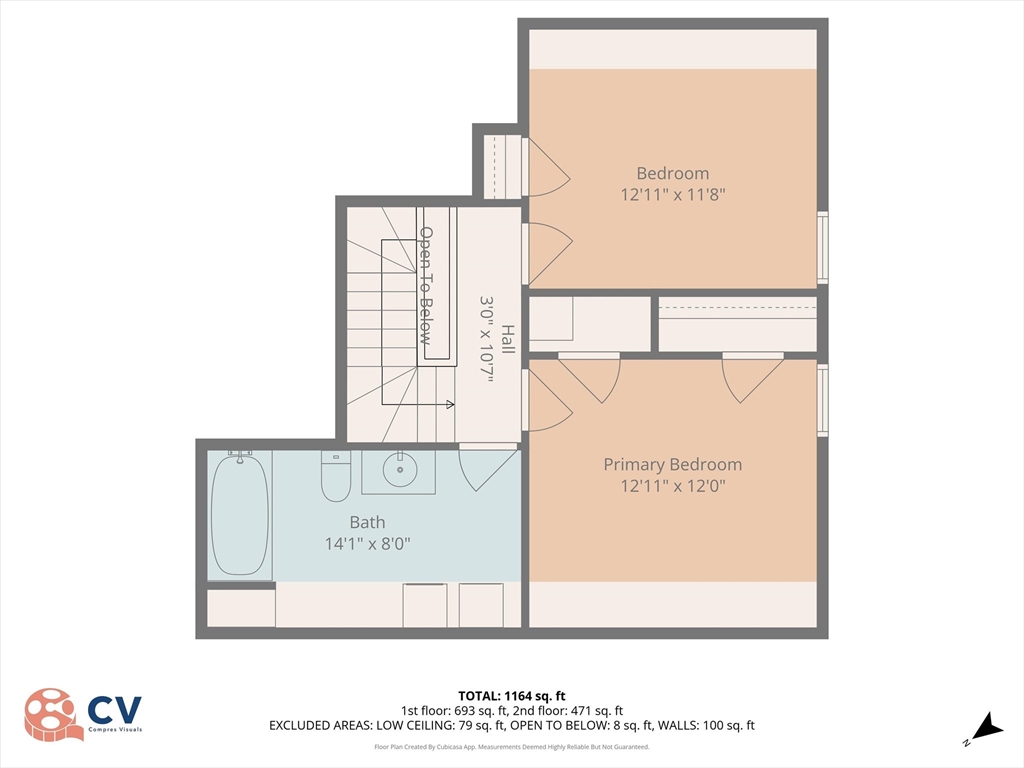
WEST REVERE AT ITS BEST! This beautifully updated 3 bedroom, 2 bath condo offers two levels of sun-filled living with an inviting open floor plan, gleaming hardwood floors, and all-new double-pane windows added in 2022 (nine total), plus new skylight windows installed in 2024 for even more natural light.The kitchen features granite countertops, newer stainless steel appliances, and a gas range--perfect for cooking and entertaining. Enjoy the convenience of in-unit laundry and two updated bathrooms, including one with a relaxing jetted tub.Recent improvements include a newer water heater (2-3 years old) and a refreshed front porch. A 100 sq. ft. private basement storage area adds even more value for seasonal items, bikes, and gear. Tucked on a quiet, family-friendly street yet close to schools, shops, parks, and commuter routes, this home offers the ideal balance of comfort and convenience. Move-in ready and easy to show--don't miss it!

3
beds

2
baths

1,202 Sq.Ft. LIVING AREA

Brendan Kent

Brendan Kent

Features & Amenities

Interior

  • total bedrooms3
  • Total bathrooms2
  • full bathrooms2
  • Laundry room Second Floor, In Unit, Electric Dryer Hookup
  • Flooring Hardwood
  • APPLIANCES Range, Dishwasher, Microwave, Refrigerator, Washer, Dryer

Area & Lot

  • Status Sold
  • Date Sold January 20, 2026
  • Living Area1,202 Sq.Ft.
  • Total Area1,202 Sq.Ft.
  • MLS® ID73457910
  • TypeCondo
  • YEAR BUILT1900
  • Water FrontageOcean, 1 to 2 Mile To Beach

Exterior

  • STORIES2
  • water SourcePublic
  • utilitiesfor Gas Range, for Electric Dryer
  • roofShingle
  • parkingOff Street, Paved
  • HEAT TYPEForced Air, Natural Gas, Individual
  • AIR CONDITIONINGCentral Air, Individual
  • sewerPublic Sewer
  • other exterior FeaturesDeck - Roof

Financial

  • Sales Price$505,000
  • Real Estate Tax $3,982/yr
  • HOA $250/mo
  • Zoning RB

Work With Us

Bringing together a team with the passion, dedication, and resources to help our clients reach their buying and selling goals. With you every step of the way.

Follow Me on Instagram