44 Paris St.
44 Paris St.
44 Paris St.
44 Paris St.
44 Paris St.
44 Paris St.
44 Paris St.
44 Paris St.
44 Paris St.
44 Paris St.
44 Paris St.
44 Paris St.
44 Paris St.
44 Paris St.
44 Paris St.
44 Paris St.
44 Paris St.
44 Paris St.
44 Paris St.
44 Paris St.
44 Paris St.
44 Paris St.
44 Paris St.
44 Paris St.
44 Paris St.
44 Paris St.
44 Paris St.
44 Paris St.
44 Paris St.
44 Paris St.
44 Paris St.
44 Paris St.
44 Paris St.
44 Paris St.
44 Paris St.
44 Paris St.
SEE ALL PHOTOS
44 Paris St.
44 Paris St.
44 Paris St.
44 Paris St.
44 Paris St.
44 Paris St.
44 Paris St.
44 Paris St.
44 Paris St.
44 Paris St.
44 Paris St.
44 Paris St.
44 Paris St.
44 Paris St.
44 Paris St.
44 Paris St.
44 Paris St.
44 Paris St.
44 Paris St.
44 Paris St.
44 Paris St.
44 Paris St.
44 Paris St.
44 Paris St.
44 Paris St.
44 Paris St.
44 Paris St.
44 Paris St.
44 Paris St.
44 Paris St.
44 Paris St.
44 Paris St.
44 Paris St.
44 Paris St.
44 Paris St.
44 Paris St.
Sold

44 Paris St.

44 Paris St., Medford, MA 02155

$731,000
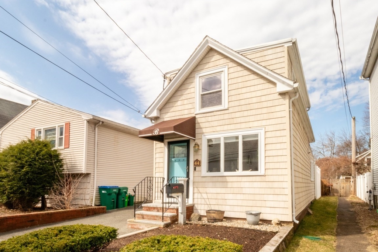
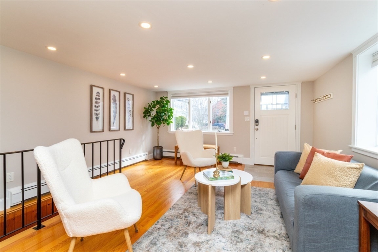
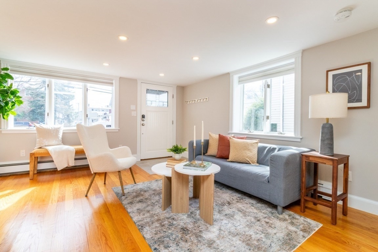
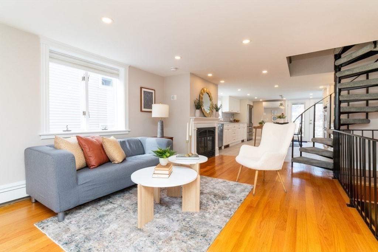
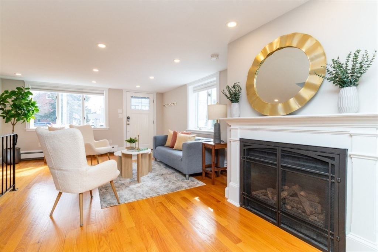
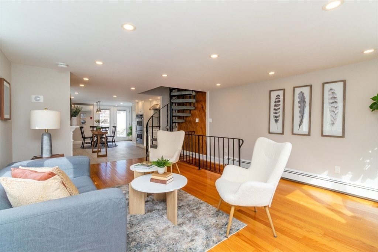
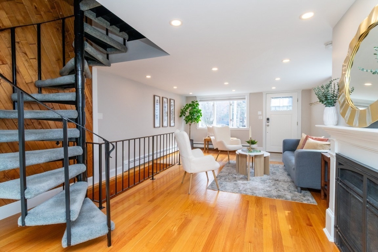
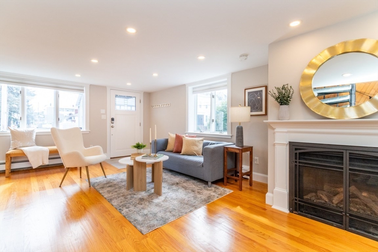
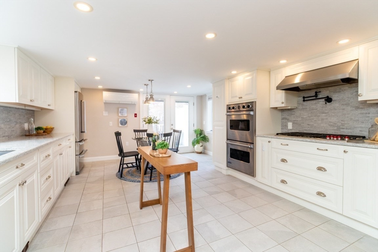
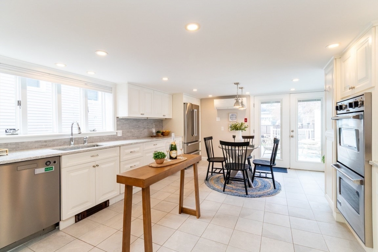
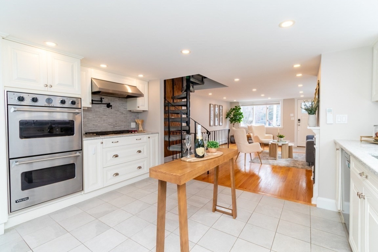
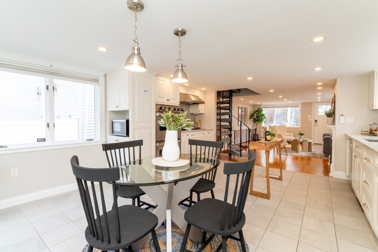
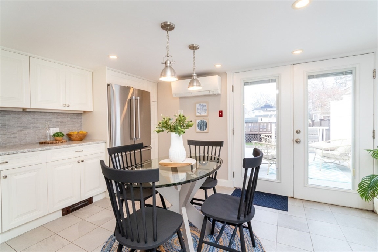
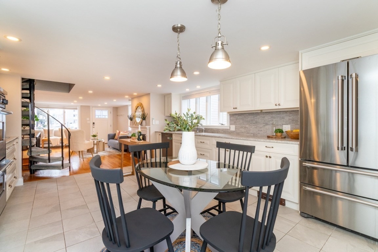
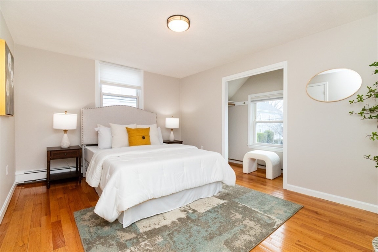
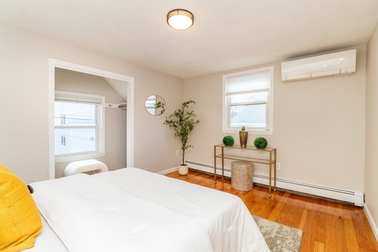
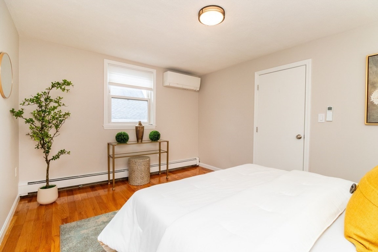
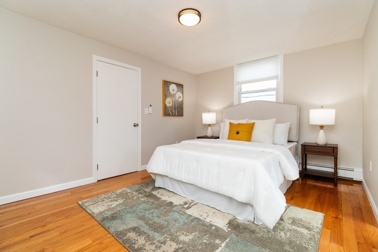
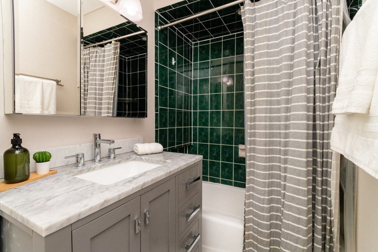
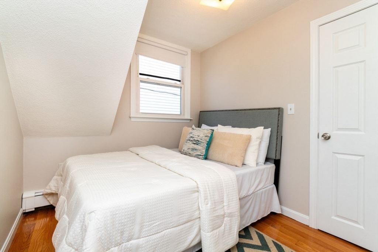
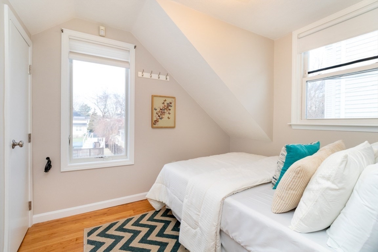
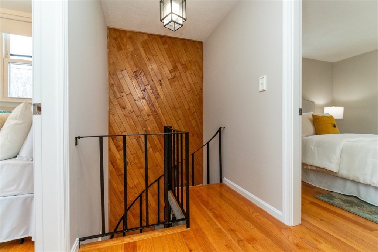
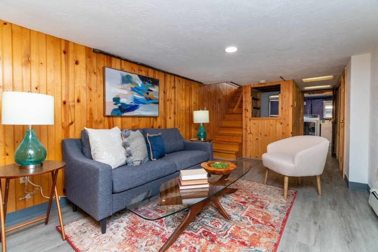
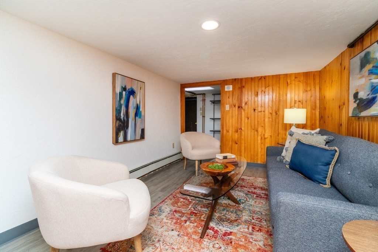
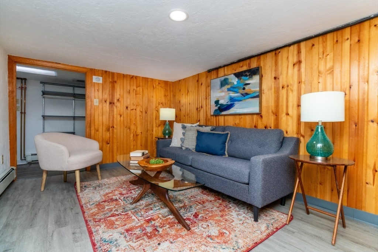
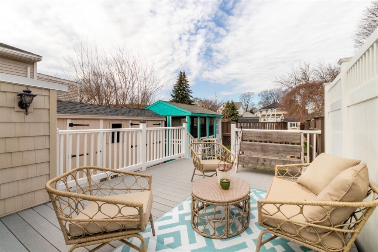
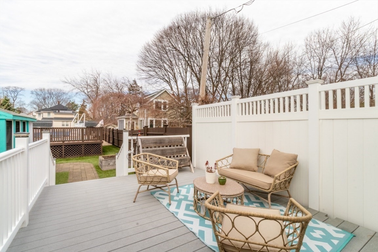
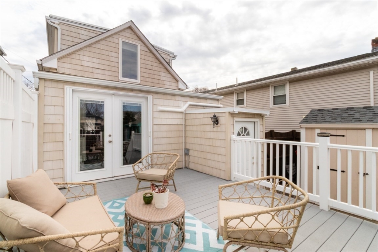
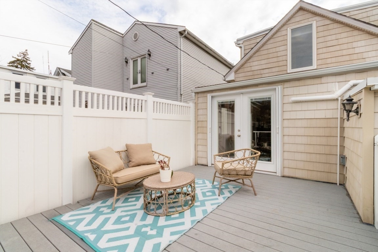
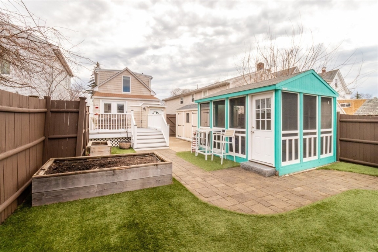
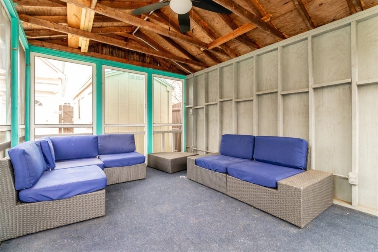
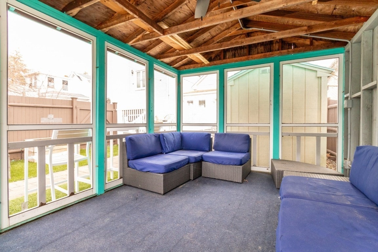
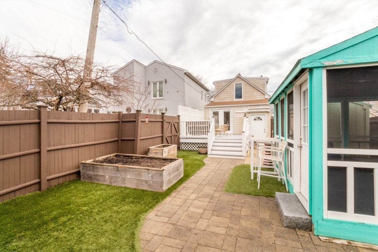
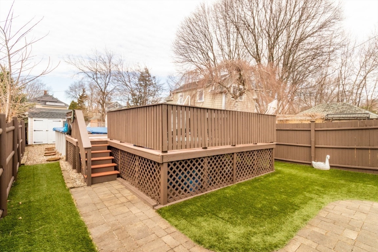
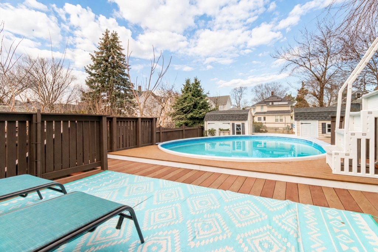
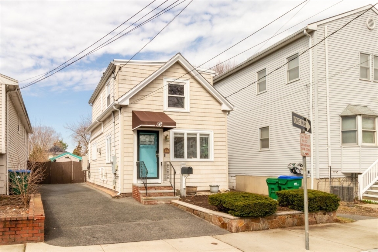
Welcome to this beautifully updated home offering a bright, open floor plan and easy indoor-outdoor living. The chef-inspired kitchen features quartz countertops, Wolf gas cooktop with pot filler, Viking double ovens, Bosch refrigerator, and white soft-close cabinetry. Just off the kitchen is an open living room with a gas fireplace and large picture window. The second floor offers two bedrooms and a full bath. The finished lower level adds flexible space for a family room, office, or gym, plus half bath, laundry and storage. Enjoy a fenced backyard with large deck, screened gazebo, (3) storage sheds and above-ground pool, perfect for relaxing or entertaining. Recent updates include a brand new gas boiler with indirect water heater, HVAC mini splits, newer roof, and 200-amp electrical. Recessed lighting and fresh paint throughout. Off-street driveway parking. Minutes to Route 93, Assembly Row, The Fells, and public transportation to Boston.

2
beds

2
baths

1,186 Sq.Ft. LIVING AREA

4,679 Sq.Ft. lot

Michael & Shawna Smith

Michael & Shawna Smith

Features & Amenities

Interior

  • total bedrooms2
  • Total bathrooms2
  • full bathroom1
  • half bathroom1
  • Laundry room In Basement
  • Flooring Tile, Hardwood
  • Fireplace Living Room
  • APPLIANCES Gas Water Heater, Range, Oven, Dishwasher, Disposal, Microwave, Refrigerator, Freezer, Washer

Area & Lot

  • Status Sold
  • Date Sold May 19, 2026
  • Living Area1,186 Sq.Ft.
  • Total Area1,186 Sq.Ft.
  • Lot Area4,679 Sq.Ft.
  • MLS® ID73497944
  • TypeResidential
  • YEAR BUILT1900
  • NeighborhoodMedford
  • Architecture StylesCape

Exterior

  • water SourcePublic
  • utilitiesfor Gas Range, for Gas Oven
  • PoolAbove Ground
  • roofShingle
  • parkingPaved Drive, Off Street, Paved
  • HEAT TYPEBaseboard, Natural Gas, Electric, Ductless
  • AIR CONDITIONINGDuctless
  • sewerPublic Sewer
  • SubstructureBlock, Stone
  • other exterior FeaturesPorch - Screened, Deck - Composite, Pool - Above Ground, Storage, Fenced Yard, Garden

Financial

  • Sales Price$731,000
  • Real Estate Tax $5,700/yr
  • Zoning res

Work With Us

Bringing together a team with the passion, dedication, and resources to help our clients reach their buying and selling goals. With you every step of the way.

Follow Me on Instagram