43 Trenton St
43 Trenton St
43 Trenton St
43 Trenton St
43 Trenton St
43 Trenton St
43 Trenton St
43 Trenton St
43 Trenton St
43 Trenton St
43 Trenton St
43 Trenton St
43 Trenton St
43 Trenton St
43 Trenton St
43 Trenton St
43 Trenton St
43 Trenton St
43 Trenton St
43 Trenton St
43 Trenton St
43 Trenton St
43 Trenton St
43 Trenton St
43 Trenton St
43 Trenton St
43 Trenton St
43 Trenton St
43 Trenton St
43 Trenton St
43 Trenton St
43 Trenton St
43 Trenton St
43 Trenton St
43 Trenton St
43 Trenton St
43 Trenton St
43 Trenton St
43 Trenton St
43 Trenton St
SEE ALL PHOTOS
43 Trenton St
43 Trenton St
43 Trenton St
43 Trenton St
43 Trenton St
43 Trenton St
43 Trenton St
43 Trenton St
43 Trenton St
43 Trenton St
43 Trenton St
43 Trenton St
43 Trenton St
43 Trenton St
43 Trenton St
43 Trenton St
43 Trenton St
43 Trenton St
43 Trenton St
43 Trenton St
43 Trenton St
43 Trenton St
43 Trenton St
43 Trenton St
43 Trenton St
43 Trenton St
43 Trenton St
43 Trenton St
43 Trenton St
43 Trenton St
43 Trenton St
43 Trenton St
43 Trenton St
43 Trenton St
43 Trenton St
43 Trenton St
43 Trenton St
43 Trenton St
43 Trenton St
43 Trenton St
Sold

43 Trenton St

43 Trenton St, Melrose, MA 02176

$876,000
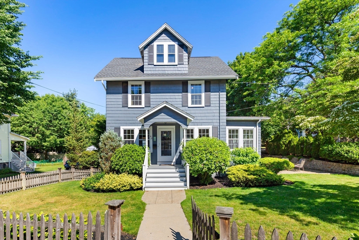
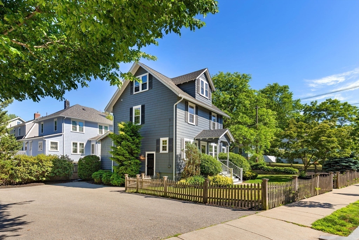
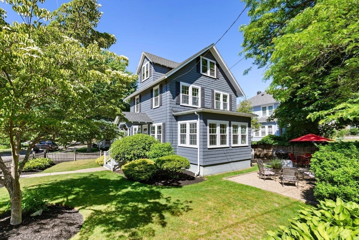
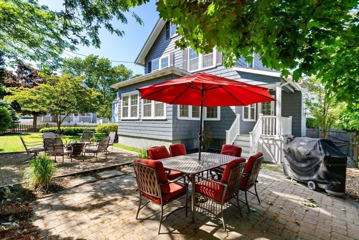
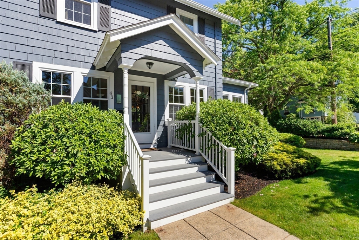
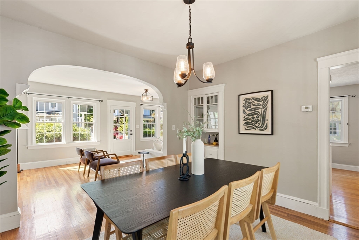
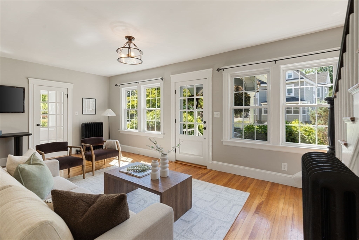
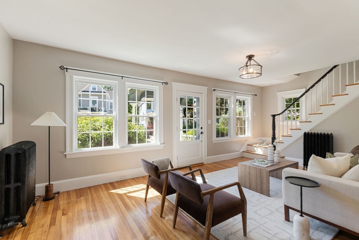
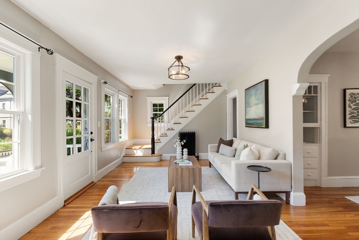
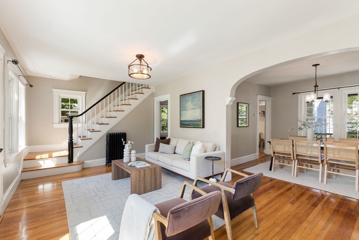
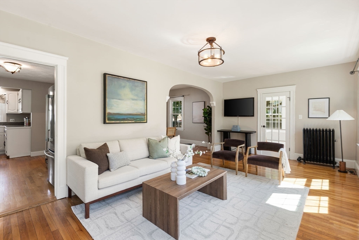
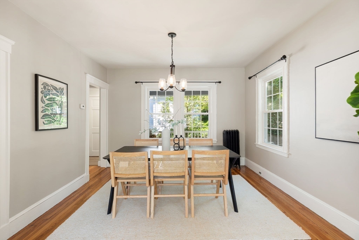
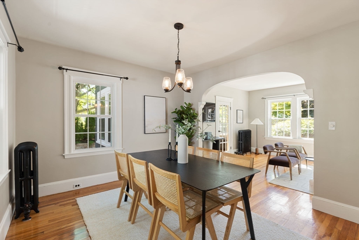
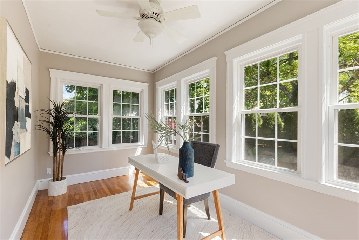
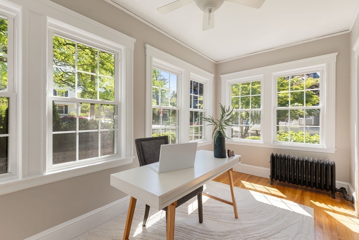
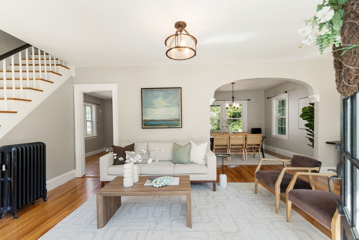
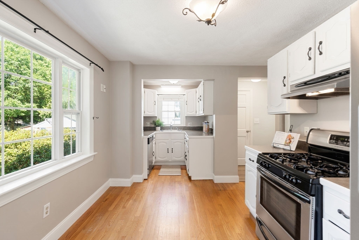
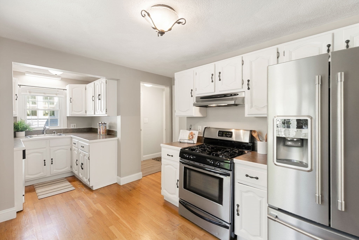
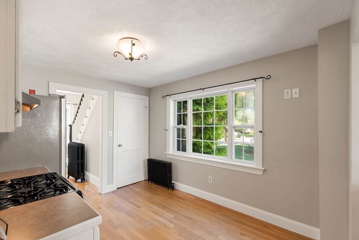
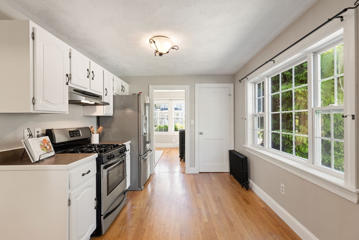
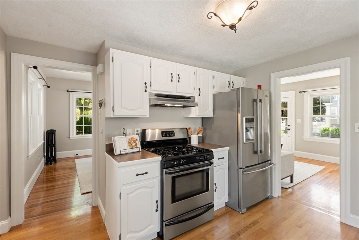
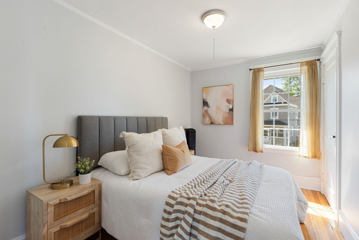
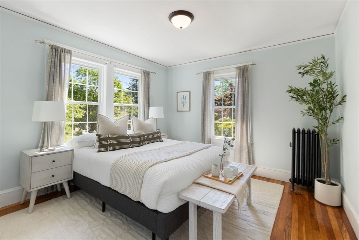
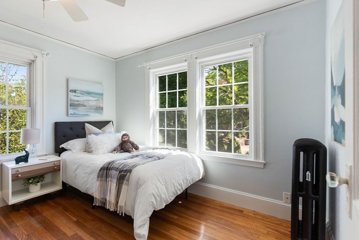
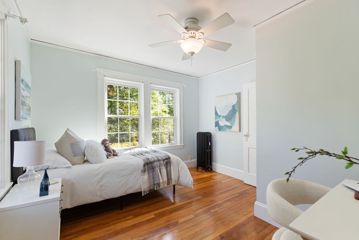
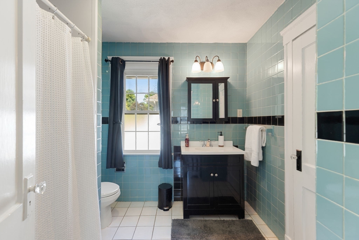
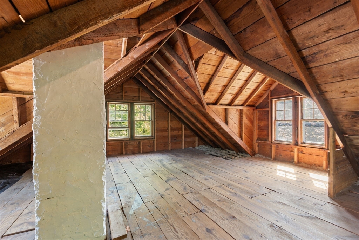
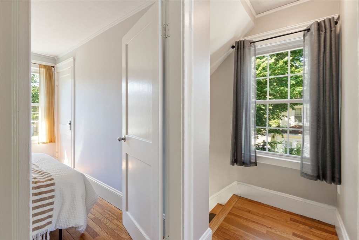
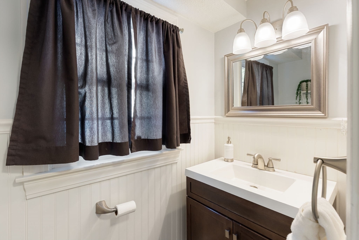
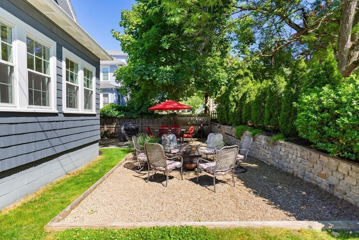
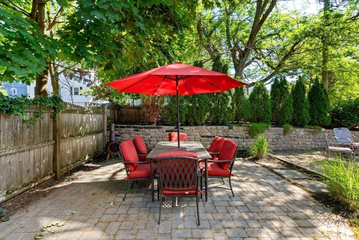
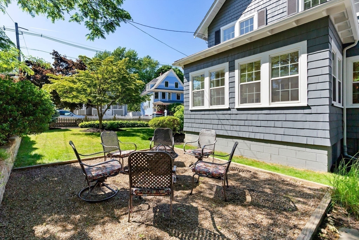
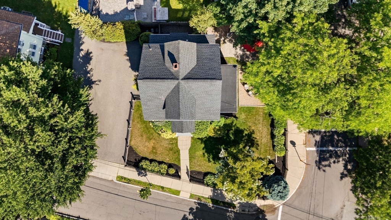
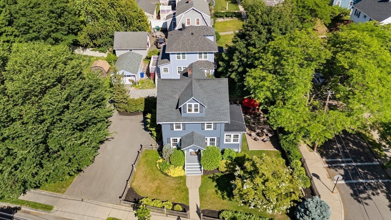
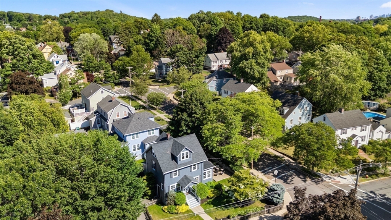
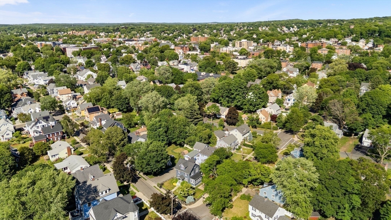
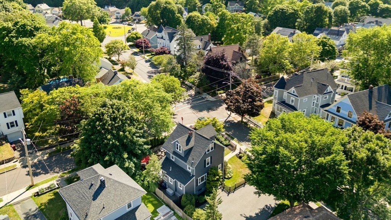
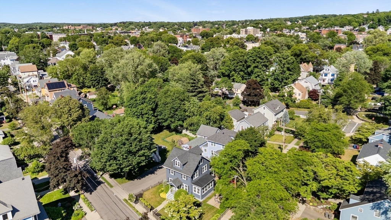
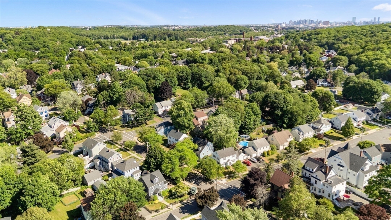
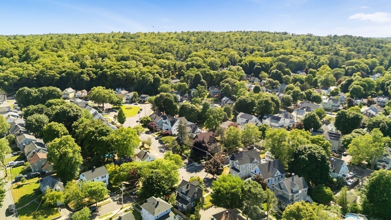
Location, location, location! Welcome to 43 Trenton St, nestled in one of Melrose's most sought-after neighborhoods. A commuter's dream: under 0.3 miles to the Commuter Rail, 1.4 miles to the Orange Line, and minutes to I-93, US-1, and I-95. Leave the cars in the spacious 4-car driveway and stroll to Lincoln Elementary School (<0.2 mi) or downtown Melrose's charming cafes, shops, and restaurants.This move-in-ready gem features 3 beds, 1.5 baths, and beautiful recent updates. The expansion potential is unmatched! A massive walk-up attic with built-in dormers and high ceilings is primed to become a primary suite or extra bedrooms. Plus, the large basement with high ceilings offers endless possibilities for a workshop, media room, or man cave.Step outside to your private oasis--beautiful landscaping and a perfect patio area designed for summer BBQs, firepits, and entertaining. Don't miss this rare opportunity to own in a premier location!

3
beds

2
baths

1,380 Sq.Ft. LIVING AREA

6,116 Sq.Ft. lot

Brendan Kent

Brendan Kent

Features & Amenities

Interior

  • total bedrooms3
  • Total bathrooms2
  • full bathroom1
  • half bathroom1
  • Laundry room In Basement, Electric Dryer Hookup, Washer Hookup
  • Flooring Wood, Tile, Hardwood, Flooring - Wood
  • APPLIANCES Water Heater, Range, Oven, Dishwasher, Refrigerator, Freezer, Washer, Dryer, ENERGY STAR Qualified Refrigerator, ENERGY STAR Qualified Dryer, ENERGY STAR Qualified Dishwasher, ENERGY STAR Qualified Washer, Range Hood, Plumbed For Ice Maker
  • other interior Features Home Office, Walk-up Attic, Finish - Sheetrock, Internet Available - Unknown

Area & Lot

  • Status Sold
  • Date Sold July 31, 2026
  • Living Area1,380 Sq.Ft.
  • Total Area1,380 Sq.Ft.
  • Lot Area6,116 Sq.Ft.
  • MLS® ID73539947
  • TypeResidential
  • YEAR BUILT1900
  • NeighborhoodMelrose
  • Architecture StylesColonial
  • Elementary SchoolLincoln Elementary School
  • Middle SchoolMelrose Veterans Memorial Midd
  • High SchoolMelrose High School

Exterior

  • water SourcePublic
  • utilitiesfor Gas Range, for Gas Oven, for Electric Dryer, Washer Hookup, Icemaker Connection
  • roofShingle, Asphalt/Composition Shingles
  • lot featuresCorner Lot, Easements
  • parkingPaved Drive, Off Street, Paved
  • HEAT TYPESteam, Oil
  • AIR CONDITIONINGNone
  • sewerPublic Sewer
  • SubstructureBlock
  • other exterior FeaturesPorch, Deck - Composite, Patio, Rain Gutters, Storage, Decorative Lighting, Fenced Yard, Stone Wall

Financial

  • Sales Price$876,000
  • Real Estate Tax $6,881/yr
  • Zoning URA

Work With Us

Bringing together a team with the passion, dedication, and resources to help our clients reach their buying and selling goals. With you every step of the way.

Follow Me on Instagram