43 Doonan St
43 Doonan St
43 Doonan St
43 Doonan St
43 Doonan St
43 Doonan St
43 Doonan St
43 Doonan St
43 Doonan St
43 Doonan St
43 Doonan St
43 Doonan St
43 Doonan St
43 Doonan St
43 Doonan St
43 Doonan St
43 Doonan St
43 Doonan St
43 Doonan St
43 Doonan St
43 Doonan St
43 Doonan St
43 Doonan St
43 Doonan St
43 Doonan St
43 Doonan St
43 Doonan St
43 Doonan St
43 Doonan St
43 Doonan St
43 Doonan St
43 Doonan St
SEE ALL PHOTOS
43 Doonan St
43 Doonan St
43 Doonan St
43 Doonan St
43 Doonan St
43 Doonan St
43 Doonan St
43 Doonan St
43 Doonan St
43 Doonan St
43 Doonan St
43 Doonan St
43 Doonan St
43 Doonan St
43 Doonan St
43 Doonan St
43 Doonan St
43 Doonan St
43 Doonan St
43 Doonan St
43 Doonan St
43 Doonan St
43 Doonan St
43 Doonan St
43 Doonan St
43 Doonan St
43 Doonan St
43 Doonan St
43 Doonan St
43 Doonan St
43 Doonan St
43 Doonan St
Sold

43 Doonan St

43 Doonan St, Medford, MA 02155

$900,000
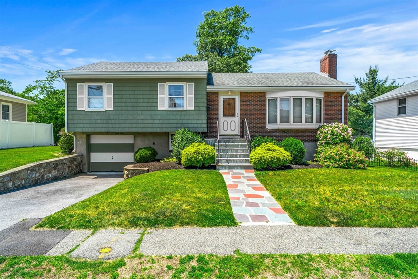
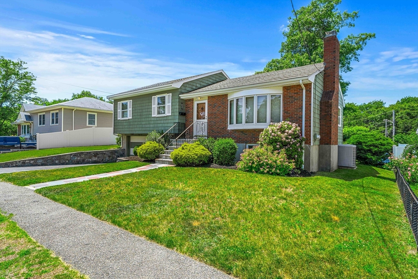
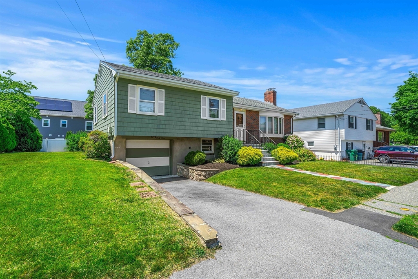
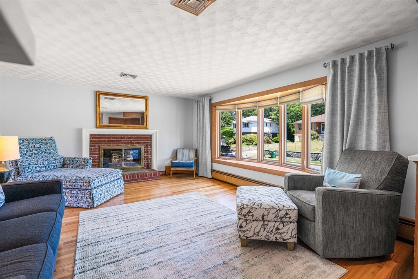
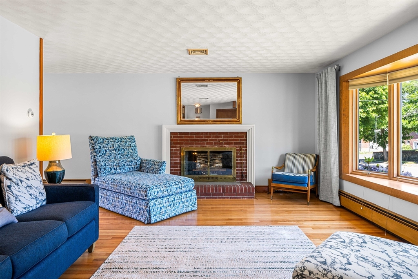
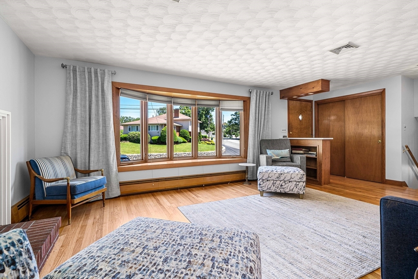
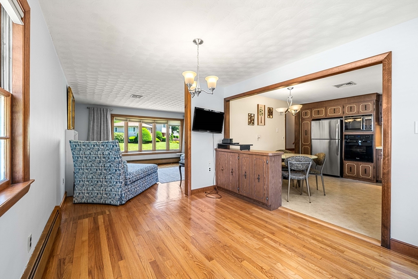
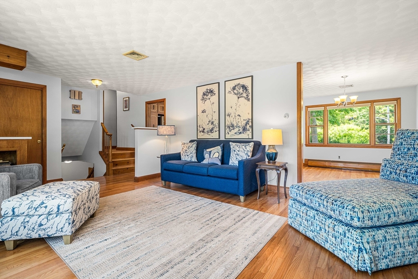
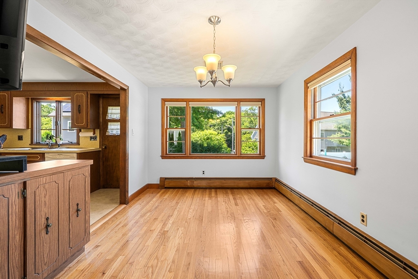
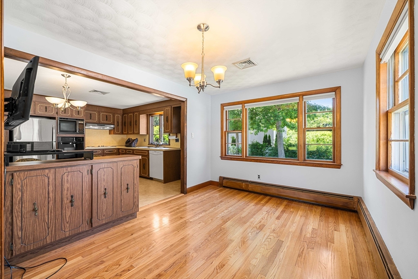
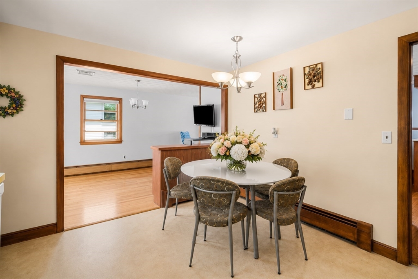
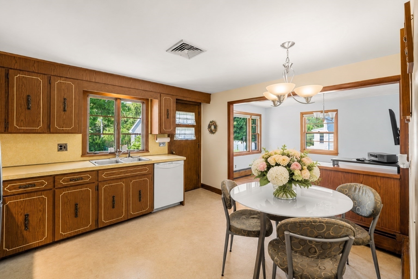
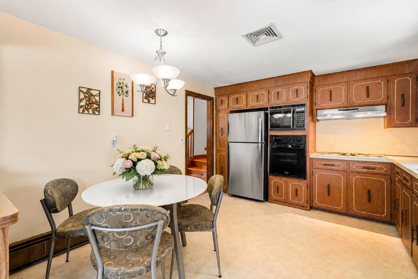
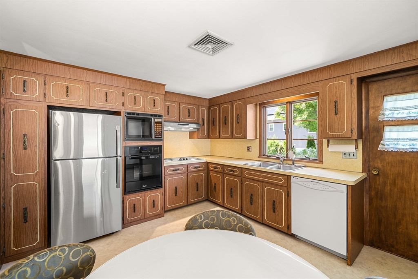
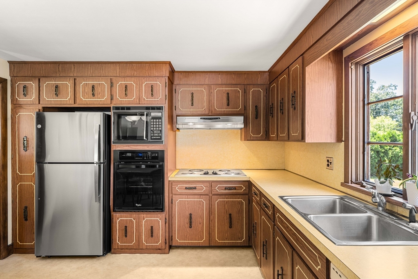
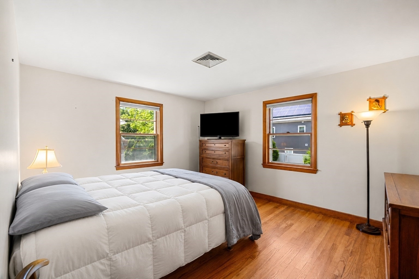
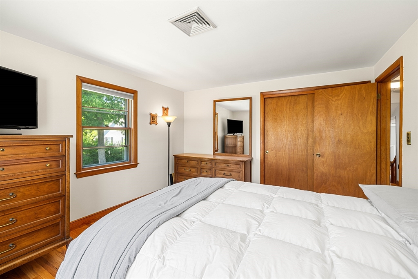
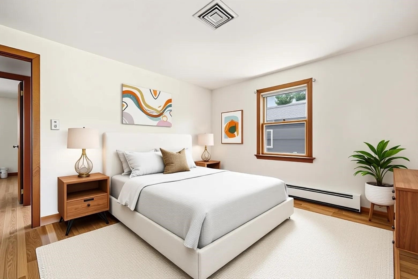
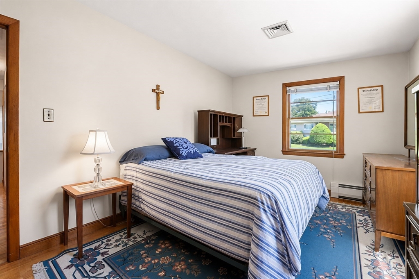
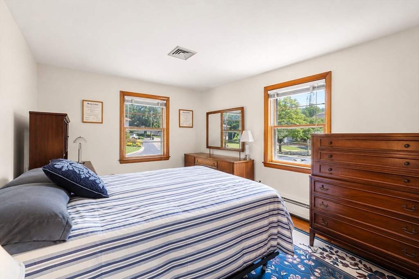
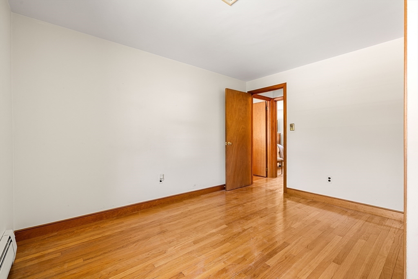
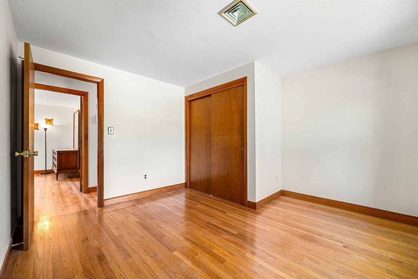
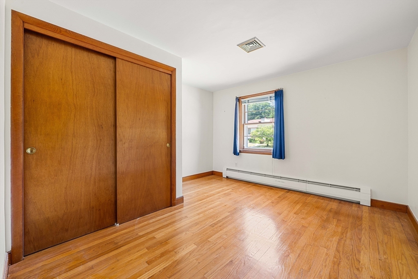
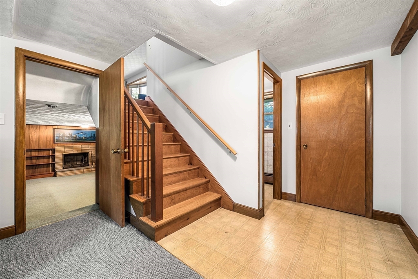
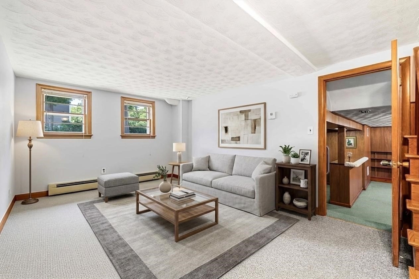
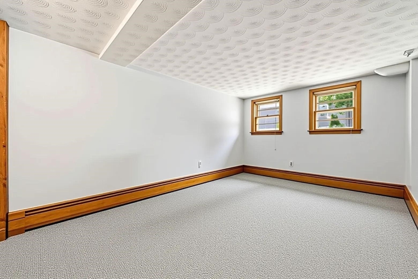
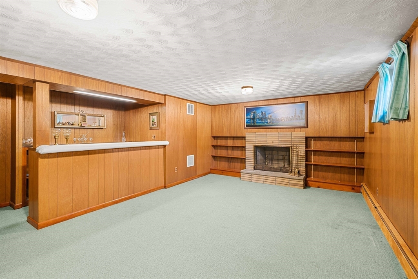
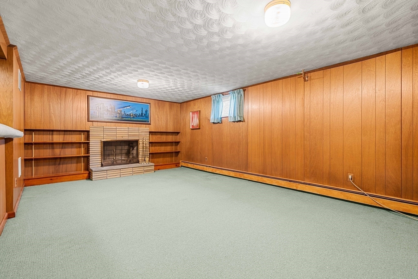
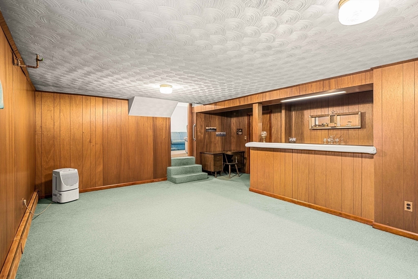
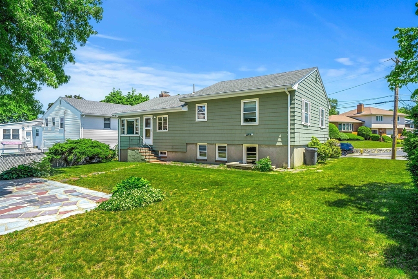
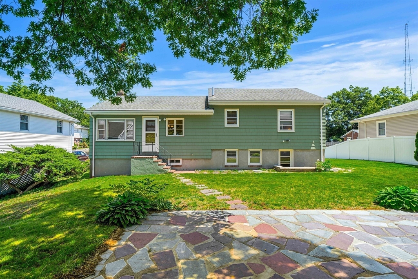
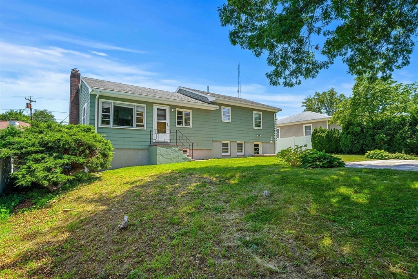
Nestled in one of Medford's most desirable neighborhoods, 43 Doonan Street offers endless potential and an incredible opportunity to make this home your own. Lovingly maintained by its original owners, this home features 3 generously sized bedrooms, 1 full and 1 half bath, a first-floor bonus room, and an oversized family room ideal for entertaining. The pristine hardwood floors reflect years of exceptional care, while a new hot water tank adds value and peace of mind. Outside, enjoy a private patio and rare flat, level backyard, perfect for entertaining, gardening, or play. Conveniently located near parks, schools, shopping, dining, major highways, and public transportation, this solidly built home is ready for your personal touches. A wonderful opportunity to renovate, customize, and build equity in a highly sought-after Medford location. Some photos have been virtually enhanced for marketing purposes.

3
beds

2
baths

1,854 Sq.Ft. LIVING AREA

7,451 Sq.Ft. lot

Michael & Shawna Smith

Michael & Shawna Smith

Features & Amenities

Interior

  • total bedrooms3
  • Total bathrooms2
  • full bathroom1
  • half bathroom1
  • Laundry room First Floor, Electric Dryer Hookup
  • Flooring Carpet, Laminate, Hardwood, Flooring - Wall to Wall Carpet
  • Fireplace Family Room, Living Room
  • APPLIANCES Gas Water Heater, Water Heater, Oven, Dishwasher, Microwave, Range, Refrigerator, Freezer, Washer, Dryer, Range Hood
  • other interior Features Bonus Room

Area & Lot

  • Status Sold
  • Date Sold July 30, 2026
  • Living Area1,854 Sq.Ft.
  • Total Area1,854 Sq.Ft.
  • Lot Area7,451 Sq.Ft.
  • MLS® ID73534196
  • TypeResidential
  • YEAR BUILT1961
  • NeighborhoodMedford
  • Architecture StylesSplit Entry

Exterior

  • Garage Space1.0
  • water SourcePublic
  • utilitiesfor Electric Range, for Electric Dryer
  • roofShingle
  • lot featuresCleared, Level
  • parkingAttached, Paved Drive, Off Street, Tandem, Paved
  • HEAT TYPEBaseboard, Natural Gas
  • AIR CONDITIONINGCentral Air
  • sewerPublic Sewer
  • SubstructureConcrete Perimeter
  • other exterior FeaturesPatio, Rain Gutters, Garden

Financial

  • Sales Price$900,000
  • Real Estate Tax $6,560/yr
  • Zoning SF1

Work With Us

Bringing together a team with the passion, dedication, and resources to help our clients reach their buying and selling goals. With you every step of the way.

Follow Me on Instagram