3920 Mystic Valley Pkwy # 917
SEE ALL PHOTOS
3920 Mystic Valley Pkwy # 917
Sold

3920 Mystic Valley Pkwy # 917

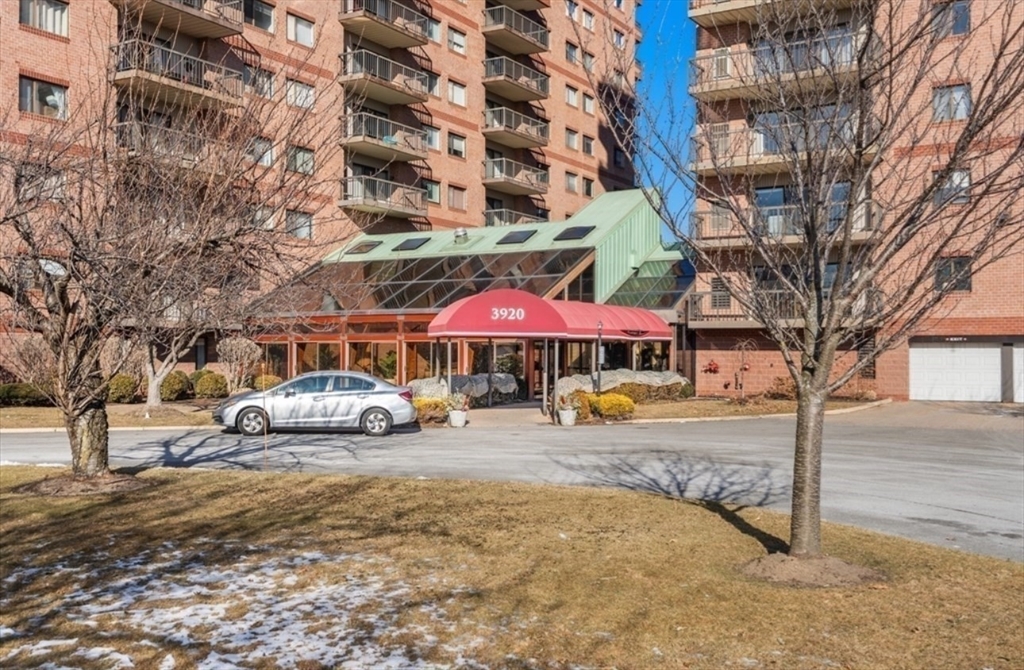
3920 Mystic Valley Pkwy # 917, Medford, MA 02155

$499,000
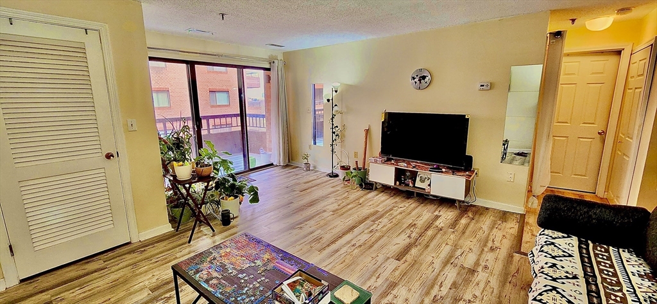
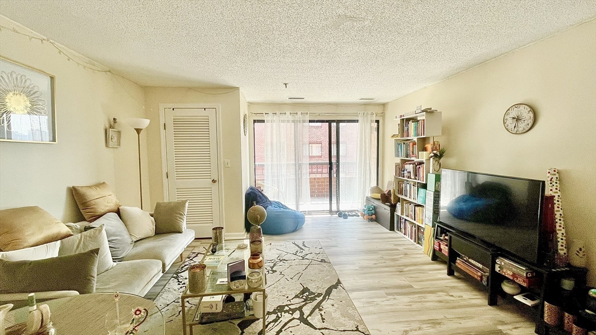
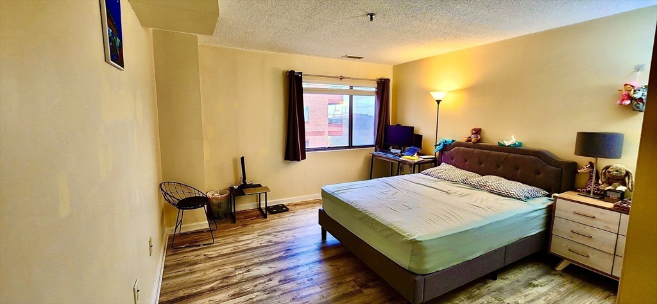
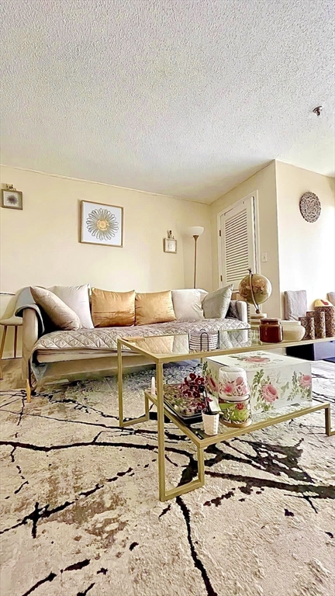
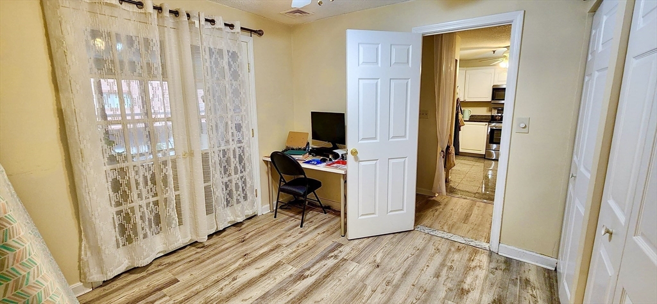
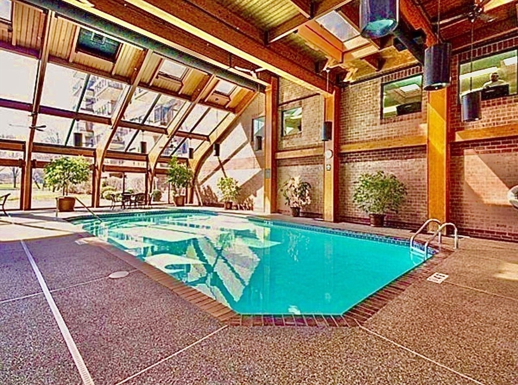
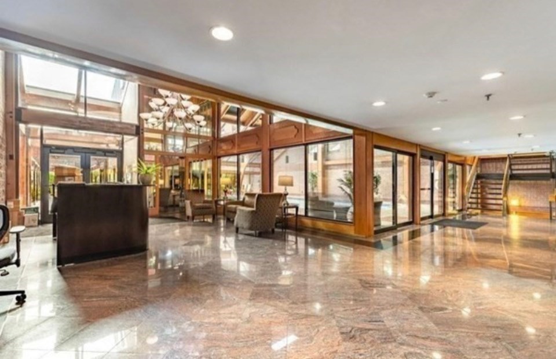
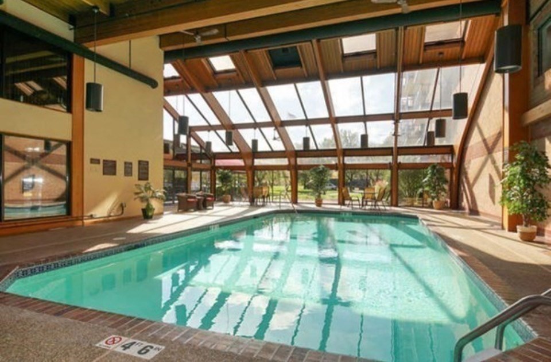
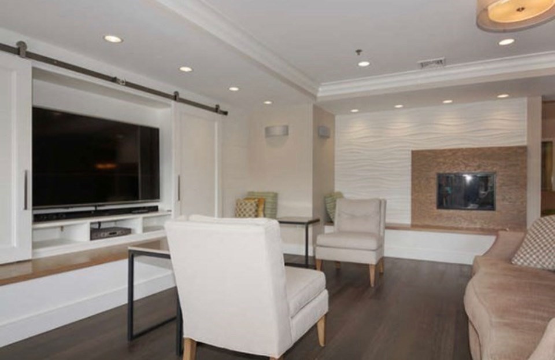
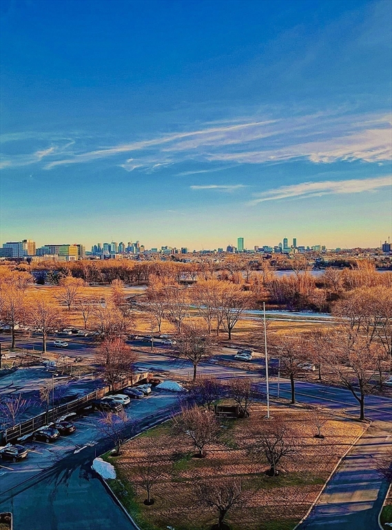
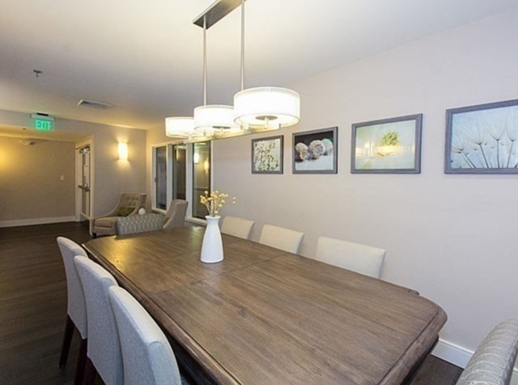
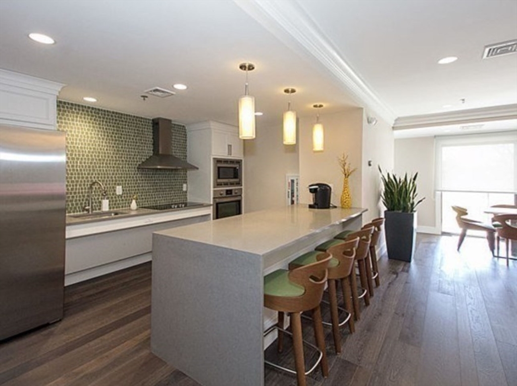
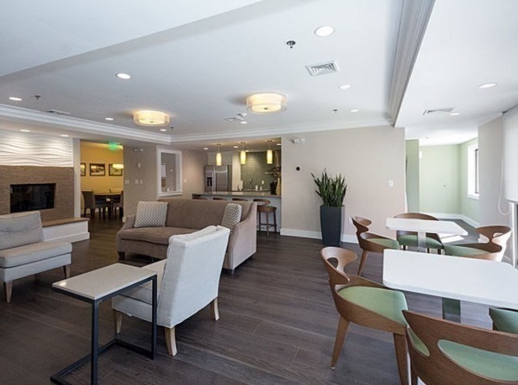
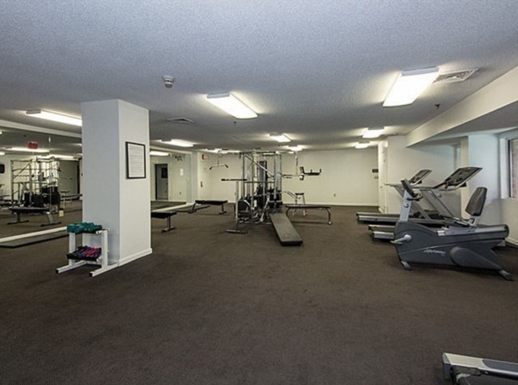
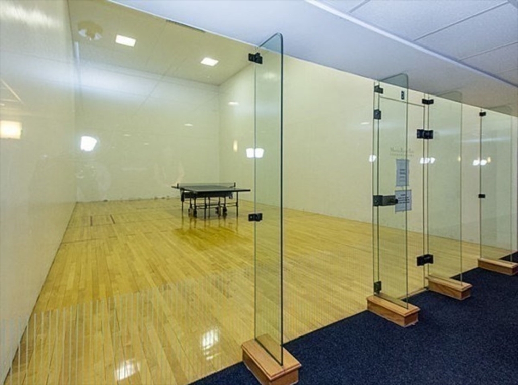
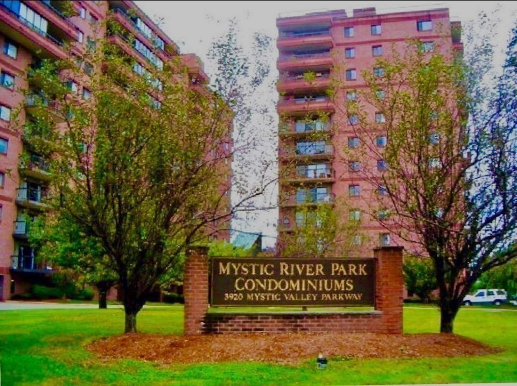
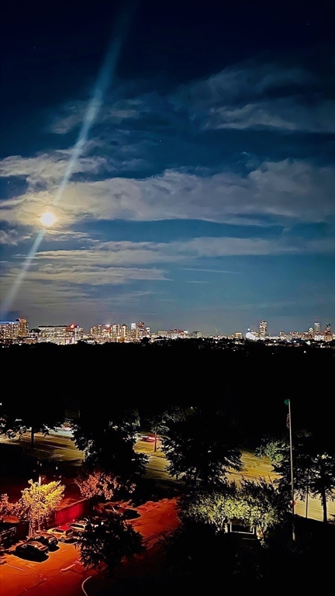
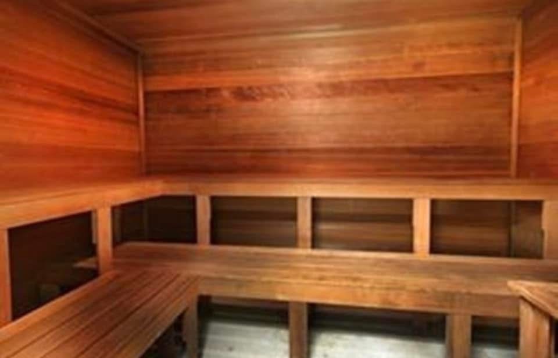
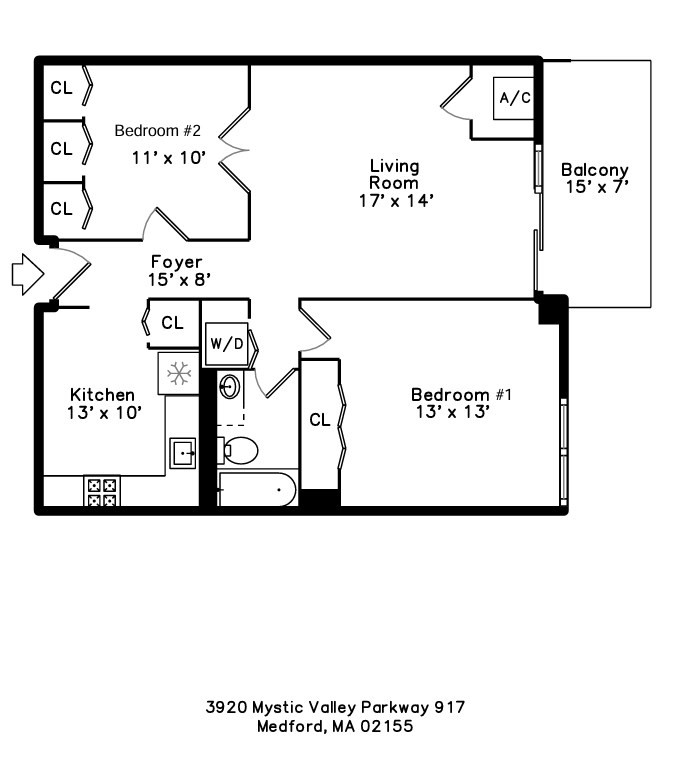
OFFERS DUE (4/15): Enjoy a life of luxury in this stylish and spacious high-rise 9th floor 2-bedroom condo in a prime location! Wake up to unobstructed panoramic views of the Boston city skyline and Mystic River from your private balcony! Soak in the beautiful sunsets and spectacular sights all year long. This condo is perfect for someone seeking both comfort and convenience. It features modern updates and fantastic amenities such as a heated indoor pool, fitness center, sauna, racquet ball courts, indoor garage parking, 24/7 security & concierge desk, elevator service, community room perfect for hosting large parties, and more. This fantastic commuter location is just minutes away from Boston and Cambridge and offers easy access to Routes 16,93,28,38 and 99. This condo is also conveniently located in close proximity to Wellington Station, Assembly Row Shops & Restaurants, Station Landing, Wegmans, Encore Casino, Tufts University, walking/jogging trails, parks and more!

2
beds

1
bath

826 Sq.Ft. LIVING AREA

1 Sq.Ft. lot

Brendan Kent

Brendan Kent

Features & Amenities

Interior

  • total bedrooms2
  • Total bathroom1
  • full bathroom1
  • Laundry room Electric Dryer Hookup, Washer Hookup, First Floor, In Unit
  • Flooring Vinyl, Other
  • APPLIANCES Range, Oven, Dishwasher, Disposal, Trash Compactor, Microwave, Refrigerator, Freezer, Washer, Dryer
  • other interior Features Sauna/Steam/Hot Tub, Internet Available - Unknown, Elevator

Area & Lot

  • Status Sold
  • Date Sold June 3, 2025
  • Living Area826 Sq.Ft.
  • Total Area826 Sq.Ft.
  • Lot Area1 Sq.Ft.
  • MLS® ID73358527
  • TypeCondo
  • YEAR BUILT1988
  • NeighborhoodMedford
  • Water FrontageWaterfront, River
  • View DescriptionCity
  • Elementary SchoolMcglynn
  • Middle SchoolMcglynn
  • High SchoolMedford High

Exterior

  • STORIES1
  • Garage Space1.0
  • water SourcePublic
  • utilitiesfor Electric Range, for Electric Oven, for Electric Dryer
  • PoolAssociation, In Ground, Indoor, Heated
  • parkingUnder, Garage Door Opener, Deeded, Assigned, Off Street, Exclusive Parking
  • HEAT TYPECentral, Forced Air, Heat Pump, Electric, Unit Control
  • AIR CONDITIONINGCentral Air, Heat Pump, Unit Control
  • sewerPublic Sewer
  • HOA AmenitiesPool, Elevator(s), Recreation Facilities, Paddle Tennis, Fitness Center, Sauna/Steam, Clubroom
  • security FeaturesIntercom, Doorman, Security Guard, Concierge, Security System
  • other exterior FeaturesDeck, Balcony, City View(s)

Financial

  • Sales Price$499,000
  • Real Estate Tax $3,465/yr
  • HOA $466/mo
  • Zoning RES

Work With Us

Bringing together a team with the passion, dedication, and resources to help our clients reach their buying and selling goals. With you every step of the way.

Follow Me on Instagram