39 Tamarock Terrace
39 Tamarock Terrace
39 Tamarock Terrace
39 Tamarock Terrace
39 Tamarock Terrace
39 Tamarock Terrace
39 Tamarock Terrace
39 Tamarock Terrace
39 Tamarock Terrace
39 Tamarock Terrace
39 Tamarock Terrace
39 Tamarock Terrace
39 Tamarock Terrace
SEE ALL PHOTOS
39 Tamarock Terrace
39 Tamarock Terrace
39 Tamarock Terrace
39 Tamarock Terrace
39 Tamarock Terrace
39 Tamarock Terrace
39 Tamarock Terrace
39 Tamarock Terrace
39 Tamarock Terrace
39 Tamarock Terrace
39 Tamarock Terrace
39 Tamarock Terrace
39 Tamarock Terrace
Sold

39 Tamarock Terrace

39 Tamarock Terrace, Stoneham, MA 02180

$1,500,000
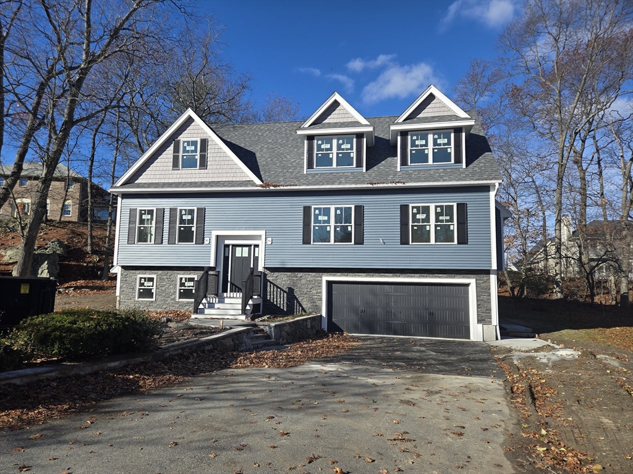
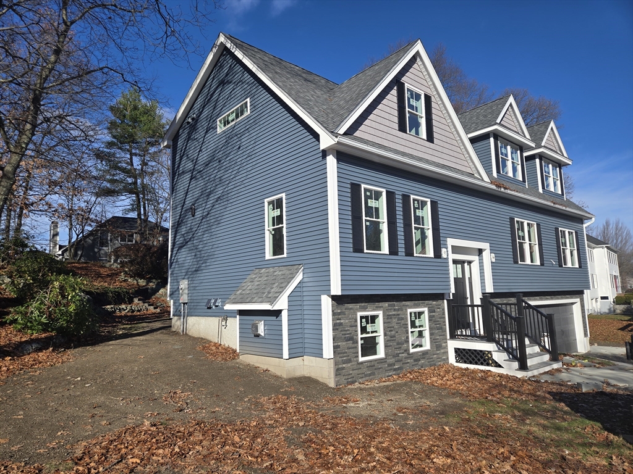
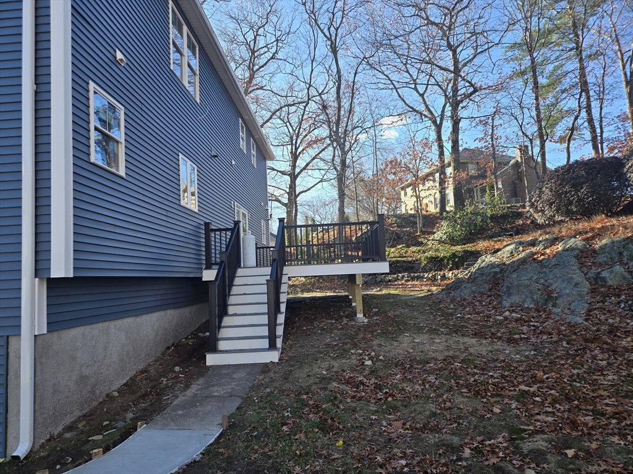
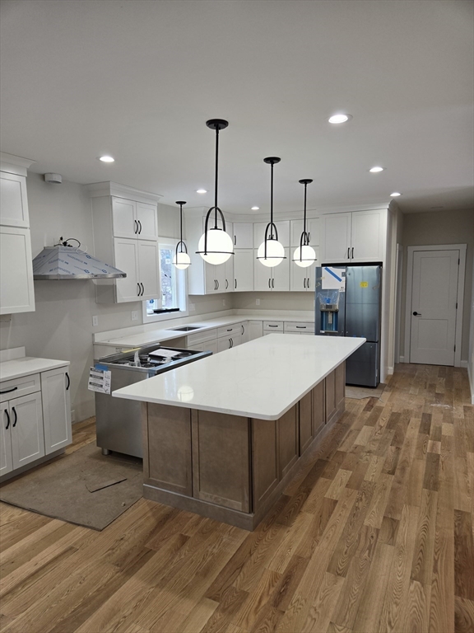
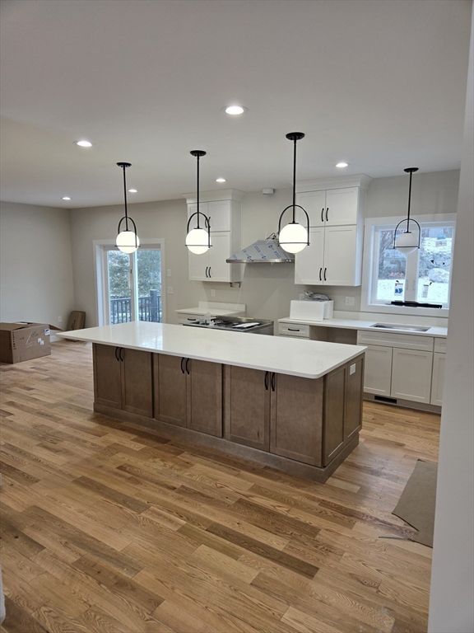
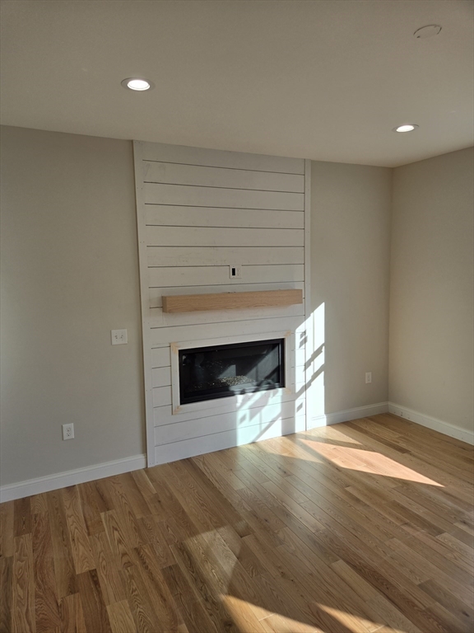
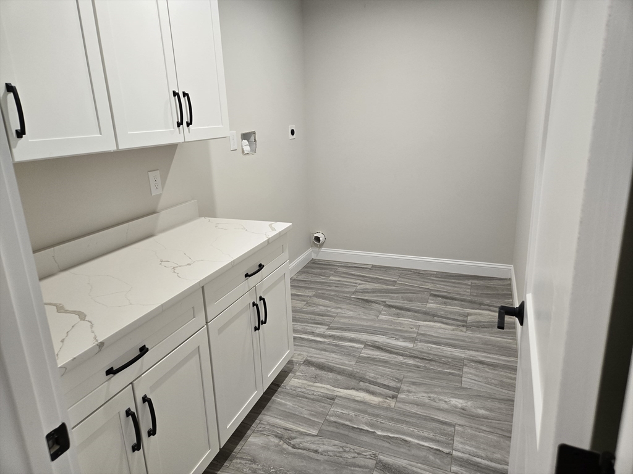
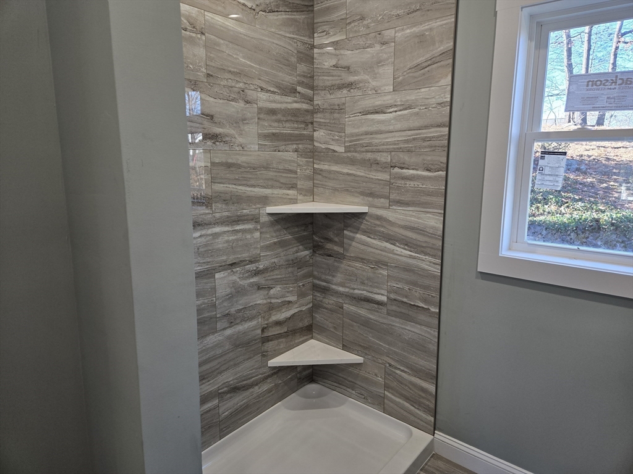
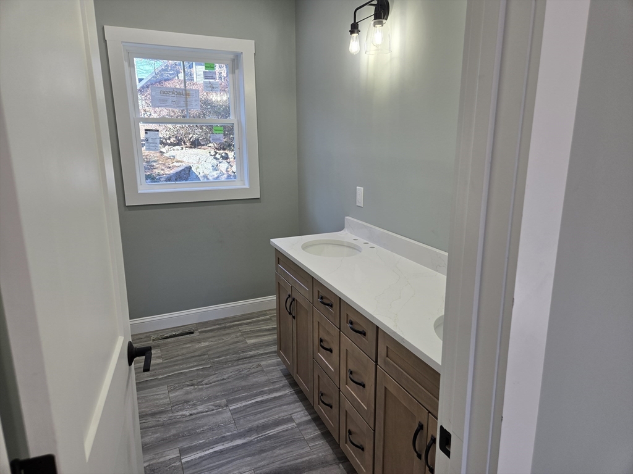
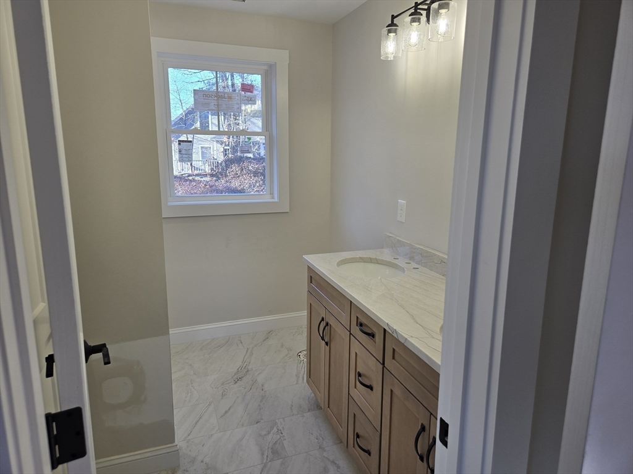
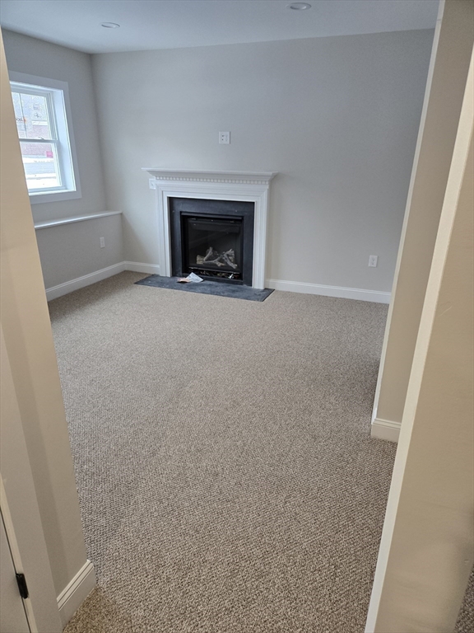
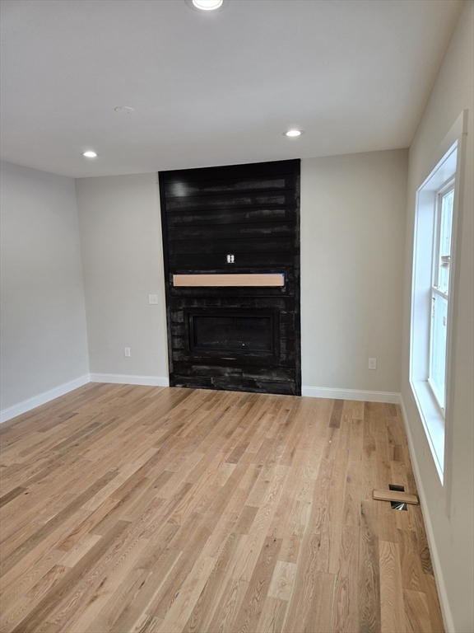
Welcome to this stunning new Colonial/Split Entry home, thoughtfully designed with modern finished and flexible living options. The heart of the home is the 28 foot kitchen with 9 foot island with wine fridge and built in microwave, quartz counters, 36" gas stove and hardwood flooring throughout. This home offers two main bedrooms, one on each floor along with three other sizable bedrooms. Four of the five bedrooms have walk in closets. The expansive family room has a gas fireplace and perfect for entertaining. The second floor laundry room offers additional storage and convenience. The lower level is finished with an additional fireplace and full bathroom, perfect for home office or extended guests or family. Step outside the sliding door from the kitchen onto a 20X14 composite deck overlooking the yard area. Exterior photos for now, more soon. Quartz and tile installed 12/19.

5
beds

5
baths

3,494 Sq.Ft. LIVING AREA

0.37 Acres lot

Michelle Doyle

Michelle Doyle

Features & Amenities

Interior

  • total bedrooms5
  • Total bathrooms5
  • full bathrooms4
  • half bathroom1
  • Laundry room Closet/Cabinets - Custom Built, Flooring - Stone/Ceramic Tile, Second Floor, Electric Dryer Hookup, Washer Hookup
  • Flooring Tile, Carpet, Hardwood, Flooring - Wall to Wall Carpet
  • Fireplace Living Room
  • APPLIANCES Water Heater, Range, Dishwasher, Disposal, Microwave
  • other interior Features Bathroom - 3/4, Bathroom - Double Vanity/Sink, Bathroom - With Shower Stall, Cable Hookup, Recessed Lighting, Home Office-Separate Entry

Area & Lot

  • Status Sold
  • Date Sold February 27, 2026
  • Living Area3,494 Sq.Ft.
  • Total Area3,494 Sq.Ft.
  • Lot Area0.37 Acres
  • MLS® ID73458115
  • TypeResidential
  • YEAR BUILT2025
  • NeighborhoodStoneham
  • Architecture StylesColonial, Split Entry

Exterior

  • Garage Space2.0
  • water SourcePublic
  • utilitiesfor Gas Range, for Gas Oven, for Electric Dryer, Washer Hookup
  • roofShingle
  • lot featuresWooded, Gentle Sloping
  • parkingUnder, Garage Faces Side, Paved Drive, Off Street
  • HEAT TYPEForced Air, Propane, Fireplace(s)
  • AIR CONDITIONINGCentral Air
  • sewerPublic Sewer
  • SubstructureConcrete Perimeter, Slab
  • Disability FeaturesNo
  • other exterior FeaturesDeck - Composite, Rain Gutters, Screens

Financial

  • Sales Price$1,500,000
  • Zoning RA

Work With Us

Bringing together a team with the passion, dedication, and resources to help our clients reach their buying and selling goals. With you every step of the way.

Follow Me on Instagram