38 Pleasant Street
38 Pleasant Street
38 Pleasant Street
38 Pleasant Street
38 Pleasant Street
38 Pleasant Street
38 Pleasant Street
38 Pleasant Street
38 Pleasant Street
38 Pleasant Street
38 Pleasant Street
38 Pleasant Street
38 Pleasant Street
38 Pleasant Street
38 Pleasant Street
38 Pleasant Street
38 Pleasant Street
38 Pleasant Street
SEE ALL PHOTOS
38 Pleasant Street
38 Pleasant Street
38 Pleasant Street
38 Pleasant Street
38 Pleasant Street
38 Pleasant Street
38 Pleasant Street
38 Pleasant Street
38 Pleasant Street
38 Pleasant Street
38 Pleasant Street
38 Pleasant Street
38 Pleasant Street
38 Pleasant Street
38 Pleasant Street
38 Pleasant Street
38 Pleasant Street
38 Pleasant Street
Sold

38 Pleasant Street

38 Pleasant Street, Stoneham, MA 02180

$1,132,500
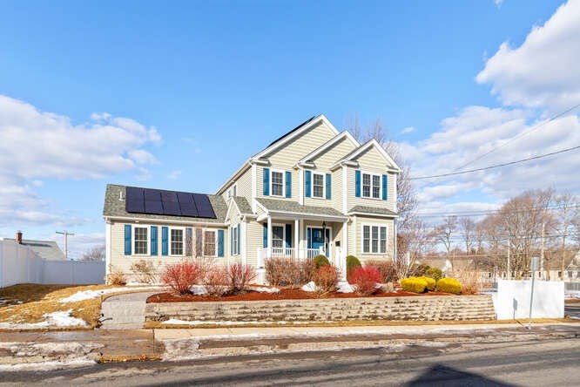
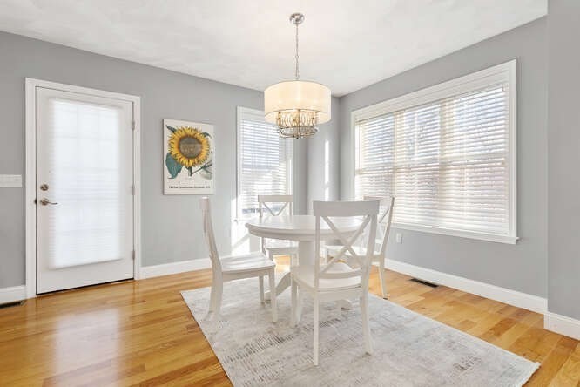
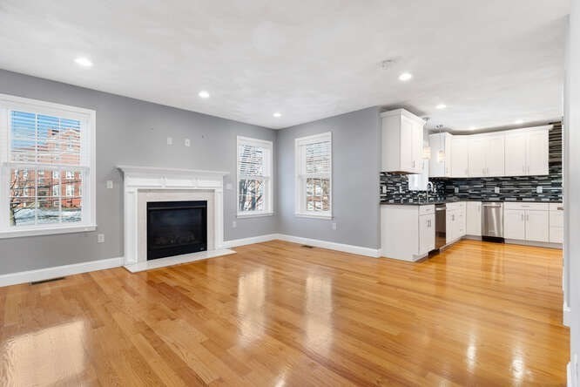
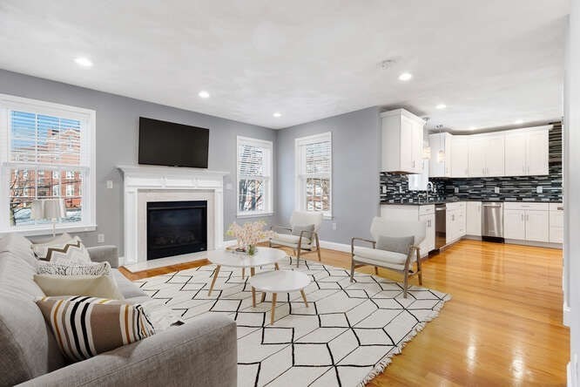
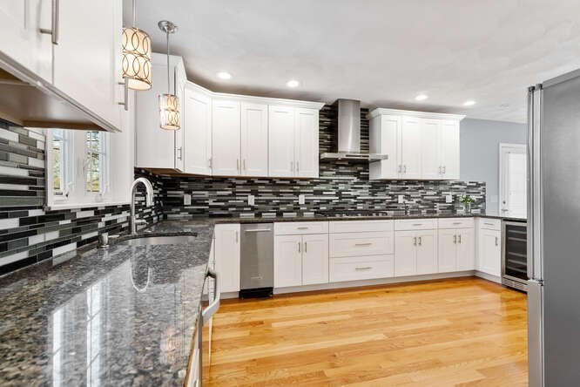
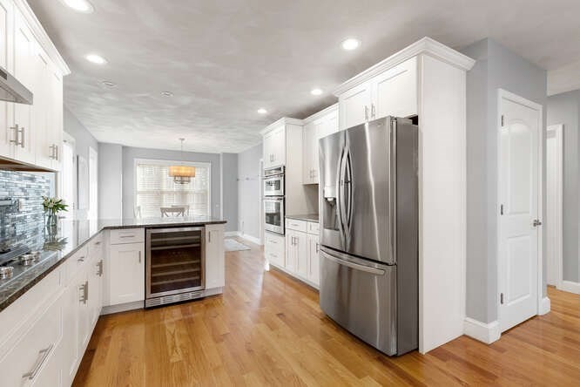
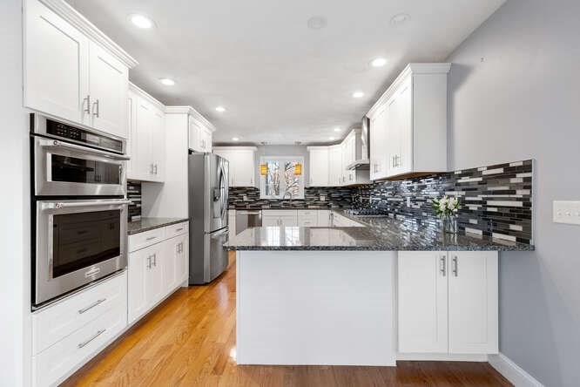
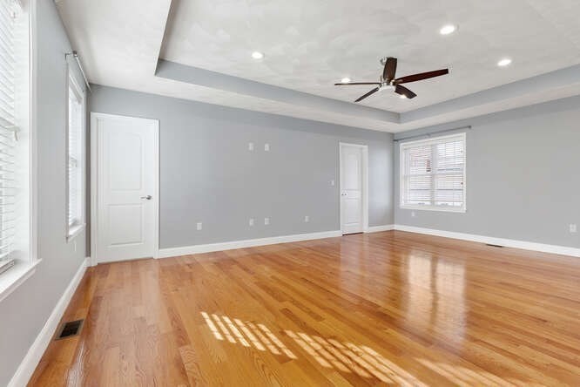
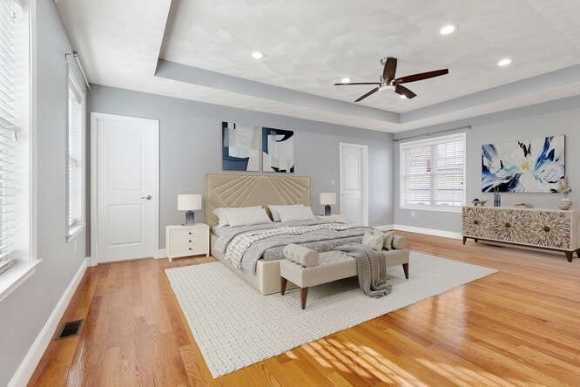
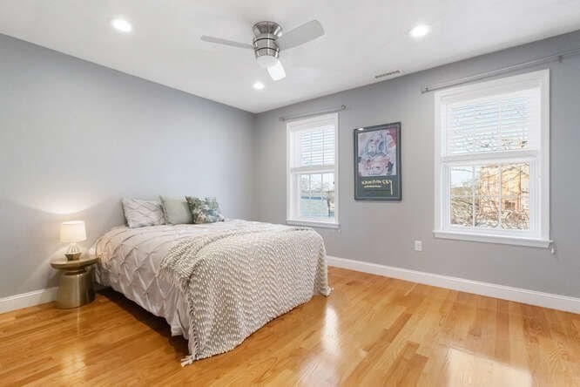
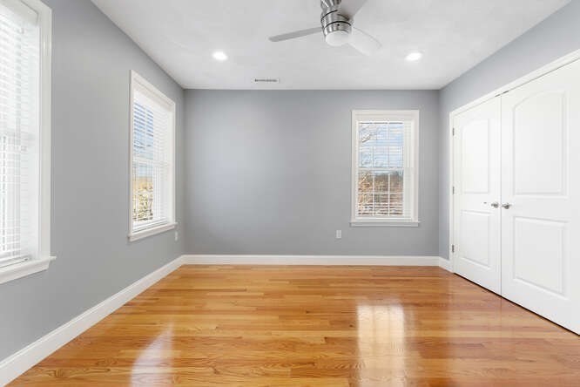
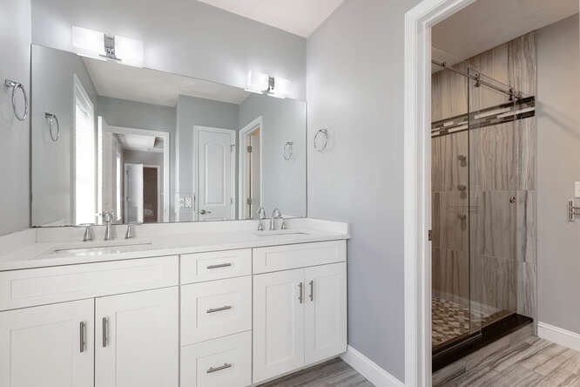
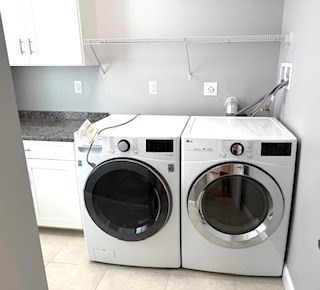
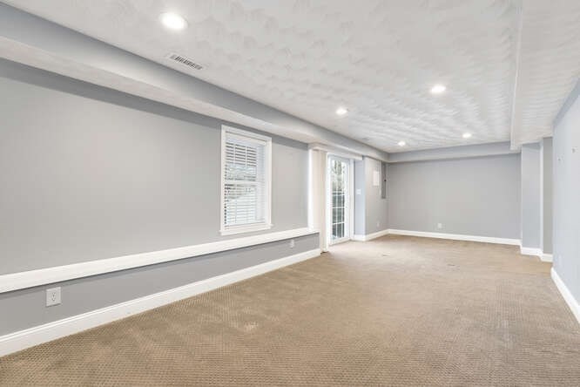
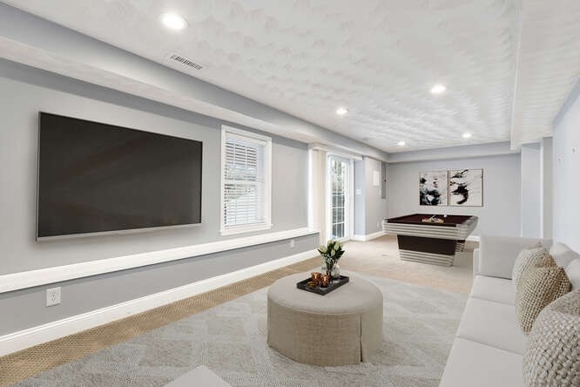
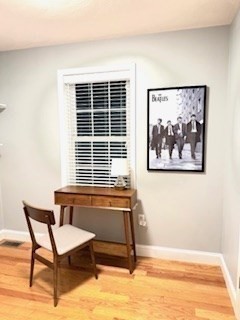
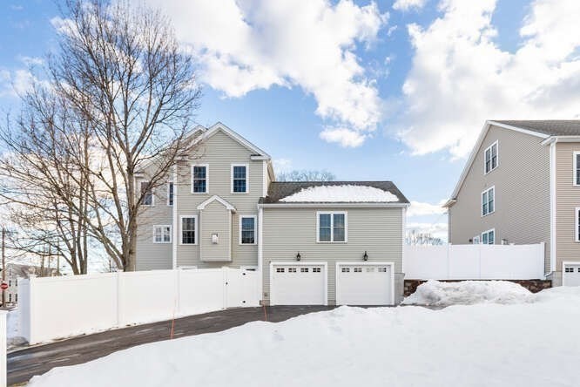
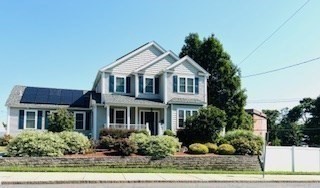
This handsome colonial home, built in 2016, is ideally located within walking distance to all schools, including South Elementary, and local shops. The sun-filled design makes this home perfect for those looking for a spacious, functional space. The first floor features an open layout with the dining area and kitchen flowing into the fireplaced living room. The private first-floor master suite offers a luxury bathroom, walk-in closet, and a nursery (or office). The second floor has three spacious bedrooms, a full bath, and a laundry room. Owned solar panels minimize utility bills, while the 2-car garage with an electric charger and Tesla Powerwall ensures uninterrupted electricity. The ground level includes a family room opening to a patio and yard, an additional home office, and a full ADA-compliant bath and sauna. This location has easy access to three parks and convenient commuting to Boston via Routes 93 and 95. An amazing opportunity to own a modern colonial near Stoneham Square!

4
beds

4
baths

3,028 Sq.Ft. LIVING AREA

7,440 Sq.Ft. lot

Mike Briggs

Mike Briggs

Features & Amenities

Interior

  • total bedrooms4
  • Total bathrooms4
  • full bathrooms3
  • half bathroom1
  • Laundry room Second Floor, Electric Dryer Hookup, Washer Hookup
  • Flooring Wood, Carpet, Flooring - Hardwood, Flooring - Wall to Wall Carpet, Flooring - Stone/Ceramic Tile
  • APPLIANCES Tankless Water Heater, Range, Oven, Dishwasher, Disposal, Refrigerator, Washer, Dryer, Vacuum System
  • other interior Features Closet, Closet/Cabinets - Custom Built, Bathroom, Office, Mud Room, Central Vacuum, Sauna/Steam/Hot Tub

Area & Lot

  • Status Sold
  • Date Sold March 27, 2025
  • Living Area3,028 Sq.Ft.
  • Total Area3,028 Sq.Ft.
  • Lot Area7,440 Sq.Ft.
  • MLS® ID73339455
  • TypeResidential
  • YEAR BUILT2016
  • NeighborhoodStoneham
  • Architecture StylesColonial
  • Elementary SchoolSouth
  • Middle SchoolStoneham Middle
  • High SchoolStoneham High

Exterior

  • Garage Space2.0
  • water SourcePublic
  • utilitiesfor Gas Range, for Electric Dryer, Washer Hookup, Generator Connection
  • roofShingle
  • lot featuresCorner Lot
  • parkingAttached, Off Street
  • HEAT TYPEForced Air
  • AIR CONDITIONINGCentral Air
  • sewerPublic Sewer
  • SubstructureConcrete Perimeter
  • other exterior FeaturesPorch, Deck, Patio

Financial

  • Sales Price$1,132,500
  • Real Estate Tax $10,668/yr
  • Zoning res

Work With Us

Bringing together a team with the passion, dedication, and resources to help our clients reach their buying and selling goals. With you every step of the way.

Follow Me on Instagram