38 Montgomery St
38 Montgomery St
38 Montgomery St
38 Montgomery St
38 Montgomery St
38 Montgomery St
38 Montgomery St
38 Montgomery St
38 Montgomery St
38 Montgomery St
38 Montgomery St
38 Montgomery St
38 Montgomery St
38 Montgomery St
38 Montgomery St
38 Montgomery St
38 Montgomery St
38 Montgomery St
38 Montgomery St
38 Montgomery St
38 Montgomery St
38 Montgomery St
38 Montgomery St
38 Montgomery St
38 Montgomery St
38 Montgomery St
38 Montgomery St
38 Montgomery St
38 Montgomery St
38 Montgomery St
38 Montgomery St
38 Montgomery St
38 Montgomery St
38 Montgomery St
38 Montgomery St
38 Montgomery St
38 Montgomery St
38 Montgomery St
38 Montgomery St
38 Montgomery St
38 Montgomery St
SEE ALL PHOTOS
38 Montgomery St
38 Montgomery St
38 Montgomery St
38 Montgomery St
38 Montgomery St
38 Montgomery St
38 Montgomery St
38 Montgomery St
38 Montgomery St
38 Montgomery St
38 Montgomery St
38 Montgomery St
38 Montgomery St
38 Montgomery St
38 Montgomery St
38 Montgomery St
38 Montgomery St
38 Montgomery St
38 Montgomery St
38 Montgomery St
38 Montgomery St
38 Montgomery St
38 Montgomery St
38 Montgomery St
38 Montgomery St
38 Montgomery St
38 Montgomery St
38 Montgomery St
38 Montgomery St
38 Montgomery St
38 Montgomery St
38 Montgomery St
38 Montgomery St
38 Montgomery St
38 Montgomery St
38 Montgomery St
38 Montgomery St
38 Montgomery St
38 Montgomery St
38 Montgomery St
38 Montgomery St
Sold

38 Montgomery St

38 Montgomery St, Boston, MA 02116

$3,235,000
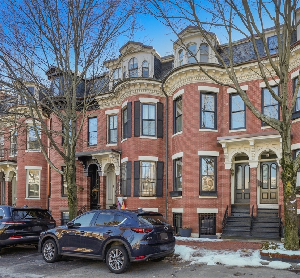
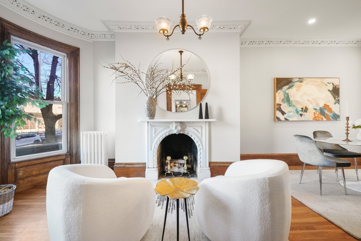
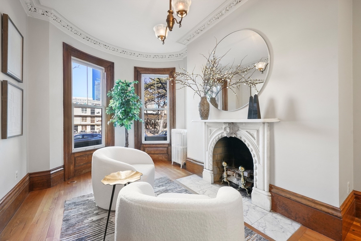
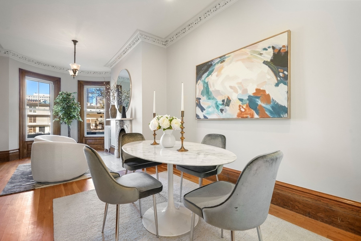
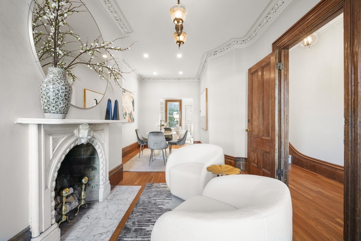
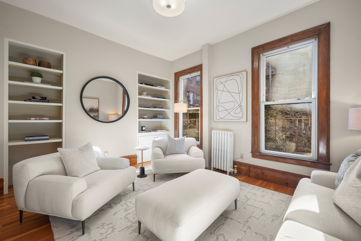
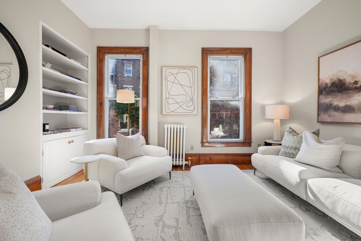
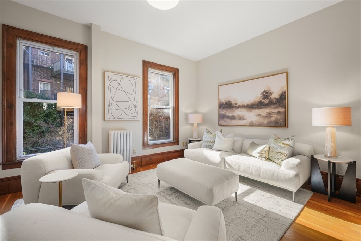
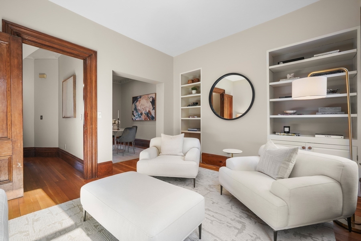
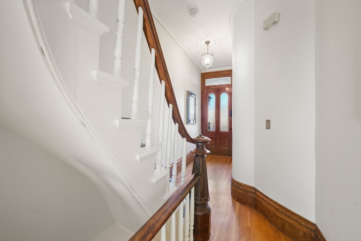
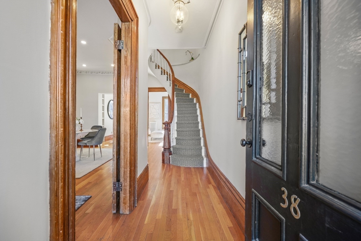
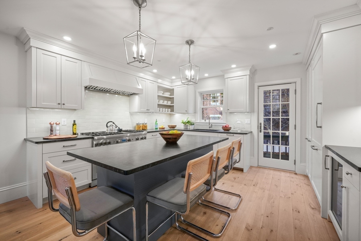
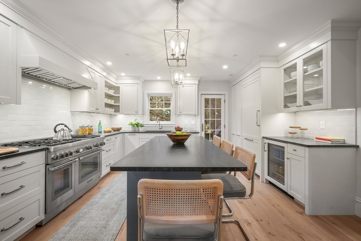
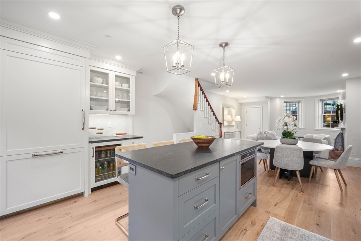
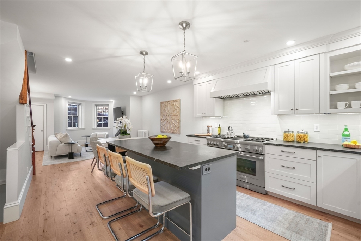
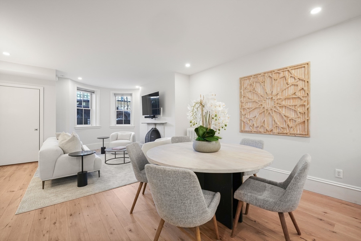
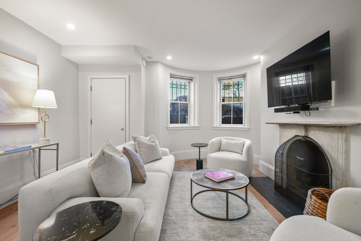
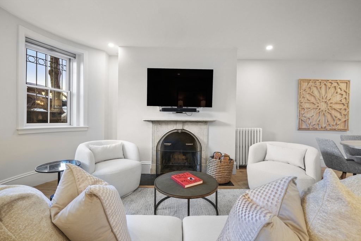
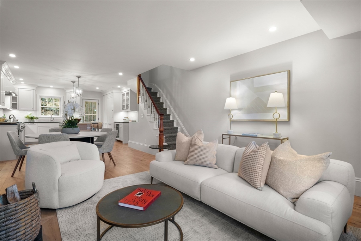
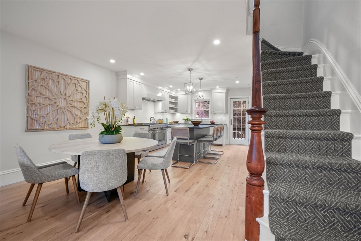
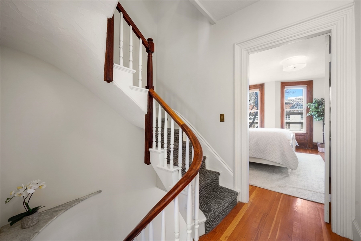
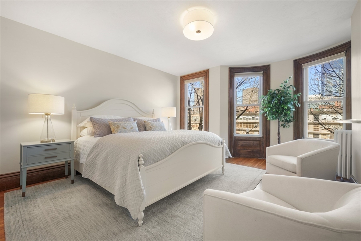
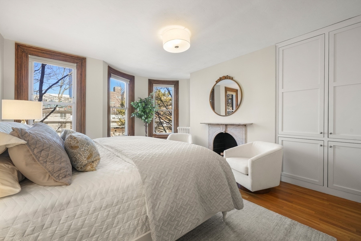
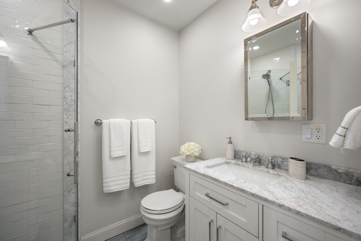
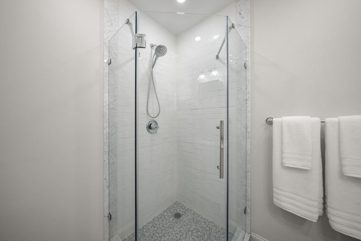
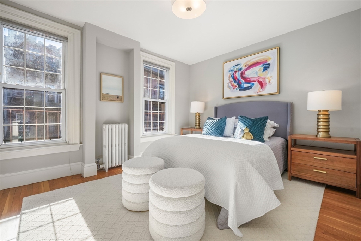
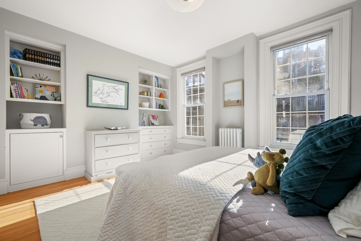
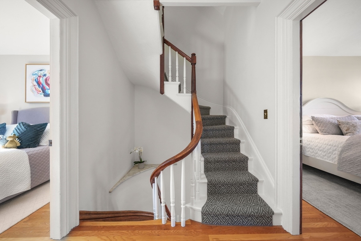
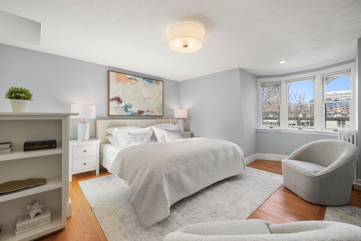
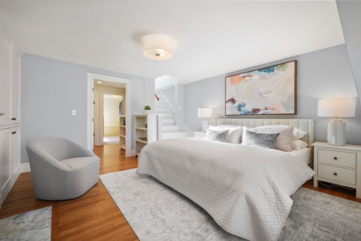
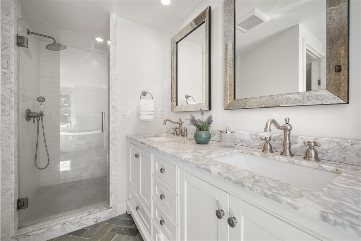
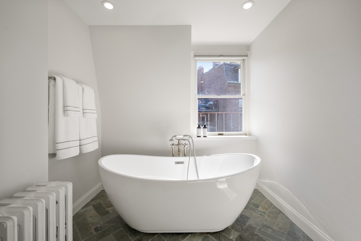
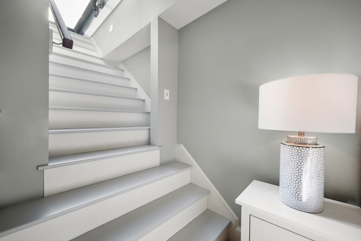
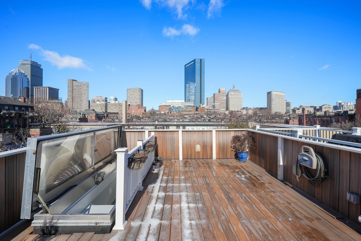
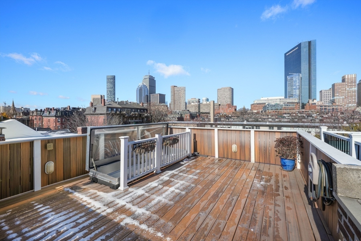
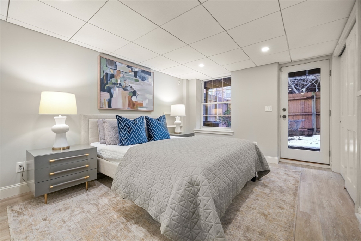
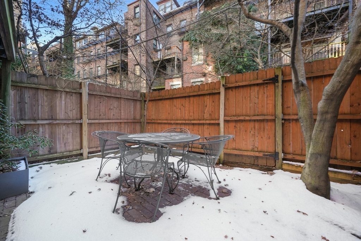
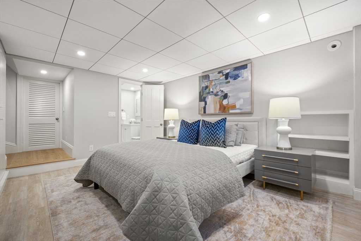
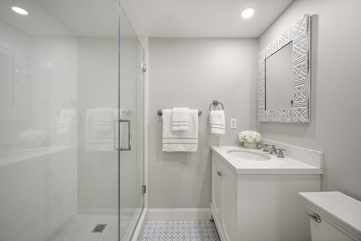
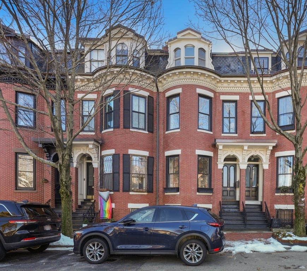
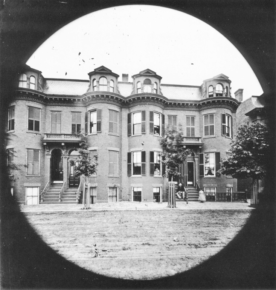
Classic single family bow-front townhouse on a quiet side street around the corner from the SE's finest shops, restaurants and cafes! This sunny home has been renovated with a wonderful contemporary family-friendly floor plan, while preserving beautiful details like original Carrara marble fireplaces, crown moldings and elegant walnut woodwork. The open kitchen level has living and dining spaces with wide-plank oak floors throughout. Thermador appliances such as a vented dual-fuel gas range with a griddle and 2 ovens make cooking a pleasure, and the large island with seating on two sides makes informal dining an easy option. A walk-out deck off of the kitchen allows for convenient grilling and looks out over your private garden. A full-floor primary suite with renovated bath and closet has stunning Back Bay skyline views, as does the roof deck. Three additional beds and a huge storage room make this home practical as well as lovely. Many options available for rental garage parking.

4
beds

3
baths

3,061 Sq.Ft. LIVING AREA

853 Sq.Ft. lot

Tom Fitzpatrick

Tom Fitzpatrick

Features & Amenities

Interior

  • total bedrooms4
  • Total bathrooms3
  • full bathrooms3
  • Laundry room Gas Dryer Hookup, Washer Hookup, In Basement
  • Flooring Tile, Carpet, Hardwood, Flooring - Hardwood
  • Fireplace Family Room, Master Bedroom, Bedroom
  • APPLIANCES Electric Water Heater, Water Heater, Range, Dishwasher, Disposal, Microwave, Refrigerator, Washer, Dryer, Range Hood, Plumbed For Ice Maker
  • other interior Features Lighting - Pendant, Crown Molding, Dining Area, Recessed Lighting, Entrance Foyer, Sitting Room

Area & Lot

  • Status Sold
  • Date Sold April 2, 2025
  • Living Area3,061 Sq.Ft.
  • Total Area3,061 Sq.Ft.
  • Lot Area853 Sq.Ft.
  • MLS® ID73335575
  • TypeResidential
  • YEAR BUILT1863
  • NeighborhoodBoston
  • Architecture StylesVictorian, Second Empire
  • View DescriptionCity View(s)

Exterior

  • water SourcePublic
  • utilitiesfor Gas Range, for Electric Oven, for Gas Dryer, Washer Hookup, Icemaker Connection
  • parkingLeased, On Street
  • HEAT TYPESteam, Natural Gas, Fireplace
  • AIR CONDITIONINGCentral Air, Other
  • sewerPublic Sewer
  • SubstructureGranite
  • Disability FeaturesNo
  • other exterior FeaturesDeck, Deck - Roof, Patio

Financial

  • Sales Price$3,235,000
  • Real Estate Tax $24,611/yr
  • Zoning R1

Work With Us

Bringing together a team with the passion, dedication, and resources to help our clients reach their buying and selling goals. With you every step of the way.

Follow Me on Instagram