363 Central St
363 Central St
363 Central St
363 Central St
363 Central St
363 Central St
363 Central St
363 Central St
363 Central St
363 Central St
363 Central St
363 Central St
363 Central St
363 Central St
363 Central St
363 Central St
363 Central St
363 Central St
363 Central St
363 Central St
363 Central St
363 Central St
363 Central St
SEE ALL PHOTOS
363 Central St
363 Central St
363 Central St
363 Central St
363 Central St
363 Central St
363 Central St
363 Central St
363 Central St
363 Central St
363 Central St
363 Central St
363 Central St
363 Central St
363 Central St
363 Central St
363 Central St
363 Central St
363 Central St
363 Central St
363 Central St
363 Central St
363 Central St
Sold

363 Central St

363 Central St, Saugus, MA 01906

$660,000
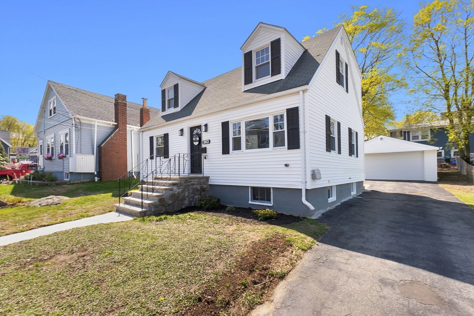
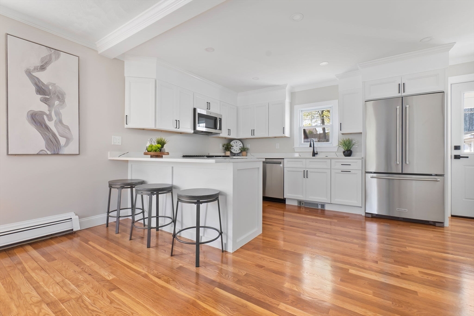
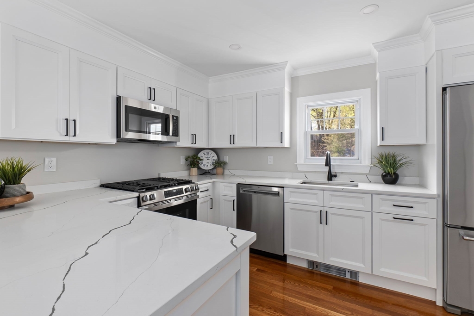
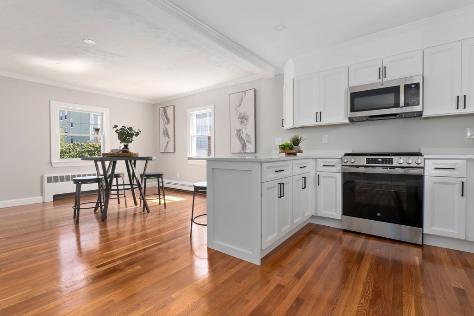
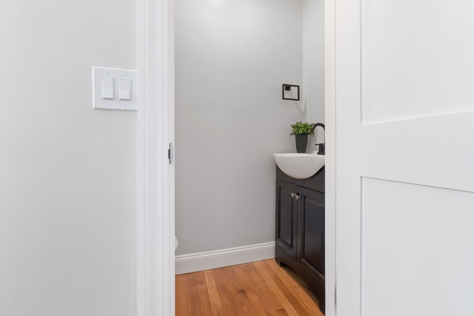
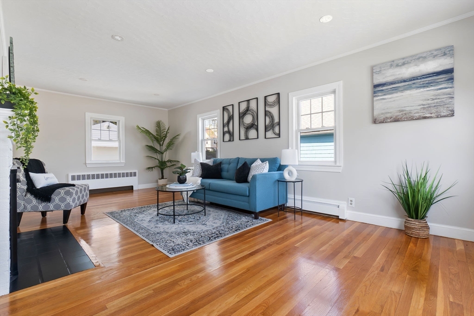
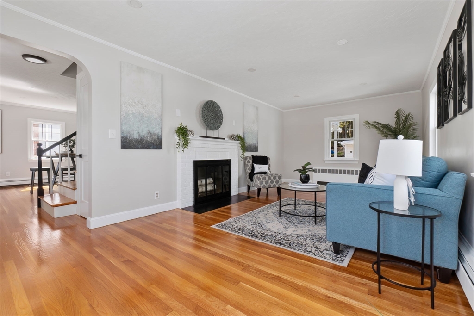
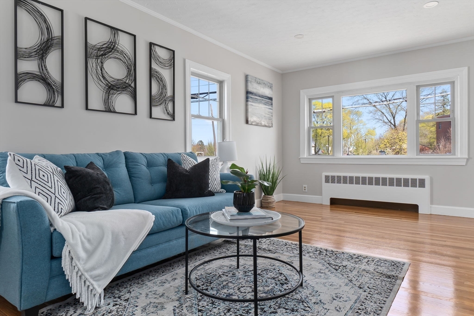
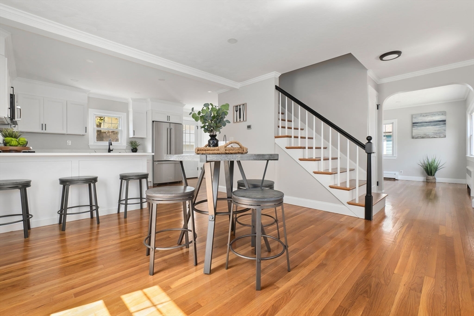
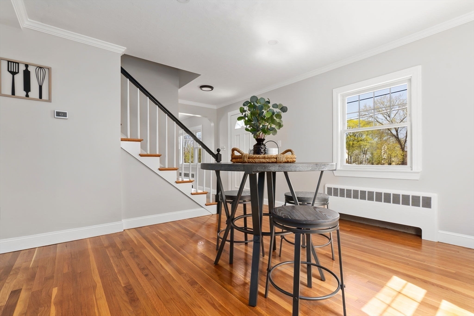
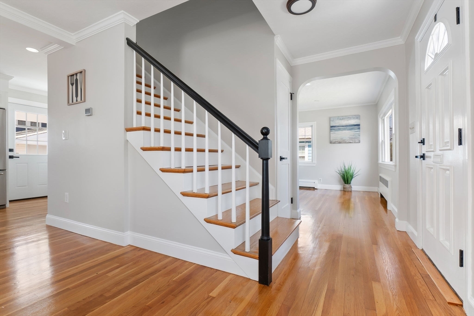
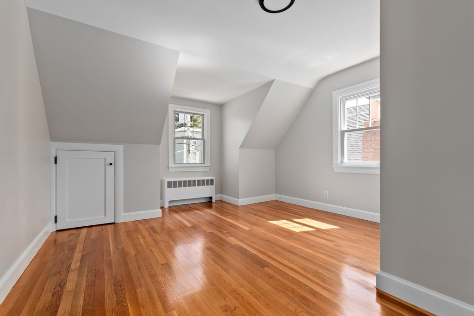
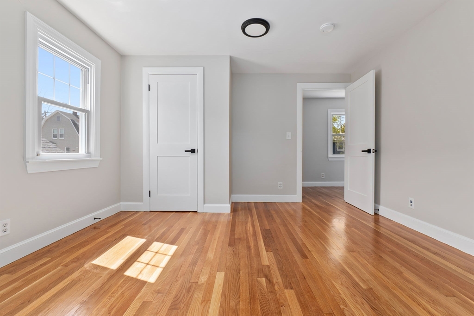
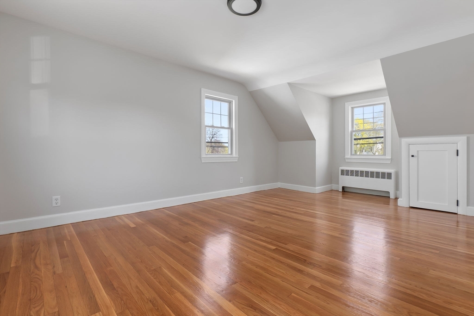
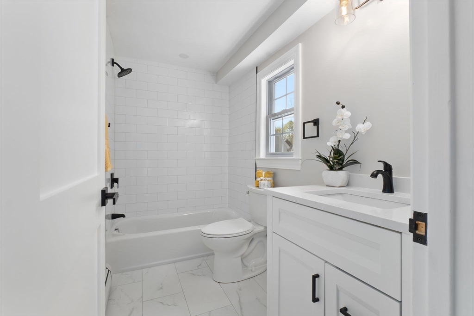
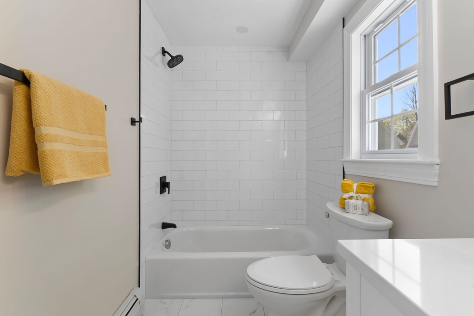
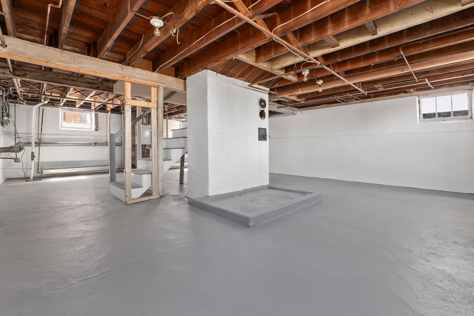
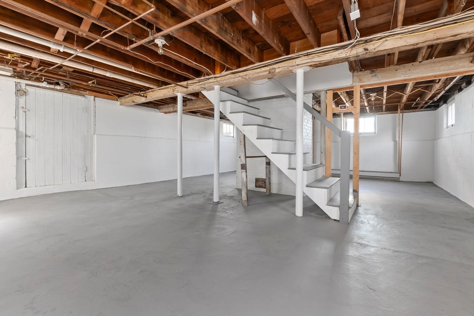
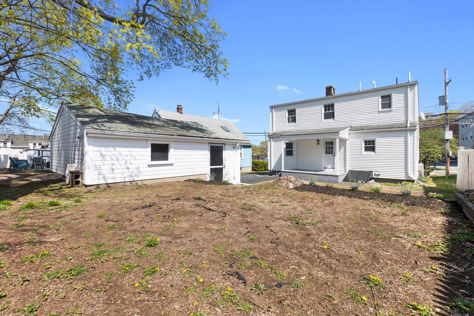
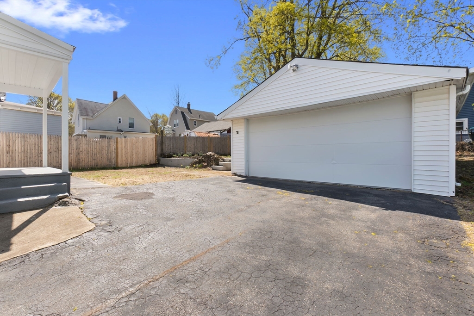
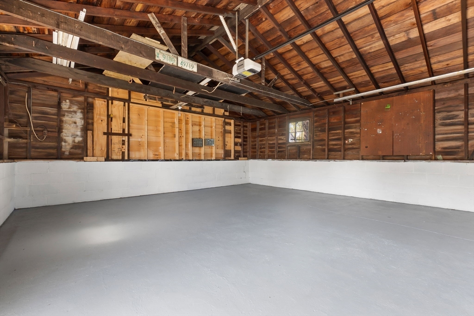
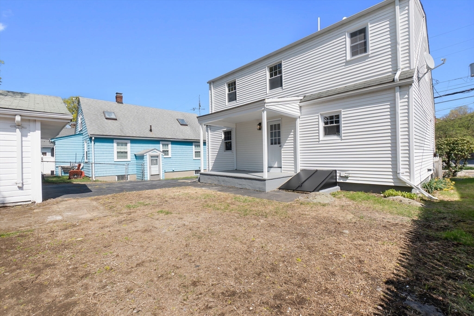
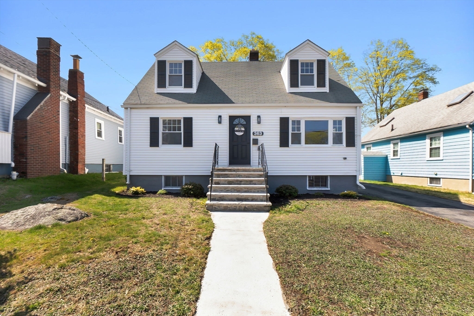
Beautifully renovated Cape with full rear dormer & an oversized detached 2-car garage--perfect for hobbyists! Enjoy a low-maintenance yard ideal for entertaining, gardening, or exercising pets. Inside, refinished hardwood floors flow throughout. The brand-new kitchen features quartz counters, gas cooking, stainless appliances, & a 3-seat peninsula open to a sunny dining area. The spacious living room offers a wood-burning fireplace & room for an office or play area. A half bath and rear entry lead to a covered porch and backyard. Upstairs offers two generous bedrooms & a brand new full bath. The heated lower level with oversized windows offers easy future expansion potential. Major updates include a new gas heating system, tankless hot water, and extensively updated plumbing and electrical systems for peace of mind. Want more peace of mind? -A One-year home warranty is included! Ideally situated across from a park & mere moments to a T-stop, major commuter routes, & Boston Attractions!

2
beds

2
baths

1,248 Sq.Ft. LIVING AREA

5,184 Sq.Ft. lot

Paul McClory

Paul McClory

Features & Amenities

Interior

  • total bedrooms2
  • Total bathrooms2
  • full bathroom1
  • half bathroom1
  • Flooring Tile, Hardwood
  • APPLIANCES Tankless Water Heater, Range, Dishwasher, Microwave, Refrigerator

Area & Lot

  • Status Sold
  • Date Sold May 23, 2025
  • Living Area1,248 Sq.Ft.
  • Total Area1,248 Sq.Ft.
  • Lot Area5,184 Sq.Ft.
  • MLS® ID73363919
  • TypeResidential
  • YEAR BUILT1955
  • NeighborhoodLynn
  • Architecture StylesCape
  • Elementary SchoolVeterans
  • Middle SchoolSaugus Middle
  • High SchoolSaugus High

Exterior

  • Garage Space2.0
  • water SourcePublic
  • utilitiesfor Gas Range
  • roofShingle
  • parkingDetached, Garage Door Opener, Storage, Workshop in Garage, Garage Faces Side, Paved Drive, Off Street, Paved
  • HEAT TYPEBaseboard, Natural Gas
  • AIR CONDITIONINGWindow Unit(s)
  • sewerPublic Sewer
  • SubstructureBlock
  • other exterior FeaturesCovered Patio/Deck

Financial

  • Sales Price$660,000
  • Real Estate Tax $5,470/yr
  • Zoning RES

Work With Us

Bringing together a team with the passion, dedication, and resources to help our clients reach their buying and selling goals. With you every step of the way.

Follow Me on Instagram