362 Lincoln St
362 Lincoln St
362 Lincoln St
362 Lincoln St
362 Lincoln St
362 Lincoln St
362 Lincoln St
362 Lincoln St
362 Lincoln St
362 Lincoln St
362 Lincoln St
362 Lincoln St
362 Lincoln St
362 Lincoln St
362 Lincoln St
362 Lincoln St
362 Lincoln St
362 Lincoln St
362 Lincoln St
362 Lincoln St
362 Lincoln St
362 Lincoln St
362 Lincoln St
362 Lincoln St
362 Lincoln St
362 Lincoln St
362 Lincoln St
362 Lincoln St
362 Lincoln St
362 Lincoln St
362 Lincoln St
362 Lincoln St
362 Lincoln St
362 Lincoln St
362 Lincoln St
362 Lincoln St
362 Lincoln St
362 Lincoln St
362 Lincoln St
362 Lincoln St
SEE ALL PHOTOS
362 Lincoln St
362 Lincoln St
362 Lincoln St
362 Lincoln St
362 Lincoln St
362 Lincoln St
362 Lincoln St
362 Lincoln St
362 Lincoln St
362 Lincoln St
362 Lincoln St
362 Lincoln St
362 Lincoln St
362 Lincoln St
362 Lincoln St
362 Lincoln St
362 Lincoln St
362 Lincoln St
362 Lincoln St
362 Lincoln St
362 Lincoln St
362 Lincoln St
362 Lincoln St
362 Lincoln St
362 Lincoln St
362 Lincoln St
362 Lincoln St
362 Lincoln St
362 Lincoln St
362 Lincoln St
362 Lincoln St
362 Lincoln St
362 Lincoln St
362 Lincoln St
362 Lincoln St
362 Lincoln St
362 Lincoln St
362 Lincoln St
362 Lincoln St
362 Lincoln St
Sold

362 Lincoln St

362 Lincoln St, Stoughton, MA 02072

$575,000
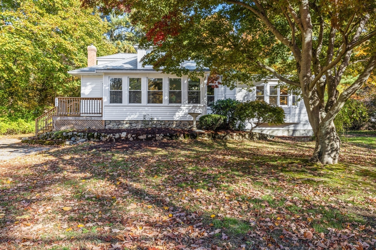
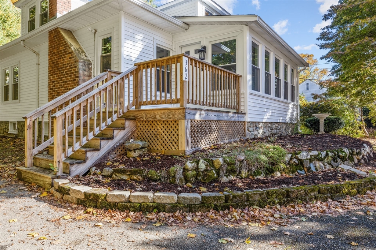
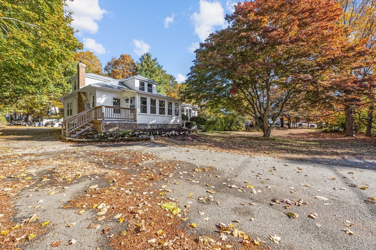
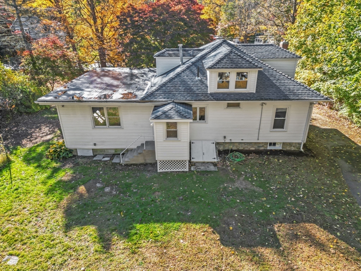
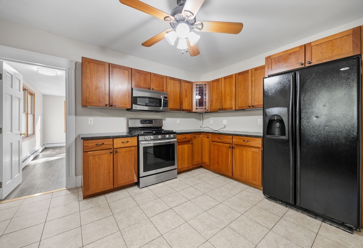
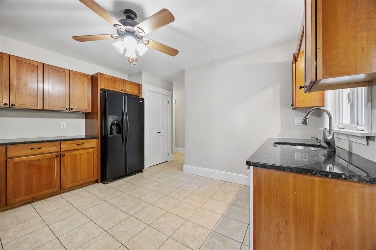
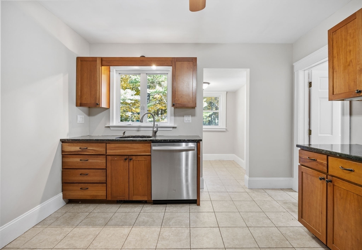
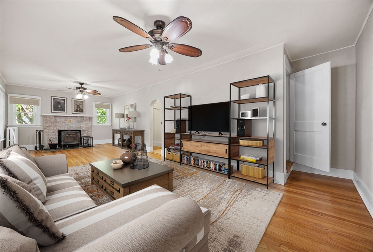
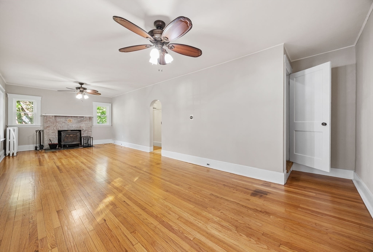
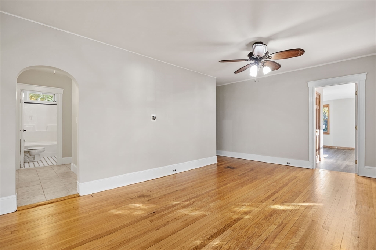
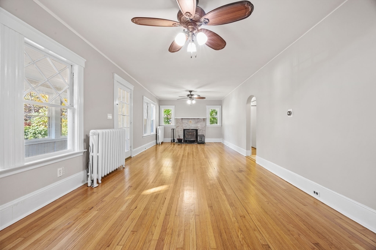
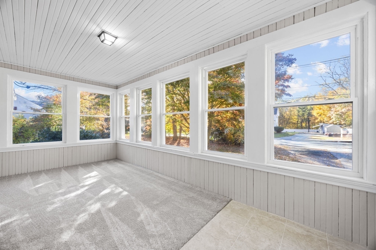
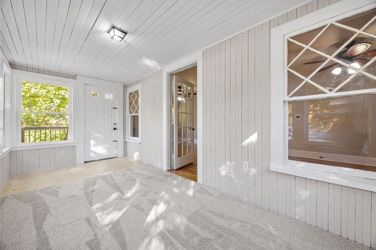
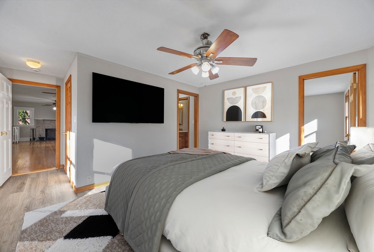
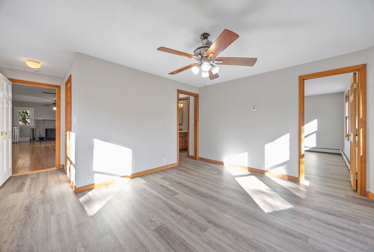
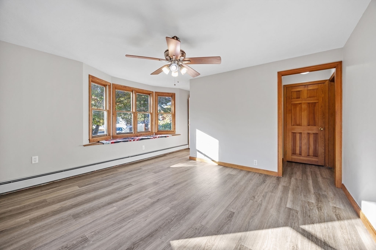
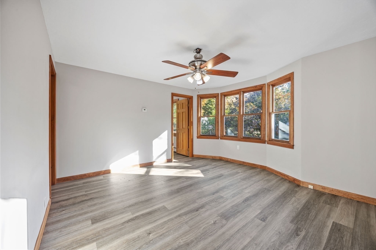
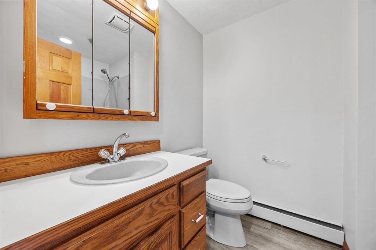
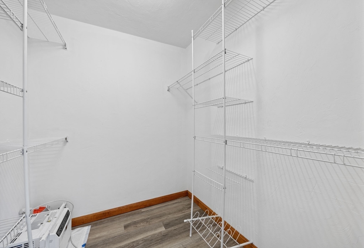
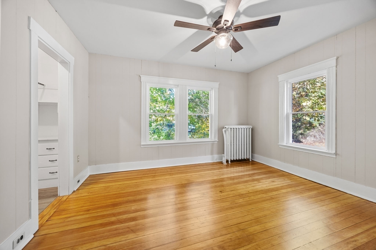
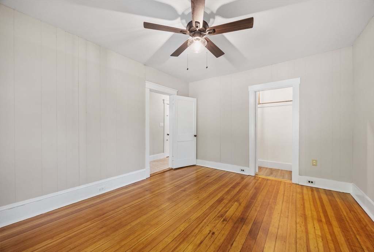
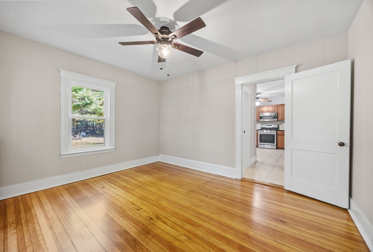
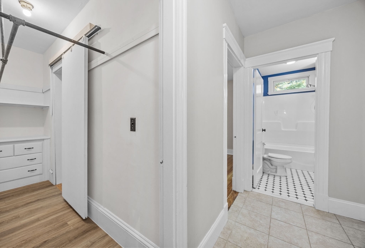
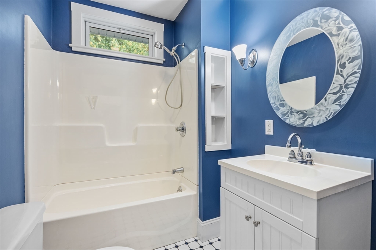
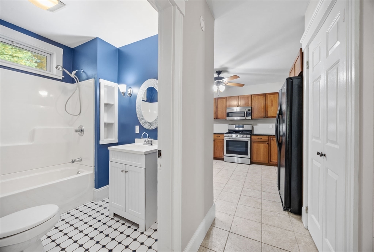
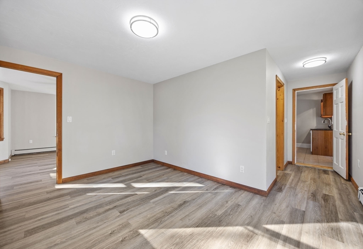
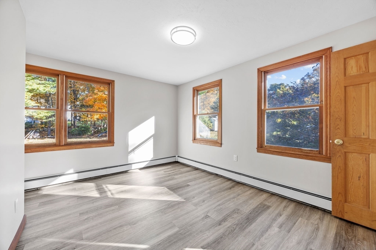
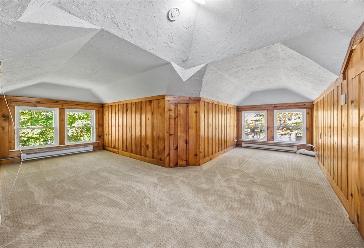
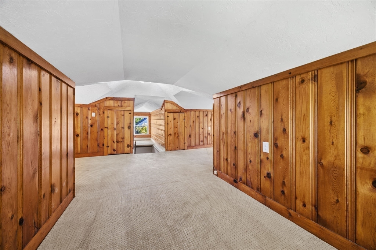
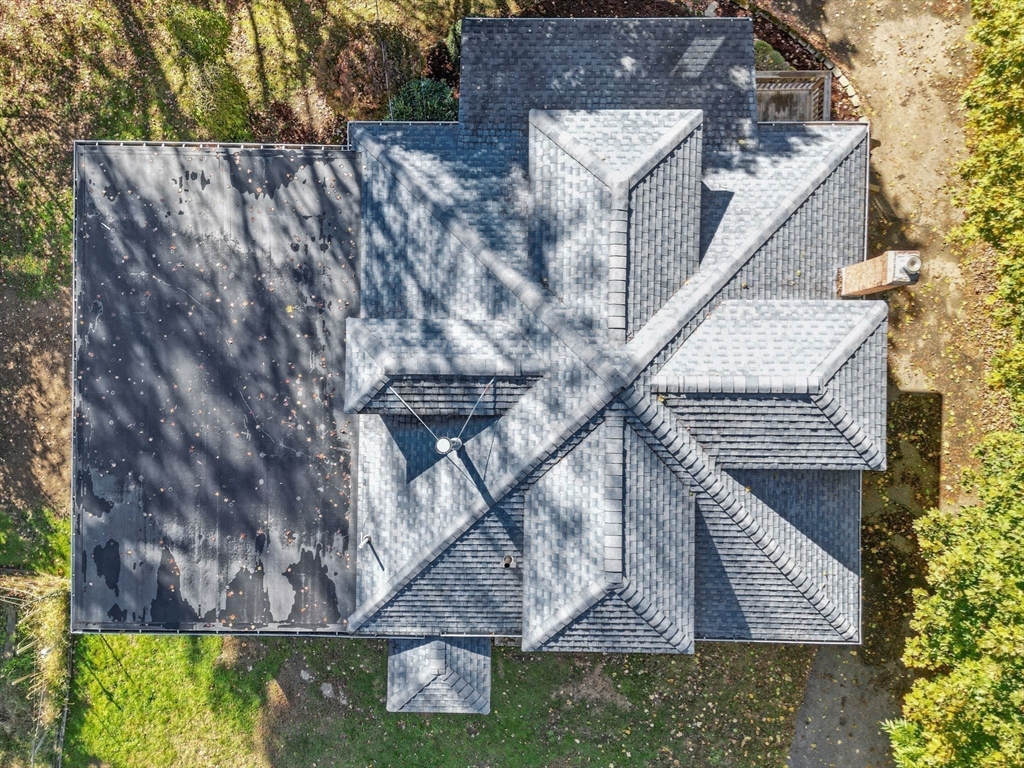
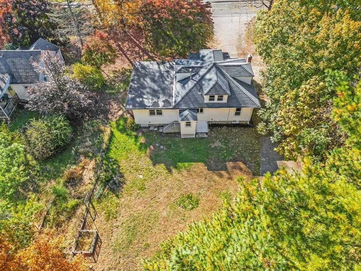
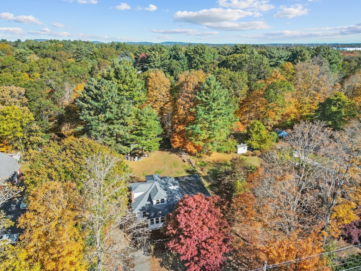
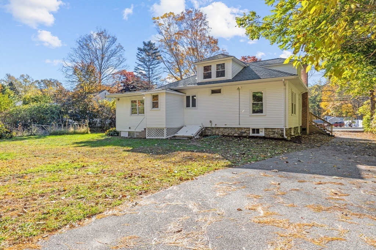
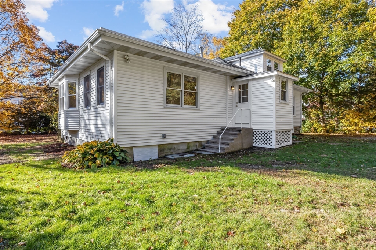
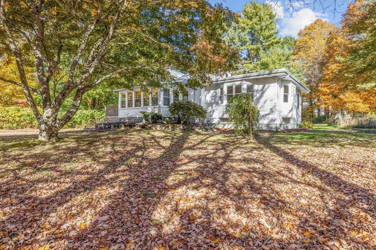
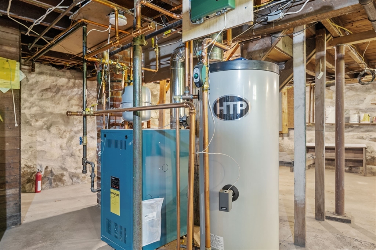
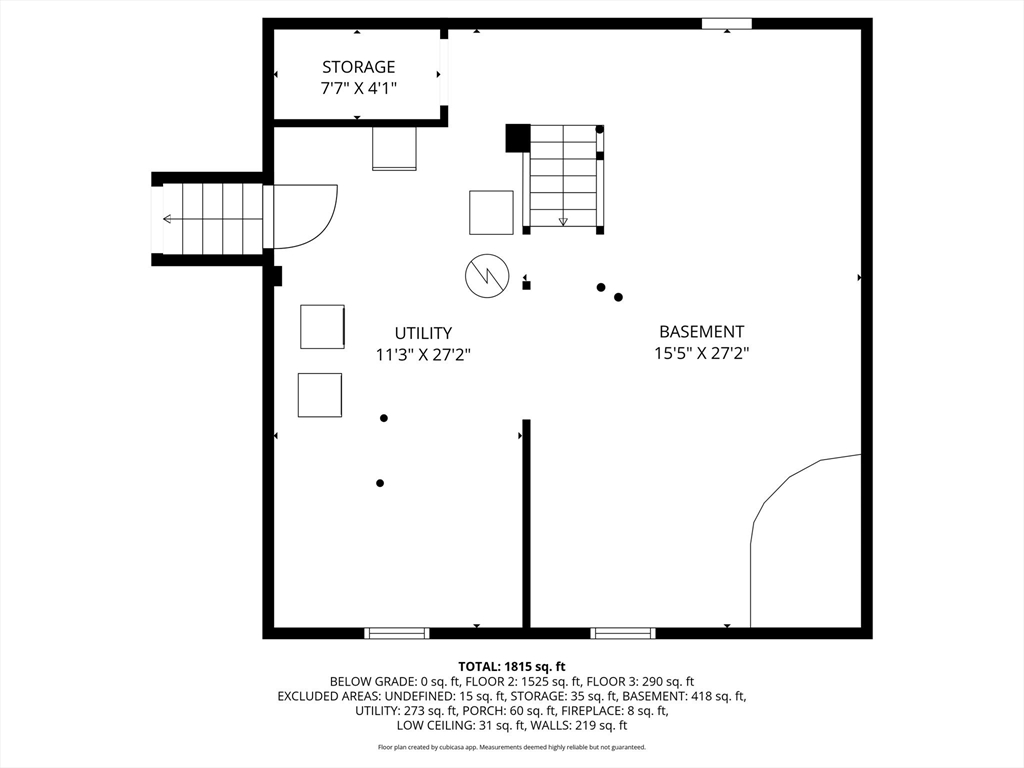
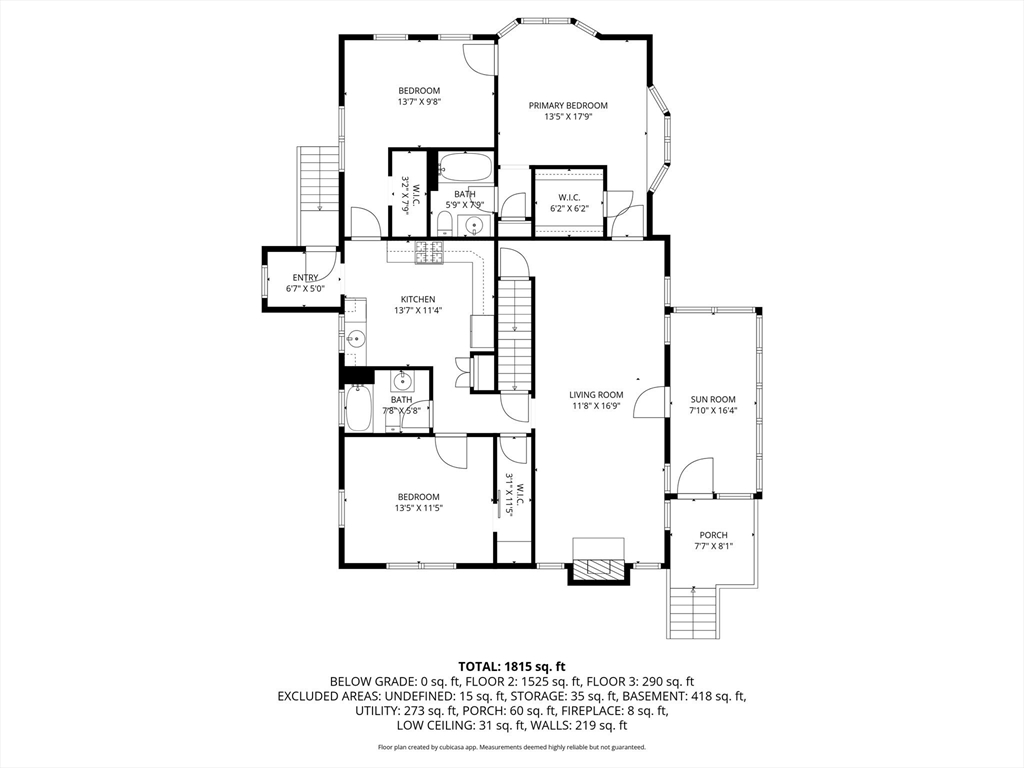
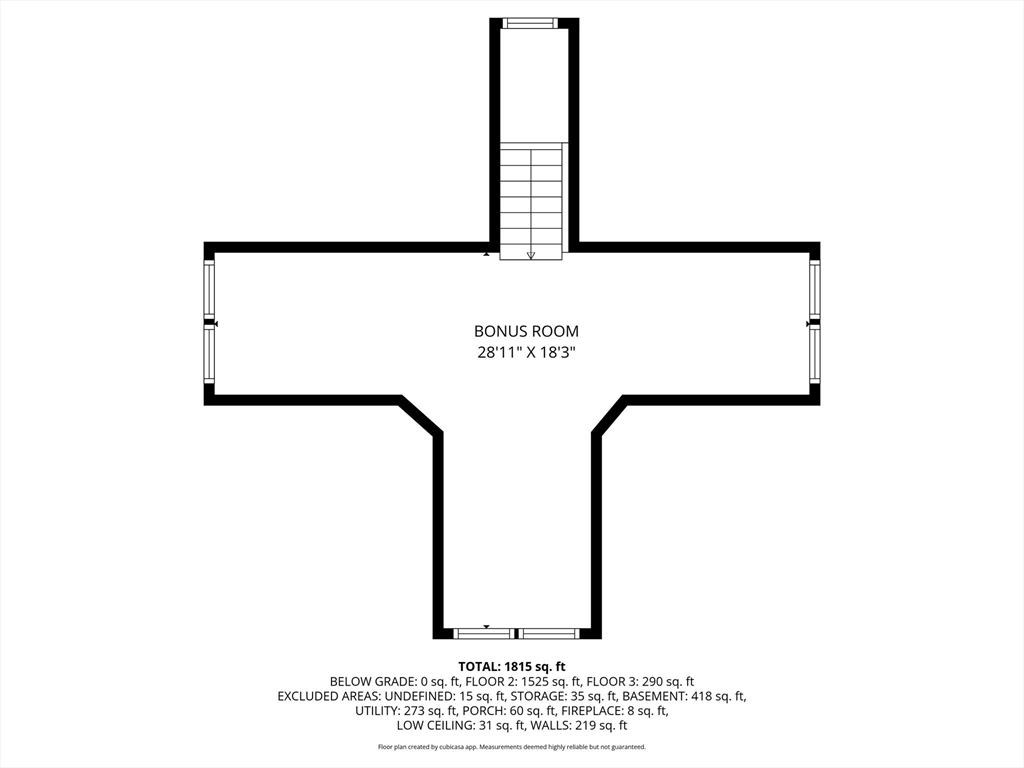
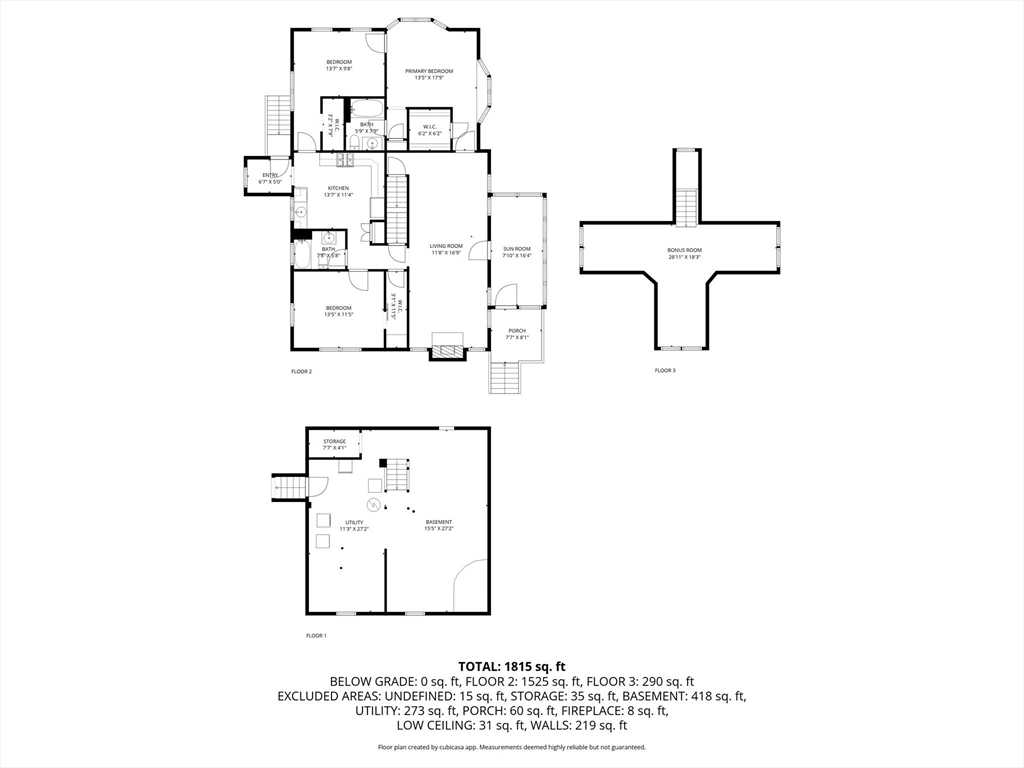
Back On Market. Buyers home sale fell through. Renovated Bungalow with Spacious addition featuring a renovated interior, including a modern kitchen w/ under cabinet lighting, professionally painted, and new energy-efficient windows in the main house. The exterior includes newly installed vinyl siding with aluminum-covered trim, offering both curb appeal and low maintenance. A standout feature is the 1991 addition, which adds two generous bedrooms and a full bath--transforming this into a unique and spacious bungalow. The heating and hot water systems are just two years old, and the electrical has been upgraded with a newer panel and generator switch for peace of mind. Inside, you'll find refinished hardwood floors in the original space and brand-new flooring in the addition and sun room. The second floor offers a finished, heated walk-up attic--perfect for an arts and crafts studio, home office, or even a cozy bedroom. Ample closet and storage space ensures storage is never an issue.

3
beds

2
baths

1,719 Sq.Ft. LIVING AREA

0.51 Acres lot

Michelle Doyle

Michelle Doyle

Features & Amenities

Interior

  • total bedrooms3
  • Total bathrooms2
  • full bathrooms2
  • Laundry room Gas Dryer Hookup, Washer Hookup, In Basement, Electric Dryer Hookup
  • Flooring Tile, Vinyl, Hardwood, Flooring - Wall to Wall Carpet, Flooring - Stone/Ceramic Tile
  • Fireplace Living Room
  • APPLIANCES Gas Water Heater, Range, Dishwasher, Disposal, Microwave, Refrigerator, Washer, Dryer, Plumbed For Ice Maker
  • other interior Features Lighting - Overhead, Beadboard, Bonus Room, Sun Room, Internet Available - Unknown

Area & Lot

  • Status Sold
  • Date Sold February 24, 2026
  • Living Area1,719 Sq.Ft.
  • Total Area1,719 Sq.Ft.
  • Lot Area0.51 Acres
  • MLS® ID73446706
  • TypeResidential
  • YEAR BUILT1945
  • Architecture StylesBungalow, Other (See Remarks)

Exterior

  • water SourcePublic
  • utilitiesfor Gas Range, for Electric Dryer, Washer Hookup, Icemaker Connection, Generator Connection
  • roofShingle, Rubber
  • lot featuresLevel
  • parkingPaved Drive, Off Street, Tandem, Paved
  • HEAT TYPEBaseboard, Electric Baseboard, Hot Water, Natural Gas
  • AIR CONDITIONINGWindow Unit(s)
  • sewerPublic Sewer
  • SubstructureConcrete Perimeter, Stone
  • other exterior FeaturesPorch, Rain Gutters, Storage, Screens, Fruit Trees, Garden, Stone Wall

Financial

  • Sales Price$575,000
  • Real Estate Tax $6,015/yr
  • Zoning RB

Work With Us

Bringing together a team with the passion, dedication, and resources to help our clients reach their buying and selling goals. With you every step of the way.

Follow Me on Instagram