34 Oak St
34 Oak St
34 Oak St
34 Oak St
34 Oak St
34 Oak St
34 Oak St
34 Oak St
34 Oak St
34 Oak St
34 Oak St
34 Oak St
34 Oak St
34 Oak St
34 Oak St
34 Oak St
34 Oak St
34 Oak St
34 Oak St
34 Oak St
34 Oak St
34 Oak St
34 Oak St
34 Oak St
34 Oak St
34 Oak St
34 Oak St
34 Oak St
34 Oak St
34 Oak St
34 Oak St
34 Oak St
34 Oak St
34 Oak St
34 Oak St
34 Oak St
34 Oak St
34 Oak St
34 Oak St
34 Oak St
34 Oak St
34 Oak St
SEE ALL PHOTOS
34 Oak St
34 Oak St
34 Oak St
34 Oak St
34 Oak St
34 Oak St
34 Oak St
34 Oak St
34 Oak St
34 Oak St
34 Oak St
34 Oak St
34 Oak St
34 Oak St
34 Oak St
34 Oak St
34 Oak St
34 Oak St
34 Oak St
34 Oak St
34 Oak St
34 Oak St
34 Oak St
34 Oak St
34 Oak St
34 Oak St
34 Oak St
34 Oak St
34 Oak St
34 Oak St
34 Oak St
34 Oak St
34 Oak St
34 Oak St
34 Oak St
34 Oak St
34 Oak St
34 Oak St
34 Oak St
34 Oak St
34 Oak St
34 Oak St
Sold

34 Oak St

34 Oak St, Stoneham, MA 02180

$855,000
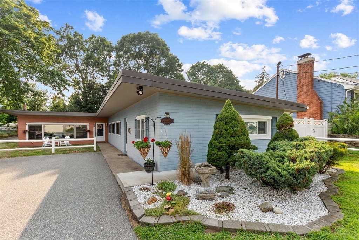
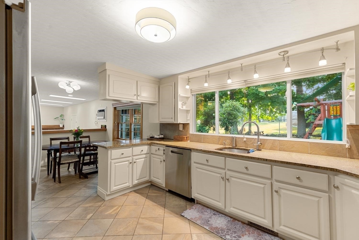
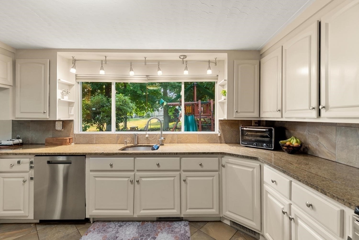
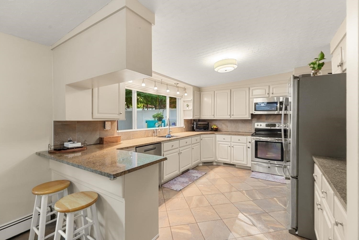
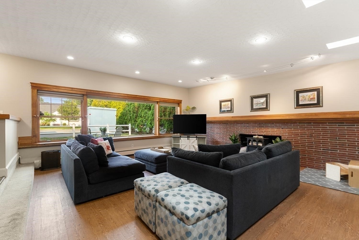
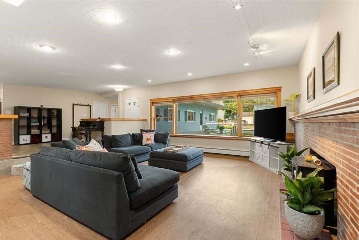
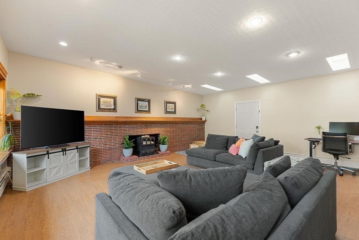
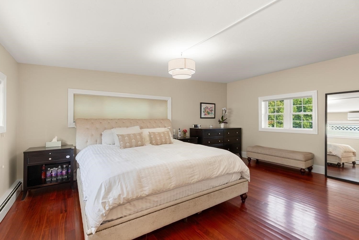
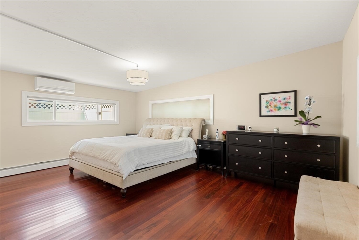
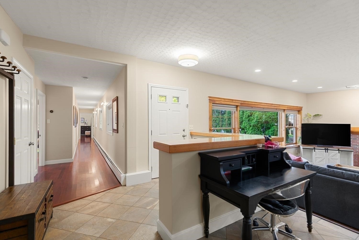
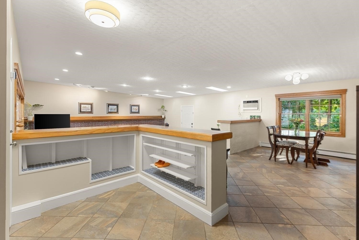
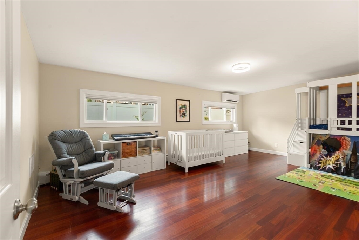
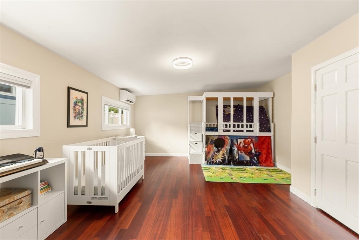
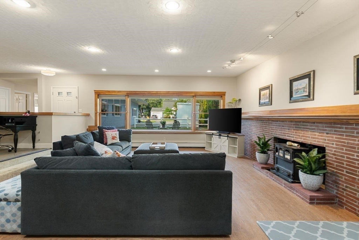
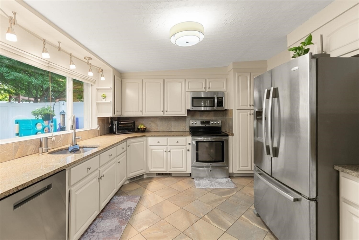
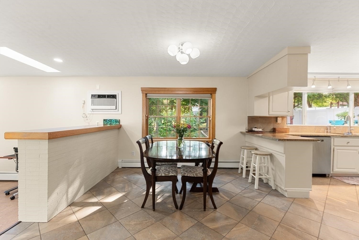
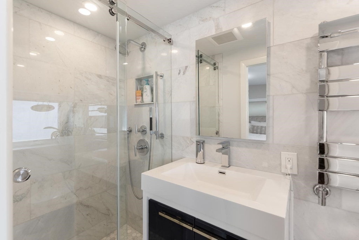
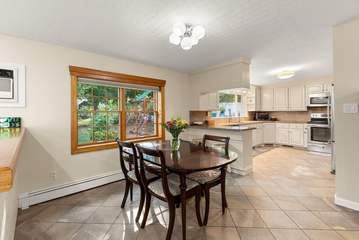
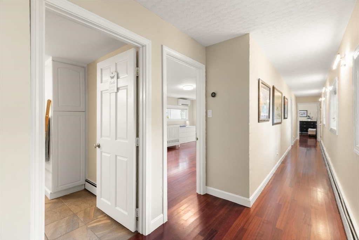
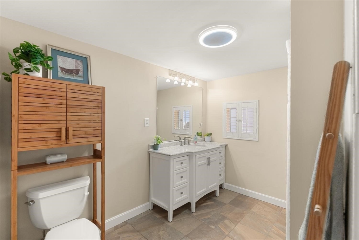
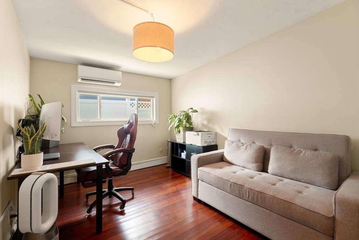
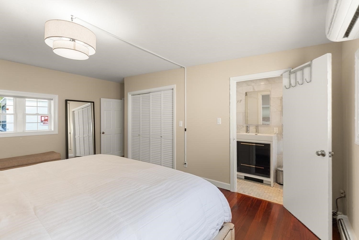
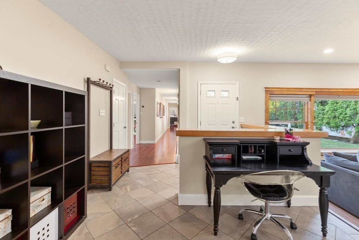
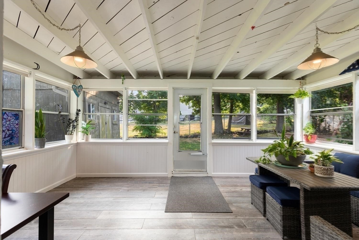
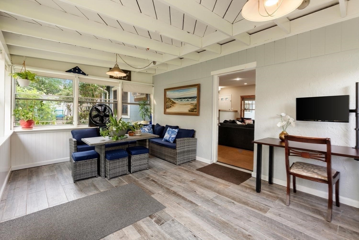
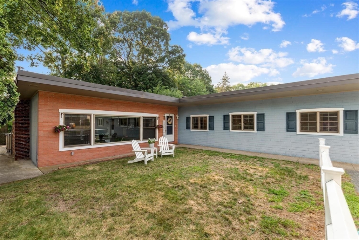
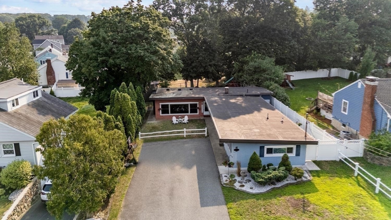
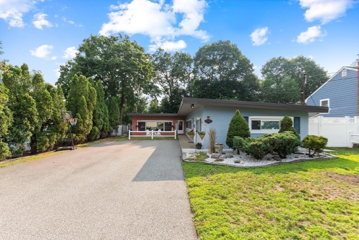
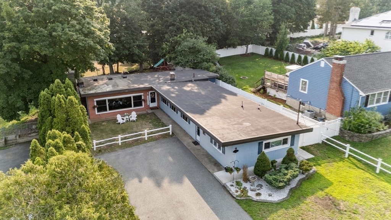
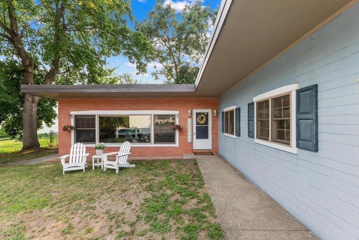
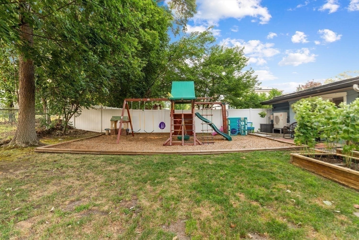
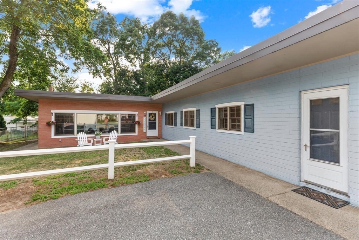
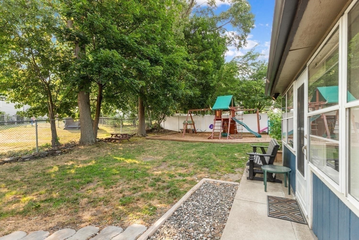
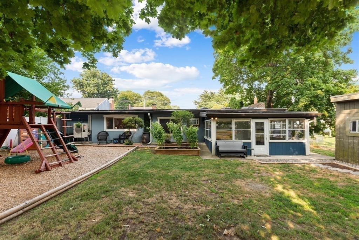
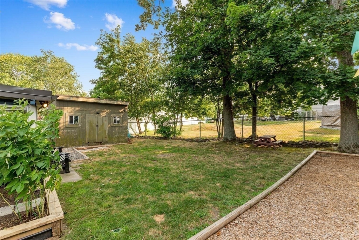
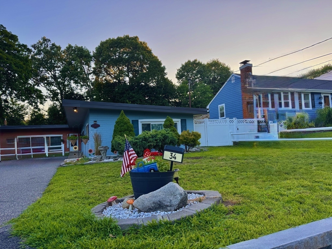
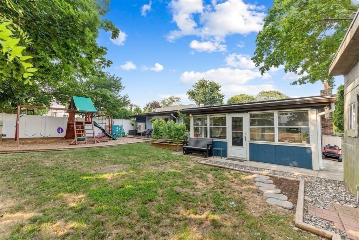
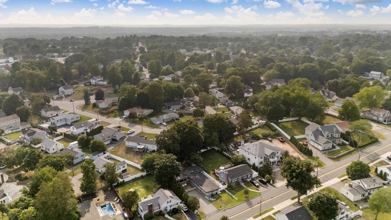
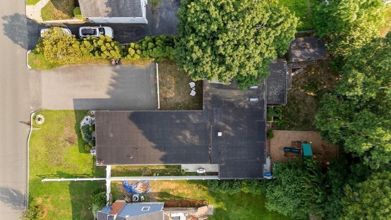
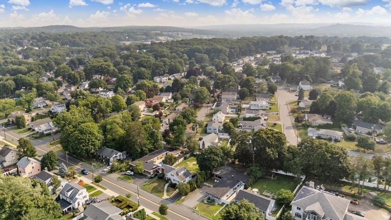
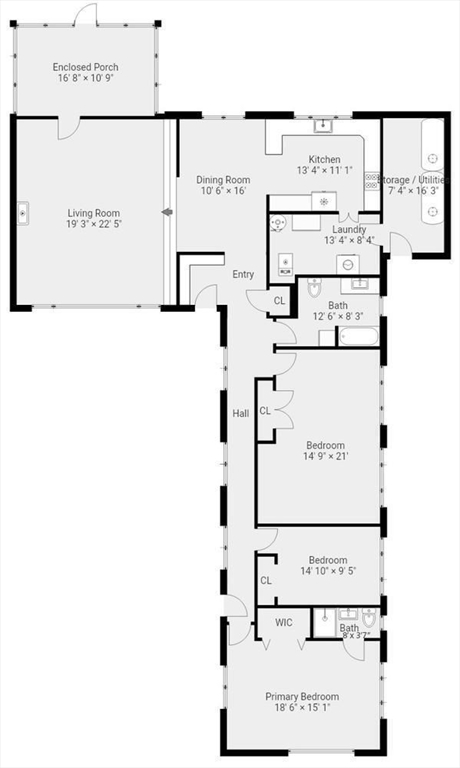
Welcome to this beautifully maintained mid-century modern ranch in one of Stoneham's most desirable neighborhoods! Boasting 2,184 sq ft of living space, the open-concept layout seamlessly connects the kitchen, dining, and living rooms. You'll find 3 large bedrooms featuring gorgeous Brazilian cherry hardwood floors, plus a brand-new primary suite bathroom. Stay comfortable year-round with main baseboard hot water heat plus 3 energy-efficient AC/Heat pumps (in each bedroom) and a 4th AC in the living room. The electrical system was also recently upgraded to 200 amps!Set on a massive 10,807 sq ft lot, the property offers a sprawling backyard, a huge 6-car driveway, and incredible expansion possibilities.The location is exceptional: less than a half-mile to Robin Hood Elementary and moments from downtown Stoneham's vibrant shops, cafes, and restaurants. Commuters will love the quick access to Route 93 and Boston. Don't miss your chance to own this fantastic home!

3
beds

2
baths

2,184 Sq.Ft. LIVING AREA

10,807 Sq.Ft. lot

Brendan Kent

Brendan Kent

Features & Amenities

Interior

  • total bedrooms3
  • Total bathrooms2
  • full bathrooms2
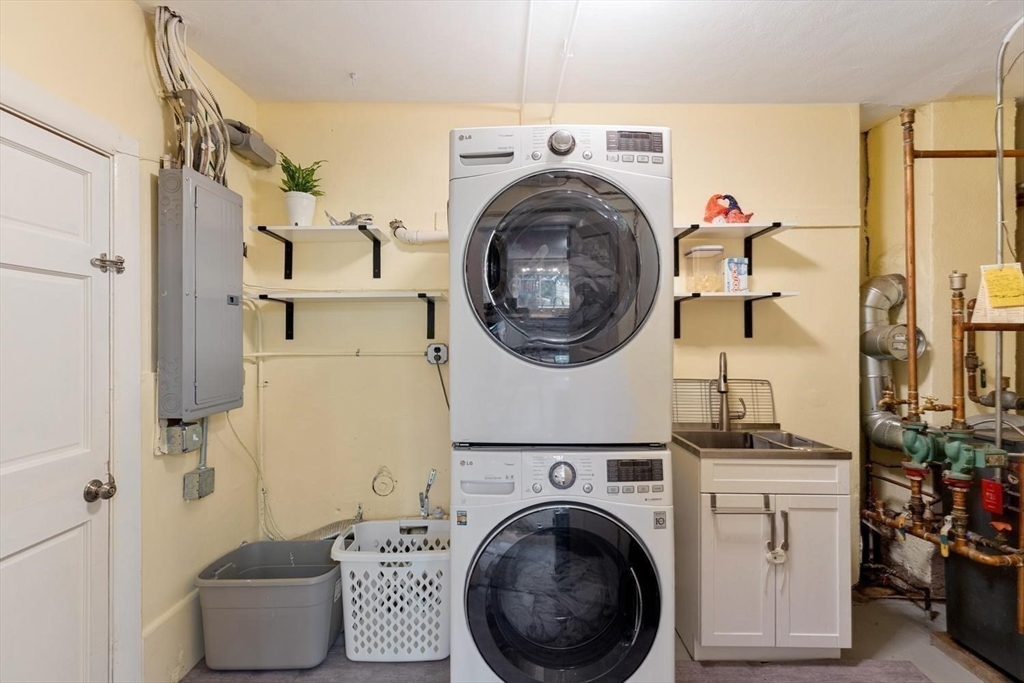
  • Laundry room Main Level, Exterior Access, Lighting - Overhead, First Floor
  • Flooring Wood, Tile, Hardwood
  • Fireplace Dining Room, Family Room, Living Room
  • APPLIANCES Water Heater, Range, Oven, Dishwasher, Microwave, Refrigerator, Freezer, Washer, Dryer
  • other interior Features Internet Available - Unknown

Area & Lot

  • Status Sold
  • Date Sold August 27, 2026
  • Living Area2,184 Sq.Ft.
  • Total Area2,184 Sq.Ft.
  • Lot Area10,807 Sq.Ft.
  • MLS® ID73549864
  • TypeResidential
  • YEAR BUILT1950
  • NeighborhoodStoneham
  • Architecture StylesContemporary, Ranch
  • Elementary SchoolRobin Hood Elementary School
  • Middle SchoolStoneham Central Middle School
  • High SchoolStoneham High School

Exterior

  • water SourcePublic
  • roofRubber
  • lot featuresLevel
  • parkingPaved Drive, Off Street, Paved
  • HEAT TYPEBaseboard, Heat Pump, Oil
  • AIR CONDITIONINGHeat Pump, 3 or More, Ductless
  • sewerPublic Sewer
  • SubstructureBlock, Slab
  • other exterior FeaturesPorch - Enclosed, Storage, Fenced Yard

Financial

  • Sales Price$855,000
  • Real Estate Tax $6,810/yr
  • Zoning RA

Work With Us

Bringing together a team with the passion, dedication, and resources to help our clients reach their buying and selling goals. With you every step of the way.

Follow Me on Instagram