332 S Main St
332 S Main St
332 S Main St
332 S Main St
332 S Main St
332 S Main St
332 S Main St
332 S Main St
332 S Main St
332 S Main St
332 S Main St
332 S Main St
332 S Main St
332 S Main St
332 S Main St
332 S Main St
332 S Main St
332 S Main St
332 S Main St
332 S Main St
332 S Main St
332 S Main St
332 S Main St
332 S Main St
332 S Main St
332 S Main St
SEE ALL PHOTOS
332 S Main St
332 S Main St
332 S Main St
332 S Main St
332 S Main St
332 S Main St
332 S Main St
332 S Main St
332 S Main St
332 S Main St
332 S Main St
332 S Main St
332 S Main St
332 S Main St
332 S Main St
332 S Main St
332 S Main St
332 S Main St
332 S Main St
332 S Main St
332 S Main St
332 S Main St
332 S Main St
332 S Main St
332 S Main St
332 S Main St
Sold

332 S Main St

332 S Main St, Andover, MA 01810

$1,327,000
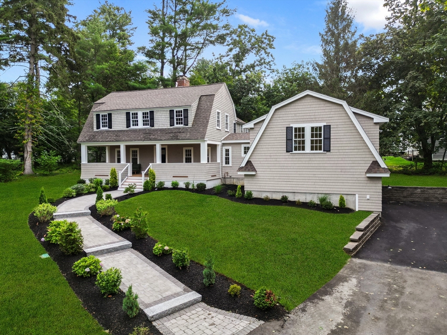
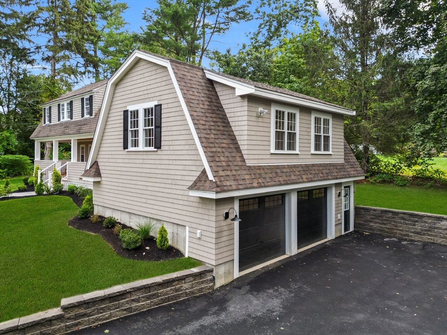
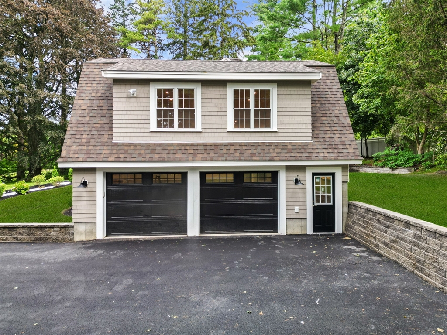
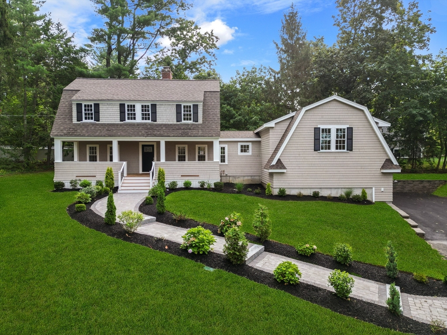
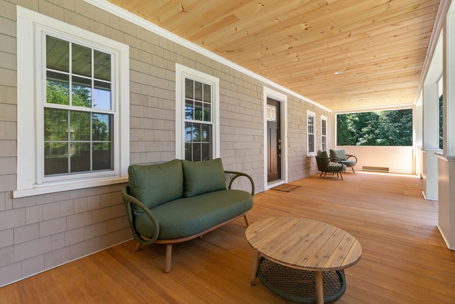
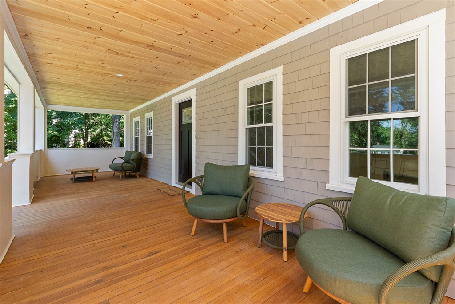
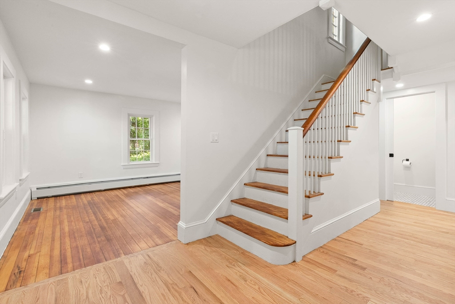
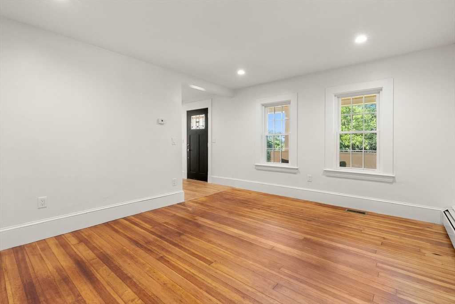
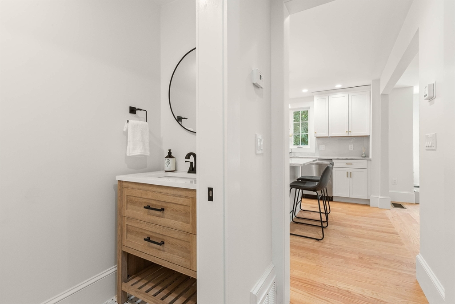
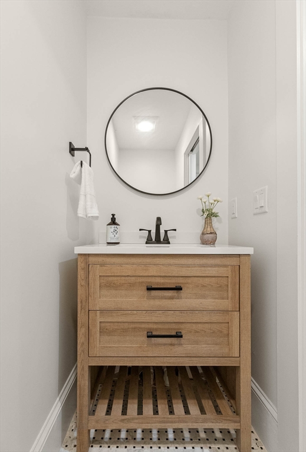
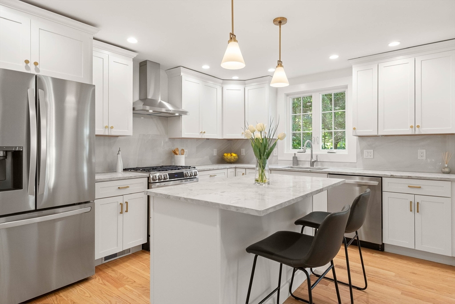
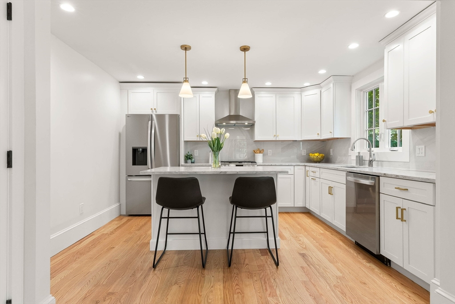
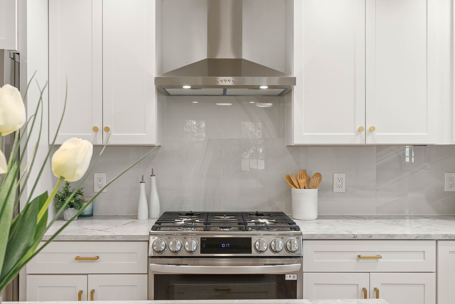
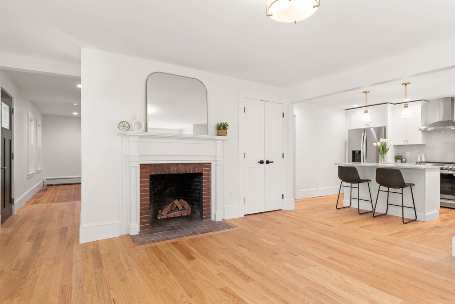
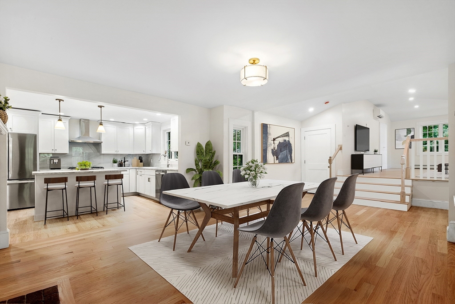
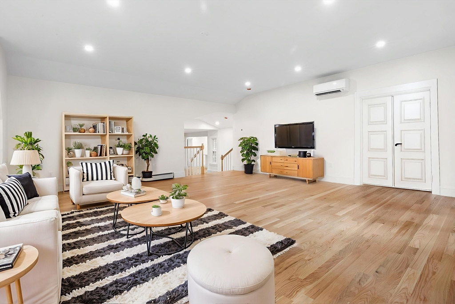
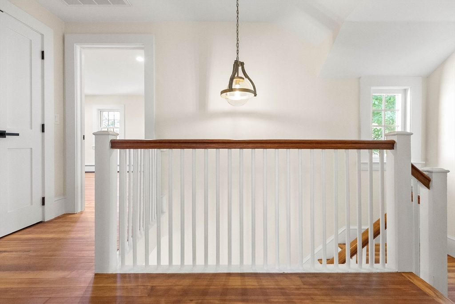
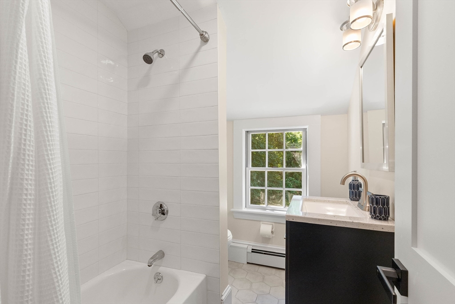
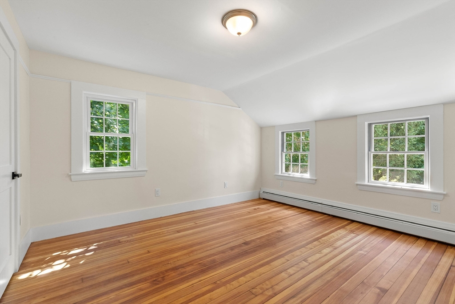
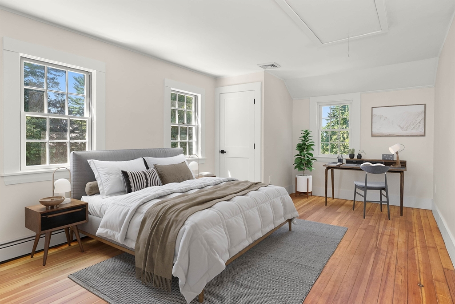
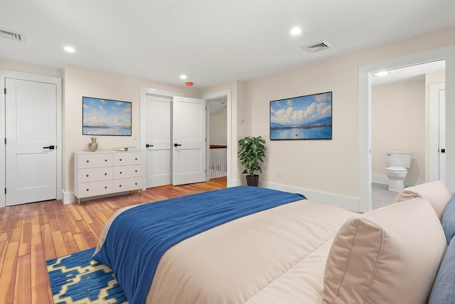
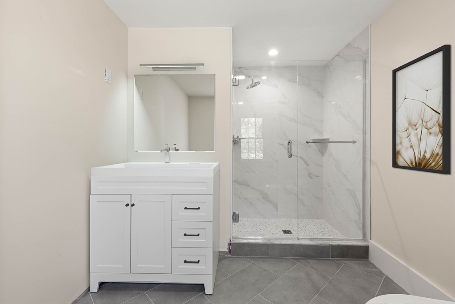
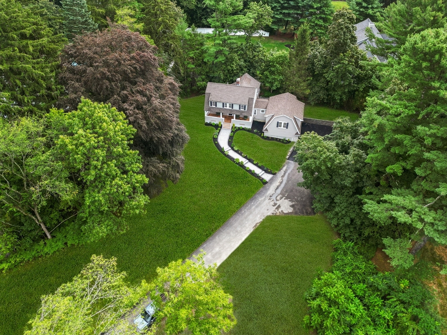
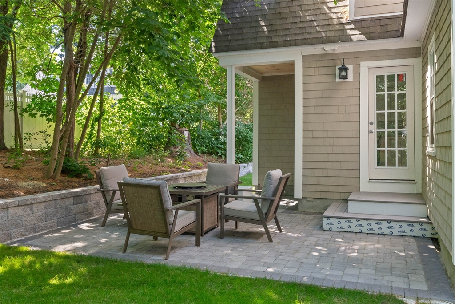
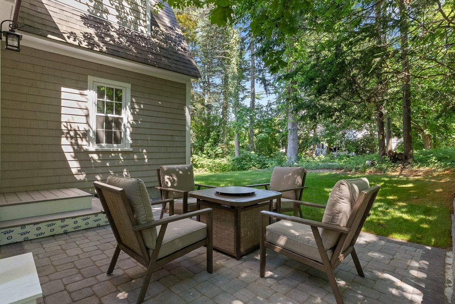
RARE FIND! If you desire a home in one of the most sought after locations in the Bancroft school district, this is it!!! This completely renovated historic craftsman style home is setback 200 feet from the road on an acre lot. This three bed 2.5 bath home combines historic charm with modern conveniences. Hardwood floors throughout. This home boasts a dining room with fireplace, new kitchen with center island, quartzite countertops, and SS smart appliances. Upstairs, the primary bedroom includes walk-in closet, and en suite bathroom. The stunning porch exudes a warm and inviting atmosphere perfect for entertaining. Conveniently located close to the Pike school, Phillips Academy and downtown Andover. Renovations include new plumbing, electrical, central AC, insulation, furnace, paver walkway, and patio, asphalt driveway, irrigation system, windows, siding, sewer, and water line, new roof and a spacious 2 car garage with family room.

3
beds

3
baths

2,700 Sq.Ft. LIVING AREA

1 Acres lot

Matthew Basteri

Matthew Basteri

Features & Amenities

Interior

  • total bedrooms3
  • Total bathrooms3
  • full bathrooms2
  • half bathroom1
  • Laundry room Flooring - Hardwood, Electric Dryer Hookup, Washer Hookup, Second Floor
  • Flooring Tile, Hardwood
  • Fireplace Dining Room
  • APPLIANCES Gas Water Heater, Water Heater, Microwave, Refrigerator, ENERGY STAR Qualified Refrigerator, ENERGY STAR Qualified Dishwasher, Range Hood, Range, Plumbed For Ice Maker
  • other interior Features Finish - Cement Plaster

Area & Lot

  • Status Sold
  • Date Sold September 30, 2025
  • Living Area2,700 Sq.Ft.
  • Total Area2,700 Sq.Ft.
  • Lot Area1 Acres
  • MLS® ID73421525
  • TypeResidential
  • YEAR BUILT1916
  • Architecture StylesColonial
  • Elementary SchoolBancroft
  • Middle SchoolDoherty
  • High SchoolAndover High

Exterior

  • Garage Space3.0
  • water SourcePublic
  • utilitiesfor Gas Range, for Gas Oven, for Electric Dryer, Washer Hookup, Icemaker Connection
  • roofShingle
  • lot featuresWooded, Level
  • parkingAttached, Detached, Paved Drive, Shared Driveway, Paved
  • HEAT TYPEBaseboard
  • AIR CONDITIONINGCentral Air, 3 or More
  • sewerPublic Sewer
  • SubstructureConcrete Perimeter, Stone
  • Disability FeaturesNo
  • other exterior FeaturesPorch, Patio, Professional Landscaping, Sprinkler System, Stone Wall

Financial

  • Sales Price$1,327,000
  • Real Estate Tax $8,469/yr
  • Zoning SRB

Work With Us

Bringing together a team with the passion, dedication, and resources to help our clients reach their buying and selling goals. With you every step of the way.

Follow Me on Instagram