30 Wallace Cir # 30
30 Wallace Cir # 30
30 Wallace Cir # 30
30 Wallace Cir # 30
30 Wallace Cir # 30
30 Wallace Cir # 30
30 Wallace Cir # 30
30 Wallace Cir # 30
30 Wallace Cir # 30
30 Wallace Cir # 30
30 Wallace Cir # 30
30 Wallace Cir # 30
30 Wallace Cir # 30
30 Wallace Cir # 30
30 Wallace Cir # 30
30 Wallace Cir # 30
30 Wallace Cir # 30
30 Wallace Cir # 30
30 Wallace Cir # 30
30 Wallace Cir # 30
30 Wallace Cir # 30
30 Wallace Cir # 30
30 Wallace Cir # 30
30 Wallace Cir # 30
30 Wallace Cir # 30
30 Wallace Cir # 30
30 Wallace Cir # 30
30 Wallace Cir # 30
30 Wallace Cir # 30
30 Wallace Cir # 30
30 Wallace Cir # 30
30 Wallace Cir # 30
30 Wallace Cir # 30
30 Wallace Cir # 30
SEE ALL PHOTOS
30 Wallace Cir # 30
30 Wallace Cir # 30
30 Wallace Cir # 30
30 Wallace Cir # 30
30 Wallace Cir # 30
30 Wallace Cir # 30
30 Wallace Cir # 30
30 Wallace Cir # 30
30 Wallace Cir # 30
30 Wallace Cir # 30
30 Wallace Cir # 30
30 Wallace Cir # 30
30 Wallace Cir # 30
30 Wallace Cir # 30
30 Wallace Cir # 30
30 Wallace Cir # 30
30 Wallace Cir # 30
30 Wallace Cir # 30
30 Wallace Cir # 30
30 Wallace Cir # 30
30 Wallace Cir # 30
30 Wallace Cir # 30
30 Wallace Cir # 30
30 Wallace Cir # 30
30 Wallace Cir # 30
30 Wallace Cir # 30
30 Wallace Cir # 30
30 Wallace Cir # 30
30 Wallace Cir # 30
30 Wallace Cir # 30
30 Wallace Cir # 30
30 Wallace Cir # 30
30 Wallace Cir # 30
30 Wallace Cir # 30
Sold

30 Wallace Cir # 30

30 Wallace Cir # 30, Malden, MA 02148

$550,000
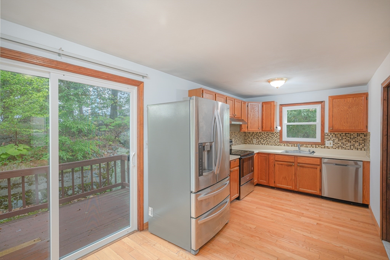
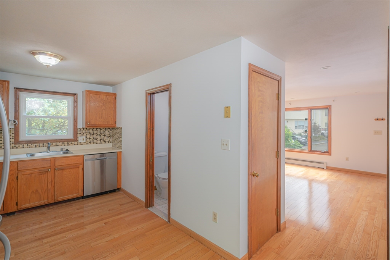
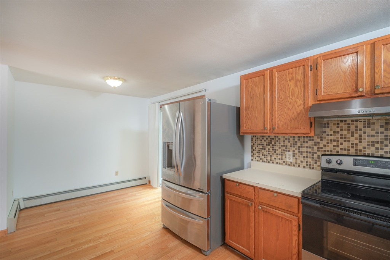
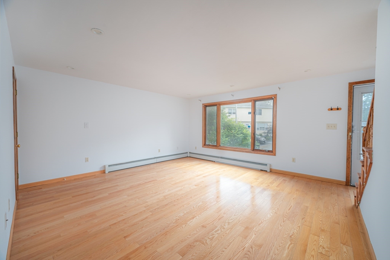
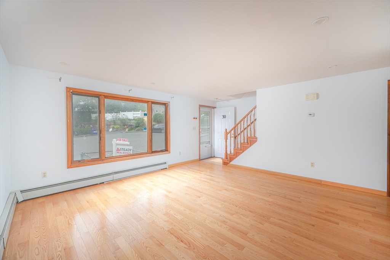
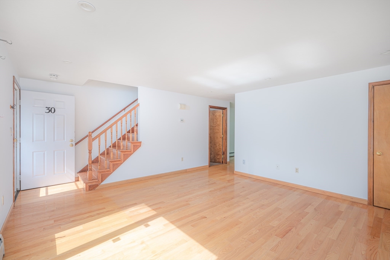
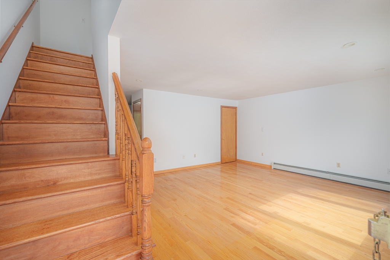
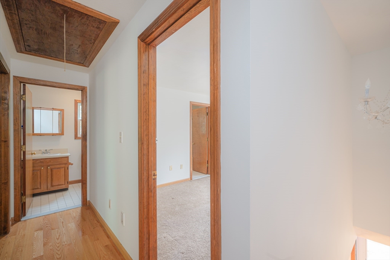
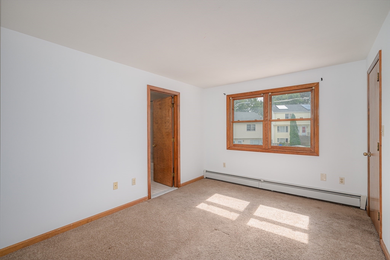
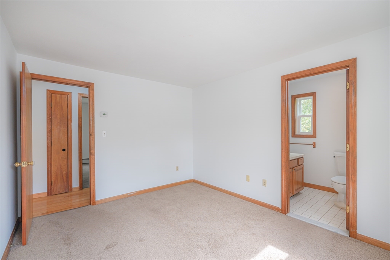
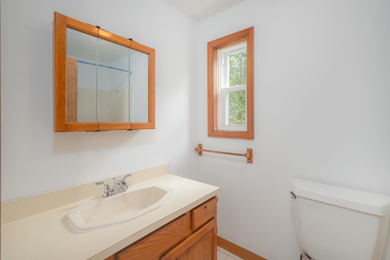
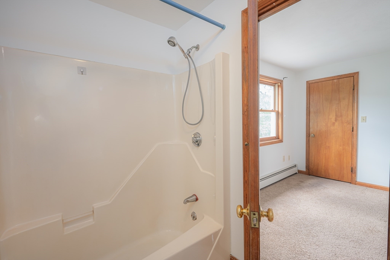
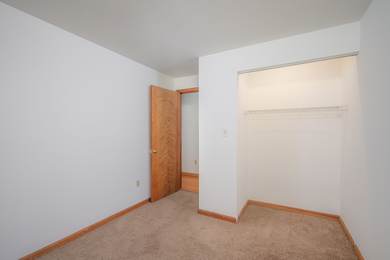
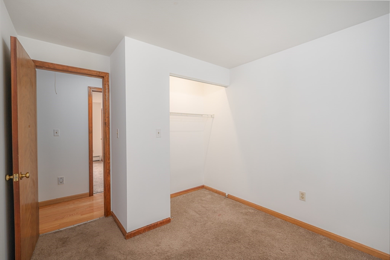
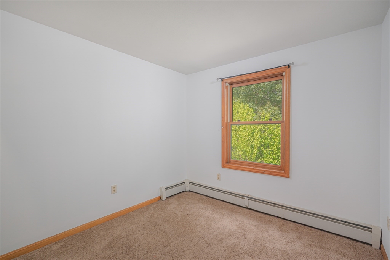
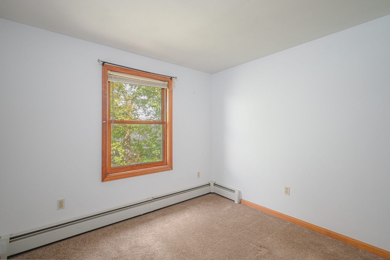
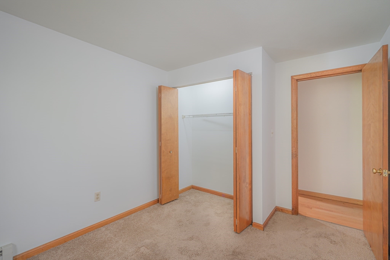
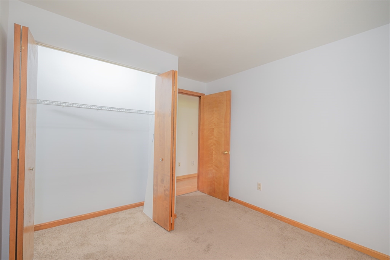
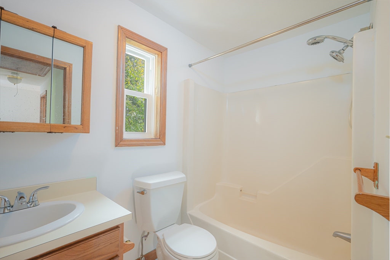
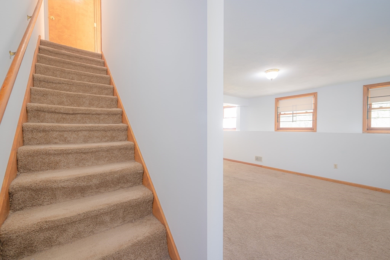
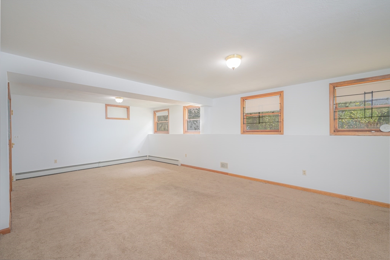
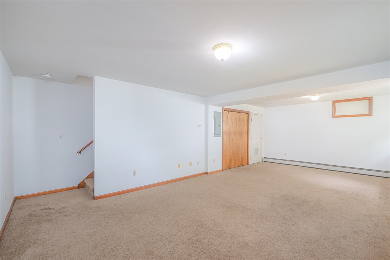
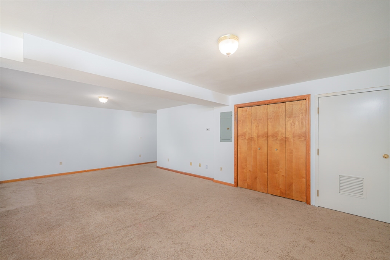
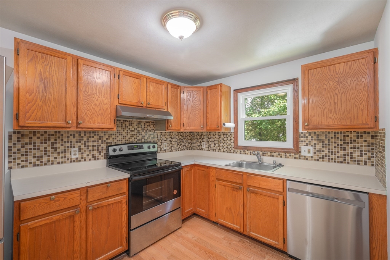
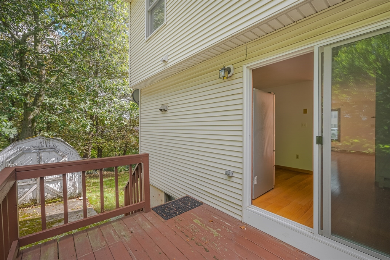
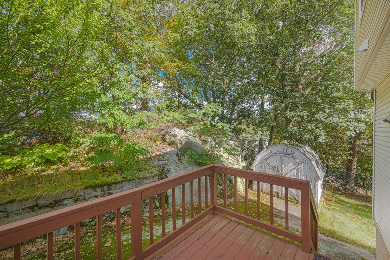
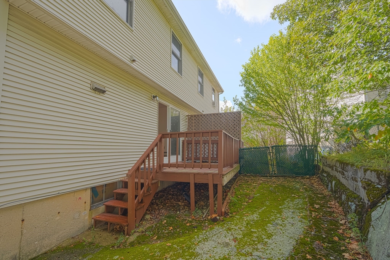
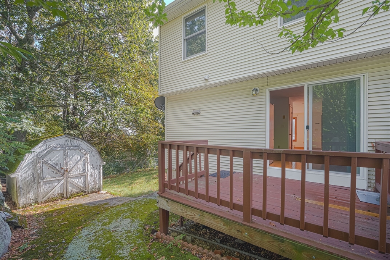
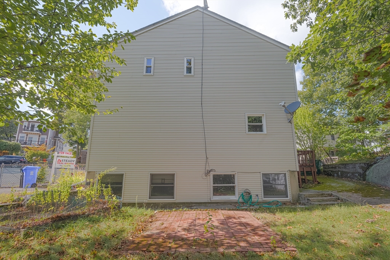
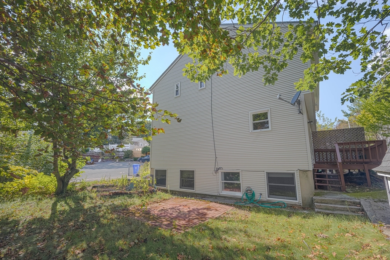
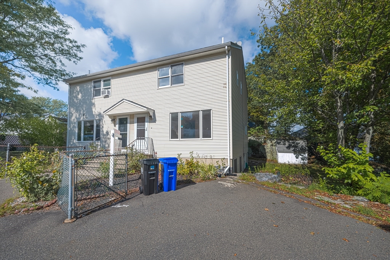
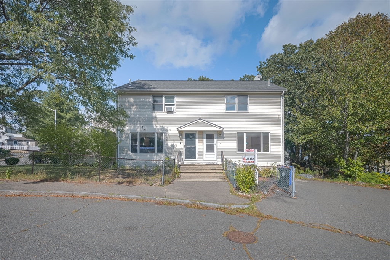
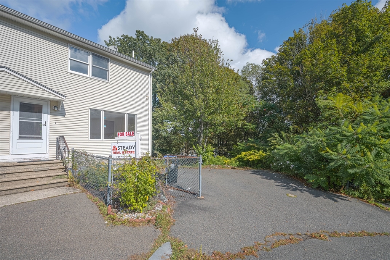
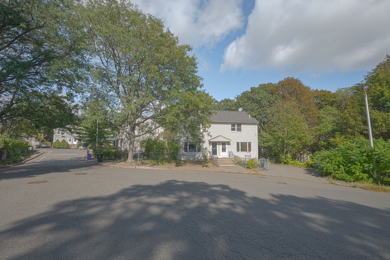
This spacious and sun-drenched property offers a perfect blend of classic charm and modern updates, ideal for growing families or professionals seeking proximity to Boston without sacrificing space or comfort. Step into a welcoming foyer leading to a spacious open-concept living and dining area with gleaming hardwood floors and oversized windows that fill the space with natural light. The updated kitchen features stainless steel appliances, granite countertops, and ample cabinetry--perfect for the home chef. The upper level includes a generous primary suite with an ensuite bathroom and walk-in closet, alongside two additional bedrooms and a full bathroom. A finished basement provides versatile space that can be tailored to your needs--whether it's a media room, gym, or private office. The home sits on a landscaped lot with a spacious backyard.

3
beds

3
baths

1,520 Sq.Ft. LIVING AREA

Paul McClory

Paul McClory

Features & Amenities

Interior

  • total bedrooms3
  • Total bathrooms3
  • full bathrooms2
  • half bathroom1
  • Laundry room In Unit, Electric Dryer Hookup, Washer Hookup
  • Flooring Wood, Tile, Carpet
  • APPLIANCES Range, Dishwasher, Disposal, Microwave, Refrigerator, Freezer, Washer, Dryer

Area & Lot

  • Status Sold
  • Date Sold January 30, 2026
  • Living Area1,520 Sq.Ft.
  • Total Area1,520 Sq.Ft.
  • MLS® ID73388542
  • TypeCondo
  • YEAR BUILT1990
  • NeighborhoodMalden

Exterior

  • STORIES2
  • water SourcePublic
  • utilitiesfor Electric Range, for Electric Oven, for Electric Dryer, Washer Hookup
  • roofShingle
  • HEAT TYPEBaseboard, Oil
  • AIR CONDITIONINGWindow Unit(s)
  • sewerPublic Sewer
  • other exterior FeaturesPorch, Patio

Financial

  • Sales Price$550,000
  • Real Estate Tax $6,238/yr
  • Zoning ResA

Work With Us

Bringing together a team with the passion, dedication, and resources to help our clients reach their buying and selling goals. With you every step of the way.

Follow Me on Instagram