3 Anne Dr
3 Anne Dr
3 Anne Dr
3 Anne Dr
3 Anne Dr
3 Anne Dr
3 Anne Dr
3 Anne Dr
3 Anne Dr
3 Anne Dr
3 Anne Dr
3 Anne Dr
3 Anne Dr
3 Anne Dr
3 Anne Dr
3 Anne Dr
3 Anne Dr
3 Anne Dr
3 Anne Dr
3 Anne Dr
3 Anne Dr
3 Anne Dr
3 Anne Dr
3 Anne Dr
3 Anne Dr
3 Anne Dr
3 Anne Dr
3 Anne Dr
3 Anne Dr
3 Anne Dr
3 Anne Dr
3 Anne Dr
3 Anne Dr
3 Anne Dr
SEE ALL PHOTOS
3 Anne Dr
3 Anne Dr
3 Anne Dr
3 Anne Dr
3 Anne Dr
3 Anne Dr
3 Anne Dr
3 Anne Dr
3 Anne Dr
3 Anne Dr
3 Anne Dr
3 Anne Dr
3 Anne Dr
3 Anne Dr
3 Anne Dr
3 Anne Dr
3 Anne Dr
3 Anne Dr
3 Anne Dr
3 Anne Dr
3 Anne Dr
3 Anne Dr
3 Anne Dr
3 Anne Dr
3 Anne Dr
3 Anne Dr
3 Anne Dr
3 Anne Dr
3 Anne Dr
3 Anne Dr
3 Anne Dr
3 Anne Dr
3 Anne Dr
3 Anne Dr
Sold

3 Anne Dr

3 Anne Dr, Peabody, MA 01960

$710,000
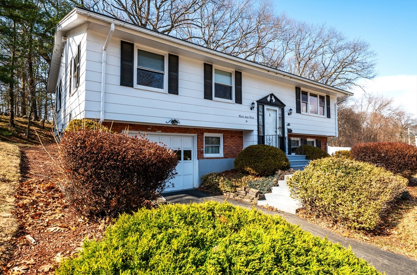
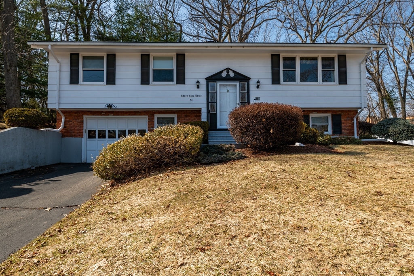
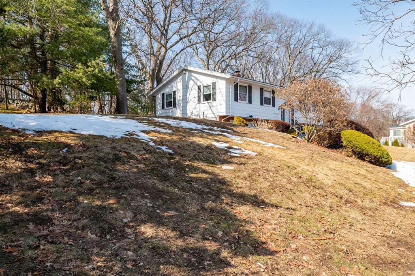
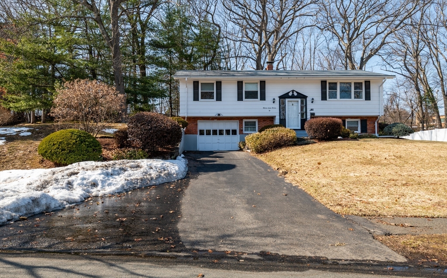
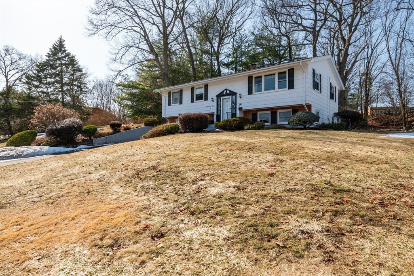
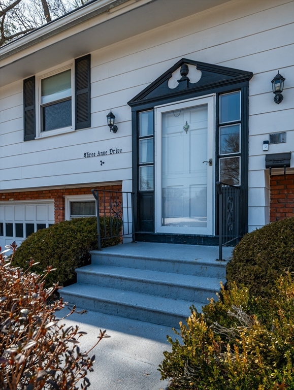
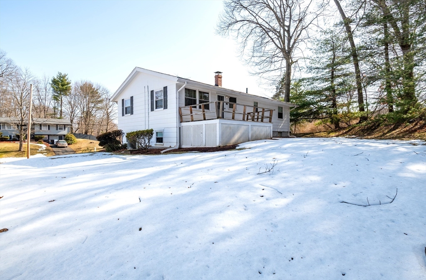
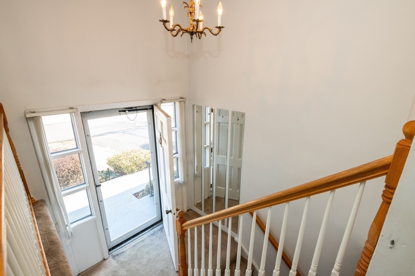
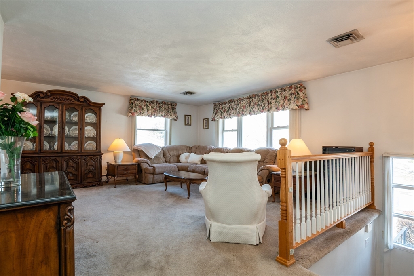
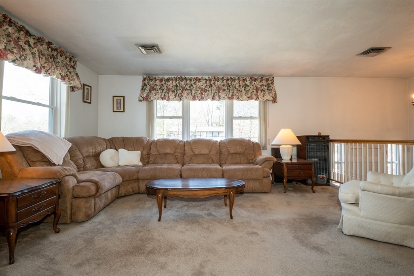
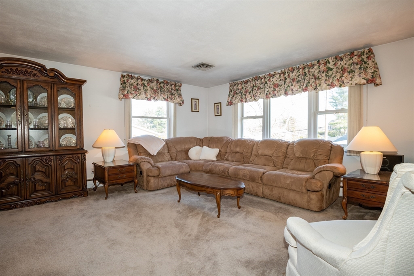
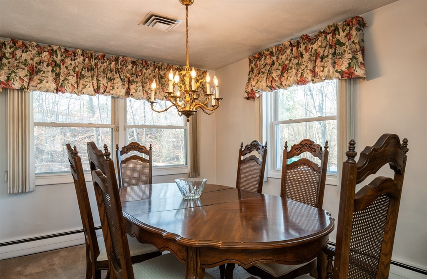
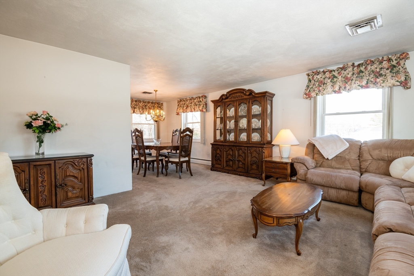
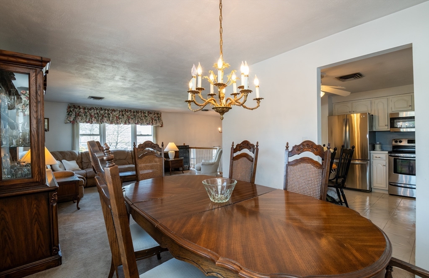
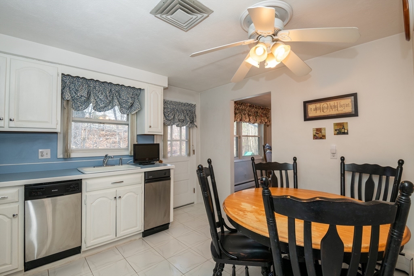
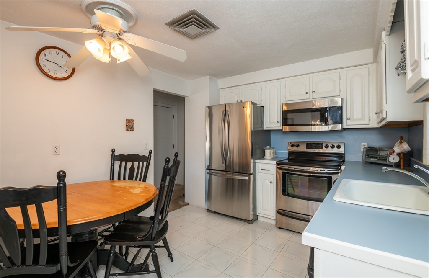
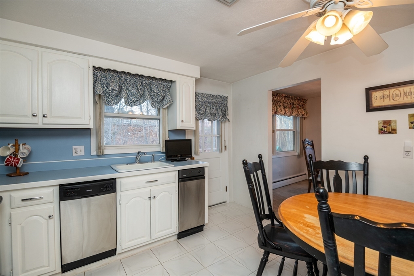
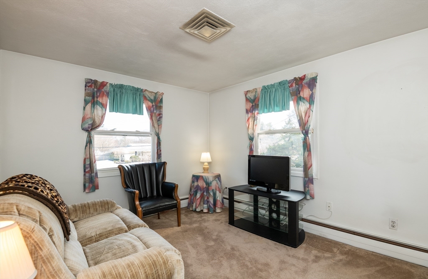
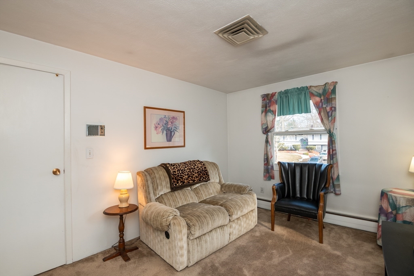
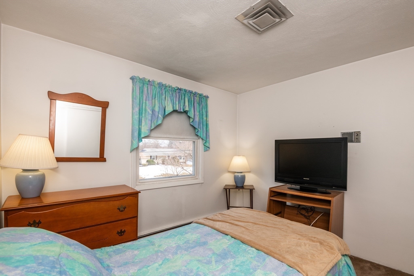
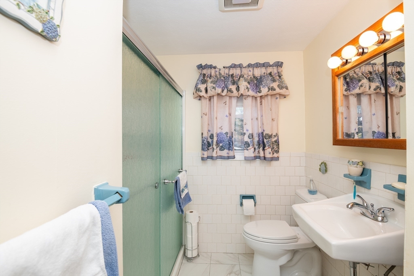
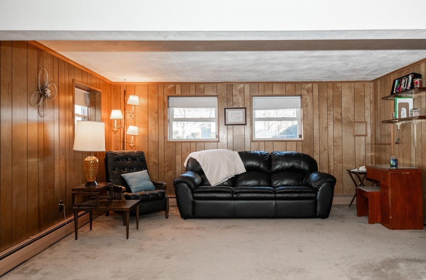
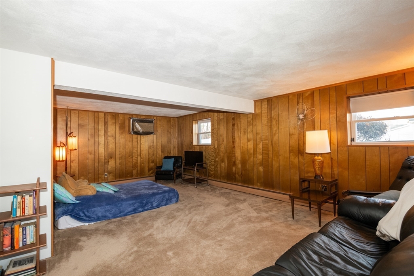
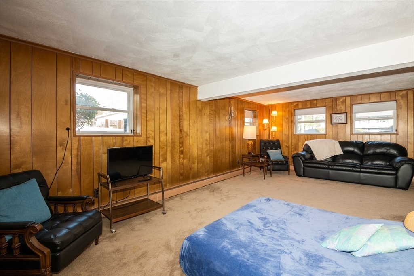
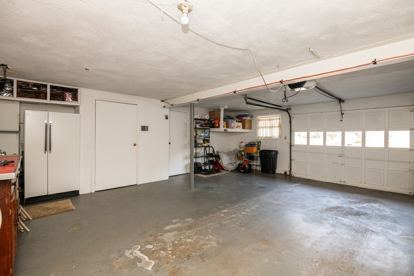
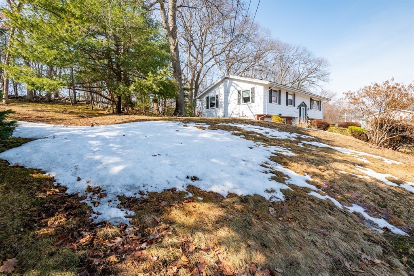
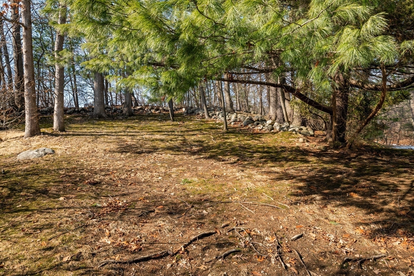
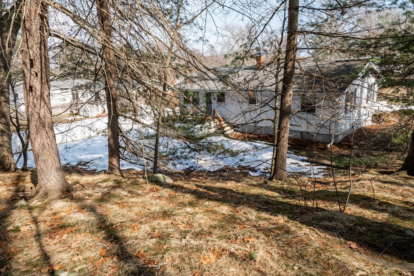
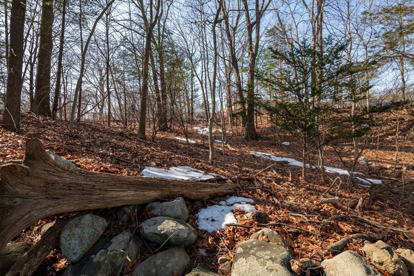
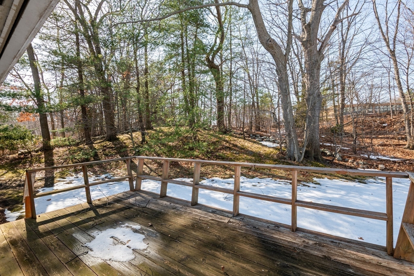
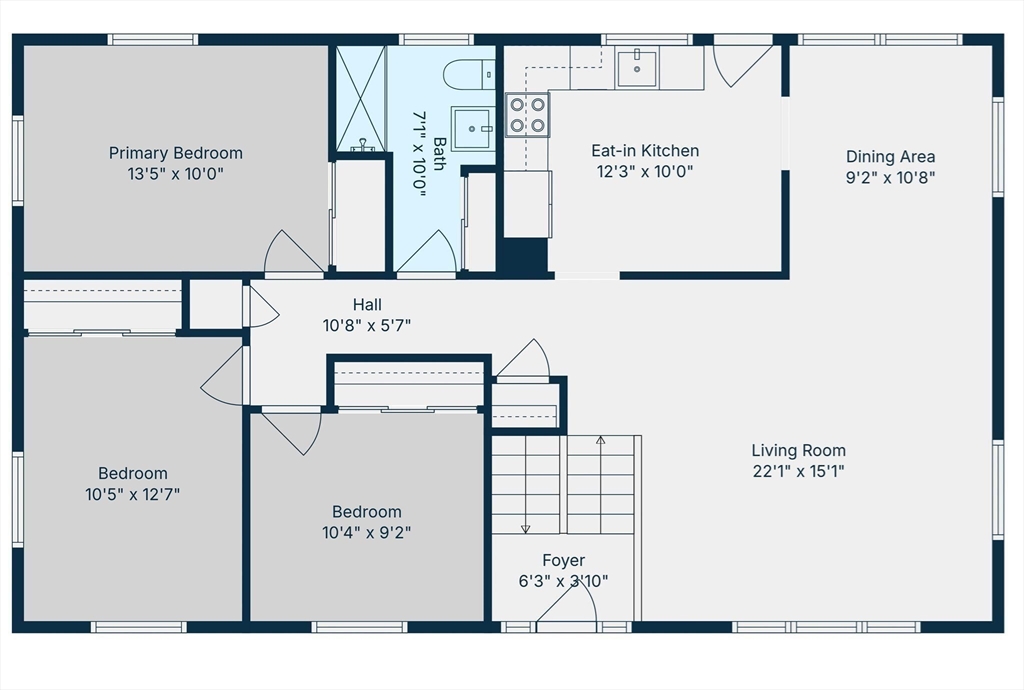
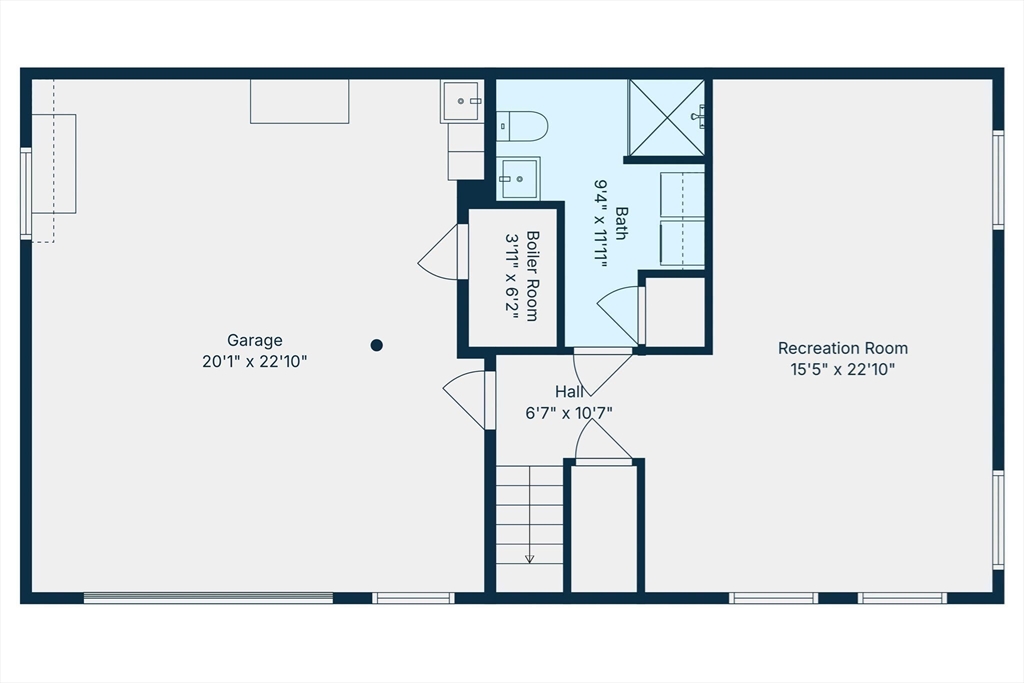
This spacious 3-bed, 2-bath split level home offers comfortable living with a flexible layout, generous room sizes, and a peaceful setting on an impressive 16,450 sq. ft. lot. This home features a well-designed floor plan with bright living areas and plenty of room for everyday living, entertaining, or working from home. Amenities include central air, 2 full baths, an oversized garage with space for parking, storage, or a workshop area. The private wooded lot in the rear of the property creates a serene backdrop, providing natural beauty and additional outdoor space to relax, garden, or entertain.This home offers exceptional commuter convenience with quick access to Rte.1, Rte 114, and Rte. 128, making travel to Boston and surrounding communities simple and efficient. With its spacious lot and desirable neighborhood, this home presents an excellent opportunity to own a wonderful home in West Peabody.

3
beds

2
baths

1,646 Sq.Ft. LIVING AREA

0.38 Acres lot

Michelle Doyle

Michelle Doyle

Features & Amenities

Interior

  • total bedrooms3
  • Total bathrooms2
  • full bathrooms2
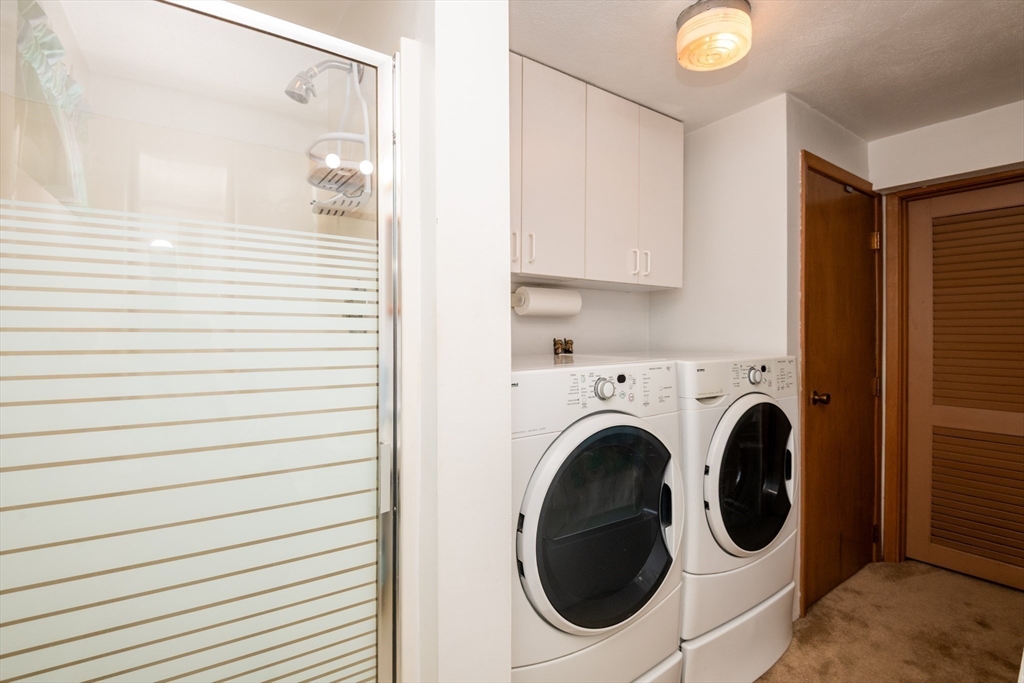
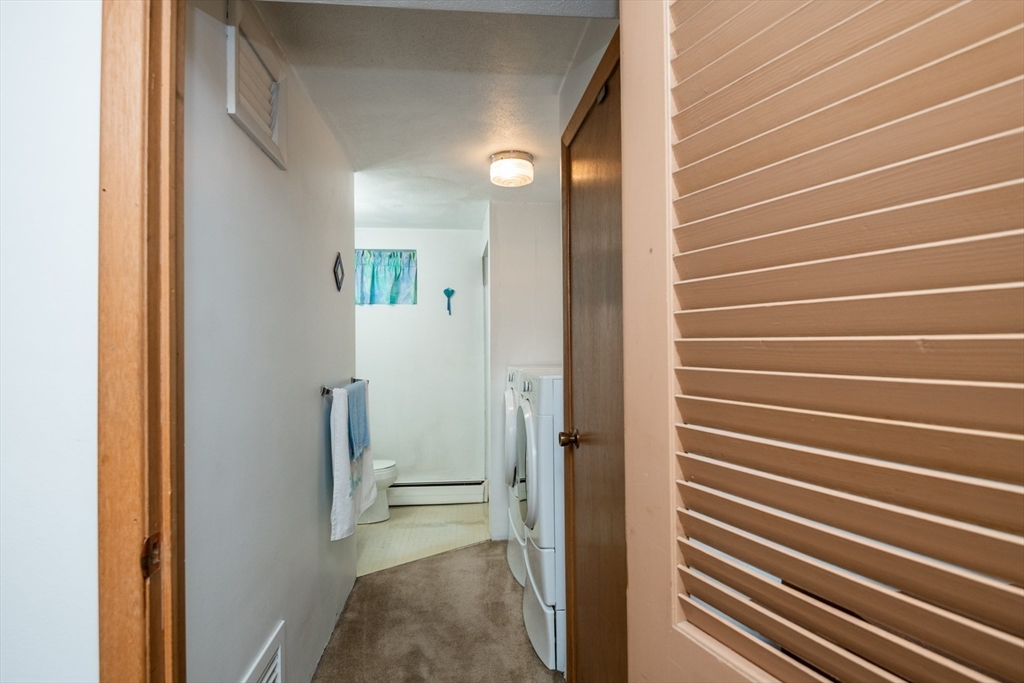
  • Laundry room In Basement
  • Flooring Tile, Carpet, Hardwood
  • APPLIANCES Range, Dishwasher, Disposal, Trash Compactor, Microwave, Refrigerator, Washer, Dryer

Area & Lot

  • Status Sold
  • Date Sold April 30, 2026
  • Living Area1,646 Sq.Ft.
  • Total Area1,646 Sq.Ft.
  • Lot Area0.38 Acres
  • MLS® ID73487545
  • TypeResidential
  • YEAR BUILT1965
  • NeighborhoodPeabody
  • Architecture StylesSplit Entry
  • Elementary SchoolWest Memorial
  • Middle SchoolHiggins
  • High SchoolPeabody Veteran's

Exterior

  • Garage Space1.0
  • water SourcePublic
  • roofShingle
  • lot featuresWooded
  • parkingAttached, Under, Garage Door Opener, Storage, Workshop in Garage, Paved Drive, Off Street
  • HEAT TYPEBaseboard, Oil
  • AIR CONDITIONINGCentral Air
  • sewerPublic Sewer
  • SubstructureConcrete Perimeter
  • other exterior FeaturesDeck - Wood, Sprinkler System, Stone Wall

Financial

  • Sales Price$710,000
  • Real Estate Tax $5,509/yr
  • Zoning R1

Work With Us

Bringing together a team with the passion, dedication, and resources to help our clients reach their buying and selling goals. With you every step of the way.

Follow Me on Instagram