2R Dearborn # C
2R Dearborn # C
2R Dearborn # C
2R Dearborn # C
2R Dearborn # C
2R Dearborn # C
2R Dearborn # C
2R Dearborn # C
2R Dearborn # C
2R Dearborn # C
2R Dearborn # C
2R Dearborn # C
2R Dearborn # C
2R Dearborn # C
2R Dearborn # C
2R Dearborn # C
2R Dearborn # C
2R Dearborn # C
2R Dearborn # C
2R Dearborn # C
2R Dearborn # C
2R Dearborn # C
2R Dearborn # C
2R Dearborn # C
2R Dearborn # C
2R Dearborn # C
2R Dearborn # C
2R Dearborn # C
2R Dearborn # C
2R Dearborn # C
2R Dearborn # C
SEE ALL PHOTOS
2R Dearborn # C
2R Dearborn # C
2R Dearborn # C
2R Dearborn # C
2R Dearborn # C
2R Dearborn # C
2R Dearborn # C
2R Dearborn # C
2R Dearborn # C
2R Dearborn # C
2R Dearborn # C
2R Dearborn # C
2R Dearborn # C
2R Dearborn # C
2R Dearborn # C
2R Dearborn # C
2R Dearborn # C
2R Dearborn # C
2R Dearborn # C
2R Dearborn # C
2R Dearborn # C
2R Dearborn # C
2R Dearborn # C
2R Dearborn # C
2R Dearborn # C
2R Dearborn # C
2R Dearborn # C
2R Dearborn # C
2R Dearborn # C
2R Dearborn # C
2R Dearborn # C
Sold

2R Dearborn # C

2R Dearborn # C, Salem, MA 01970

$715,000
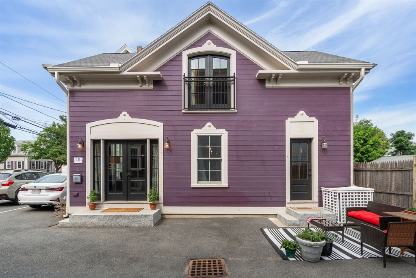
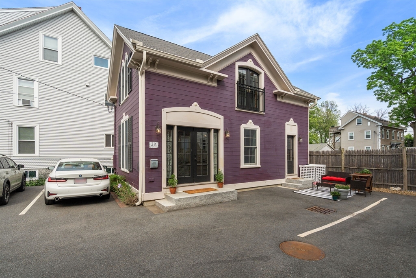
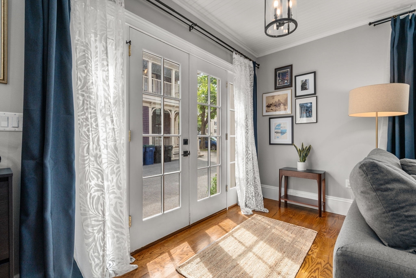
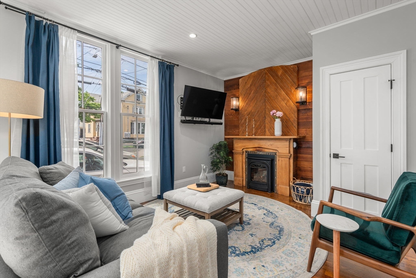
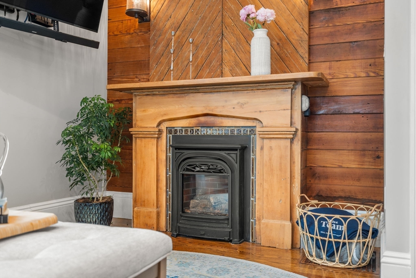
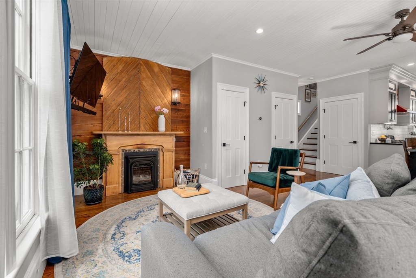
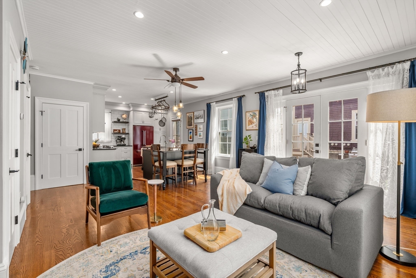
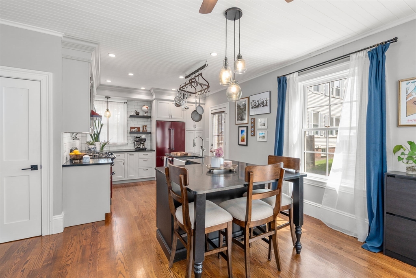
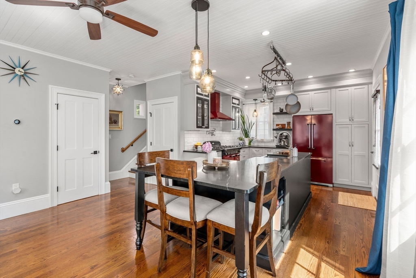
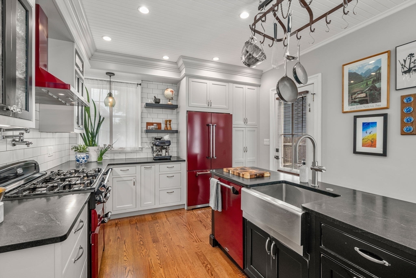
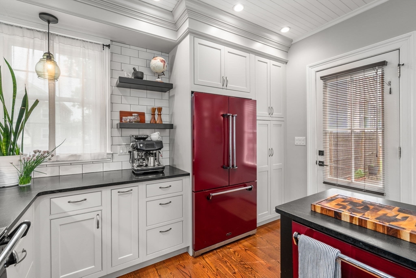
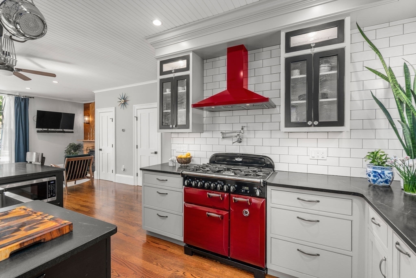
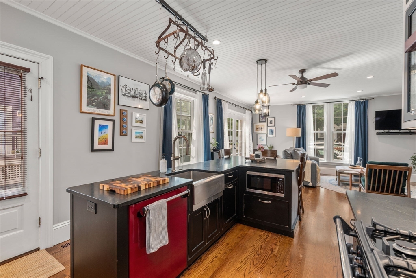
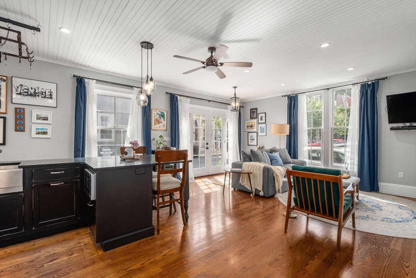
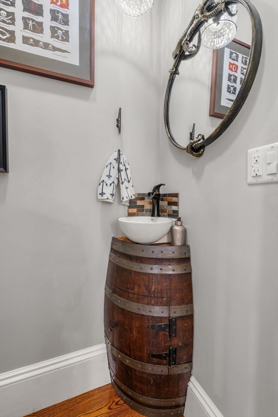
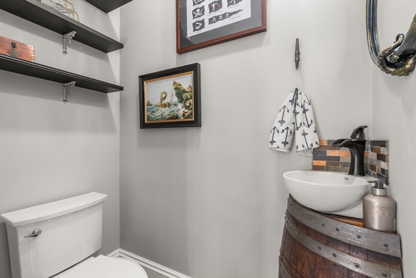
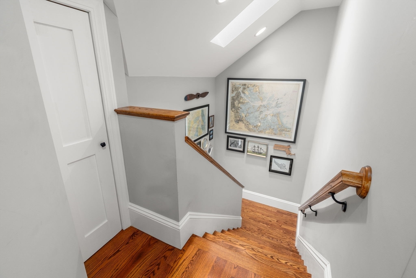
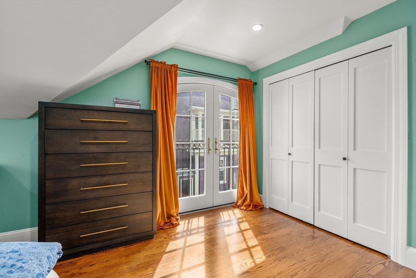
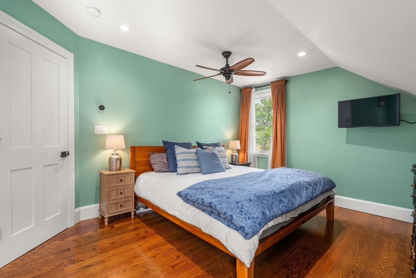
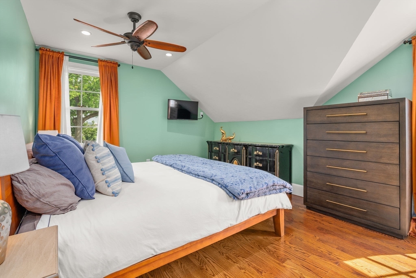
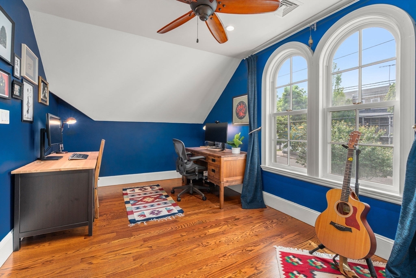
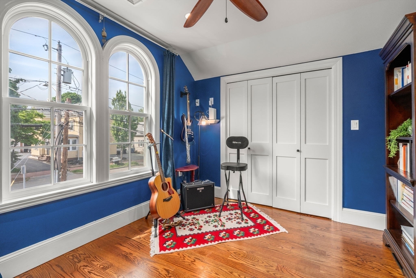
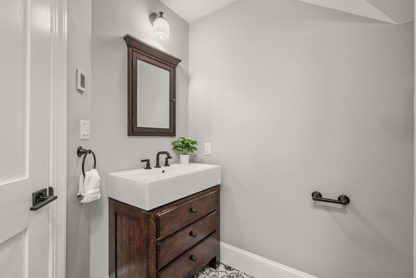
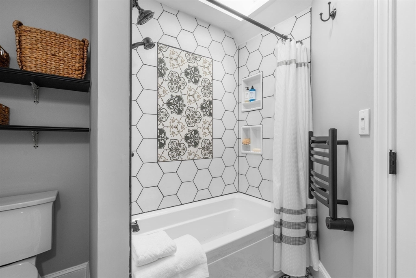
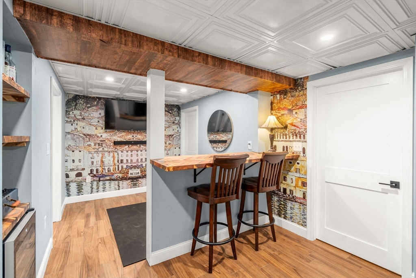
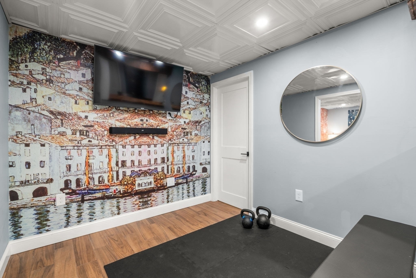
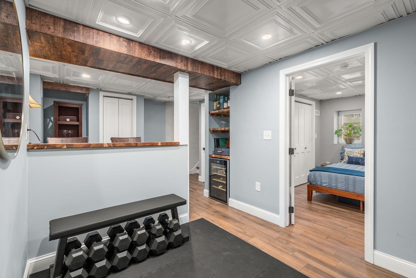
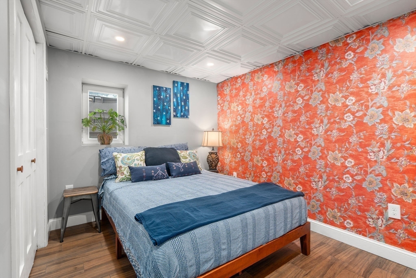
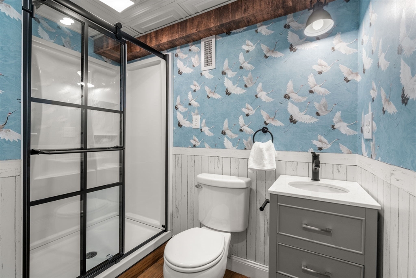
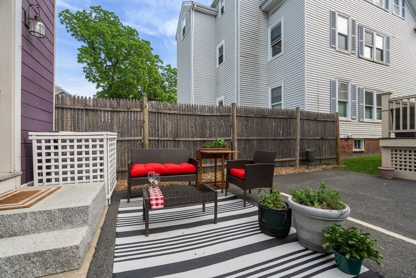
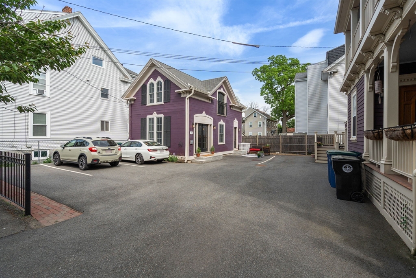
Originally built in 1850 and thoughtfully transformed in 2019, this exceptional carriage house offers a rare blend of historic character, modern sophistication, and everyday convenience. The main level offers an open-concept layout with soaring 9-foot ceilings and a gas fireplace, perfect for entertaining or relaxing at the end of the day. A true chef's kitchen features European AGA appliances, custom cabinetry, and a handsome soapstone island. The second floor boasts a beautifully appointed bathroom, generous storage, and two spacious bedrooms. A charming Juliet balcony opens off of the primary bedroom allowing southwest light to fill the space. A finished lower level adds excellent versatility with a third bedroom, a second full bath, and an additional bonus room; creating the ideal space for guests, a home office, or media room. Complete with two off-street parking and easy access to the commuter rail, this home the feel and privacy of a SF with peace of mind of condo living.

3
beds

3
baths

1,620 Sq.Ft. LIVING AREA

Paula Beck

Paula Beck

Features & Amenities

Interior

  • total bedrooms3
  • Total bathrooms3
  • full bathrooms2
  • half bathroom1
  • Laundry room In Basement, In Unit
  • Flooring Wood, Tile
  • Fireplace Living Room
  • APPLIANCES Range, Dishwasher, Disposal, Microwave, Refrigerator, Freezer, Washer, Dryer
  • other interior Features Bonus Room

Area & Lot

  • Status Sold
  • Date Sold September 9, 2026
  • Living Area1,620 Sq.Ft.
  • Total Area1,620 Sq.Ft.
  • MLS® ID73533527
  • TypeCondo
  • YEAR BUILT1850
  • NeighborhoodBeverly

Exterior

  • STORIES3
  • water SourcePublic
  • utilitiesfor Gas Range
  • roofShingle
  • parkingOff Street
  • HEAT TYPEForced Air
  • AIR CONDITIONINGCentral Air
  • sewerPublic Sewer

Financial

  • Sales Price$715,000
  • Real Estate Tax $6,462/yr
  • HOA $362
  • Zoning R2

Work With Us

Bringing together a team with the passion, dedication, and resources to help our clients reach their buying and selling goals. With you every step of the way.

Follow Me on Instagram