29R Upham Street
29R Upham Street
29R Upham Street
29R Upham Street
29R Upham Street
29R Upham Street
29R Upham Street
29R Upham Street
29R Upham Street
29R Upham Street
29R Upham Street
29R Upham Street
29R Upham Street
29R Upham Street
29R Upham Street
29R Upham Street
29R Upham Street
29R Upham Street
29R Upham Street
29R Upham Street
29R Upham Street
29R Upham Street
29R Upham Street
29R Upham Street
29R Upham Street
29R Upham Street
29R Upham Street
29R Upham Street
29R Upham Street
SEE ALL PHOTOS
29R Upham Street
29R Upham Street
29R Upham Street
29R Upham Street
29R Upham Street
29R Upham Street
29R Upham Street
29R Upham Street
29R Upham Street
29R Upham Street
29R Upham Street
29R Upham Street
29R Upham Street
29R Upham Street
29R Upham Street
29R Upham Street
29R Upham Street
29R Upham Street
29R Upham Street
29R Upham Street
29R Upham Street
29R Upham Street
29R Upham Street
29R Upham Street
29R Upham Street
29R Upham Street
29R Upham Street
29R Upham Street
29R Upham Street
Sold

29R Upham Street

29R Upham Street, Salem, MA 01970

$541,000
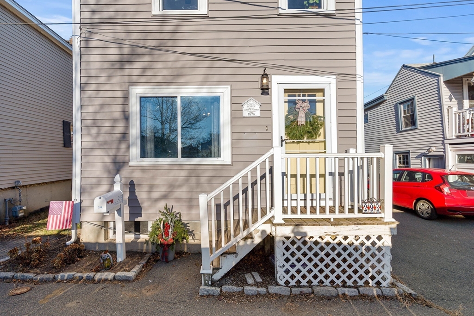
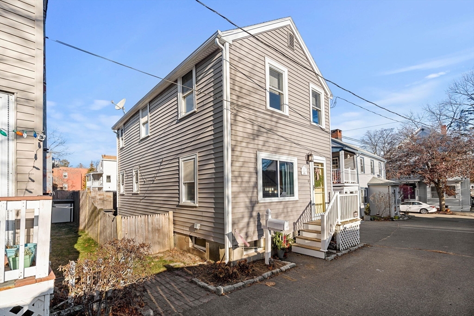
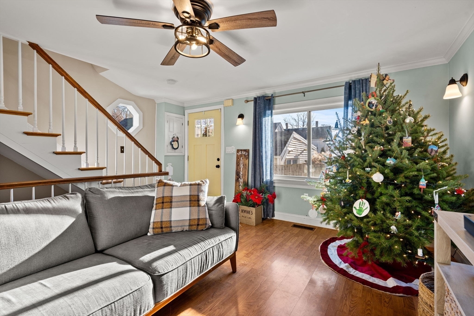
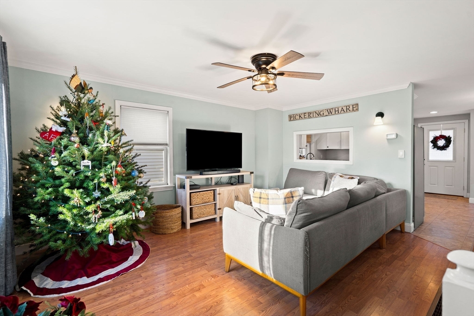
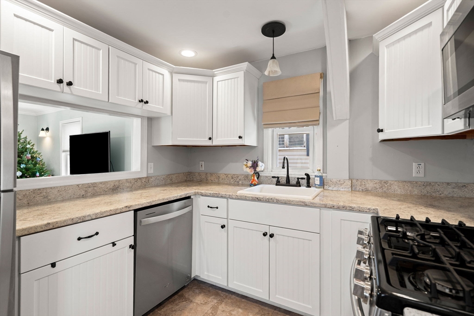
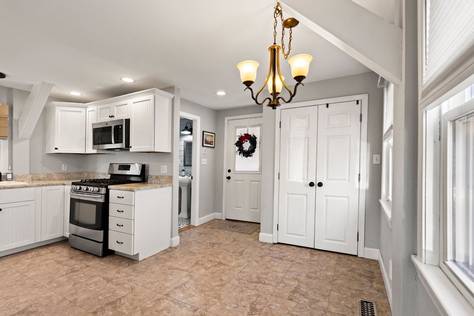
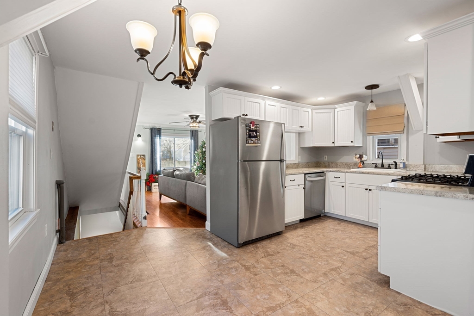
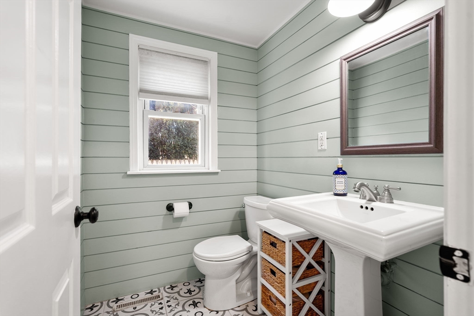
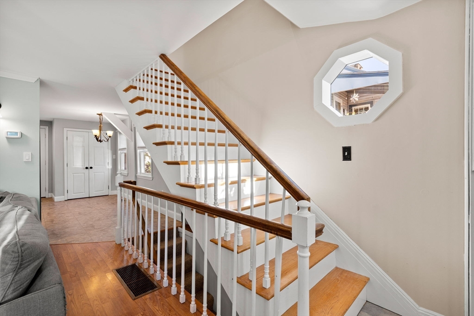
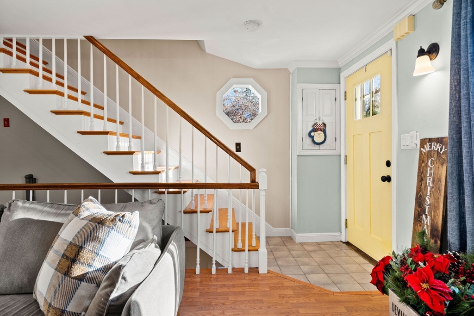
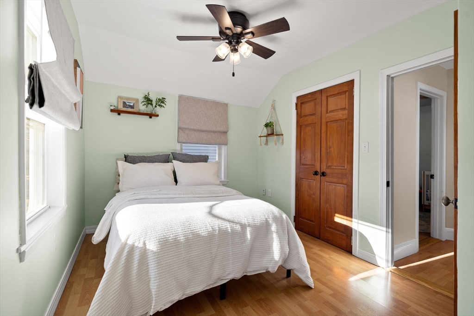
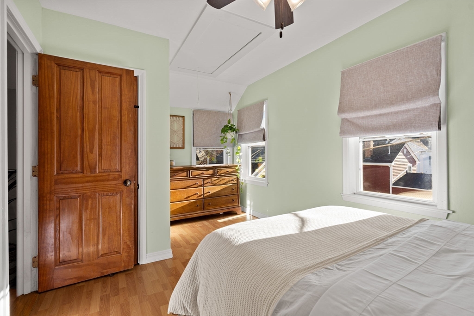
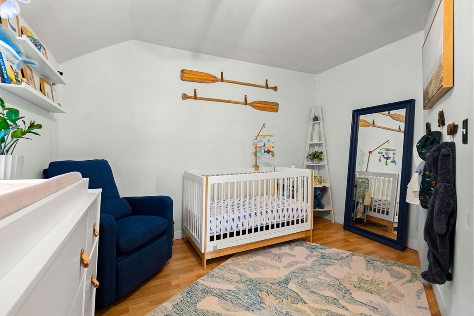
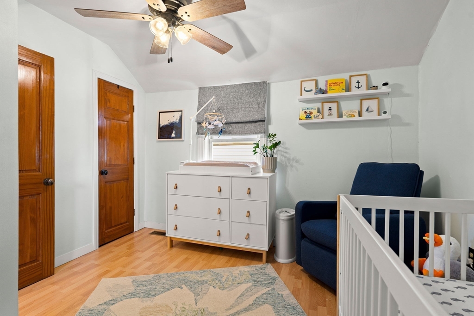
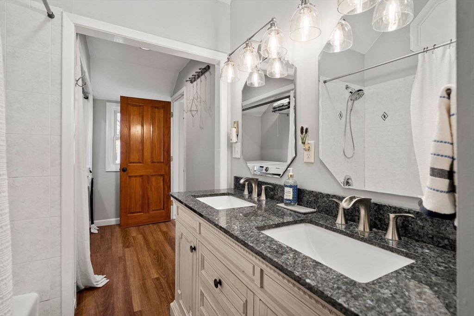
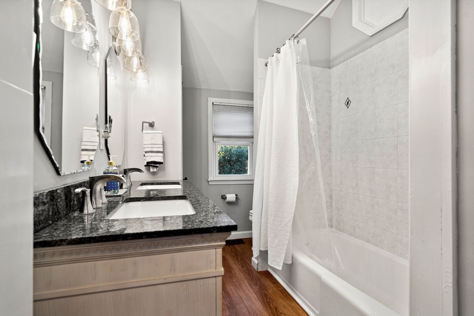
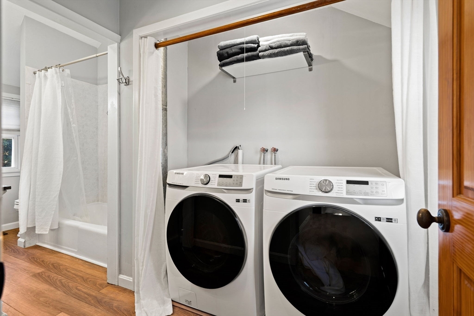
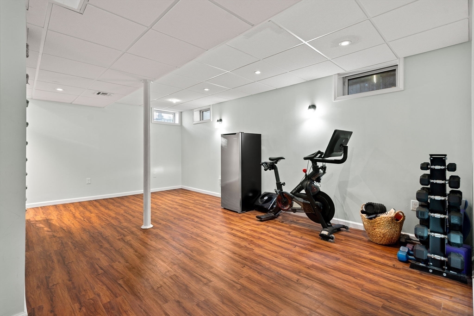
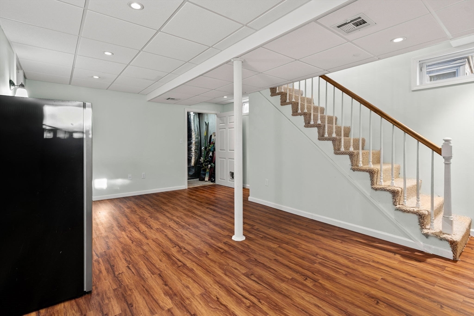
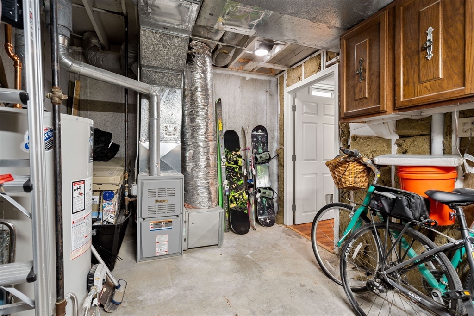
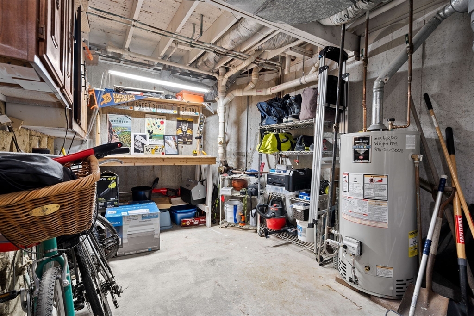
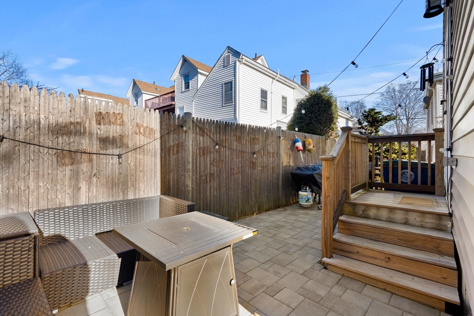
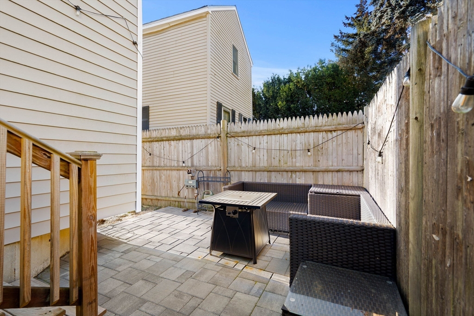
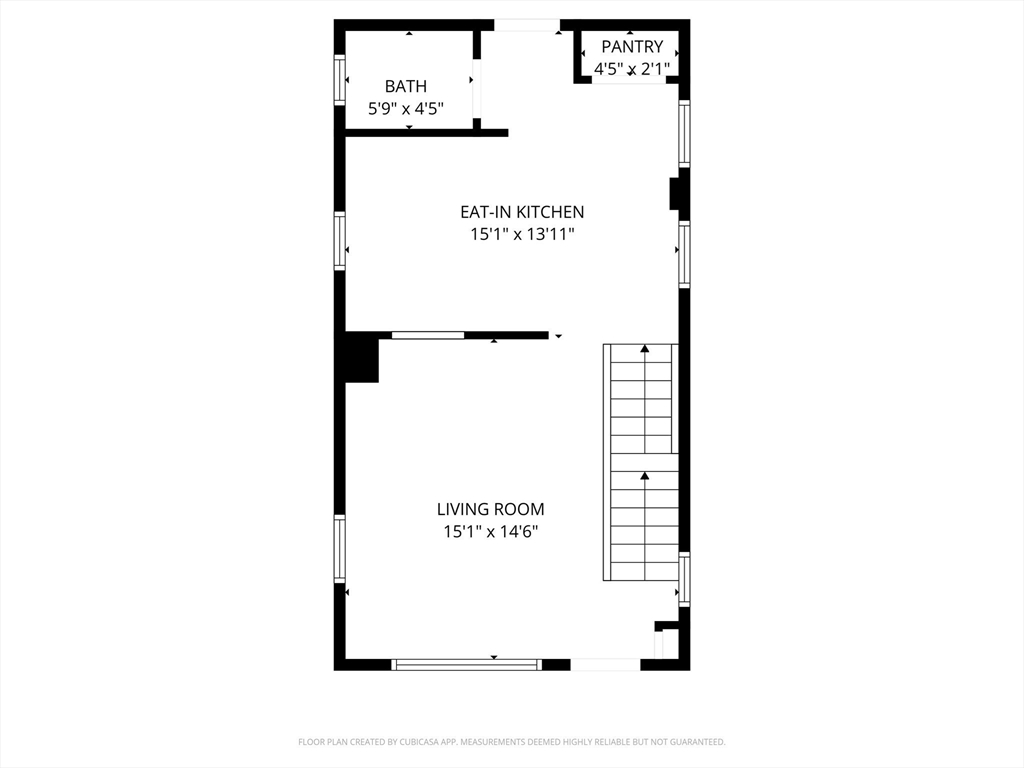
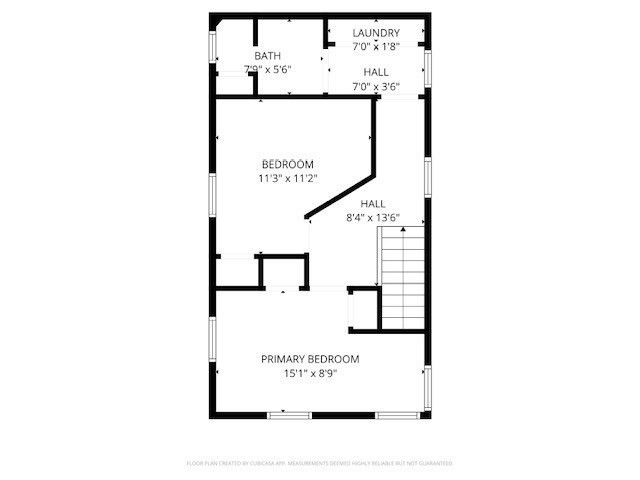
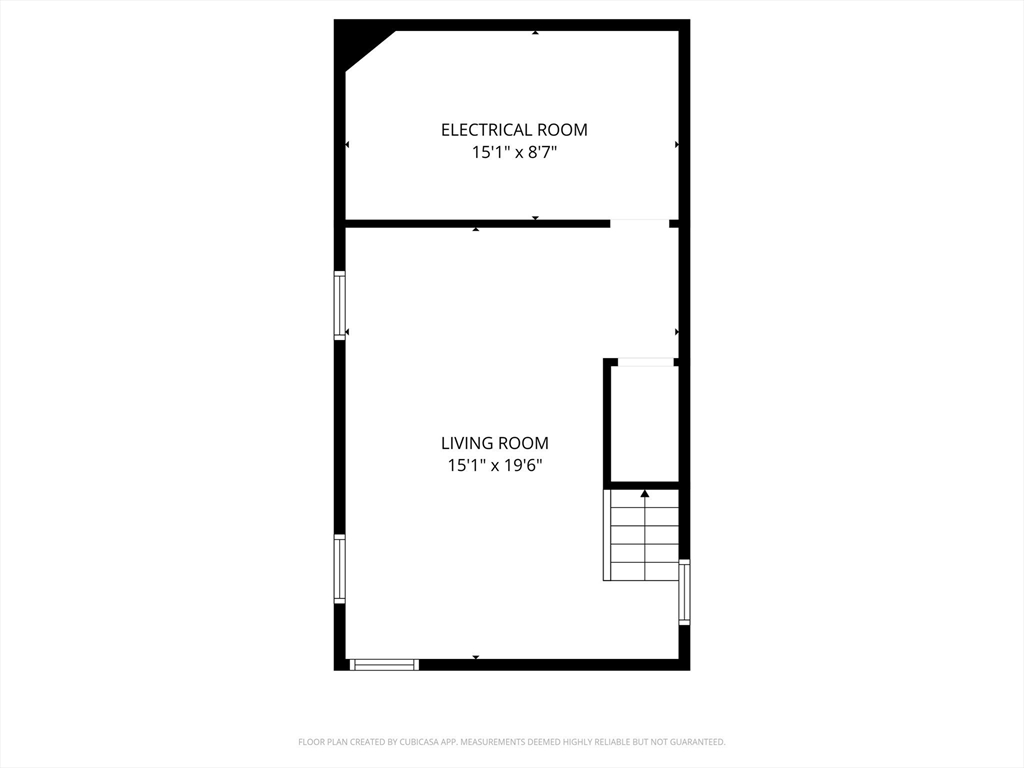
Discover this charming, cottage-style single family home set back from the busy streets of vibrant Salem - perfect for first-time buyers or anyone seeking peace & quiet without sacrificing access to shopping & entertainment. Recent upgrades include a new washer & dryer, microwave, vanity, outdoor pavers, fenced-in yard and much of the home has been painted. The stylish shiplap powder half bath was remodeled in 2019 and the eat-in style kitchen was remodeled in 2015 to include recessed lighting, sleek counters, refaced cabinetry, gas oven/range and double door pantry. The gracious basement features 360 sq ft of finished space (120 sq ft unfinished) and would be a great home gym, flex office space or play area for kids. The home was wrapped in Tyvek and new vinyl ~7 years ago and has an energy efficient furnace, blown-in insulation and solar panels. This location has easy access to Route 114 and the Salem Train station making commuting and errands a breeze!

2
beds

2
baths

1,320 Sq.Ft. LIVING AREA

1,306 Sq.Ft. lot

Michael & Shawna Smith

Michael & Shawna Smith

Features & Amenities

Interior

  • total bedrooms2
  • Total bathrooms2
  • full bathroom1
  • half bathroom1
  • Laundry room Bathroom - Full, Closet - Linen, Flooring - Laminate, Recessed Lighting, Remodeled, Second Floor, Washer Hookup
  • Flooring Tile, Laminate
  • APPLIANCES Gas Water Heater, Range, Dishwasher, Disposal, Microwave, Refrigerator, Freezer, Washer, Dryer, Plumbed For Ice Maker
  • other interior Features Closet, Lighting - Sconce, Den, Internet Available - Broadband

Area & Lot

  • Status Sold
  • Date Sold January 2, 2026
  • Living Area1,320 Sq.Ft.
  • Total Area1,320 Sq.Ft.
  • Lot Area1,306 Sq.Ft.
  • MLS® ID73461288
  • TypeResidential
  • YEAR BUILT1850
  • NeighborhoodBeverly
  • Architecture StylesCottage
  • Water Frontage1 to 2 Mile To Beach

Exterior

  • water SourcePublic
  • utilitiesfor Gas Range, for Gas Oven, Washer Hookup, Icemaker Connection
  • roofShingle
  • lot featuresEasements
  • parkingPaved Drive, Off Street, Tandem, Paved
  • HEAT TYPEForced Air, Natural Gas
  • AIR CONDITIONINGNone
  • sewerPublic Sewer
  • SubstructureConcrete Perimeter, Block
  • Disability FeaturesNo
  • Green featuresSolar
  • other exterior FeaturesDeck - Wood, Rain Gutters, Fenced Yard

Financial

  • Sales Price$541,000
  • Real Estate Tax $4,850/yr
  • Zoning R2

Work With Us

Bringing together a team with the passion, dedication, and resources to help our clients reach their buying and selling goals. With you every step of the way.

Follow Me on Instagram