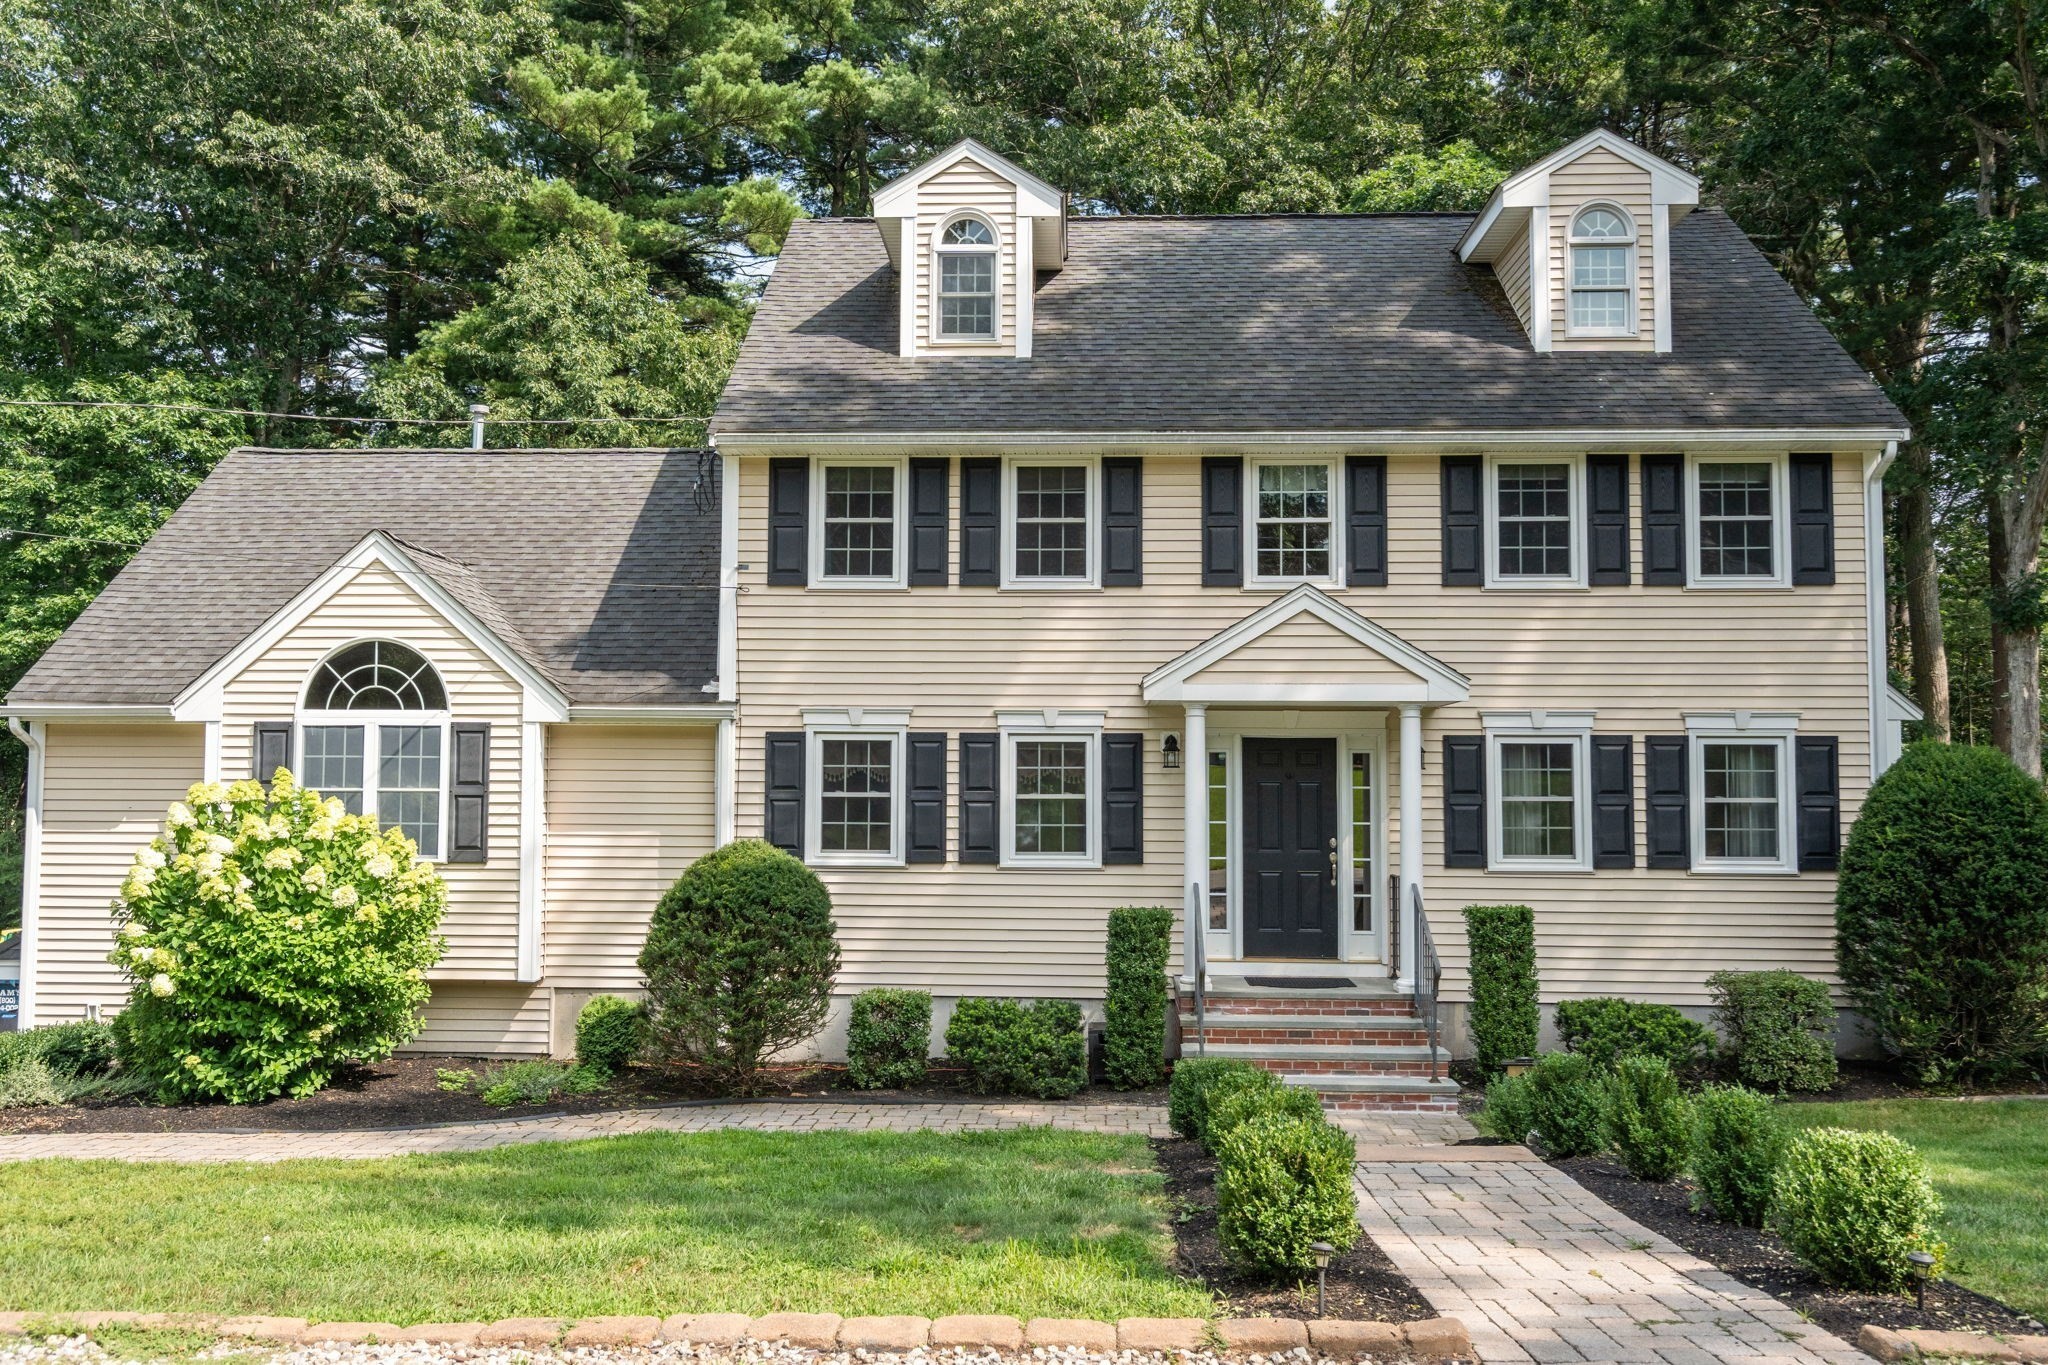
Two-story beige house with black shutters, dormer windows, and a landscaped front walkway.
27 Irene Ave
27 Irene Ave
27 Irene Ave
27 Irene Ave
27 Irene Ave
27 Irene Ave
27 Irene Ave
27 Irene Ave
27 Irene Ave
27 Irene Ave
27 Irene Ave
27 Irene Ave
27 Irene Ave
27 Irene Ave
27 Irene Ave
27 Irene Ave
27 Irene Ave
27 Irene Ave
27 Irene Ave
27 Irene Ave
27 Irene Ave
27 Irene Ave
27 Irene Ave
27 Irene Ave
27 Irene Ave
27 Irene Ave
27 Irene Ave
27 Irene Ave
27 Irene Ave
27 Irene Ave
27 Irene Ave
27 Irene Ave
27 Irene Ave
27 Irene Ave
27 Irene Ave
27 Irene Ave
27 Irene Ave
27 Irene Ave
27 Irene Ave
27 Irene Ave
27 Irene Ave
SEE ALL PHOTOS
Two-story beige house with black shutters, dormer windows, and a landscaped front walkway.
27 Irene Ave
27 Irene Ave
27 Irene Ave
27 Irene Ave
27 Irene Ave
27 Irene Ave
27 Irene Ave
27 Irene Ave
27 Irene Ave
27 Irene Ave
27 Irene Ave
27 Irene Ave
27 Irene Ave
27 Irene Ave
27 Irene Ave
27 Irene Ave
27 Irene Ave
27 Irene Ave
27 Irene Ave
27 Irene Ave
27 Irene Ave
27 Irene Ave
27 Irene Ave
27 Irene Ave
27 Irene Ave
27 Irene Ave
27 Irene Ave
27 Irene Ave
27 Irene Ave
27 Irene Ave
27 Irene Ave
27 Irene Ave
27 Irene Ave
27 Irene Ave
27 Irene Ave
27 Irene Ave
27 Irene Ave
27 Irene Ave
27 Irene Ave
27 Irene Ave
27 Irene Ave
Sold

27 Irene Ave

27 Irene Ave, Billerica, MA 01821

$875,000
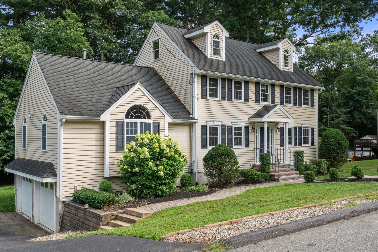
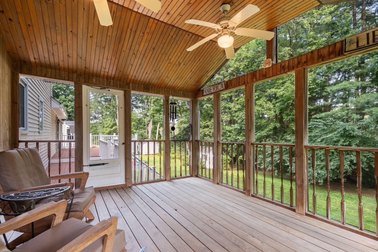
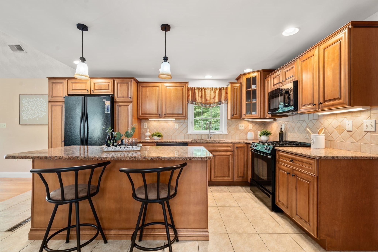
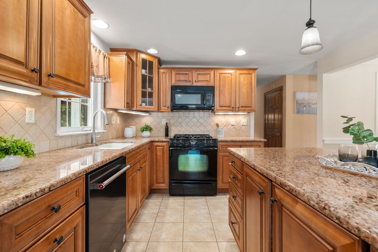
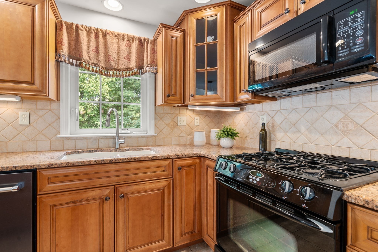
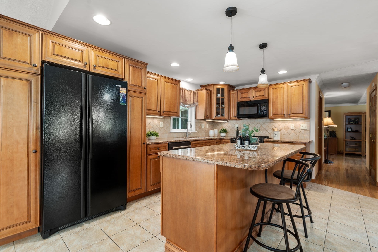
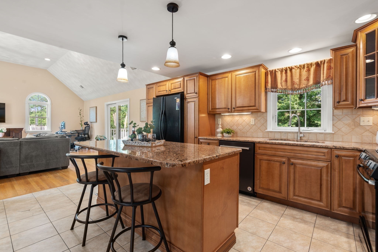
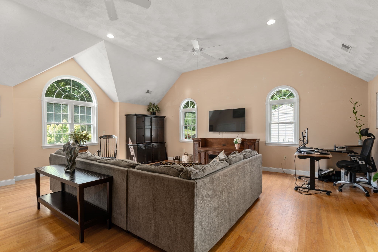
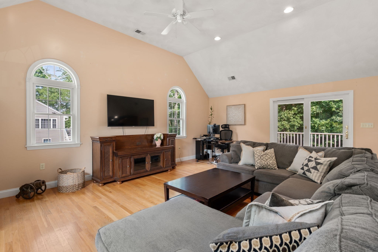
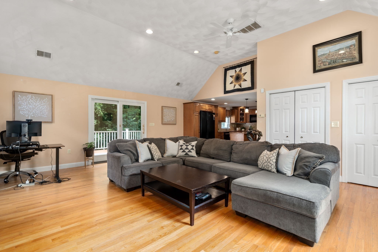
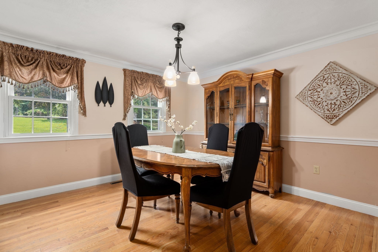
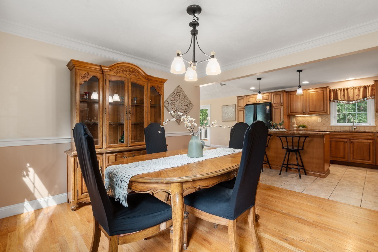
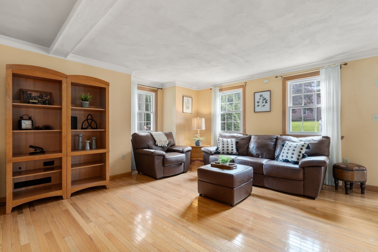
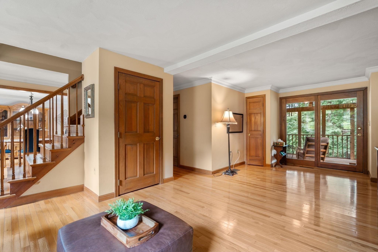
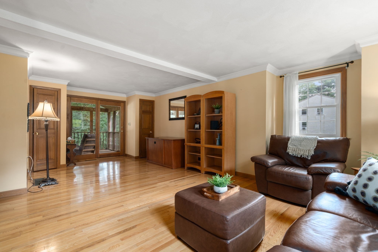
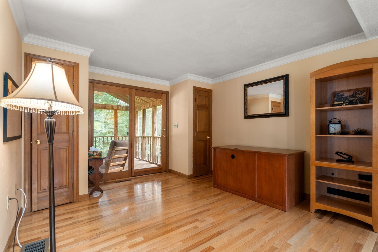
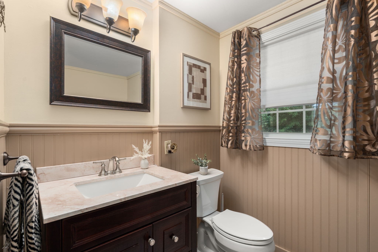
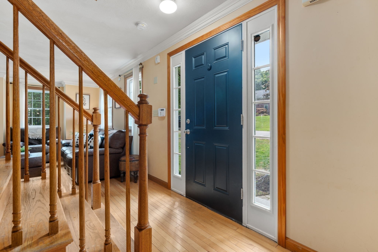
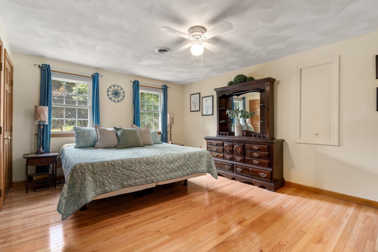
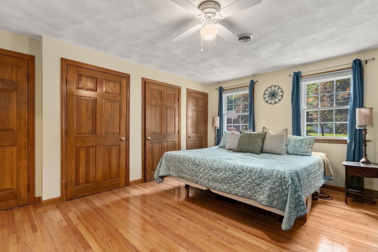
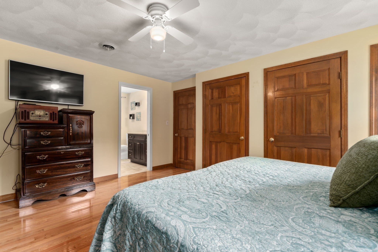
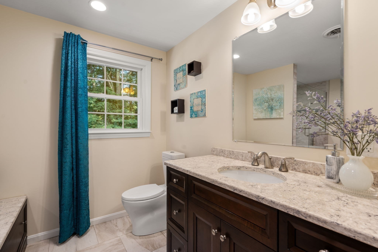
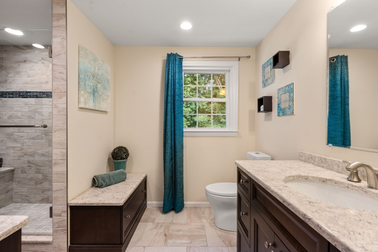
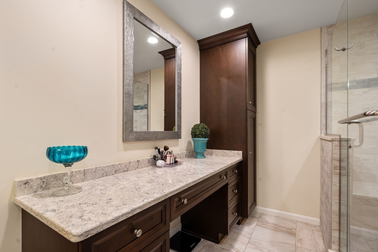
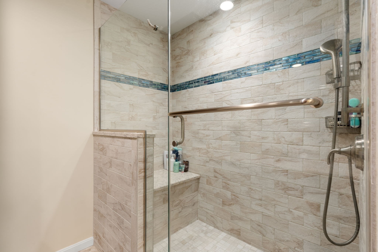
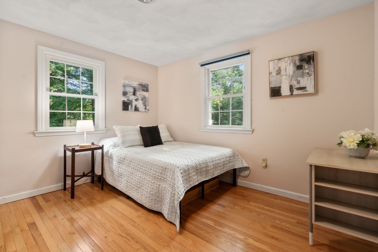
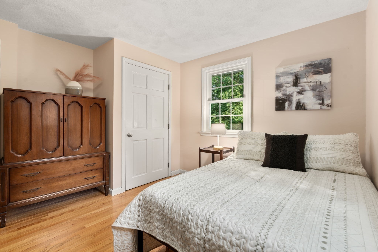
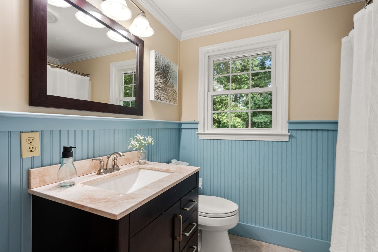
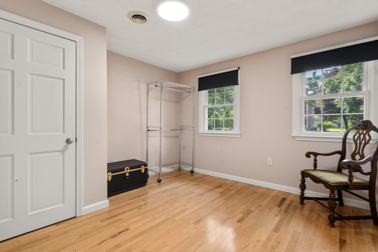
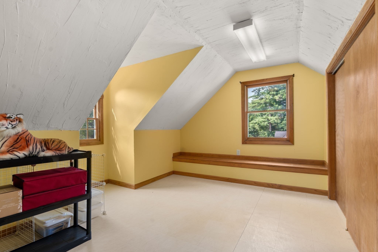
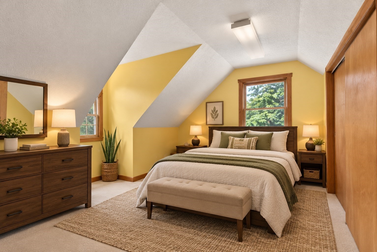
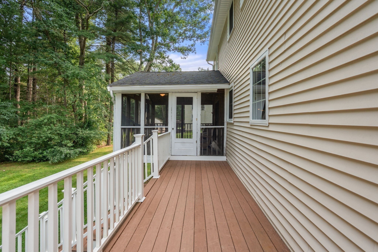
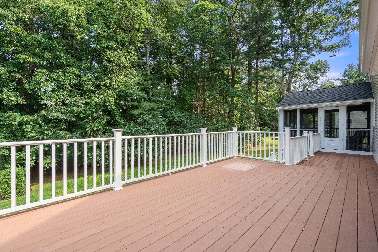
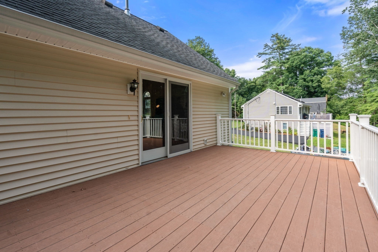
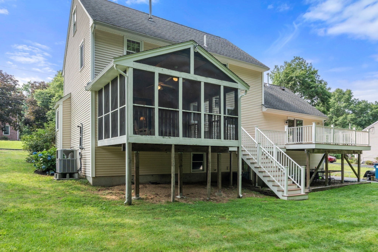
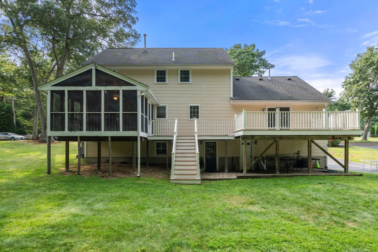
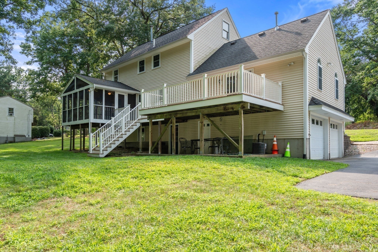
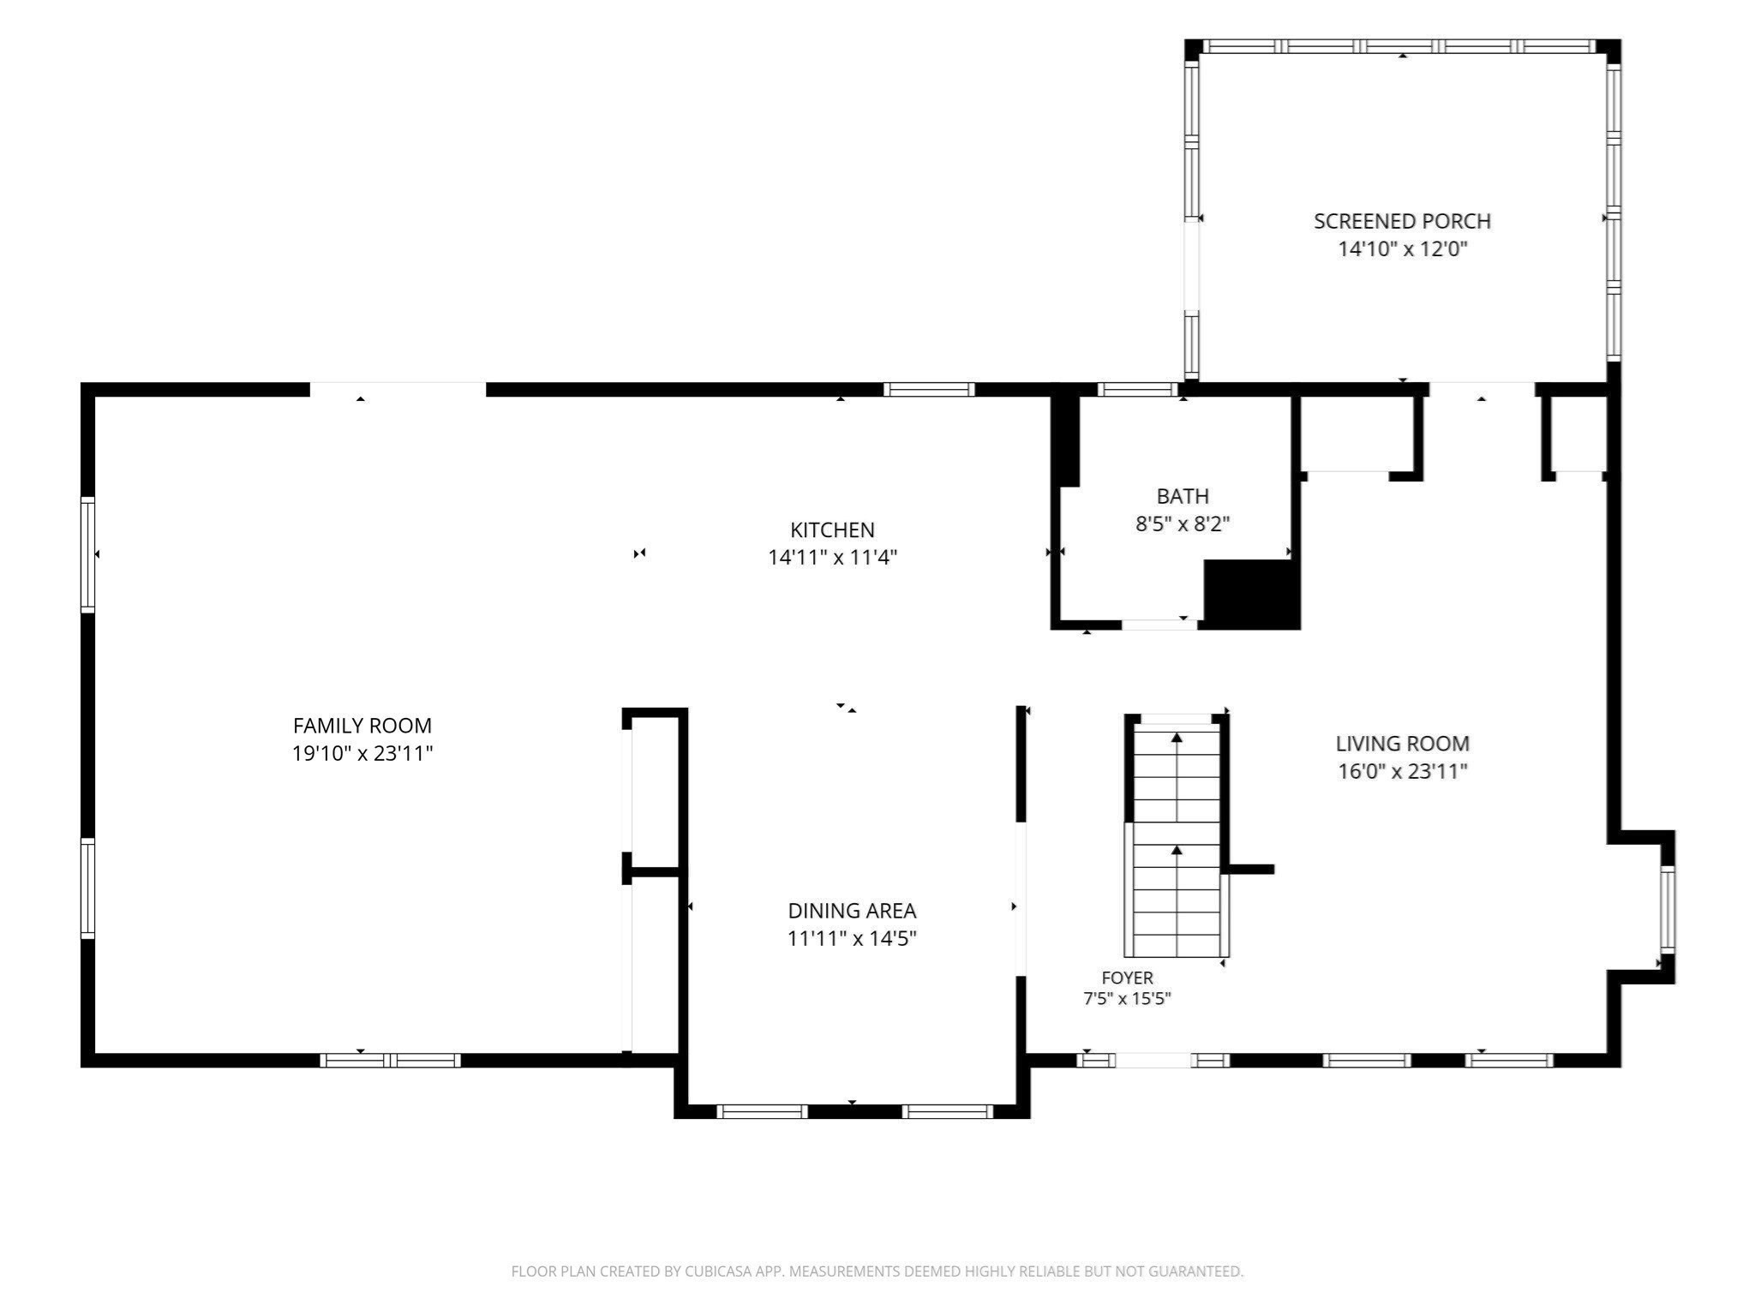
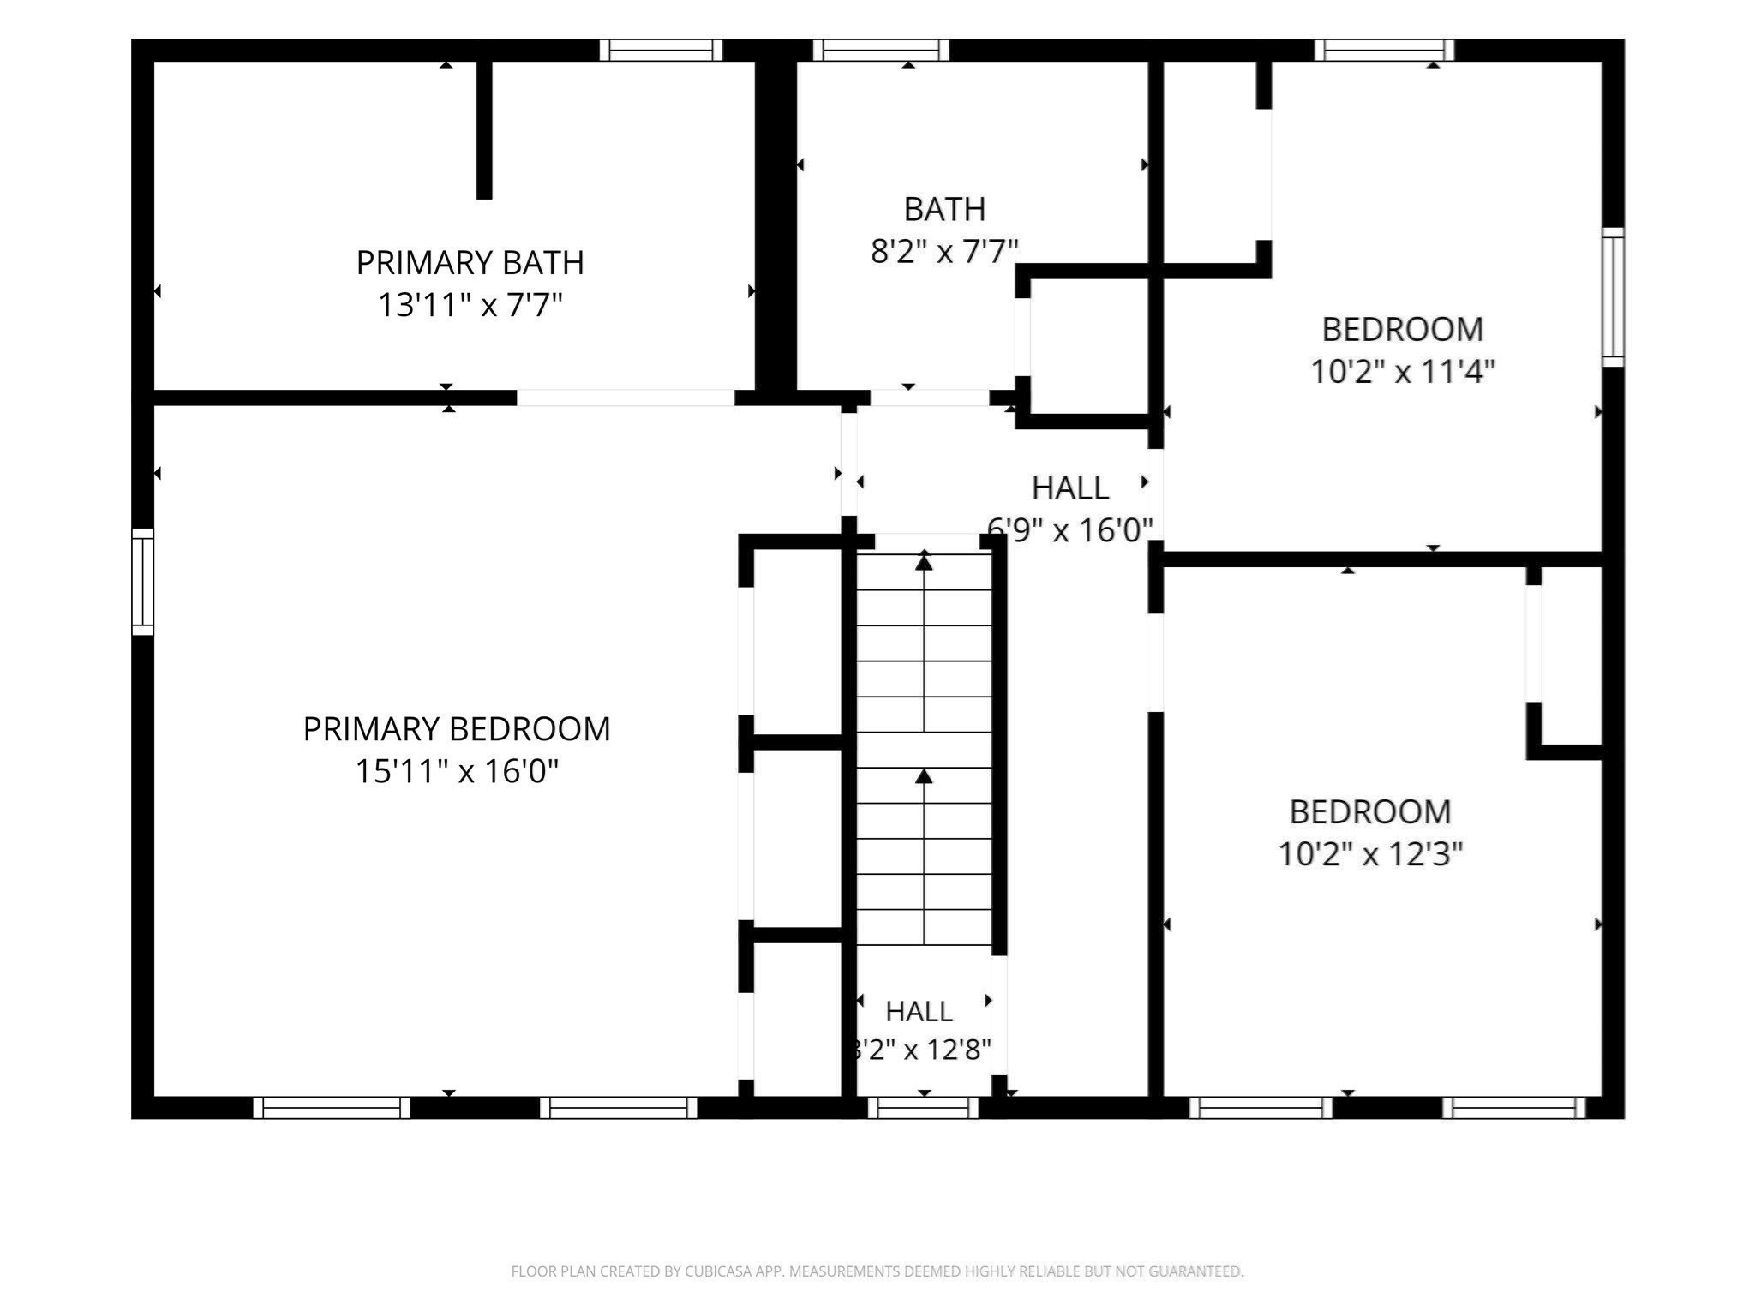
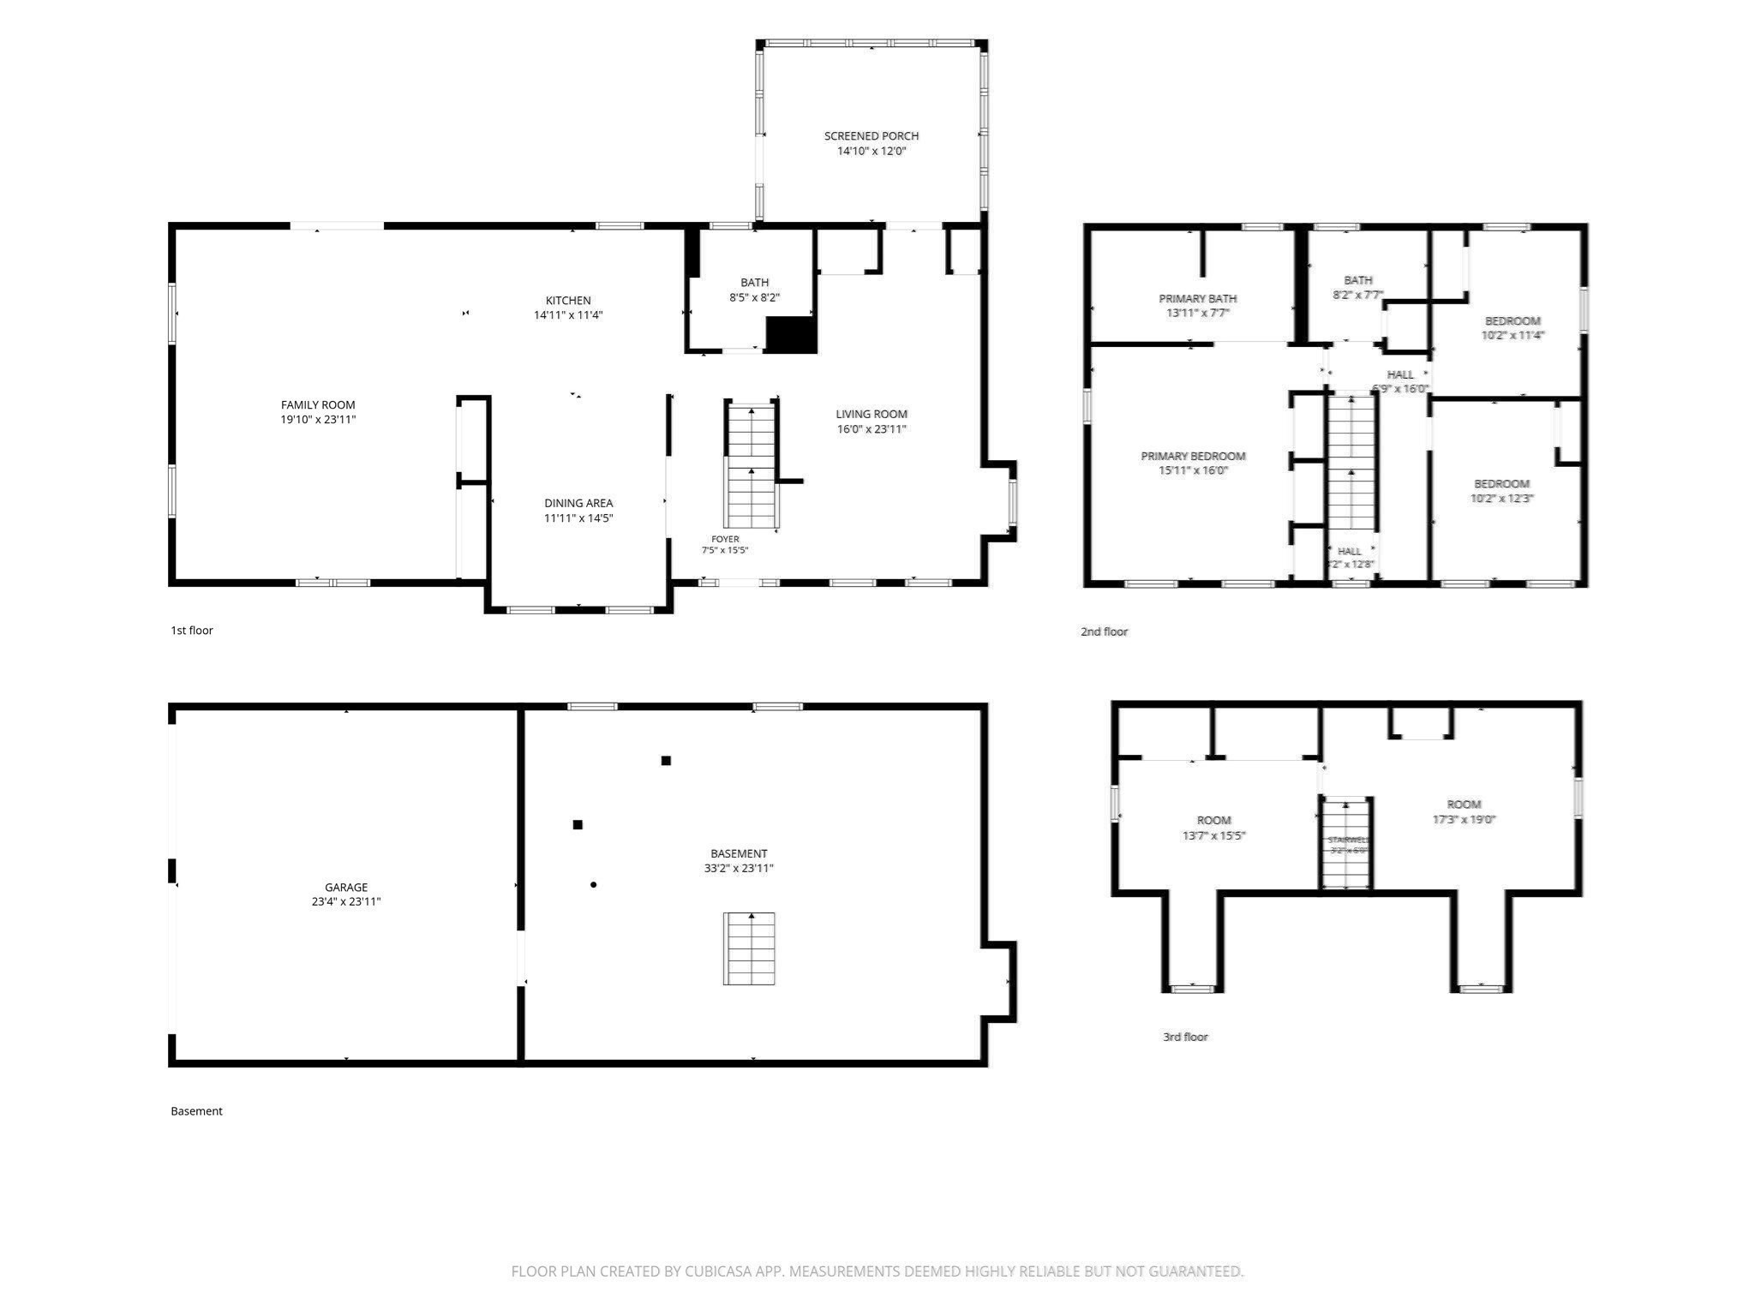
Welcome to this beautifully maintained Center Entrance Colonial offering the perfect blend of privacy, convenience, and modern updates. Set on a quiet dead-end street and backed by conservation land, the home enjoys a peaceful, private backdrop with mature landscaping and a level backyard ideal for outdoor living. Inside, you'll find 4 bedrooms and 2.5 recently renovated bathrooms featuring fresh finishes. The main level flows seamlessly into an expansive great room above the two-car garage--a standout space perfect for entertaining, hosting game days, or creating a multi-purpose retreat. A front to back living room adds ample space for a home office or kids' playroom. A charming screened-in porch invites you to relax and enjoy the surrounding wildlife, while vinyl siding and composite decking ensure low-maintenance living year-round. The walk-out basement offers exciting potential for multigenerational living, a guest suite, or future finished space tailored to your needs. Additional highlights include a spacious driveway, level backyard, and mature landscaping that enhances the home's curb appeal. Perfectly situated near the Burlington and Wilmington line, this location provides easy access to the commuter rail, Route 3, 128, 495, and a wide variety of shopping and dining destinations. Move right in and enjoy comfort, convenience, and flexible living spaces in a serene setting.

4
beds

3
baths

2,401 Sq.Ft. LIVING AREA

0.27 Acres lot

Matt Bixby

Matt Bixby

Features & Amenities

Interior

  • total bedrooms4
  • Total bathrooms3
  • full bathrooms2
  • half bathroom1
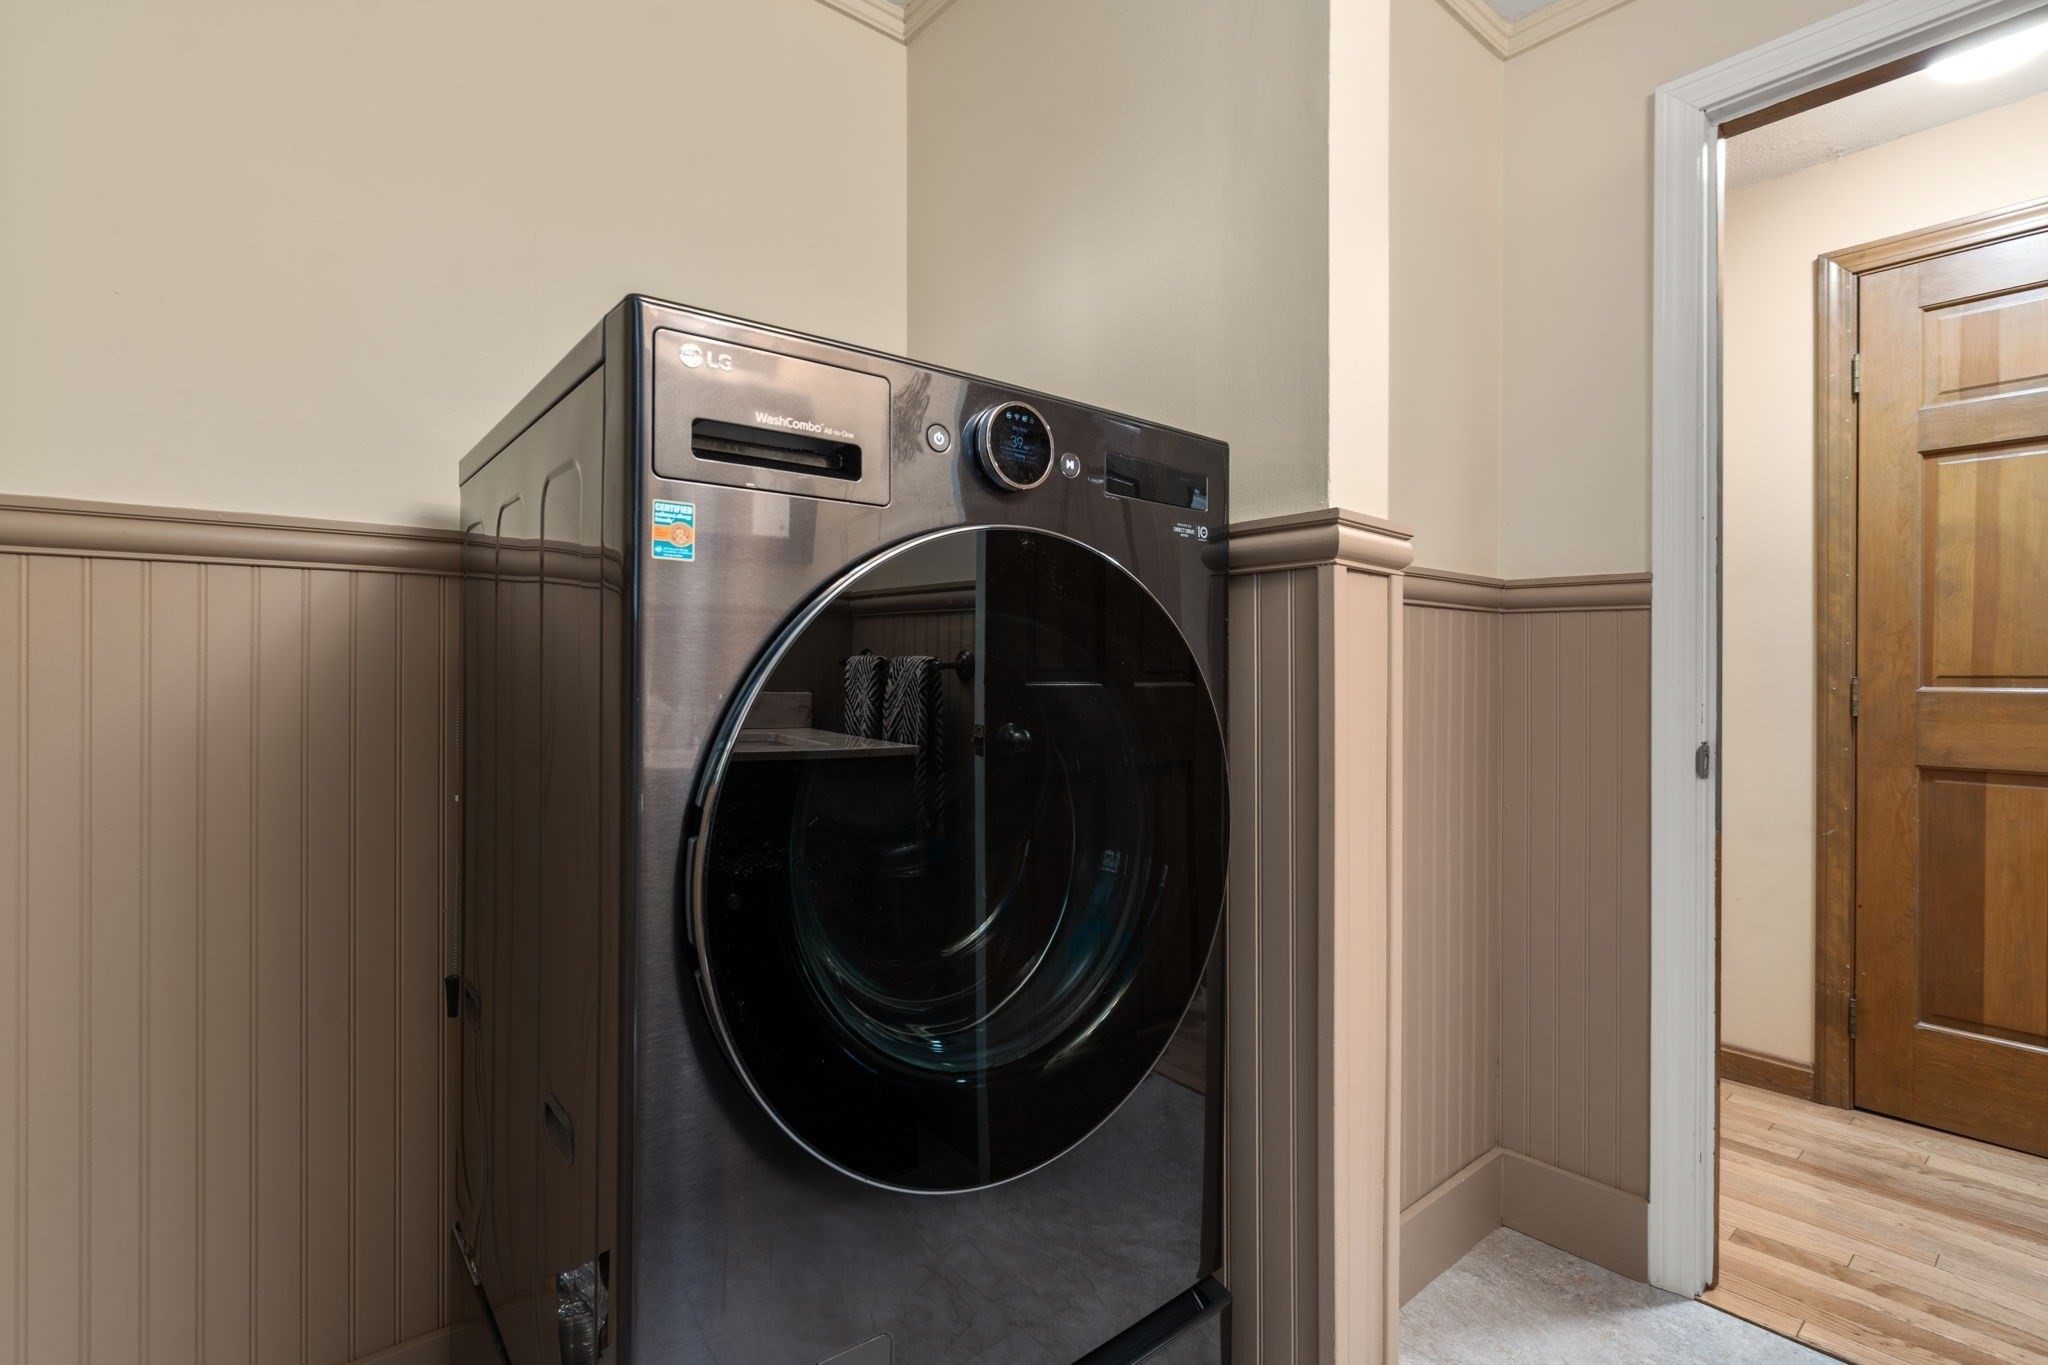
  • Laundry room Flooring - Stone/Ceramic Tile, First Floor
  • Flooring Wood, Tile, Flooring - Hardwood
  • APPLIANCES Electric Water Heater, Range, Dishwasher, Microwave, Refrigerator, Washer, Dryer
  • other interior Features Great Room, Walk-up Attic

Area & Lot

  • Status Sold
  • Date Sold October 21, 2026
  • Living Area2,401 Sq.Ft.
  • Total Area2,401 Sq.Ft.
  • Lot Area0.27 Acres
  • MLS® ID73562638
  • TypeResidential
  • YEAR BUILT1992
  • NeighborhoodBurlington
  • Architecture StylesColonial
  • Elementary SchoolDitson
  • Middle SchoolLocke
  • High SchoolBmhs

Exterior

  • Garage Space2.0
  • water SourcePublic
  • utilitiesfor Gas Range
  • roofShingle
  • lot featuresWooded
  • parkingAttached, Paved Drive, Off Street
  • HEAT TYPEForced Air, Natural Gas
  • AIR CONDITIONINGCentral Air
  • sewerPrivate Sewer
  • SubstructureConcrete Perimeter
  • other exterior FeaturesPorch - Screened, Deck - Composite, Rain Gutters

Financial

  • Sales Price$875,000
  • Real Estate Tax $8,790/yr
  • Zoning 3

Work With Us

Bringing together a team with the passion, dedication, and resources to help our clients reach their buying and selling goals. With you every step of the way.

Follow Me on Instagram