261 Apache Way # 261
SEE ALL PHOTOS
261 Apache Way # 261
Sold

261 Apache Way # 261

261 Apache Way # 261, Tewksbury, MA 01876

$540,000
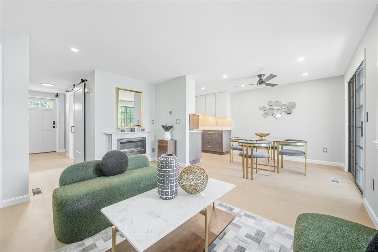
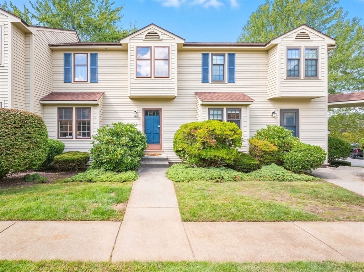
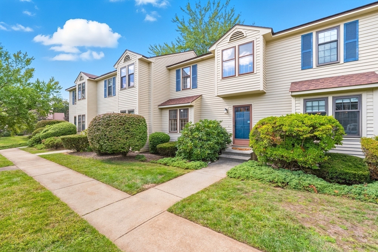
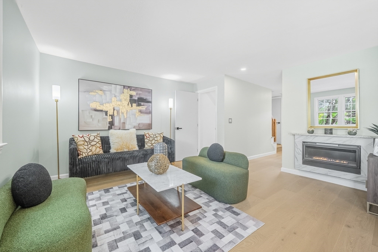
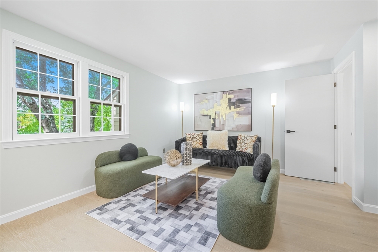
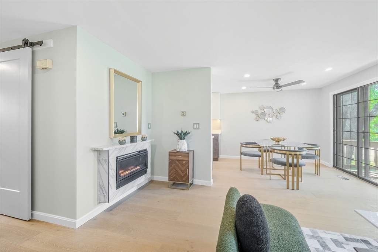
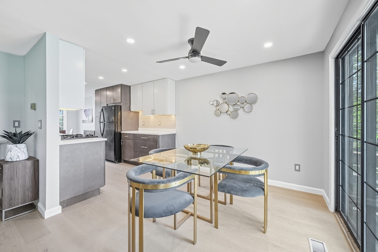
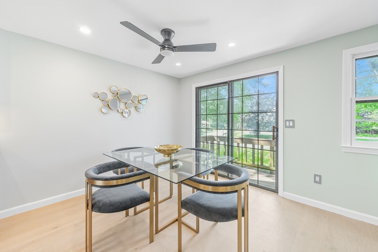
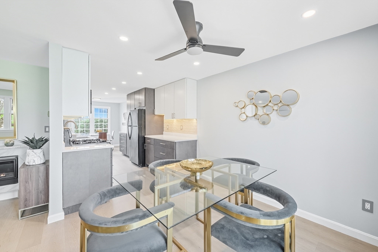
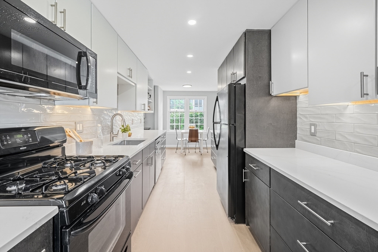
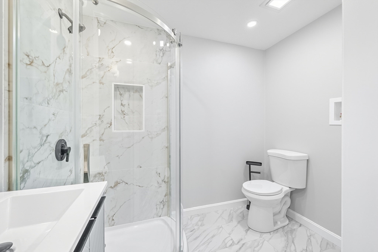
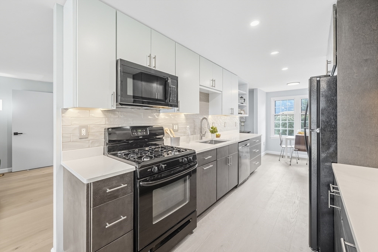
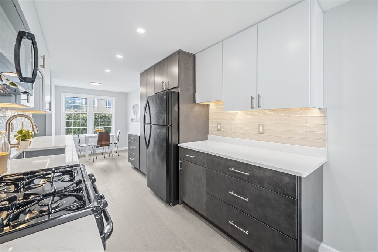
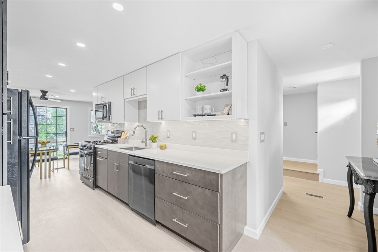
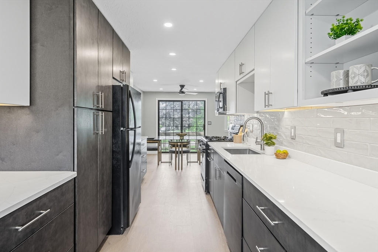
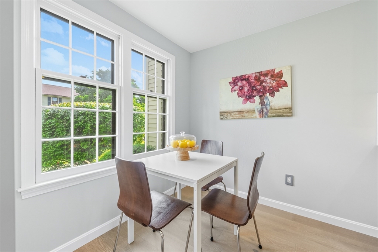
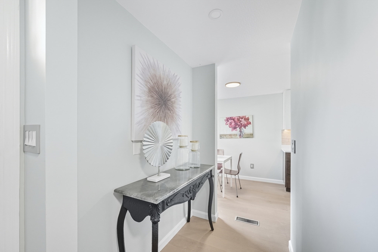
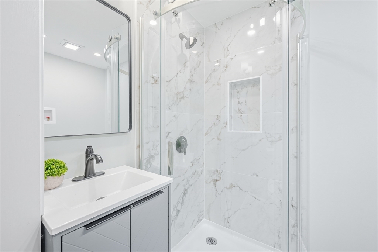
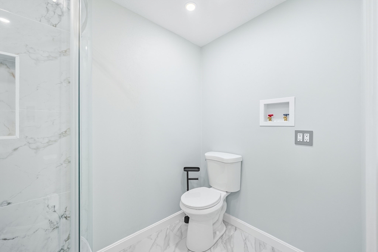
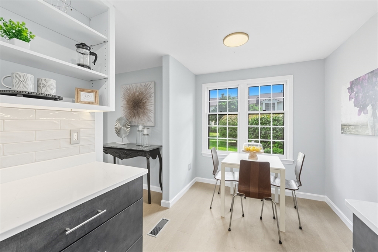
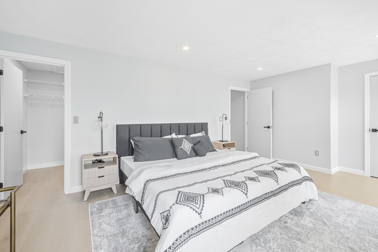
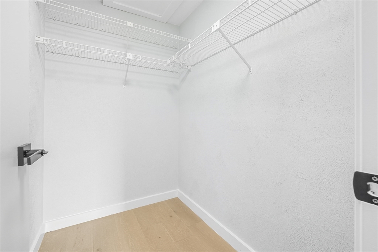
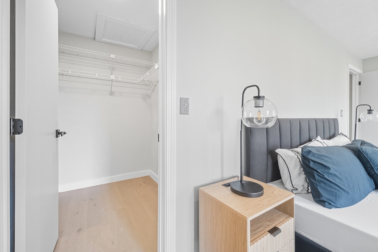
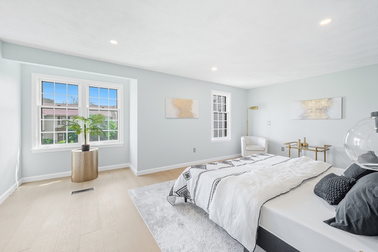
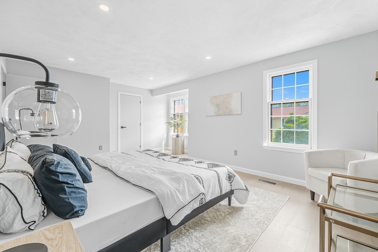
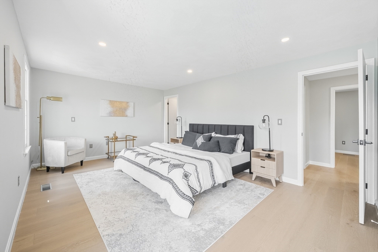
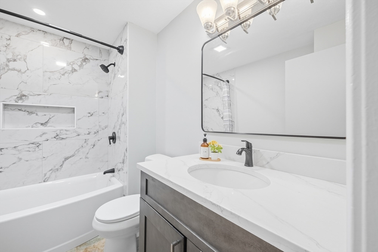
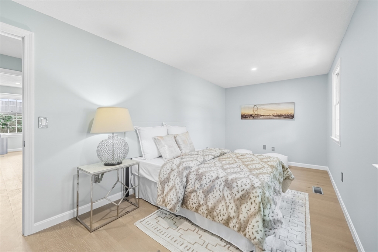
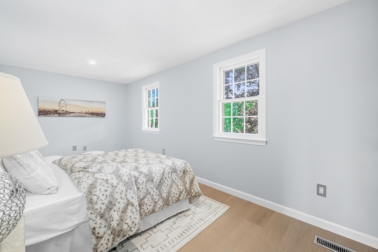
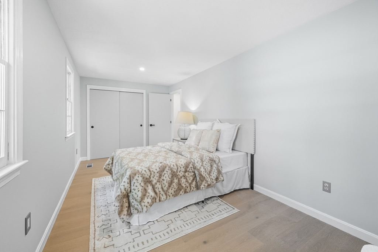
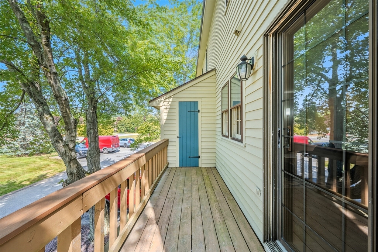
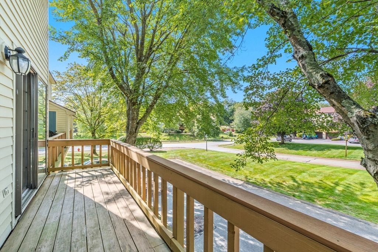
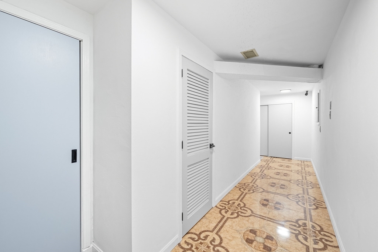
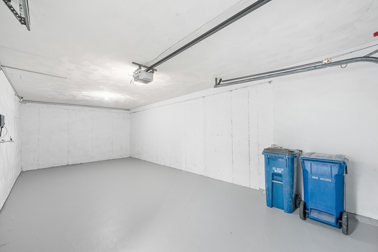
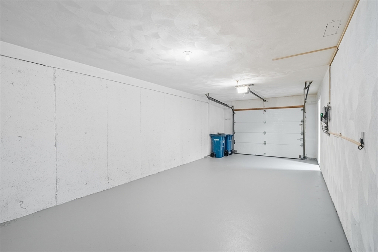
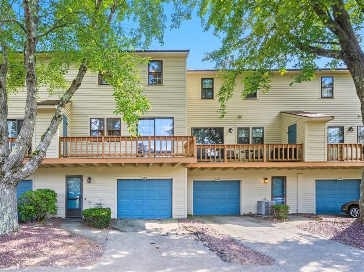
Welcome to your reimagined townhouse at Indian Ridge, one of Tewksbury's most desirable communities! This 2025 renovation blends sophisticated design with comfort. The kitchen boasts quartz counters, Euro-style cabinetry, tile backsplash, and LED lighting, opening to the living/dining area. Wide European white oak floors flow throughout, anchored by a sleek fireplace and slider to a private deck. A versatile alcove overlooking the courtyard is ideal for a home office or reading nook. Upstairs offers a luxurious primary with walk-in plus second closet, spacious second bedroom, and spa-inspired bath. A main-level shower bath adds convenience. Renovated with premium finishes, this home also offers new A/C, updated systems, recessed lighting, in-unit laundry, mudroom, and oversized garage with private drive plus guest parking. Amenities include clubhouse, tennis, walking paths, landscaped grounds, and pet-friendly living near 93, 495, shopping, and dining.

2
beds

2
baths

1,274 Sq.Ft. LIVING AREA

100 Sq.Ft. lot

Matthew Basteri

Matthew Basteri

Features & Amenities

Interior

  • total bedrooms2
  • Total bathrooms2
  • full bathrooms2
  • Laundry room Bathroom - 3/4, Flooring - Stone/Ceramic Tile, Main Level, Dryer Hookup - Dual, Washer Hookup, First Floor, In Unit, Electric Dryer Hookup
  • Flooring Tile, Hardwood, Flooring - Stone/Ceramic Tile
  • Fireplace Living Room
  • APPLIANCES Range, Dishwasher, Microwave, Refrigerator
  • other interior Features Closet, Recessed Lighting, Mud Room

Area & Lot

  • Status Sold
  • Date Sold November 18, 2025
  • Living Area1,274 Sq.Ft.
  • Total Area1,274 Sq.Ft.
  • Lot Area100 Sq.Ft.
  • MLS® ID73431157
  • TypeCondo
  • YEAR BUILT1985
  • Elementary SchoolHeath-Brook Elementary School
  • Middle SchoolJohn W. Wynn Middle School
  • High SchoolTewksbury Memorial High School

Exterior

  • STORIES3
  • Garage Space1.0
  • water SourcePublic
  • utilitiesfor Gas Range, for Gas Oven, for Electric Dryer, Washer Hookup
  • parkingAttached, Under, Garage Door Opener, Off Street, Guest, Paved
  • HEAT TYPEForced Air, Natural Gas
  • AIR CONDITIONINGCentral Air
  • sewerPublic Sewer
  • HOA AmenitiesTennis Court(s), Recreation Facilities, Fitness Center, Clubhouse
  • other exterior FeaturesBalcony, Professional Landscaping, Tennis Court(s)

Financial

  • Sales Price$540,000
  • Real Estate Tax $5,727/yr
  • HOA $376/mo
  • Zoning MFD

Work With Us

Bringing together a team with the passion, dedication, and resources to help our clients reach their buying and selling goals. With you every step of the way.

Follow Me on Instagram