26 Magnolia Rd
26 Magnolia Rd
26 Magnolia Rd
26 Magnolia Rd
26 Magnolia Rd
26 Magnolia Rd
26 Magnolia Rd
26 Magnolia Rd
26 Magnolia Rd
26 Magnolia Rd
26 Magnolia Rd
26 Magnolia Rd
26 Magnolia Rd
26 Magnolia Rd
26 Magnolia Rd
26 Magnolia Rd
26 Magnolia Rd
26 Magnolia Rd
26 Magnolia Rd
26 Magnolia Rd
26 Magnolia Rd
26 Magnolia Rd
26 Magnolia Rd
26 Magnolia Rd
26 Magnolia Rd
26 Magnolia Rd
26 Magnolia Rd
26 Magnolia Rd
26 Magnolia Rd
26 Magnolia Rd
26 Magnolia Rd
26 Magnolia Rd
SEE ALL PHOTOS
26 Magnolia Rd
26 Magnolia Rd
26 Magnolia Rd
26 Magnolia Rd
26 Magnolia Rd
26 Magnolia Rd
26 Magnolia Rd
26 Magnolia Rd
26 Magnolia Rd
26 Magnolia Rd
26 Magnolia Rd
26 Magnolia Rd
26 Magnolia Rd
26 Magnolia Rd
26 Magnolia Rd
26 Magnolia Rd
26 Magnolia Rd
26 Magnolia Rd
26 Magnolia Rd
26 Magnolia Rd
26 Magnolia Rd
26 Magnolia Rd
26 Magnolia Rd
26 Magnolia Rd
26 Magnolia Rd
26 Magnolia Rd
26 Magnolia Rd
26 Magnolia Rd
26 Magnolia Rd
26 Magnolia Rd
26 Magnolia Rd
26 Magnolia Rd
Sold

26 Magnolia Rd

26 Magnolia Rd, Melrose, MA 02176

$1,170,000
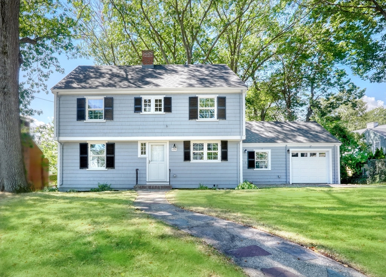
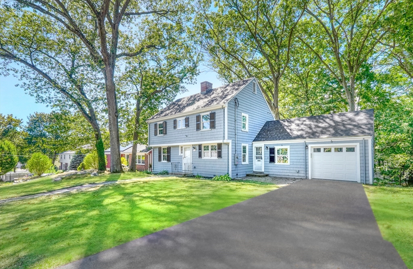
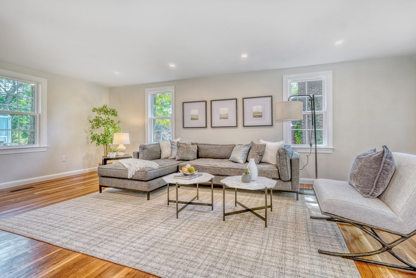
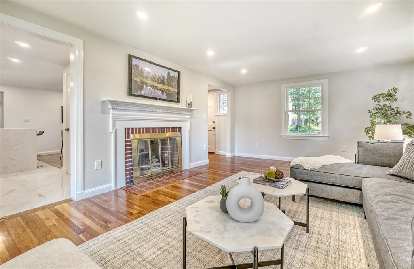
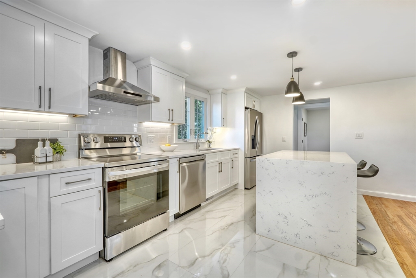
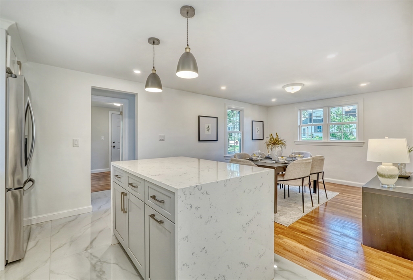
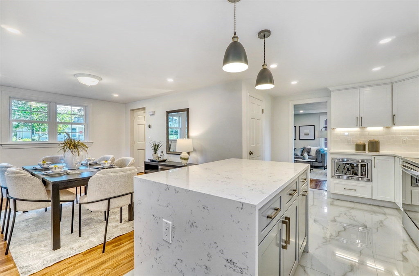
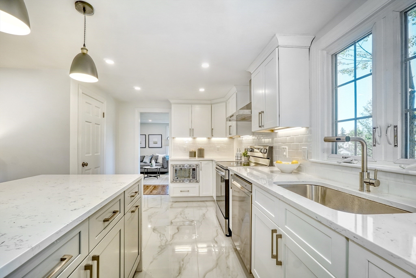
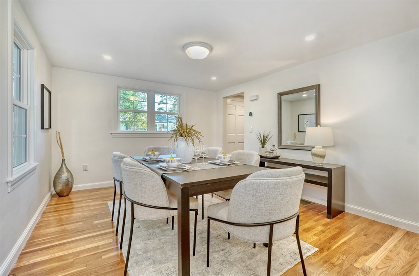
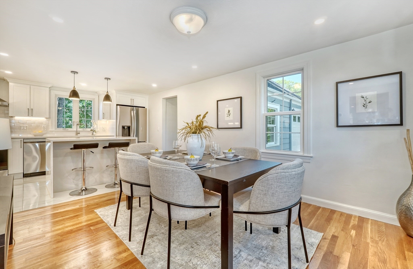
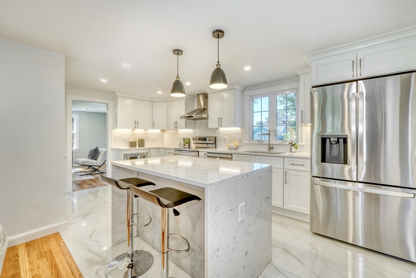
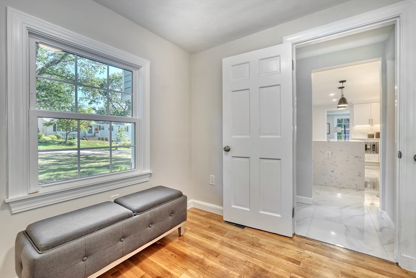
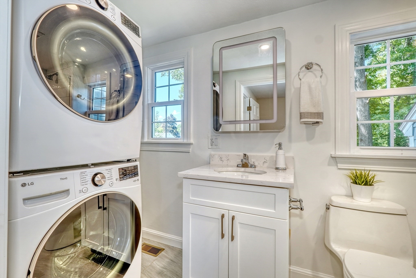
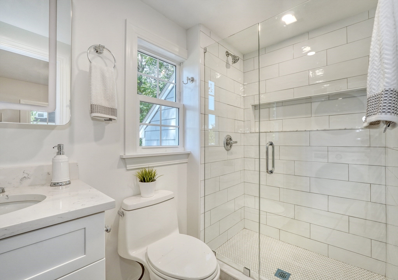
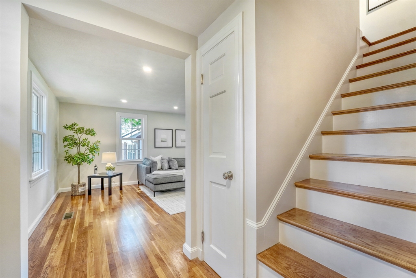
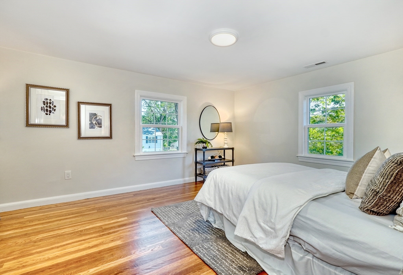
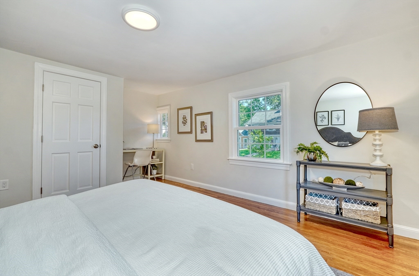
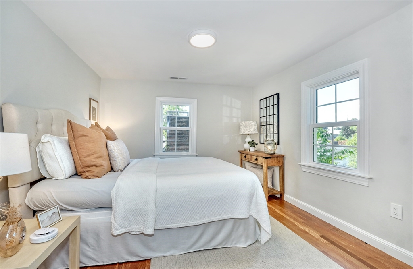
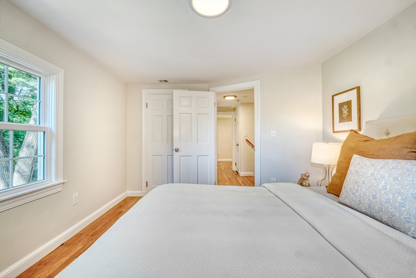
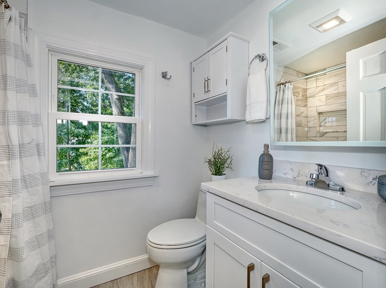
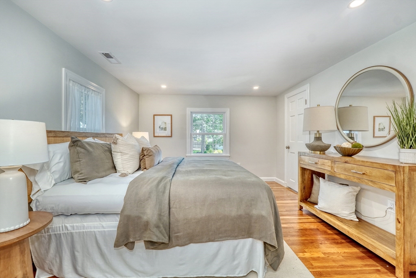
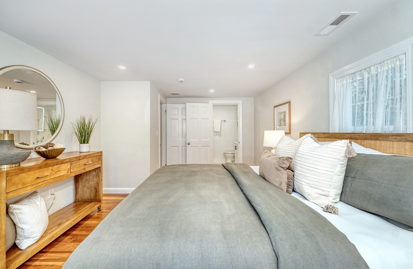
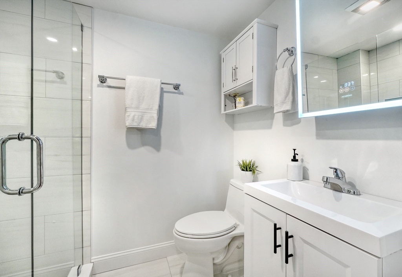
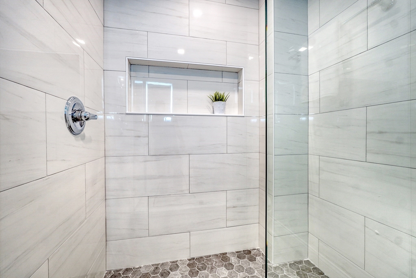
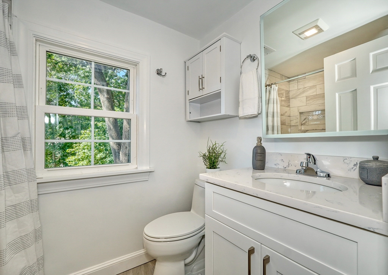
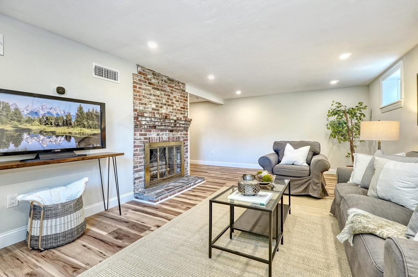
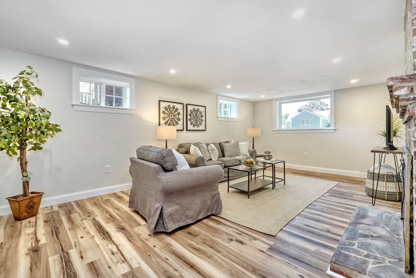
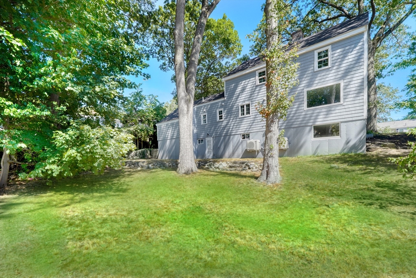
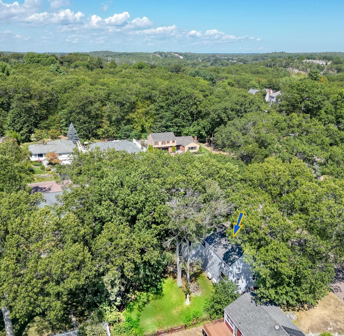
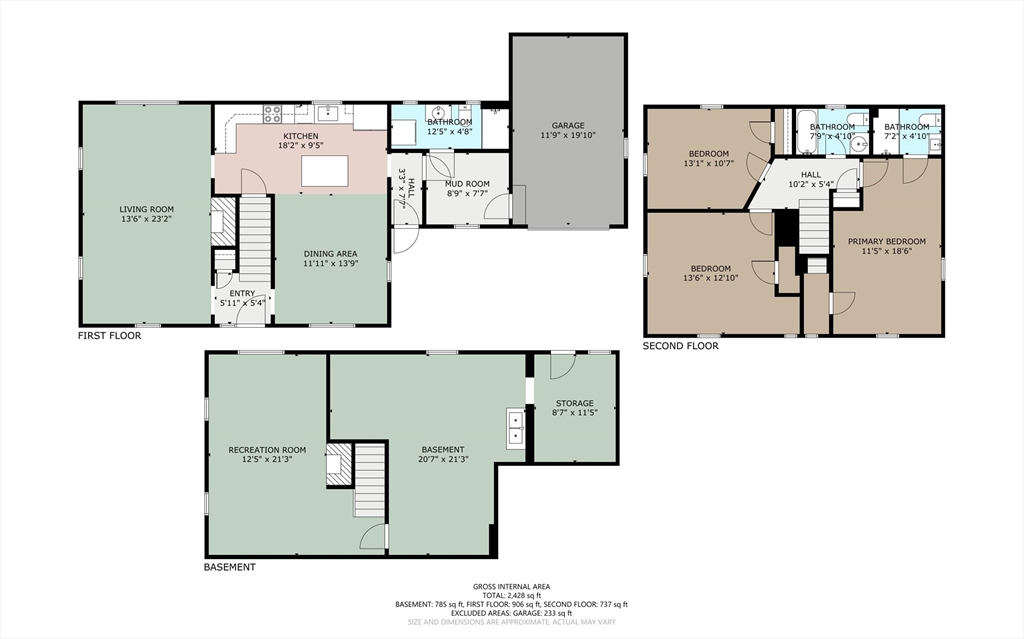
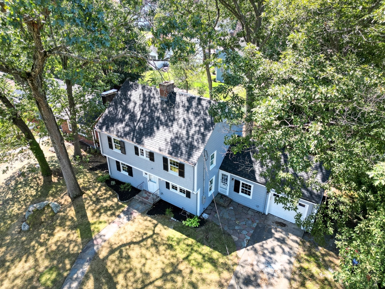
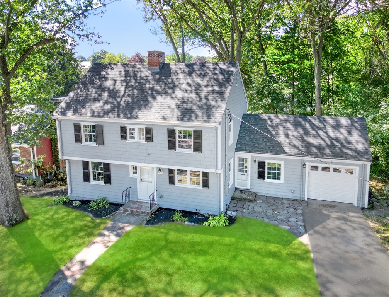
Renovated Colonial just steps from Bellevue Golf Club. Perfectly sited on a 10,000 sq. ft. lot, this home blends charm with modern updates. Inside, gleaming hardwood floors flow throughout. The front-to-back living room with fireplace offers warmth and comfort, while the open kitchen is a true showpiece with a waterfall island, quartz counters, custom cabinetry, and new appliances. The island overlooks a spacious dining room, creating the ideal layout for entertaining. A first-floor mudroom off the one-car attached garage and a stunning new full bath with laundry add everyday convenience.Upstairs you'll find three generous bedrooms with excellent closet space, a beautifully renovated main bath, and a primary suite with its own full bath. The lower level is bright, new flooring, and a fireplace--perfect for a family room. Major updates include new HVAC with heat pumps, a new roof, and updated electrical. Outside, enjoy an oversized yard rarely found in the city. Move right in!

3
beds

3
baths

2,050 Sq.Ft. LIVING AREA

10,132 Sq.Ft. lot

Matthew Basteri

Matthew Basteri

Features & Amenities

Interior

  • total bedrooms3
  • Total bathrooms3
  • full bathrooms3
  • Laundry room Bathroom - Full, Main Level, Recessed Lighting, Remodeled, First Floor
  • Flooring Tile, Hardwood
  • Fireplace Family Room, Living Room
  • APPLIANCES Range, Dishwasher, Microwave, Refrigerator, Washer, Dryer
  • other interior Features Mud Room, Walk-up Attic

Area & Lot

  • Status Sold
  • Date Sold October 16, 2025
  • Living Area2,050 Sq.Ft.
  • Total Area2,050 Sq.Ft.
  • Lot Area10,132 Sq.Ft.
  • MLS® ID73429071
  • TypeResidential
  • YEAR BUILT1950
  • NeighborhoodMelrose
  • Architecture StylesColonial
  • Elementary SchoolSc
  • Middle SchoolMelrose
  • High SchoolMelrose

Exterior

  • Garage Space1.0
  • water SourcePublic
  • utilitiesfor Electric Range
  • roofShingle
  • lot featuresGentle Sloping
  • parkingAttached, Paved Drive, Off Street, Paved
  • HEAT TYPEHeat Pump
  • AIR CONDITIONINGHeat Pump
  • sewerPublic Sewer
  • SubstructureConcrete Perimeter
  • other exterior FeaturesPatio, Rain Gutters

Financial

  • Sales Price$1,170,000
  • Real Estate Tax $8,235/yr
  • Zoning SRB

Work With Us

Bringing together a team with the passion, dedication, and resources to help our clients reach their buying and selling goals. With you every step of the way.

Follow Me on Instagram