26 East St
26 East St
26 East St
26 East St
26 East St
26 East St
26 East St
26 East St
26 East St
26 East St
26 East St
26 East St
26 East St
26 East St
26 East St
26 East St
26 East St
26 East St
26 East St
26 East St
26 East St
26 East St
26 East St
SEE ALL PHOTOS
26 East St
26 East St
26 East St
26 East St
26 East St
26 East St
26 East St
26 East St
26 East St
26 East St
26 East St
26 East St
26 East St
26 East St
26 East St
26 East St
26 East St
26 East St
26 East St
26 East St
26 East St
26 East St
26 East St
Sold

26 East St

26 East St, Ipswich, MA 01938

$710,000
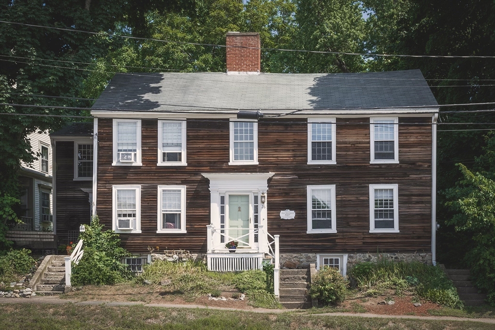
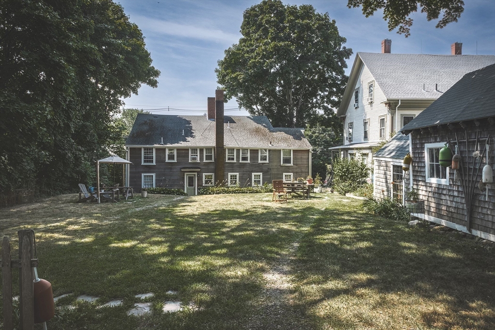
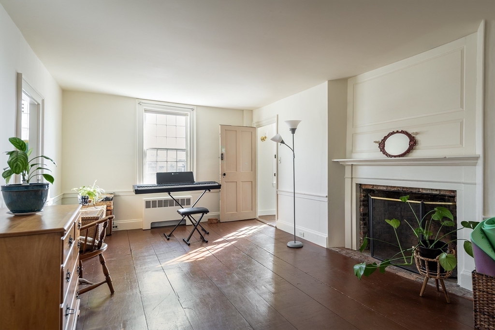
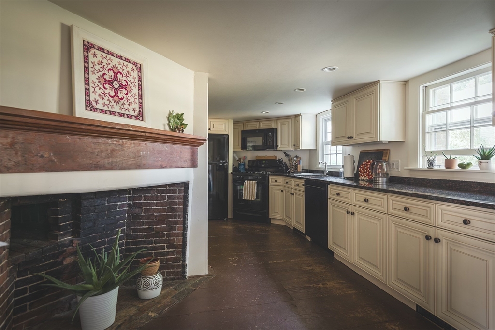
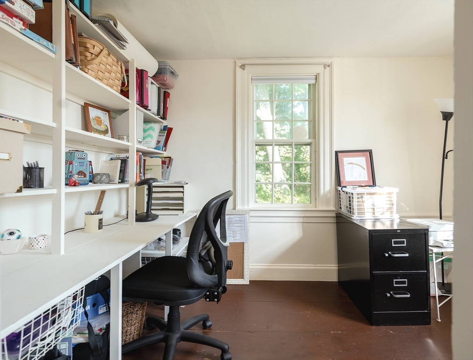
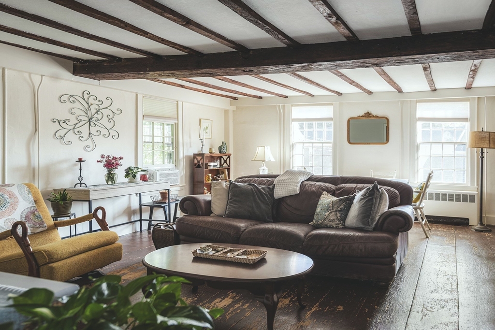
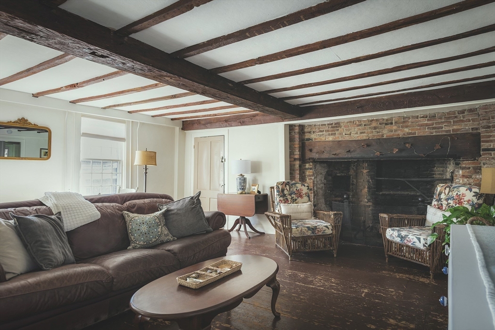
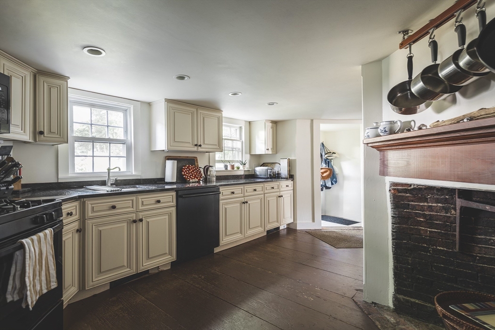
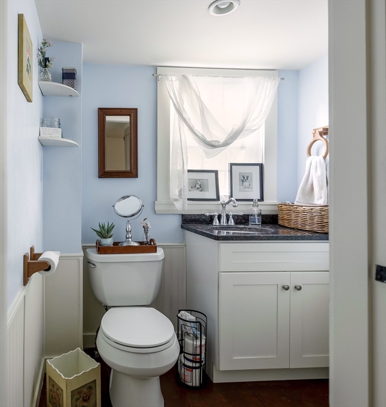
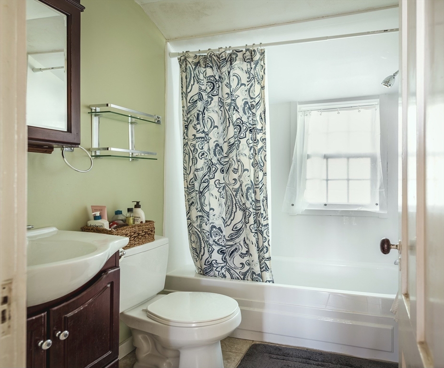
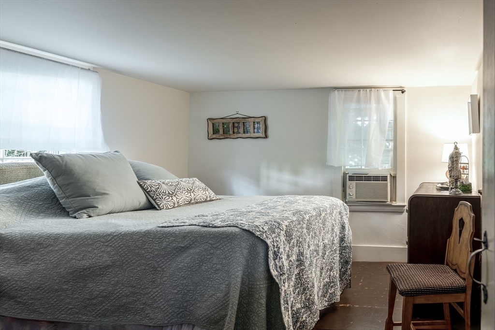
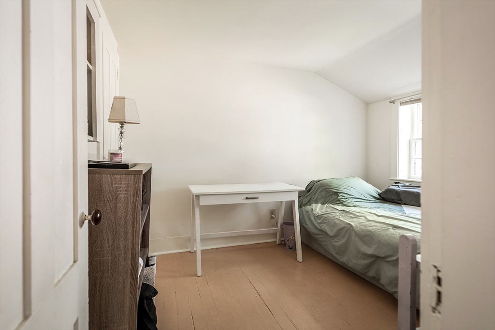
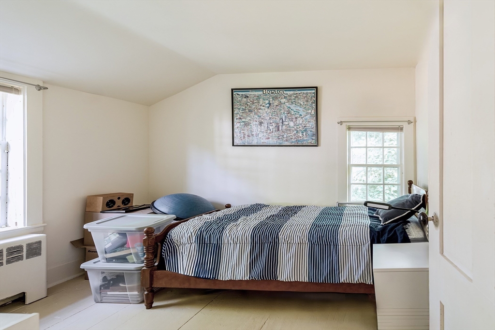
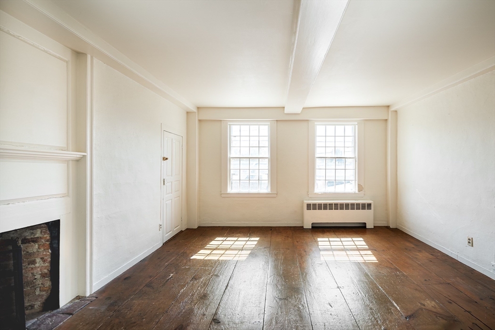
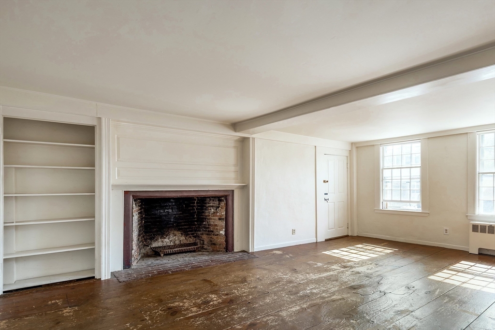
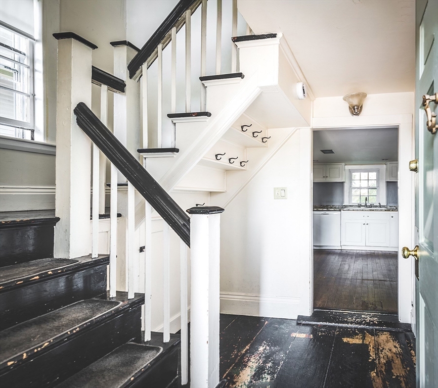
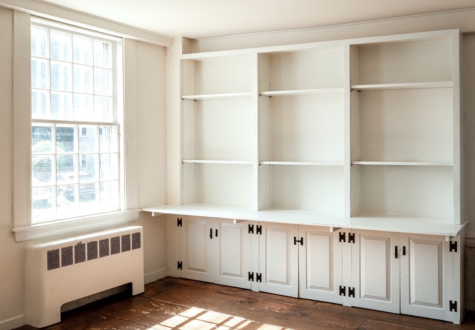
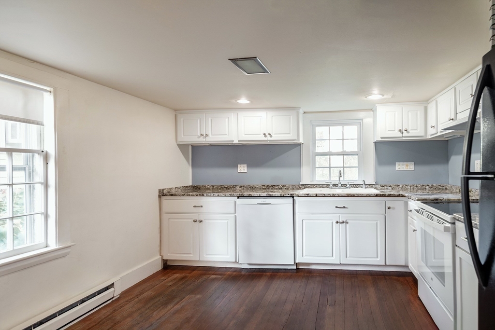
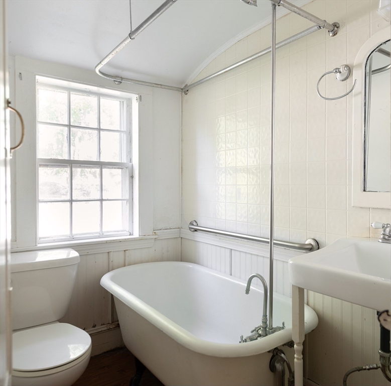
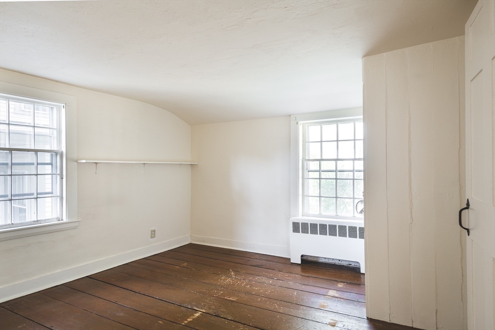
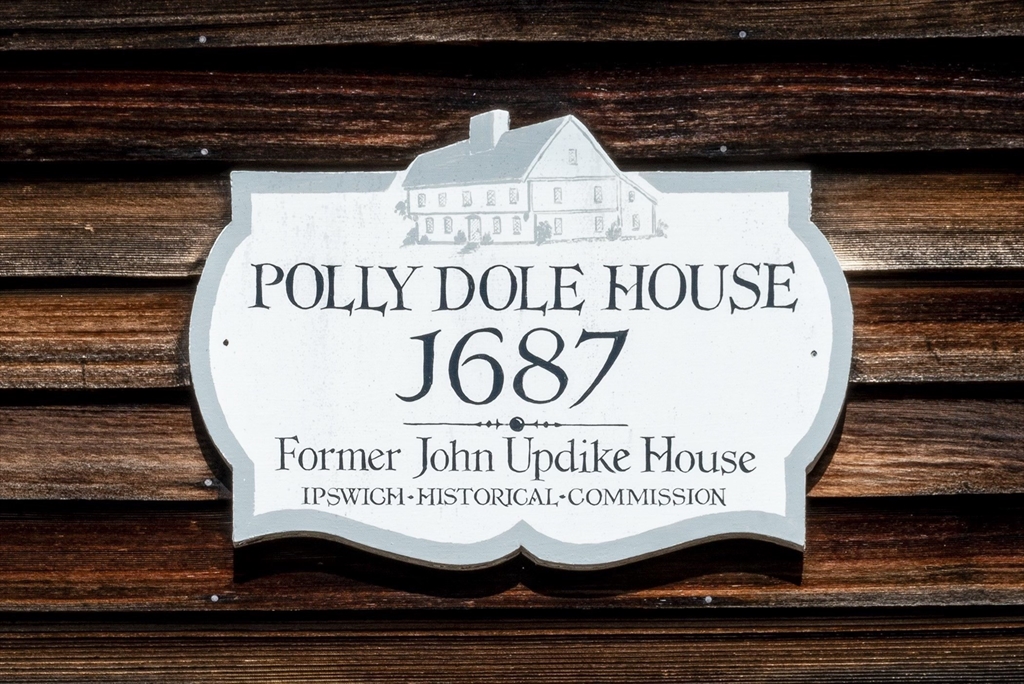
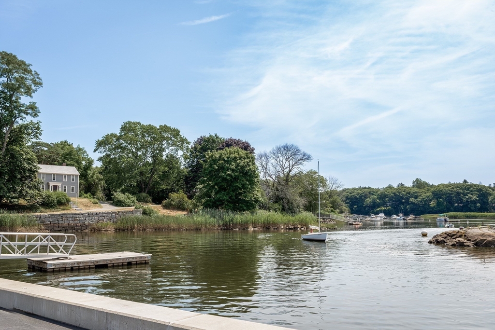
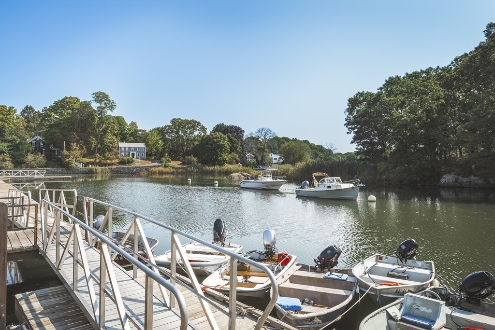
On the market for the first time in 30 years! Beautiful and historic 2-family home in a very desirable location. Could also be a wonderful single family home! Each of these current, side-by-side units offers many updates like granite countertops, new heating boilers, new water heaters, insulation, and more. There are also opportunities to add your own updates to these homes with hardwood flooring and fireplaces. Unit 1 has 2 bedrooms and Unit 2, with 3 bedrooms, also has a walkup attic. Additional features include ample parking, nice backyard, shed storage, and garden. Take advantage of this rare opportunity in Ipswich!

5
beds

3
baths

2,942 Sq.Ft. LIVING AREA

10,280 Sq.Ft. lot

Paula Beck

Paula Beck

Features & Amenities

Interior

  • total bedrooms5
  • Total bathrooms3
  • full bathrooms2
  • half bathroom1
  • Laundry room Gas Dryer Hookup, Washer Hookup
  • Flooring Wood, Vinyl, Hardwood
  • Fireplace Wood Burning
  • APPLIANCES Range, Refrigerator, Freezer
  • other interior Features Storage, Bathroom With Tub Shower, Walk-Up Attic, Walk-In Closet(s), Living Room, Dining Room, Kitchen, Family Room, Living RM/Dining RM Combo, Office/Den

Area & Lot

  • Status Sold
  • Date Sold January 15, 2025
  • Living Area2,942 Sq.Ft.
  • Total Area2,942 Sq.Ft.
  • Lot Area10,280 Sq.Ft.
  • MLS® ID73291616
  • TypeMulti-Family
  • YEAR BUILT1687
  • Water FrontageOcean, Beach Ownership(Public)
  • Elementary SchoolWinthrop
  • Middle SchoolIpswich Middle
  • High SchoolIpswich High

Exterior

  • STORIES4
  • water SourcePublic
  • utilitiesfor Electric Range, for Electric Oven, for Gas Dryer, Washer Hookup
  • roofAsphalt/Composition Shingles
  • lot featuresCorner Lot
  • parkingOff Street
  • HEAT TYPECentral, Baseboard, Natural Gas
  • sewerPublic Sewer
  • SubstructureStone
  • other exterior FeaturesGarden, Stone Wall

Financial

  • Sales Price$710,000
  • Real Estate Tax $7,338/yr
  • Zoning IR

Work With Us

Bringing together a team with the passion, dedication, and resources to help our clients reach their buying and selling goals. With you every step of the way.

Follow Me on Instagram