25 Apple Hill Lane
25 Apple Hill Lane
25 Apple Hill Lane
25 Apple Hill Lane
25 Apple Hill Lane
25 Apple Hill Lane
25 Apple Hill Lane
25 Apple Hill Lane
25 Apple Hill Lane
25 Apple Hill Lane
25 Apple Hill Lane
25 Apple Hill Lane
25 Apple Hill Lane
25 Apple Hill Lane
25 Apple Hill Lane
25 Apple Hill Lane
25 Apple Hill Lane
25 Apple Hill Lane
25 Apple Hill Lane
25 Apple Hill Lane
25 Apple Hill Lane
25 Apple Hill Lane
25 Apple Hill Lane
25 Apple Hill Lane
25 Apple Hill Lane
25 Apple Hill Lane
25 Apple Hill Lane
25 Apple Hill Lane
25 Apple Hill Lane
25 Apple Hill Lane
25 Apple Hill Lane
25 Apple Hill Lane
25 Apple Hill Lane
25 Apple Hill Lane
25 Apple Hill Lane
25 Apple Hill Lane
25 Apple Hill Lane
25 Apple Hill Lane
25 Apple Hill Lane
SEE ALL PHOTOS
25 Apple Hill Lane
25 Apple Hill Lane
25 Apple Hill Lane
25 Apple Hill Lane
25 Apple Hill Lane
25 Apple Hill Lane
25 Apple Hill Lane
25 Apple Hill Lane
25 Apple Hill Lane
25 Apple Hill Lane
25 Apple Hill Lane
25 Apple Hill Lane
25 Apple Hill Lane
25 Apple Hill Lane
25 Apple Hill Lane
25 Apple Hill Lane
25 Apple Hill Lane
25 Apple Hill Lane
25 Apple Hill Lane
25 Apple Hill Lane
25 Apple Hill Lane
25 Apple Hill Lane
25 Apple Hill Lane
25 Apple Hill Lane
25 Apple Hill Lane
25 Apple Hill Lane
25 Apple Hill Lane
25 Apple Hill Lane
25 Apple Hill Lane
25 Apple Hill Lane
25 Apple Hill Lane
25 Apple Hill Lane
25 Apple Hill Lane
25 Apple Hill Lane
25 Apple Hill Lane
25 Apple Hill Lane
25 Apple Hill Lane
25 Apple Hill Lane
25 Apple Hill Lane
Sold

25 Apple Hill Lane

25 Apple Hill Lane, Lynnfield, MA 01940

$1,445,000
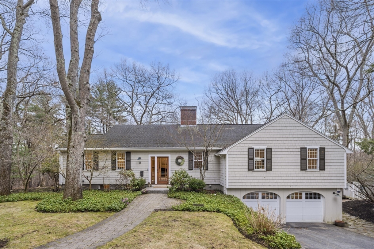
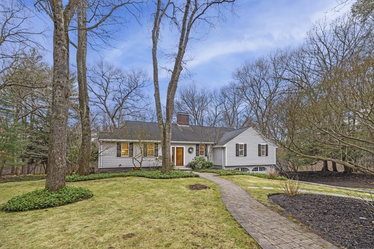
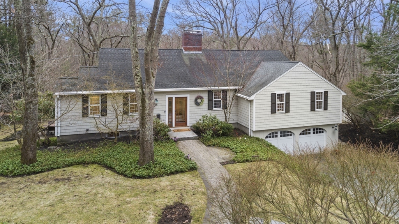
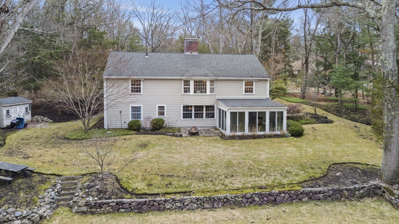
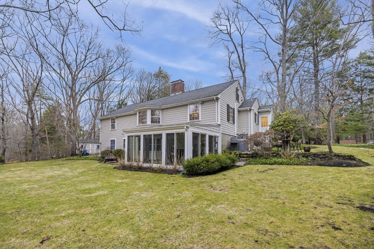
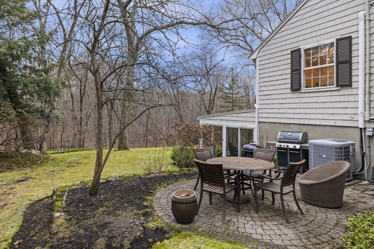
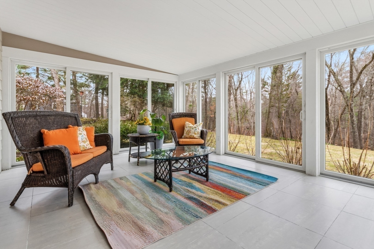
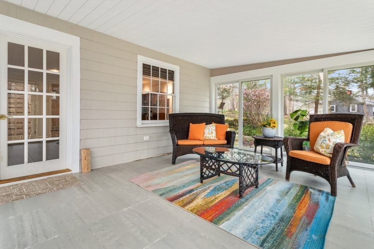
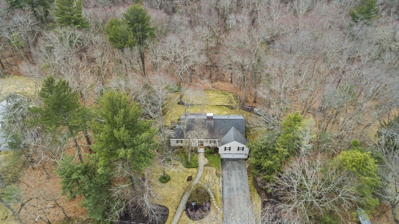
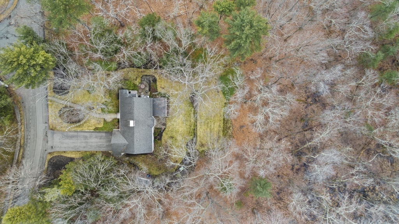
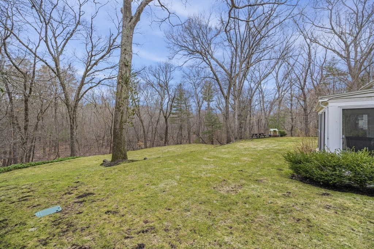
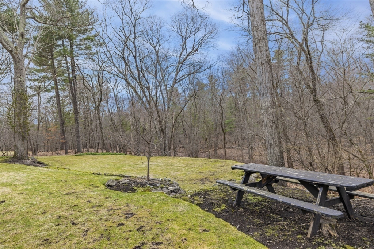
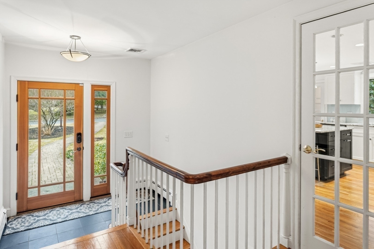
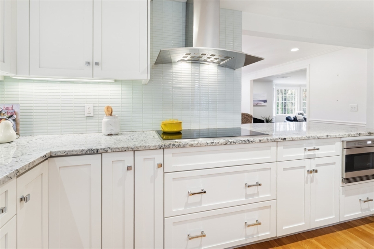
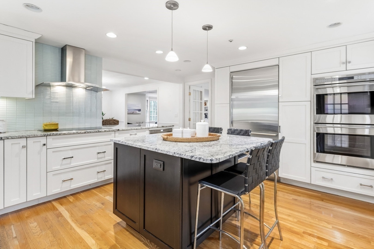
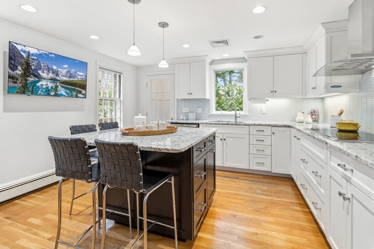
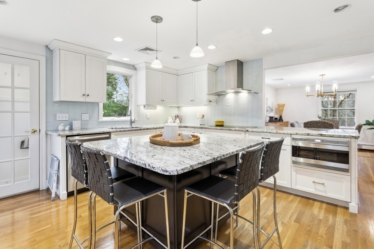
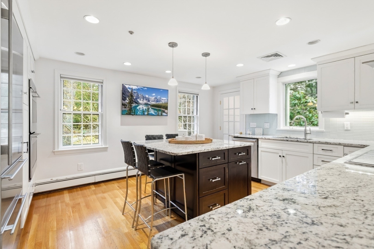
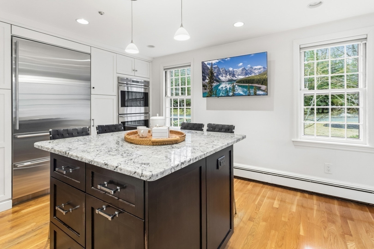
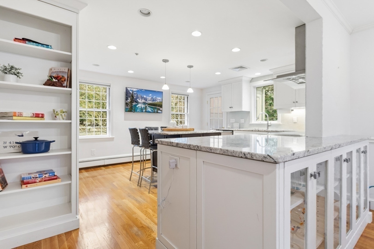
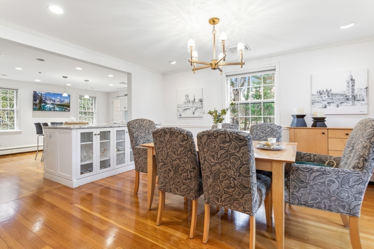
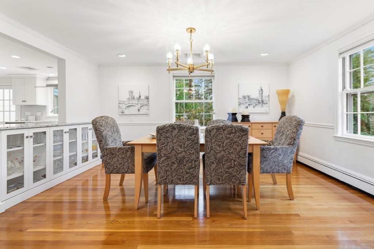
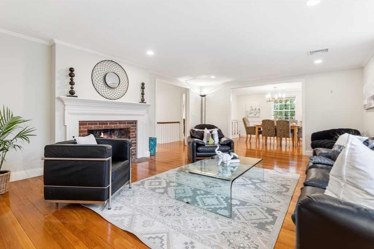
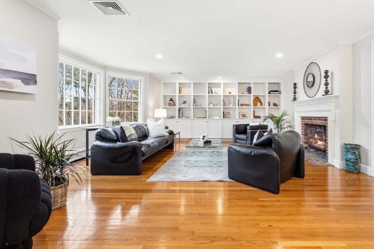
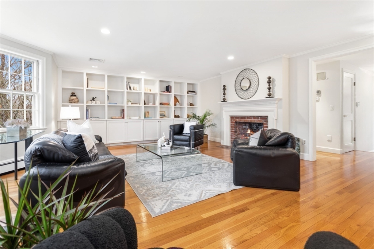
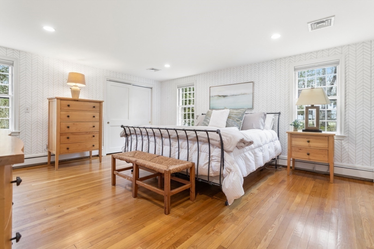
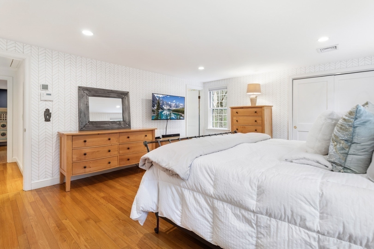
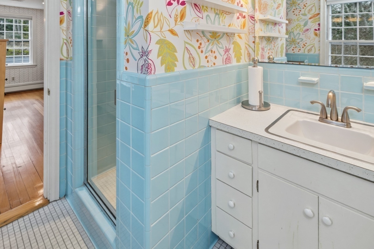
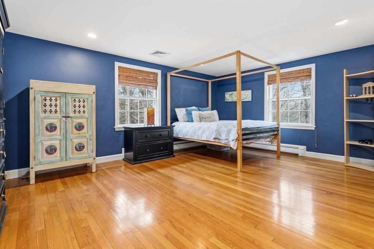
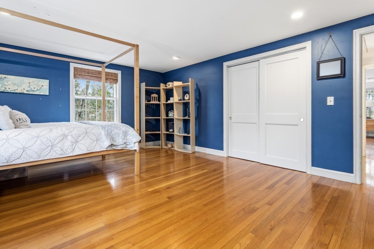
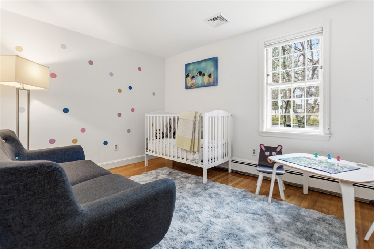
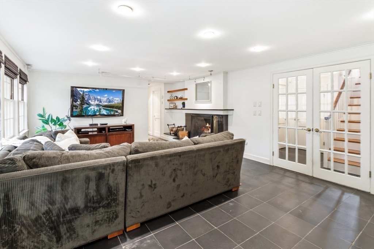
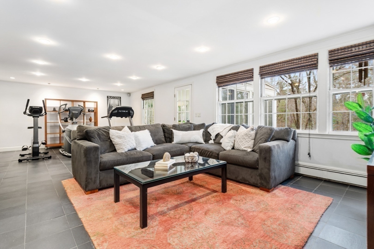
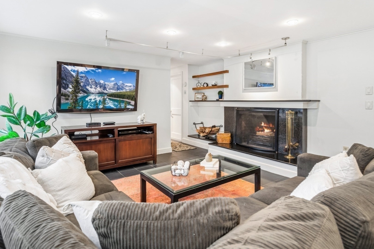
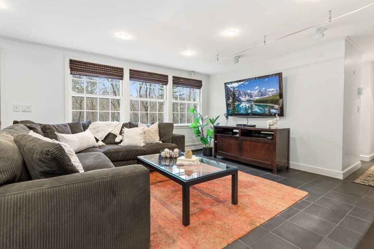
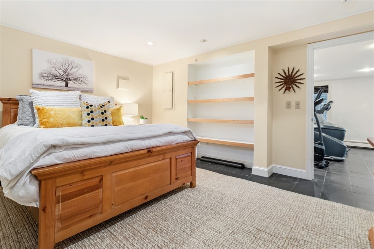
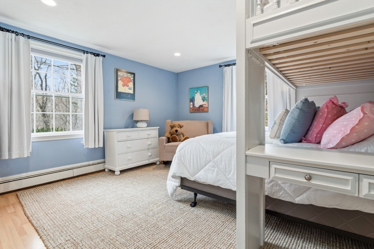
*Located in one of the North Shore's most desirable towns, this spacious four-bedroom ranch offers an exceptional opportunity to enjoy single level living on a rare 1.33-acre lot in a prime neighborhood. Surrounded by mature beauty, the property provides a private tranquil setting while remaining close to local amenities such as Market Street and a top-rated school system. The heart of the home is a stunning gourmet kitchen featuring high end appliances, beautiful granite counter tops custom cabinetry and generous prep and gathering space. The seamless flow between the kitchen, dining and living room creates a warm, inviting atmosphere with hardwood floors and brick fireplace. The lower-level walkout features additional bonus space, including a family room with a fireplace, another bedroom, a full bathroom and a spacious office. The sunroom is bathed in natural light, this space creates a connection to the surrounding landscape.

4
beds

4
baths

2,999 Sq.Ft. LIVING AREA

1.34 Acres lot

Tom Fitzpatrick

Tom Fitzpatrick

Features & Amenities

Interior

  • total bedrooms4
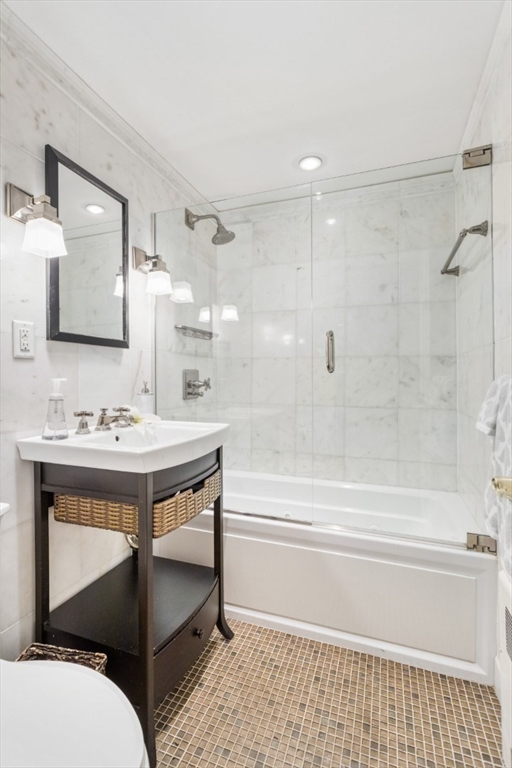
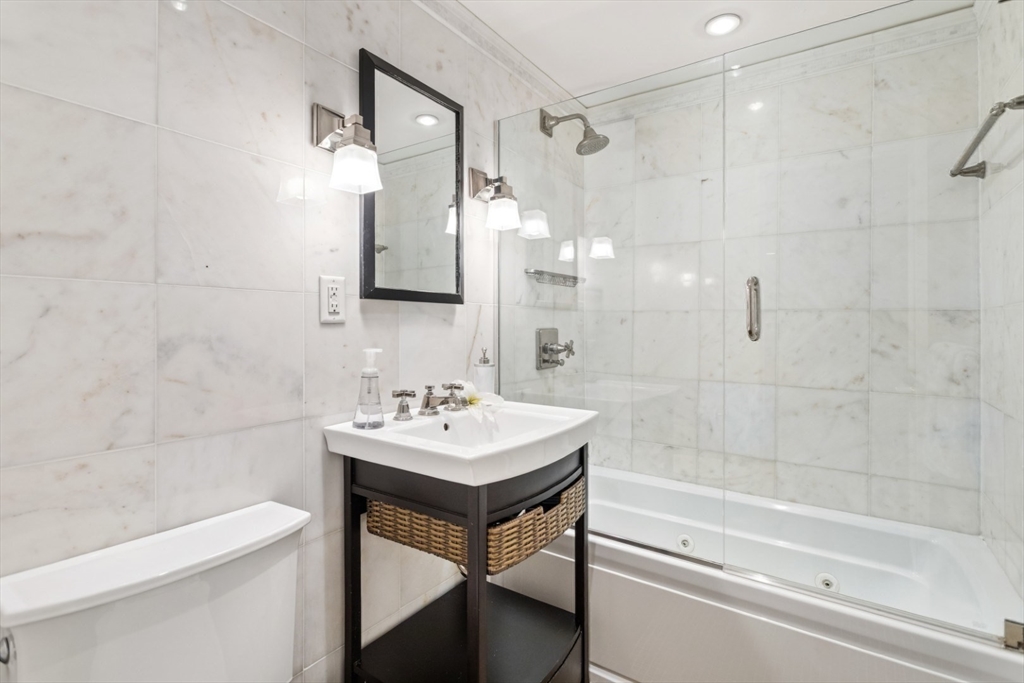
  • Total bathrooms4
  • full bathrooms3
  • half bathroom1
  • Laundry room Flooring - Stone/Ceramic Tile, Electric Dryer Hookup, Washer Hookup, In Basement
  • Flooring Tile, Hardwood, Flooring - Stone/Ceramic Tile
  • Fireplace Family Room, Living Room
  • APPLIANCES Range, Oven, Dishwasher, Microwave, Refrigerator, Washer, Dryer
  • other interior Features Closet, Closet/Cabinets - Custom Built, Slider, Home Office, Sun Room

Area & Lot

  • Status Sold
  • Date Sold June 26, 2026
  • Living Area2,999 Sq.Ft.
  • Total Area2,999 Sq.Ft.
  • Lot Area1.34 Acres
  • MLS® ID73490607
  • TypeResidential
  • YEAR BUILT1960
  • Architecture StylesRanch
  • View DescriptionScenic View(s)
  • Elementary SchoolSummer Street
  • Middle SchoolLms
  • High SchoolLhs

Exterior

  • Garage Space2.0
  • water SourcePublic
  • utilitiesfor Gas Range, for Gas Oven
  • roofShingle
  • lot featuresWooded, Gentle Sloping, Level
  • parkingUnder, Garage Door Opener, Storage, Off Street
  • HEAT TYPEBaseboard, Natural Gas
  • AIR CONDITIONINGCentral Air
  • sewerPrivate Sewer
  • SubstructureConcrete Perimeter
  • other exterior FeaturesPorch - Enclosed, Patio, Rain Gutters, Professional Landscaping, Sprinkler System, Garden

Financial

  • Sales Price$1,445,000
  • Real Estate Tax $12,331/yr
  • Zoning RC

Work With Us

Bringing together a team with the passion, dedication, and resources to help our clients reach their buying and selling goals. With you every step of the way.

Follow Me on Instagram