24 Rhoda St
24 Rhoda St
24 Rhoda St
24 Rhoda St
24 Rhoda St
24 Rhoda St
24 Rhoda St
24 Rhoda St
24 Rhoda St
24 Rhoda St
24 Rhoda St
24 Rhoda St
24 Rhoda St
24 Rhoda St
24 Rhoda St
24 Rhoda St
24 Rhoda St
24 Rhoda St
24 Rhoda St
24 Rhoda St
24 Rhoda St
24 Rhoda St
24 Rhoda St
24 Rhoda St
24 Rhoda St
24 Rhoda St
24 Rhoda St
24 Rhoda St
24 Rhoda St
24 Rhoda St
24 Rhoda St
24 Rhoda St
SEE ALL PHOTOS
24 Rhoda St
24 Rhoda St
24 Rhoda St
24 Rhoda St
24 Rhoda St
24 Rhoda St
24 Rhoda St
24 Rhoda St
24 Rhoda St
24 Rhoda St
24 Rhoda St
24 Rhoda St
24 Rhoda St
24 Rhoda St
24 Rhoda St
24 Rhoda St
24 Rhoda St
24 Rhoda St
24 Rhoda St
24 Rhoda St
24 Rhoda St
24 Rhoda St
24 Rhoda St
24 Rhoda St
24 Rhoda St
24 Rhoda St
24 Rhoda St
24 Rhoda St
24 Rhoda St
24 Rhoda St
24 Rhoda St
24 Rhoda St
Sold

24 Rhoda St

24 Rhoda St, Boston, MA 02132

$850,000
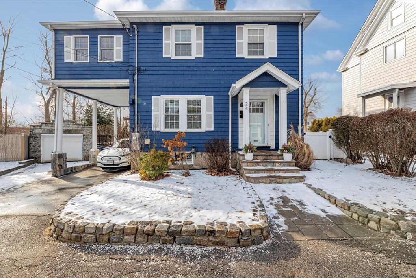
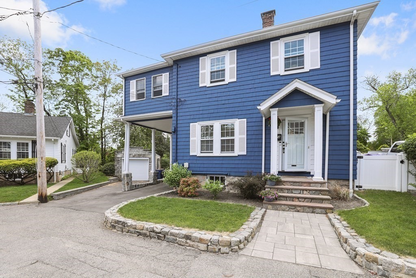
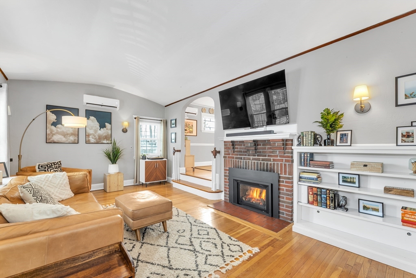
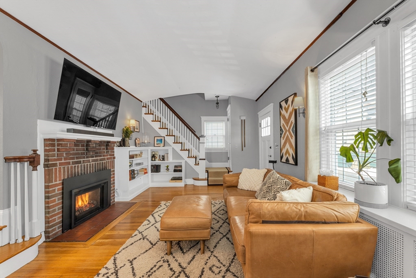
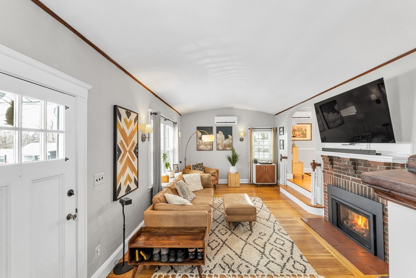
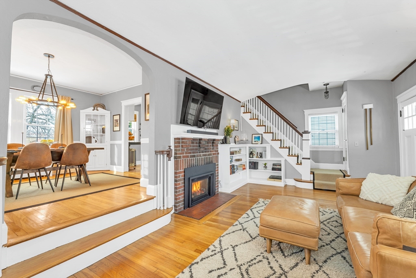
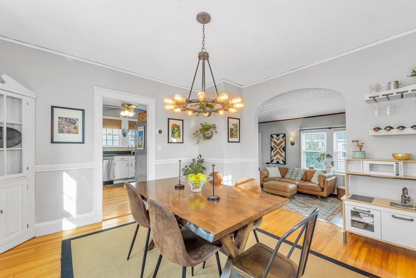
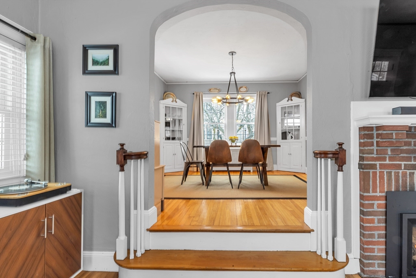
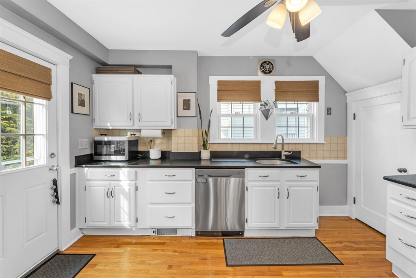
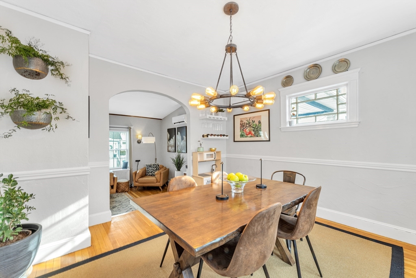
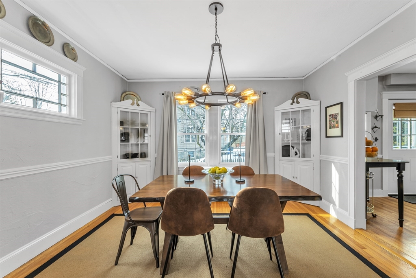
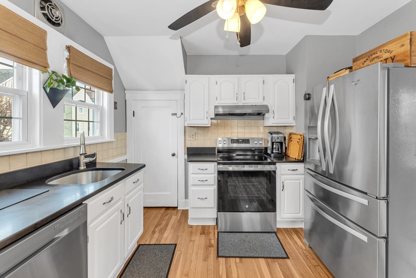
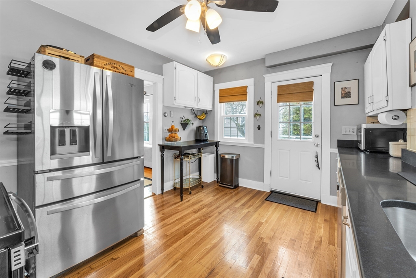
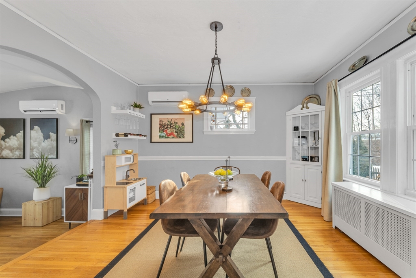
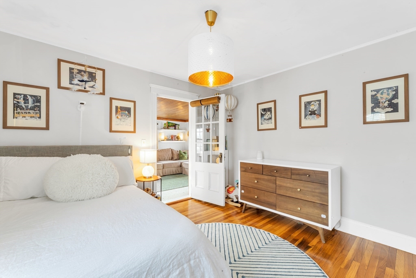
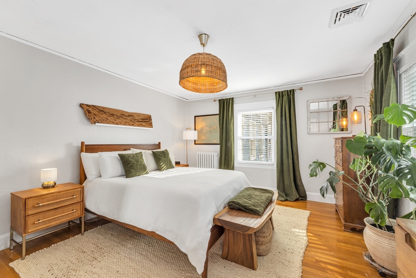
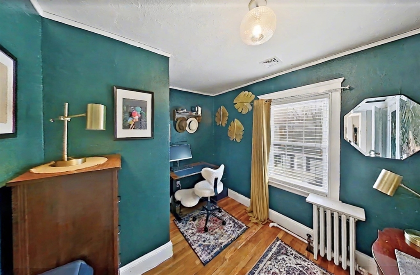
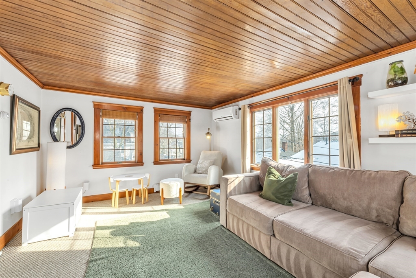
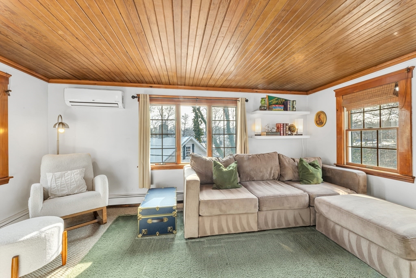
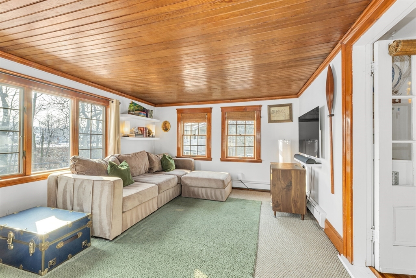
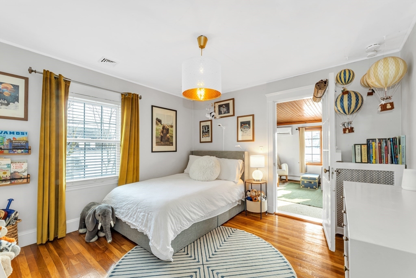
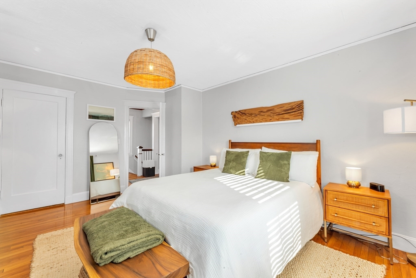
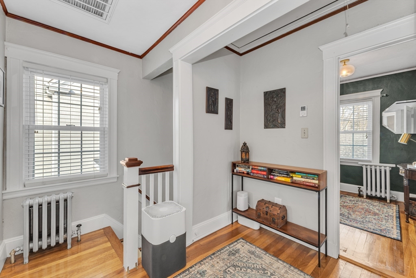
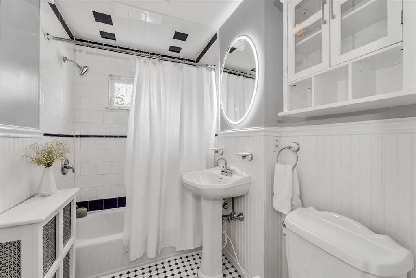
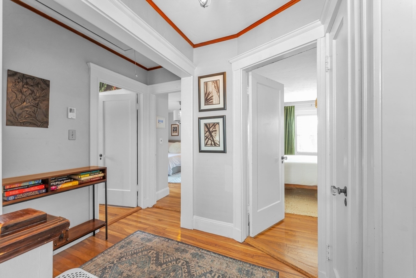
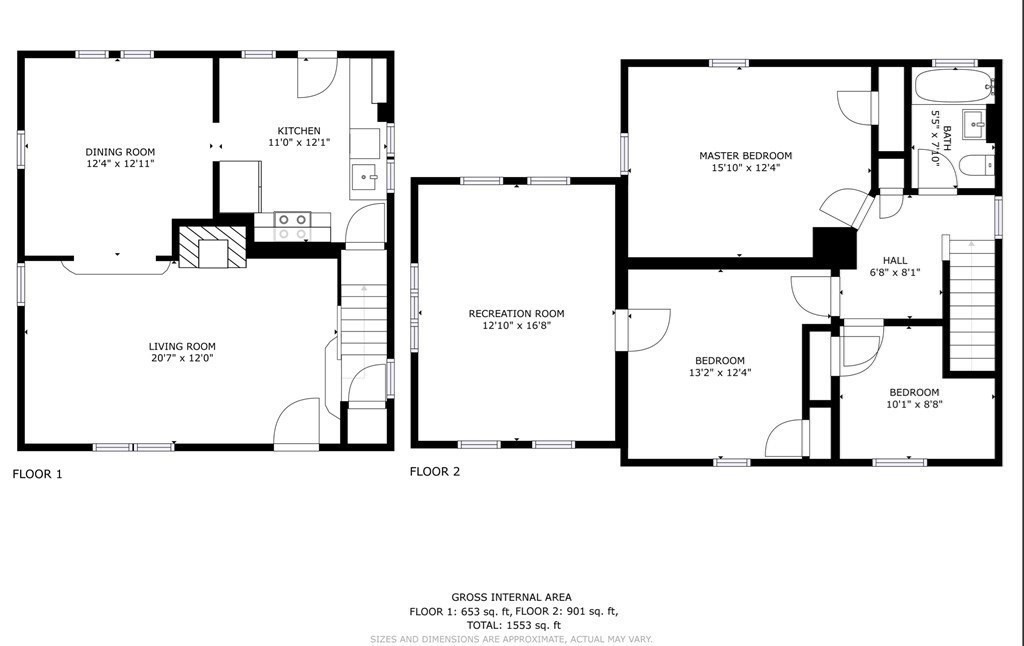
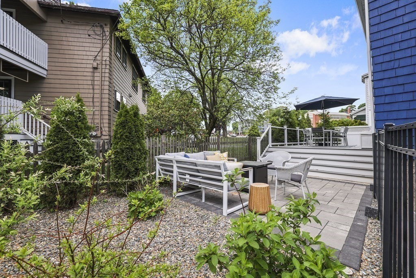
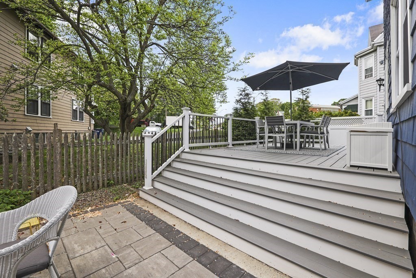
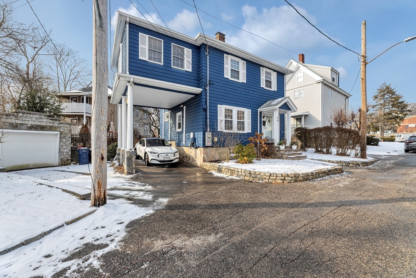
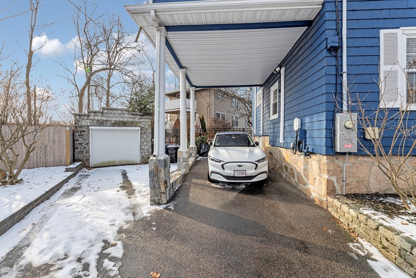
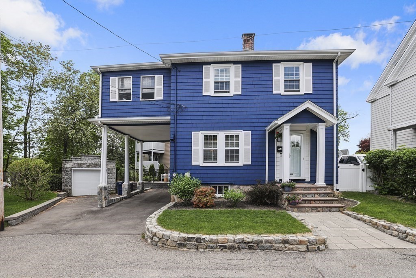
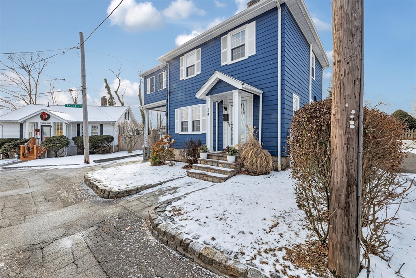
SELLER IS REQUESTING ANY OFFERS TO BE RECEIVED BY MONDAY, FEBRUARY 2ND @ 5:00 PM. Welcome to this inviting side entrance colonial in a fabulous West Roxbury location. Enter a spacious living room with arched ceilings and a gas fireplace, flowing into a raised dining area--an ideal layout for entertaining and everyday living. The modern kitchen features contemporary appliances and ample light. Upstairs are three comfortable bedrooms, plus a large family/recreation room that offers flexible space for play, work, or media. Outside, enjoy a lovely deck and patio, perfect for summer barbecues and relaxing. The property also includes a garage and a carport for convenient parking. Excellent commuter location -- just minutes to Bellevue station, with easy access to downtown. A great blend of character, updates, and outdoor living in a highly desirable neighborhood.

3
beds

1
bath

1,452 Sq.Ft. LIVING AREA

2,952 Sq.Ft. lot

Matthew Basteri

Matthew Basteri

Features & Amenities

Interior

  • total bedrooms3
  • Total bathroom1
  • full bathroom1
  • Laundry room In Basement
  • Flooring Wood
  • Fireplace Living Room
  • APPLIANCES Gas Water Heater, Range, Dishwasher, Disposal, Refrigerator
  • other interior Features Bonus Room

Area & Lot

  • Status Sold
  • Date Sold March 31, 2026
  • Living Area1,452 Sq.Ft.
  • Total Area1,452 Sq.Ft.
  • Lot Area2,952 Sq.Ft.
  • MLS® ID73471884
  • TypeResidential
  • YEAR BUILT1930
  • NeighborhoodBoston
  • Architecture StylesColonial

Exterior

  • Garage Space1.0
  • water SourcePublic
  • utilitiesfor Gas Range
  • roofShingle
  • parkingDetached, Carport, Paved Drive, Off Street
  • HEAT TYPEHot Water, Heat Pump
  • AIR CONDITIONINGHeat Pump
  • sewerPublic Sewer
  • SubstructureStone
  • other exterior FeaturesDeck - Composite, Patio

Financial

  • Sales Price$850,000
  • Real Estate Tax $4,055/yr
  • Zoning 2F-5000

Work With Us

Bringing together a team with the passion, dedication, and resources to help our clients reach their buying and selling goals. With you every step of the way.

Follow Me on Instagram