24 Fellsview Ave
24 Fellsview Ave
24 Fellsview Ave
24 Fellsview Ave
24 Fellsview Ave
24 Fellsview Ave
24 Fellsview Ave
24 Fellsview Ave
24 Fellsview Ave
24 Fellsview Ave
24 Fellsview Ave
24 Fellsview Ave
24 Fellsview Ave
24 Fellsview Ave
24 Fellsview Ave
24 Fellsview Ave
24 Fellsview Ave
24 Fellsview Ave
24 Fellsview Ave
24 Fellsview Ave
24 Fellsview Ave
24 Fellsview Ave
24 Fellsview Ave
24 Fellsview Ave
24 Fellsview Ave
24 Fellsview Ave
24 Fellsview Ave
24 Fellsview Ave
SEE ALL PHOTOS
24 Fellsview Ave
24 Fellsview Ave
24 Fellsview Ave
24 Fellsview Ave
24 Fellsview Ave
24 Fellsview Ave
24 Fellsview Ave
24 Fellsview Ave
24 Fellsview Ave
24 Fellsview Ave
24 Fellsview Ave
24 Fellsview Ave
24 Fellsview Ave
24 Fellsview Ave
24 Fellsview Ave
24 Fellsview Ave
24 Fellsview Ave
24 Fellsview Ave
24 Fellsview Ave
24 Fellsview Ave
24 Fellsview Ave
24 Fellsview Ave
24 Fellsview Ave
24 Fellsview Ave
24 Fellsview Ave
24 Fellsview Ave
24 Fellsview Ave
24 Fellsview Ave
Sold

24 Fellsview Ave

24 Fellsview Ave, Medford, MA 02155

$848,888
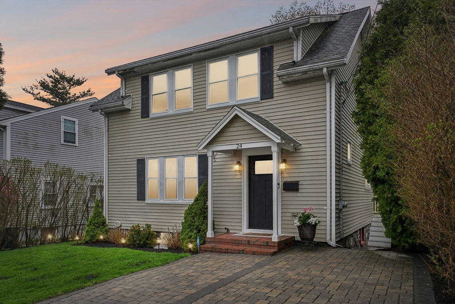
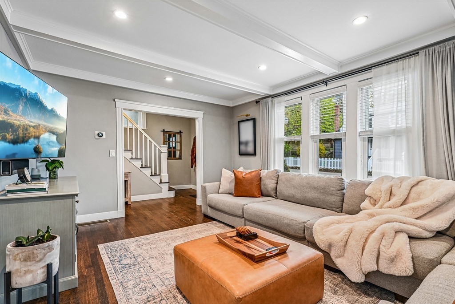
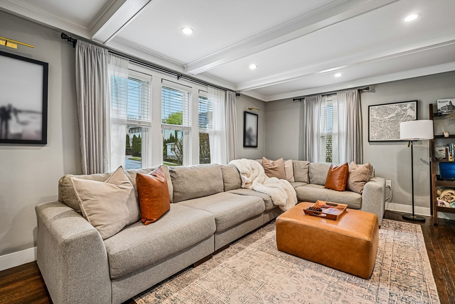
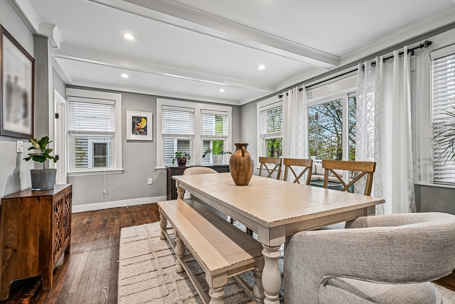
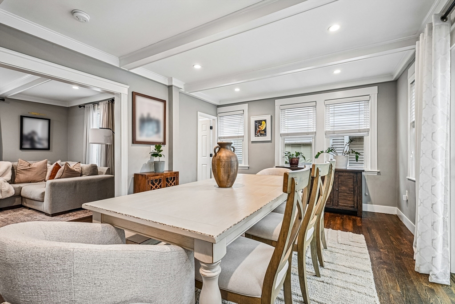
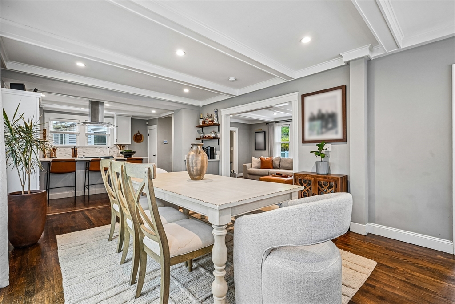
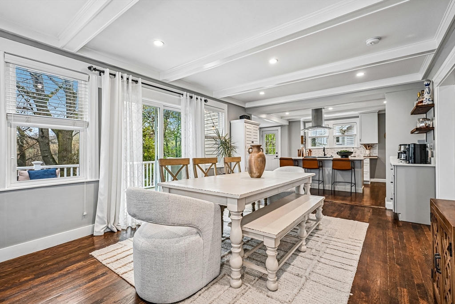
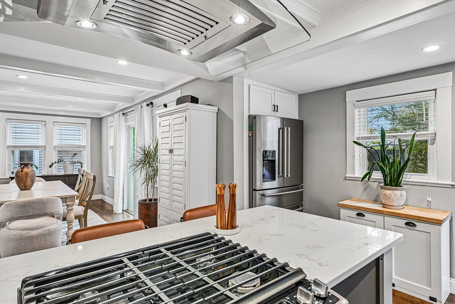
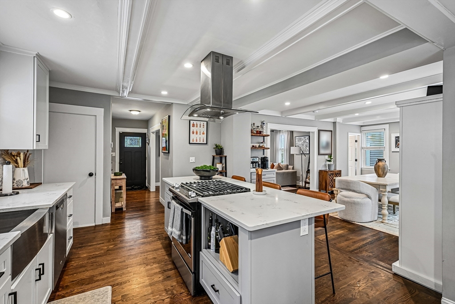
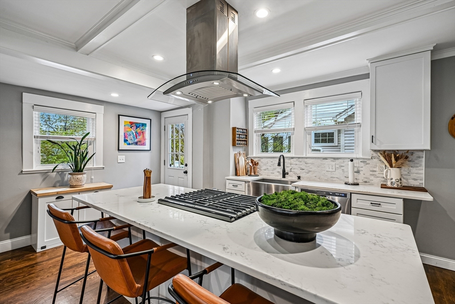
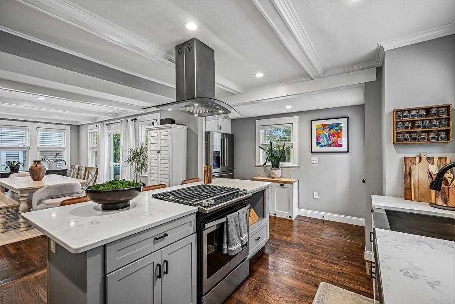
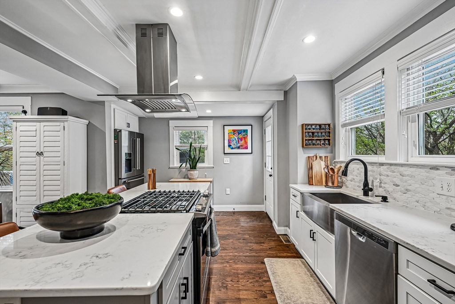
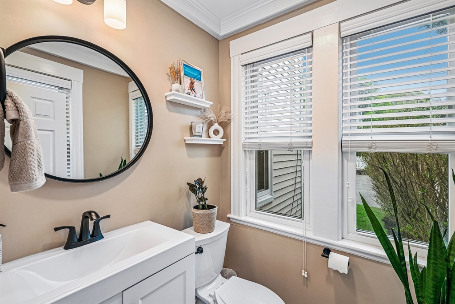
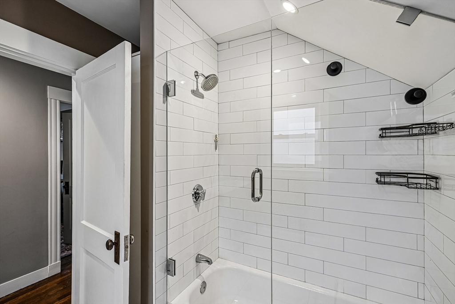
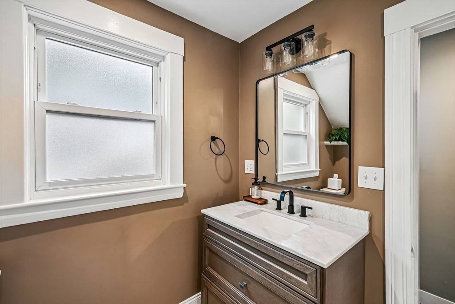
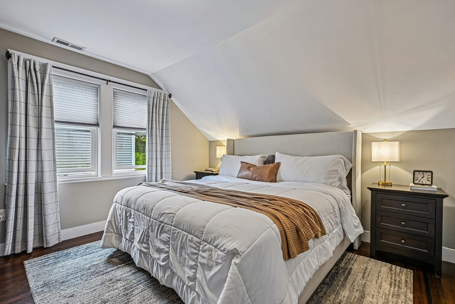
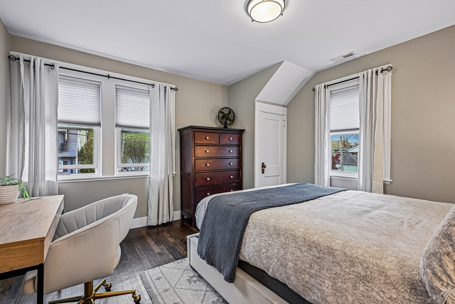
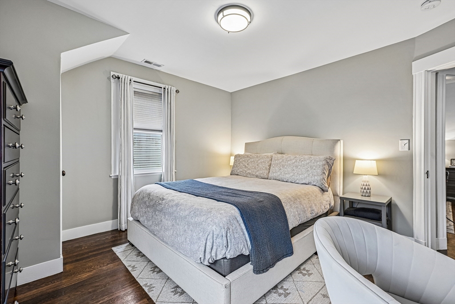
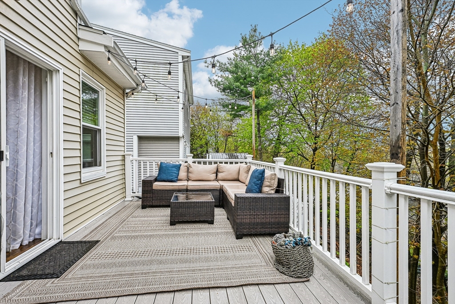
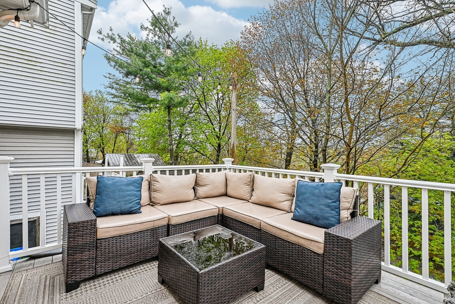
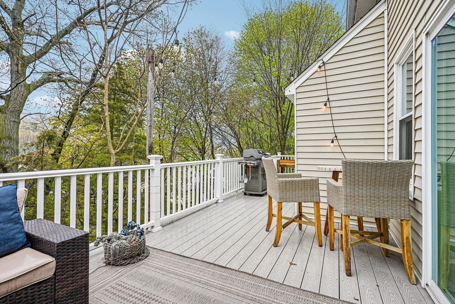
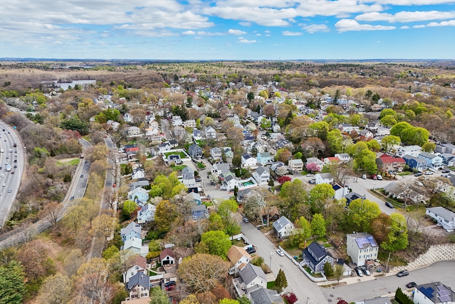
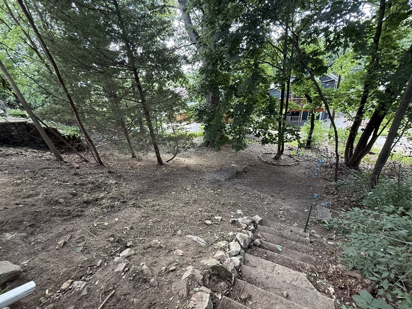
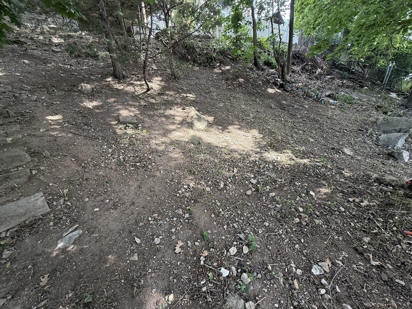
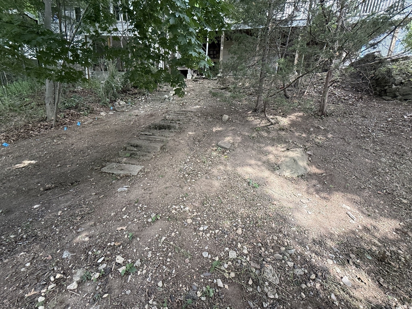
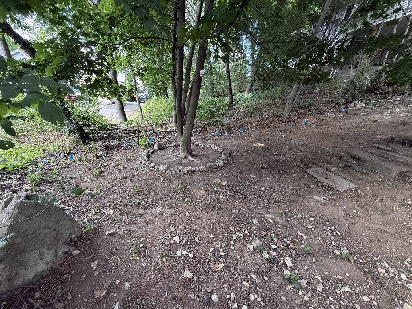
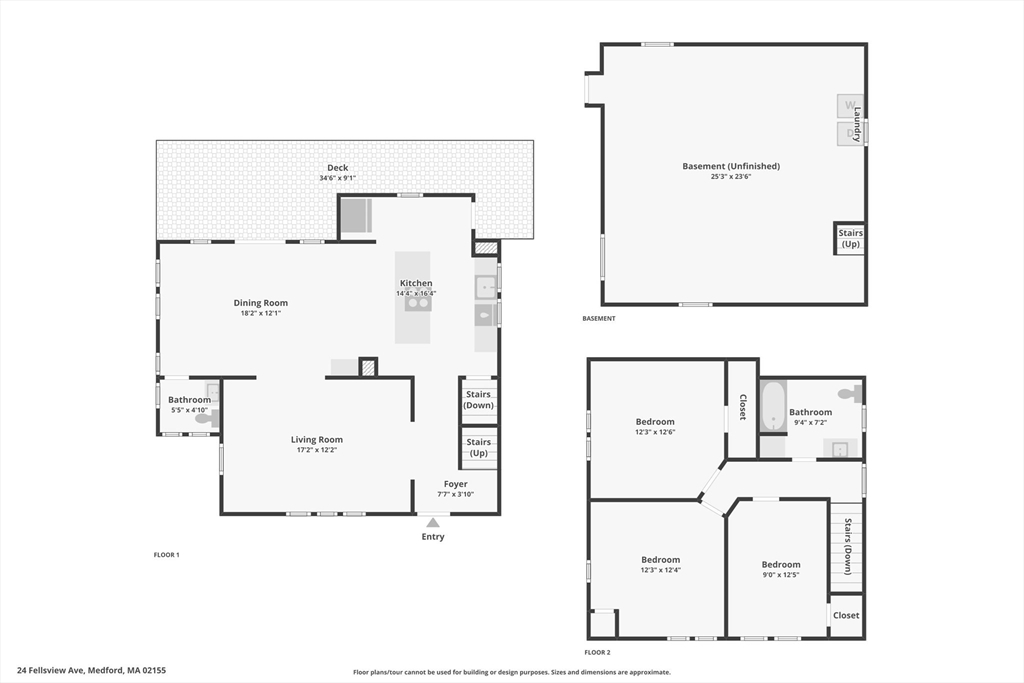
Welcome to 24 Fellsview Avenue--a beautifully maintained home filled with natural light, thoughtful updates, and inviting spaces designed for everyday living and entertaining. The sun-filled main level offers beamed ceilings, crown molding, recessed lighting, and an updated kitchen with a large center island, gas cooktop with vent hood, quartz countertops, farmhouse sink, and stainless steel appliances. The kitchen flows seamlessly into the living and dining areas, while abundant windows fill the home with natural light. An updated half bath and sliders to a 25' x 9' Trex deck complete the first floor. Upstairs you'll find three generously sized bedrooms and an updated full bath. Additional highlights include a new refrigerator and hot water heater (2026), full basement storage, and a unique two-tier backyard. Conveniently located near Routes 93, 28, and the Fells. Updated and nothing to do but unpack and move in!

3
beds

2
baths

1,518 Sq.Ft. LIVING AREA

4,450 Sq.Ft. lot

Michael & Shawna Smith

Michael & Shawna Smith

Features & Amenities

Interior

  • total bedrooms3
  • Total bathrooms2
  • full bathroom1
  • half bathroom1
  • Laundry room In Basement
  • Flooring Wood, Tile, Flooring - Wood
  • APPLIANCES Gas Water Heater, Range, Dishwasher, Disposal, Refrigerator, Washer, Dryer
  • other interior Features Entrance Foyer

Area & Lot

  • Status Sold
  • Date Sold August 3, 2026
  • Living Area1,518 Sq.Ft.
  • Total Area1,518 Sq.Ft.
  • Lot Area4,450 Sq.Ft.
  • MLS® ID73524648
  • TypeResidential
  • YEAR BUILT1930
  • NeighborhoodMedford
  • Architecture StylesColonial
  • Water FrontageLake/Pond, Walk to, 0 to 1/10 Mile To Beach, Beach Ownership(Public)
  • View DescriptionCity View(s)

Exterior

  • water SourcePublic
  • utilitiesfor Gas Oven
  • roofShingle
  • lot featuresWooded, Gentle Sloping
  • parkingPaved Drive, Off Street
  • HEAT TYPECentral
  • AIR CONDITIONINGCentral Air
  • sewerPublic Sewer
  • SubstructureStone
  • other exterior FeaturesDeck, Deck - Composite

Financial

  • Sales Price$848,888
  • Real Estate Tax $7,011/yr
  • Zoning 000

Work With Us

Bringing together a team with the passion, dedication, and resources to help our clients reach their buying and selling goals. With you every step of the way.

Follow Me on Instagram