24 Brown St
24 Brown St
24 Brown St
24 Brown St
24 Brown St
24 Brown St
24 Brown St
24 Brown St
24 Brown St
24 Brown St
24 Brown St
24 Brown St
24 Brown St
24 Brown St
24 Brown St
24 Brown St
24 Brown St
24 Brown St
24 Brown St
24 Brown St
24 Brown St
24 Brown St
24 Brown St
24 Brown St
24 Brown St
24 Brown St
24 Brown St
24 Brown St
24 Brown St
24 Brown St
24 Brown St
24 Brown St
24 Brown St
24 Brown St
24 Brown St
24 Brown St
SEE ALL PHOTOS
24 Brown St
24 Brown St
24 Brown St
24 Brown St
24 Brown St
24 Brown St
24 Brown St
24 Brown St
24 Brown St
24 Brown St
24 Brown St
24 Brown St
24 Brown St
24 Brown St
24 Brown St
24 Brown St
24 Brown St
24 Brown St
24 Brown St
24 Brown St
24 Brown St
24 Brown St
24 Brown St
24 Brown St
24 Brown St
24 Brown St
24 Brown St
24 Brown St
24 Brown St
24 Brown St
24 Brown St
24 Brown St
24 Brown St
24 Brown St
24 Brown St
24 Brown St
Sold

24 Brown St

24 Brown St, Melrose, MA 02176

$926,000
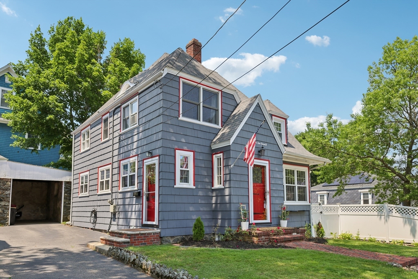
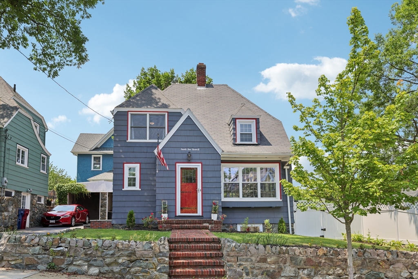
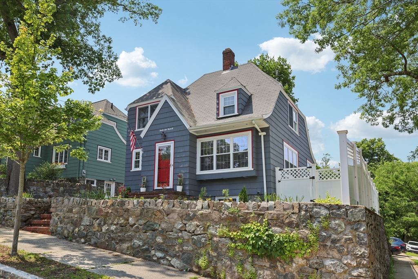
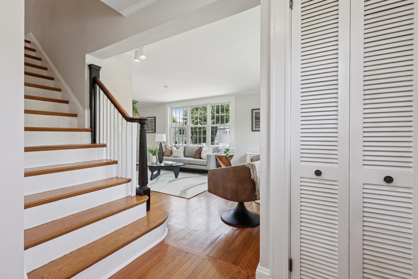
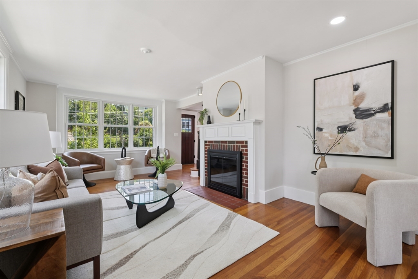
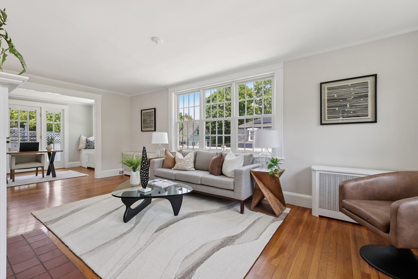
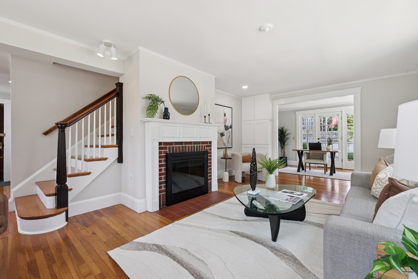
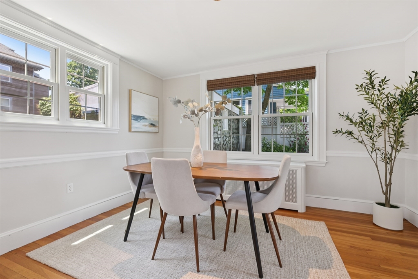
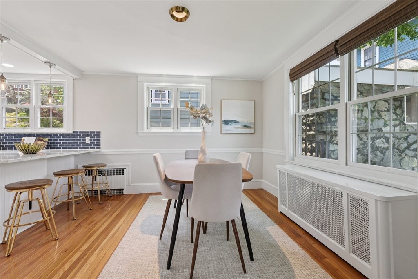
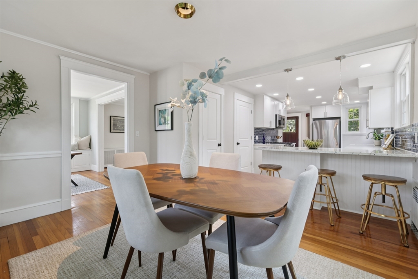
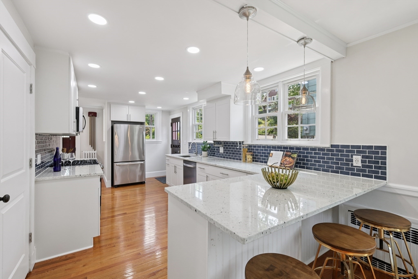
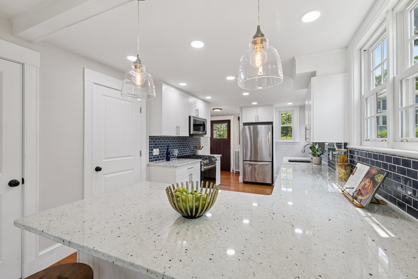
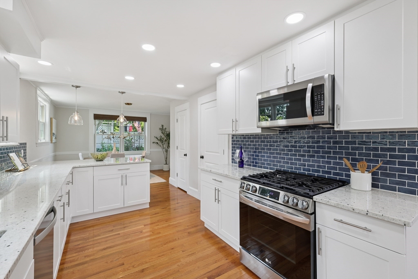
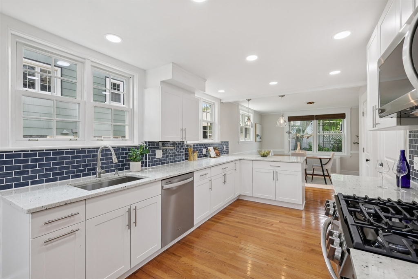
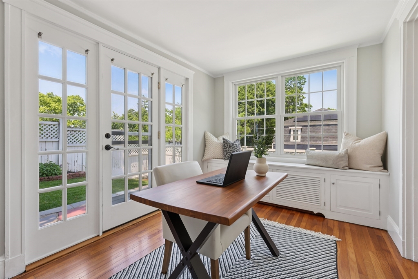
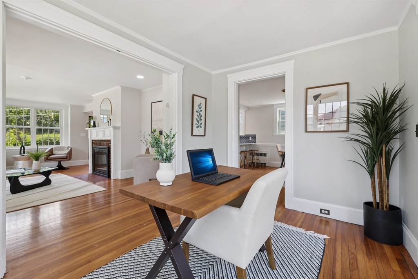
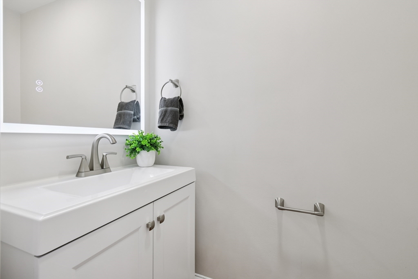
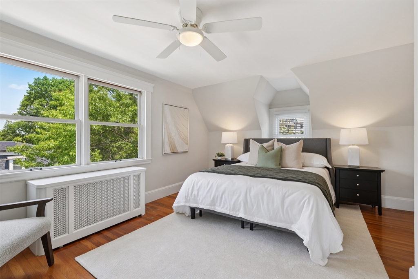
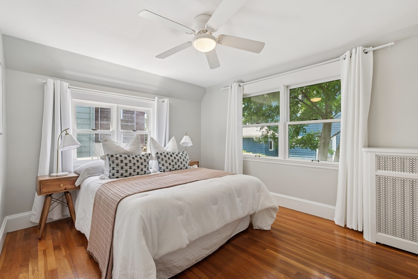
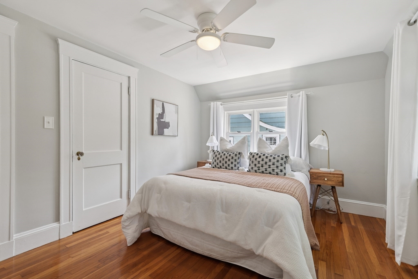
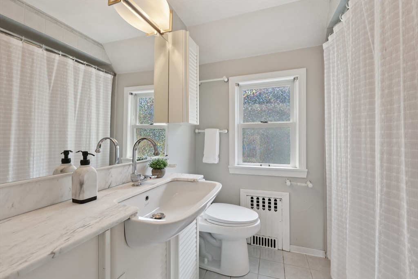
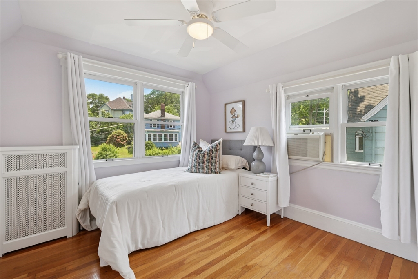
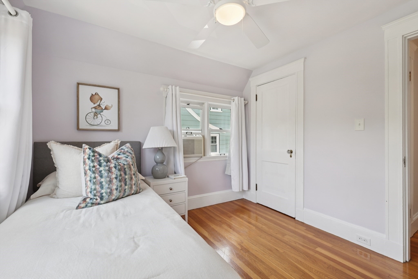
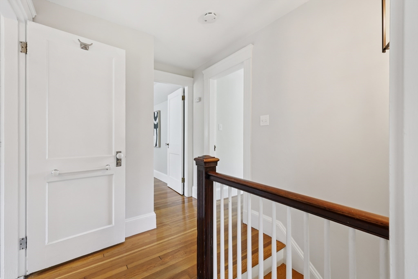
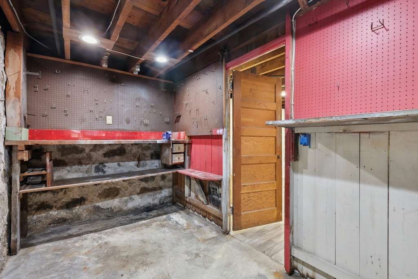
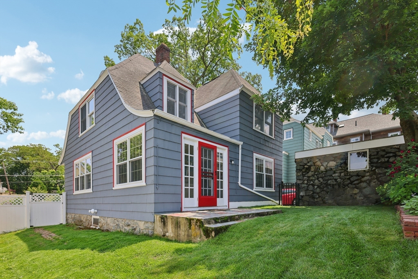
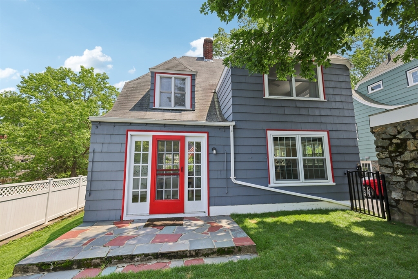
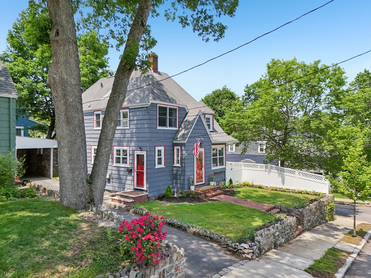
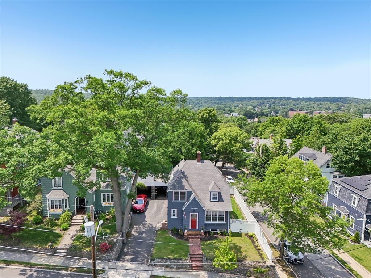
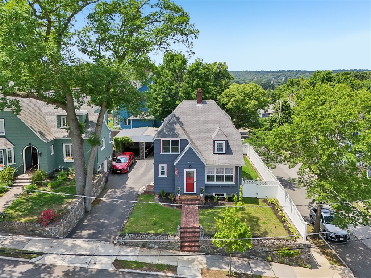
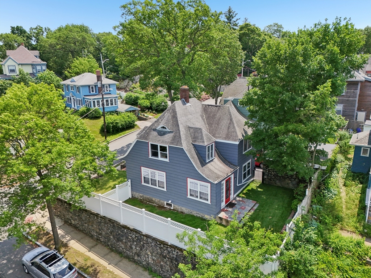
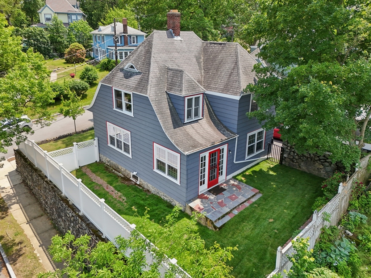
Welcome to 24 Brown Street, where charm, updates, and unbeatable location come together in the heart of Melrose. Nestled in a picturesque neighborhood just minutes from vibrant downtown, this classic colonial offers easy access to local shops, restaurants, and coffee spots--plus the convenience of the commuter rail station less than half a mile away and Oak Grove (Orange Line) just over a mile down the road. Inside, this home blends original character with thoughtful updates including a half bath on the first floor, updated kitchen with new cabinets, appliances, and backsplash, and fresh paint throughout--inside and out. The layout offers flexible living spaces, perfect for everyday living and entertaining. Recent updates include: kitchen cabinets & appliances (2022), high efficiency condensing boiler & hot water heater (2024), 50 amp EV charging (2025), washing machine (2023), interior/exterior paint deleading (2025).

3
beds

2
baths

1,520 Sq.Ft. LIVING AREA

3,698 Sq.Ft. lot

Matt Bixby

Matt Bixby

Features & Amenities

Interior

  • total bedrooms3
  • Total bathrooms2
  • full bathroom1
  • half bathroom1
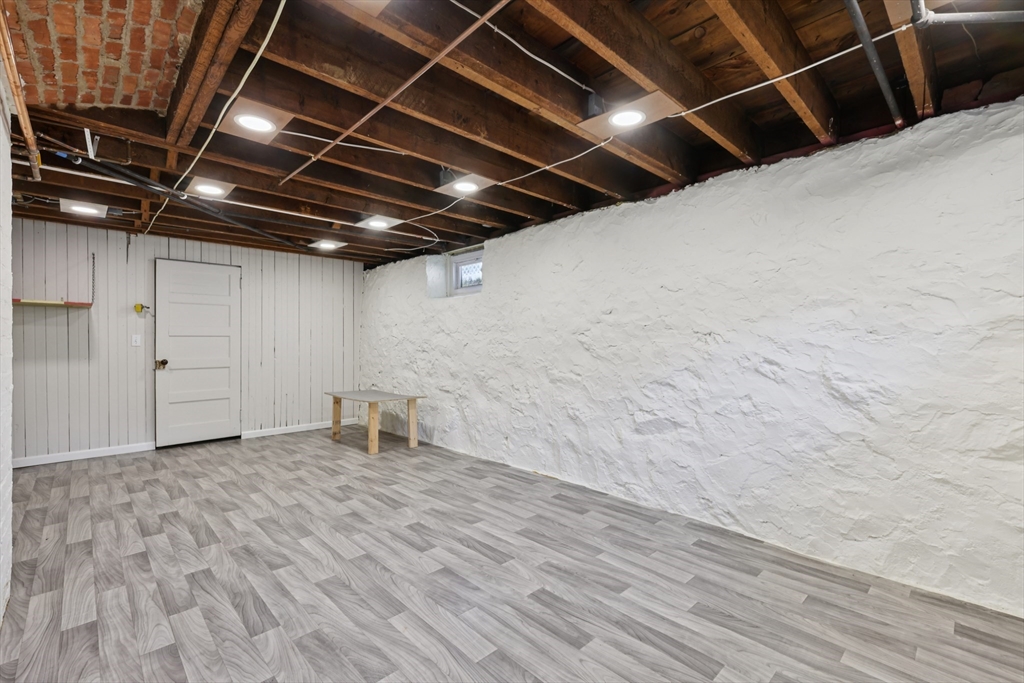
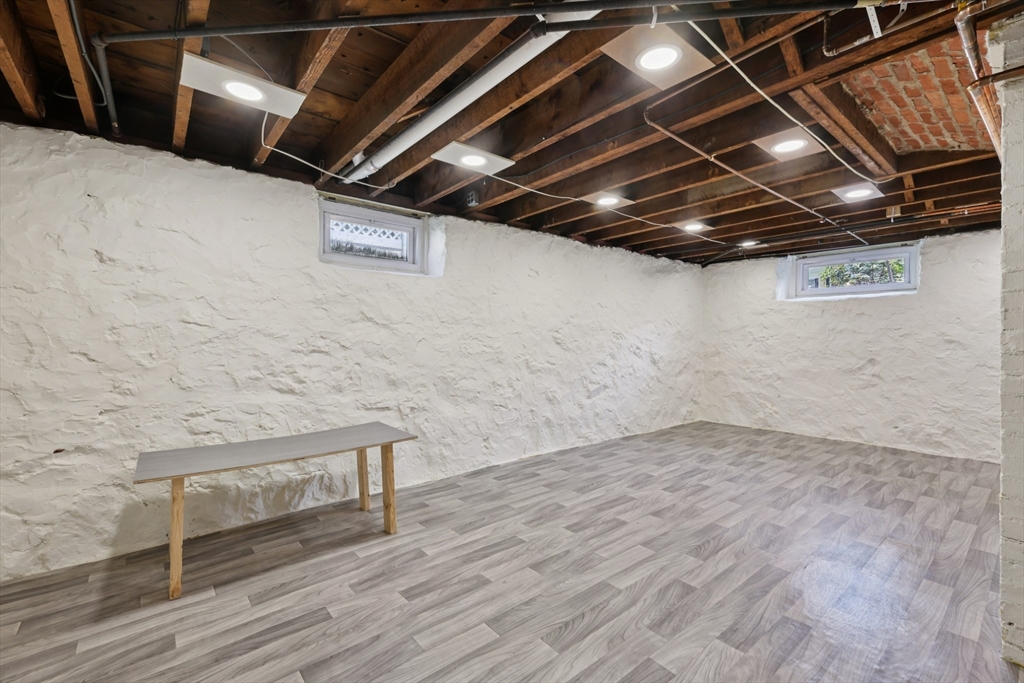
  • Laundry room In Basement, Gas Dryer Hookup, Washer Hookup
  • Flooring Tile, Hardwood
  • APPLIANCES Gas Water Heater, Range, Dishwasher, Disposal, Microwave, Refrigerator, Washer, Dryer

Area & Lot

  • Status Sold
  • Date Sold July 18, 2025
  • Living Area1,520 Sq.Ft.
  • Total Area1,520 Sq.Ft.
  • Lot Area3,698 Sq.Ft.
  • MLS® ID73393467
  • TypeResidential
  • YEAR BUILT1927
  • NeighborhoodMelrose
  • Architecture StylesColonial

Exterior

  • Garage Space1.0
  • water SourcePublic
  • utilitiesfor Gas Range, for Gas Dryer, Washer Hookup
  • lot featuresCorner Lot, Easements
  • parkingDetached, Off Street
  • HEAT TYPESteam, Natural Gas
  • AIR CONDITIONINGWindow Unit(s)
  • sewerPublic Sewer
  • SubstructureStone
  • other exterior FeaturesPatio, Fenced Yard

Financial

  • Sales Price$926,000
  • Real Estate Tax $7,170/yr
  • Zoning URA

Work With Us

Bringing together a team with the passion, dedication, and resources to help our clients reach their buying and selling goals. With you every step of the way.

Follow Me on Instagram